
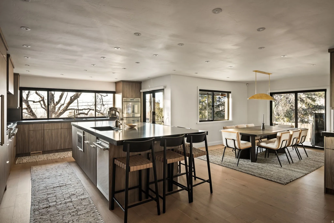
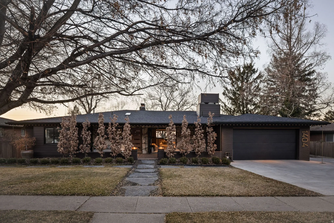
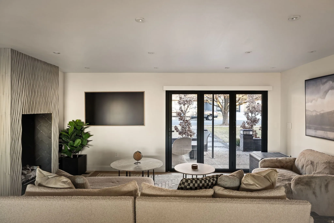
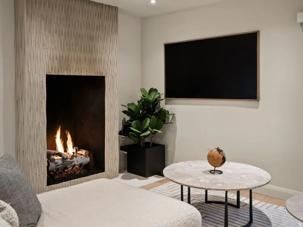
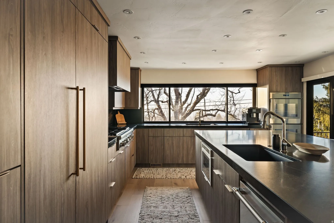
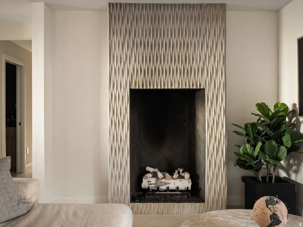
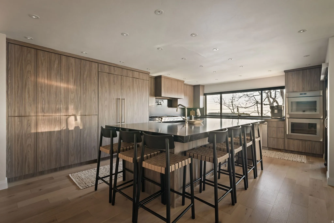
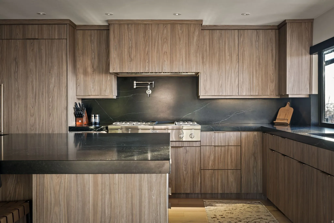
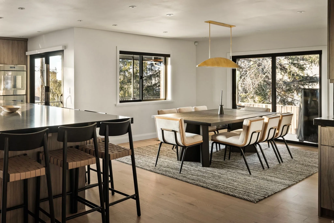
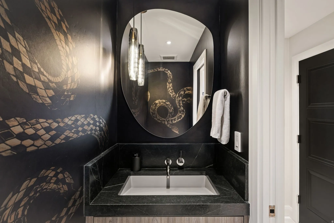
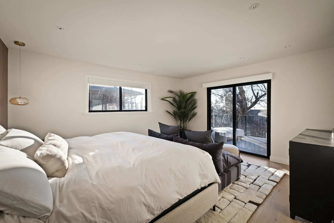
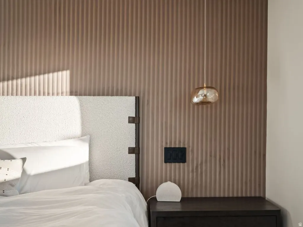
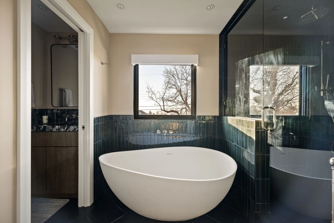
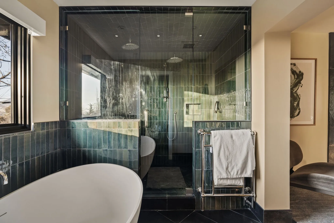
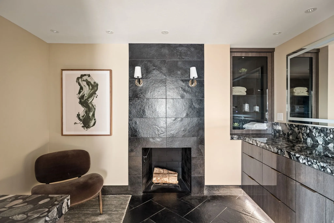
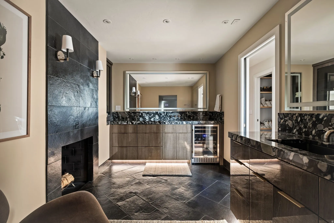
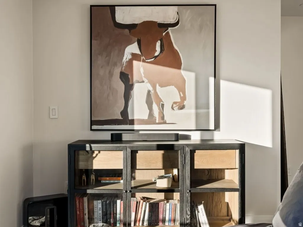
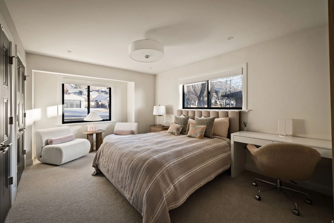
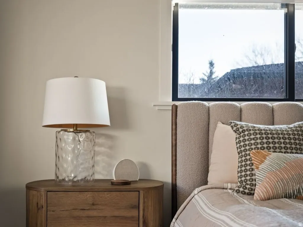
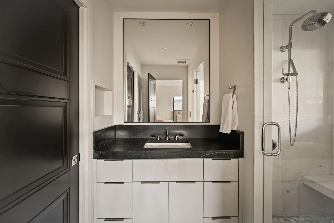

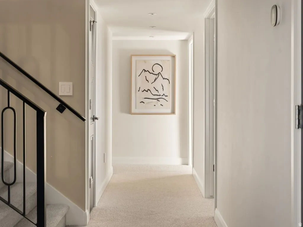
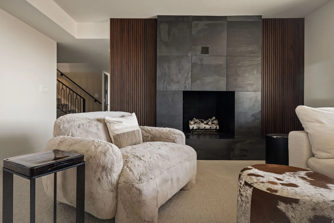
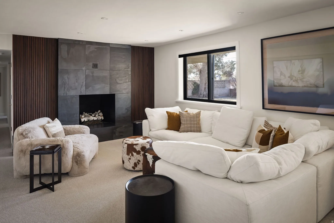
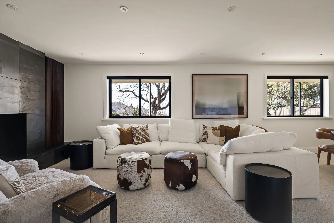
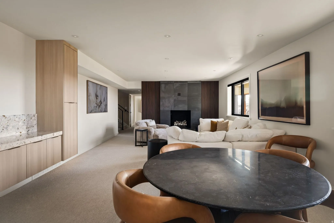
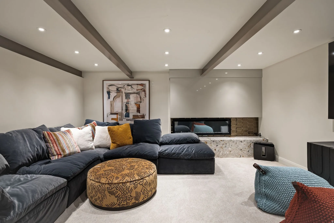
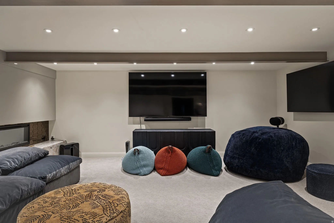
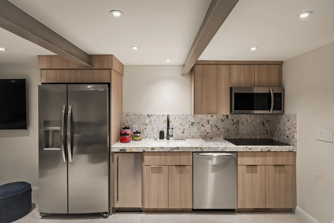
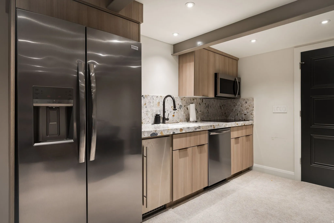
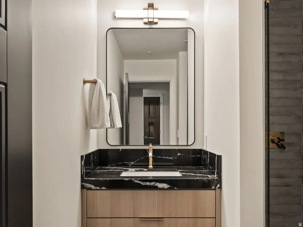
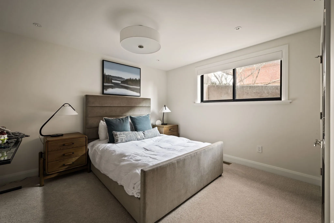

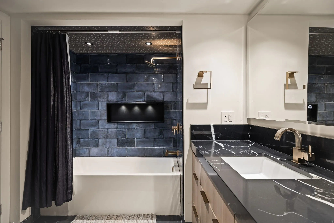
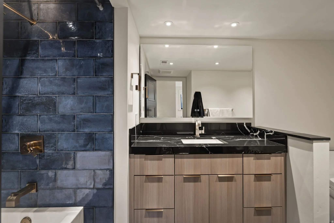
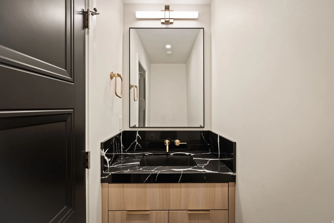
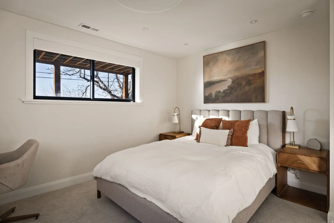
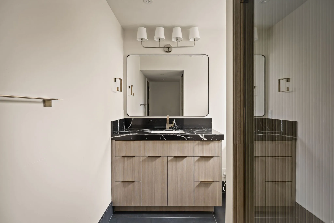
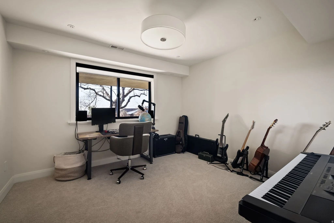

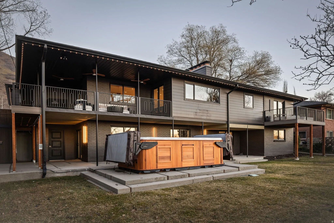
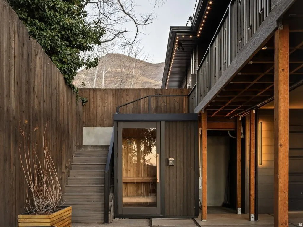
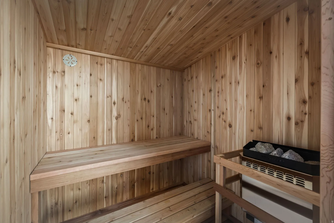
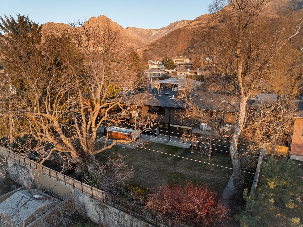
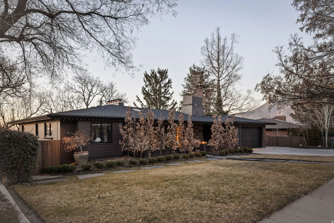
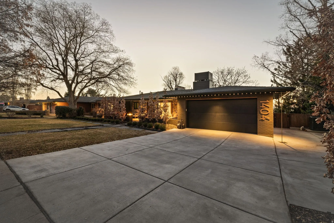
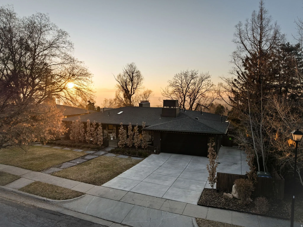
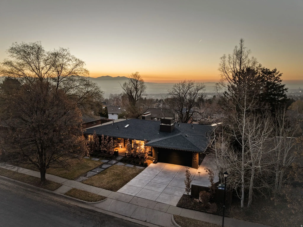
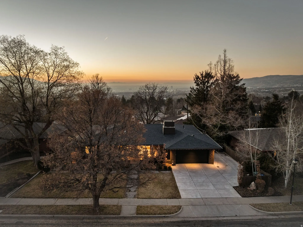
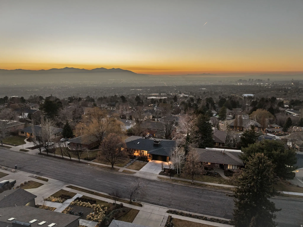
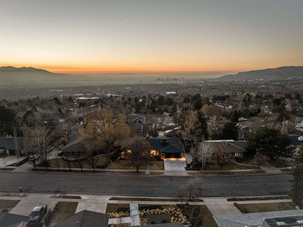


Completely reimagined in 2024, this East Bench residence was taken down to the studs and rebuilt with intention, quality, and timeless design at the forefront. Located in one of Salt Lake City’s most established neighborhoods, 1404 Canterbury blends elevated craftsmanship with modern functionality. The heart of the home features a stunning chef’s kitchen with custom cabinetry, natural stone surfaces, and high-end integrated appliances, designed for both everyday living and effortless entertaining. Clean architectural lines, warm wood tones, and curated lighting create a refined yet inviting atmosphere throughout. The open-concept living spaces flow seamlessly to private outdoor areas, including a covered patio with fire feature, perfect for Utah evenings. Thoughtful design details continue into the primary suite and spa-inspired baths, where boutique-level finishes, soaking tub and steam shower, and custom tilework offer a true retreat experience. Every system has been updated, including custom LED lighting, integrated Sonos audio throughout, electric blinds, and a whole-home water filtration system, bringing modern convenience without sacrificing aesthetic integrity. Set just minutes from the University of Utah, downtown Salt Lake, and quick canyon access to Park City and world-class skiing, this home offers both elevation and accessibility. 1404 Canterbury Drive is not simply renovated-it is rebuilt, refined, and ready for its next chapter.
- Heating System:
- Electric, Forced Air, Gas: Central, >= 95% efficiency
- Cooling System:
- Central Air
- Basement:
- Full, Daylight, Walk-Out Access, Entrance
- Fireplace:
- Insert
- Patio:
- Porch: Open, Patio: Open, Covered
- Parking:
- Rv Parking
- Architectural Style:
- Rambler/Ranch
- Exterior Features:
- Double Pane Windows, Porch: Open, Sliding Glass Doors, Patio: Open, Deck; Covered, Basement Entrance, Lighting, Patio: Covered, Entry (Foyer), Walkout, Balcony, Skylights, Attic Fan
- Fireplaces Total:
- 4
- Flooring:
- Carpet, Tile, Hardwood, Marble, Stone
- Interior Features:
- Alarm: Fire, Alarm: Security, Disposal, Kitchen: Updated, Bath: Sep. Tub/Shower, Closet: Walk-In, Great Room, Range: Gas, Smart Thermostat(s), Kitchen: Second, Gas Log, Oven: Double, Range: Countertop, Video Camera(s), Video Door Bell(s), Floor Drains, Bar: Wet, Theater Room, Bath: Primary
- Laundry Features:
- Electric Dryer Hookup, Gas Dryer Hookup
- Sewer:
- Sewer: Connected, Sewer: Public
- Utilities:
- Natural Gas Connected, Electricity Connected, Sewer Connected, Sewer: Public, Water Connected
- Appliances:
- Dryer, Washer
- Country:
- US
- State:
- UT
- County:
- Salt Lake
- City:
- Salt Lake City
- Zipcode:
- 84108
- Street:
- CANTERBURY
- Street Number:
- 1404
- Street Suffix:
- DR
- Longitude:
- W112° 11' 27.1''
- Latitude:
- N40° 44' 23.6''
- Direction Faces:
- East
- Mls Area Major:
- Salt Lake City; Ft Douglas
- Street Dir Prefix:
- S
- Street Dir Suffix:
- E
- Zoning:
- Single-Family
- Elementary School:
- Indian Hills
- Elementary School District:
- Salt Lake
- High School:
- Highland
- High School District:
- Salt Lake
- Middle Or Junior School District:
- Salt Lake
- Middle School:
- Hillside
- Lot Size Dimensions:
- 0.0x0.0x0.0
- Water Source:
- Culinary
- Virtual Tour:
- https://tours.vuere.com/mls/231120426
- Video Url:
- https://tours.vuere.com/1404scanterburydr
- Stories:
- 2
- On Market Date:
- 2026-02-25
- Accessibility Features:
- Single Level Living
- Lot Features:
- Road: Paved, Sidewalks, View: Mountain, Curb & Gutter, Fenced: Full, View: Valley, Secluded, Sprinkler: Auto-Full, Drip Irrigation: Auto-Part
- Garage:
- 2.0
- Current Use:
- Single Family
- Construction Materials:
- Cement Siding, Brick
- Building Size:
- 4642
- Attached Garage Yn:
- 1
- Tax Annual Amount:
- 12518.0
- List Agent Mls Id:
- 90360
- List Office Mls Id:
- 99000265
- Listing Term:
- Cash,Conventional,FHA,VA Loan
- Mls Status:
- Active
- Modification Timestamp:
- 2026-05-07T01:03:44Z
- Originating System Name:
- WFRMLS
Residential For Sale
1404 S Canterbury Dr, Salt Lake City, Utah 84108
- Property Type :
- Residential
- Listing Type :
- For Sale
- Listing ID :
- 2139324
- Price :
- $2,950,000
- View :
- Mountain(s), Valley
- Bedrooms :
- 5
- Rooms :
- 25
- Bathrooms :
- 7
- Half Bathrooms :
- 2
- Square Footage :
- 4,642 Sqft
- Year Built :
- 1965
- Lot Area :
- 0.28 Acre
- Status :
- Active
- Office Name :
- Christies International Real Estate VUE
- Agent Name :
- Paul (Trey) T Leonard
- Full Bathrooms :
- 2
- Listing Status :
- Active
- Property Sub Type :
- Single Family Residence
- Roof:
- Asphalt

- Platinum Real Estate Professionals
- (435) 250-3355
-
platinum.pros.utah@gmail.com




