
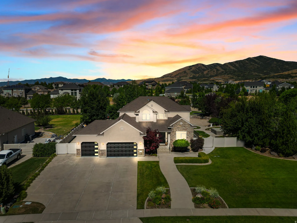
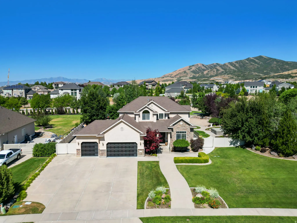
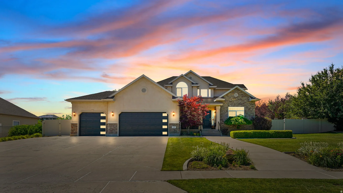
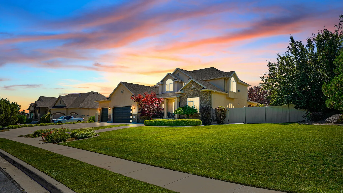
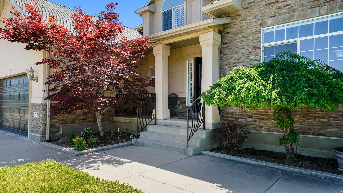
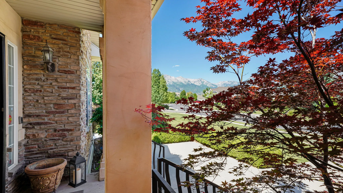
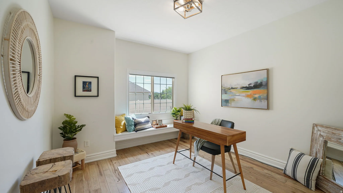
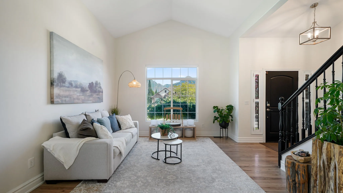
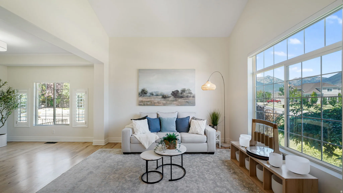
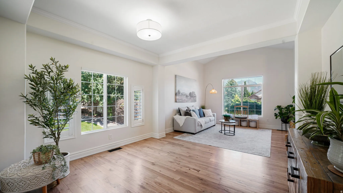
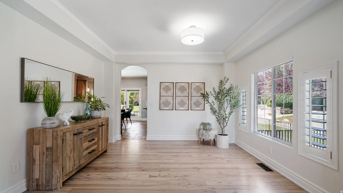
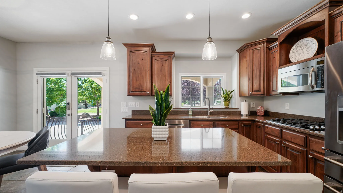
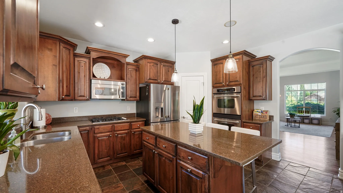
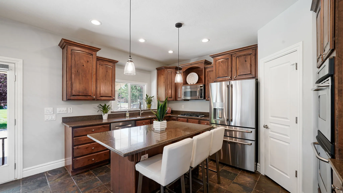
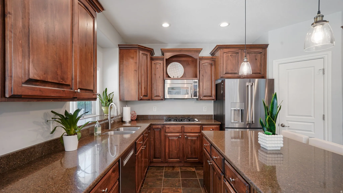
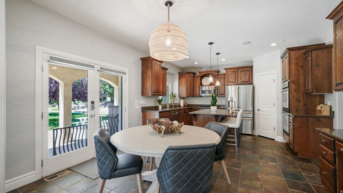
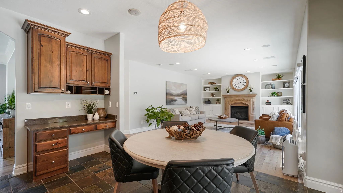
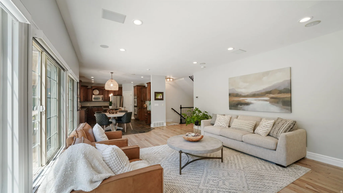
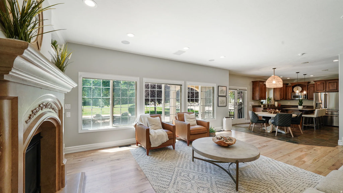
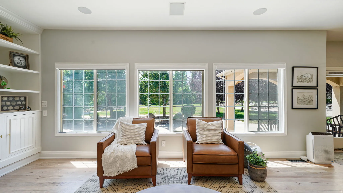
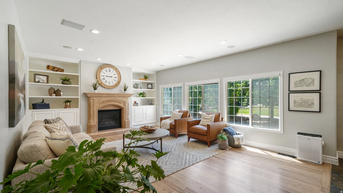
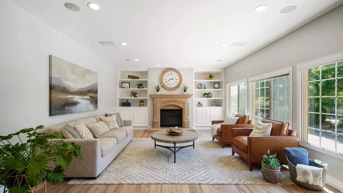
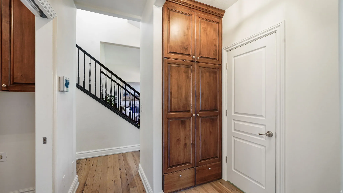
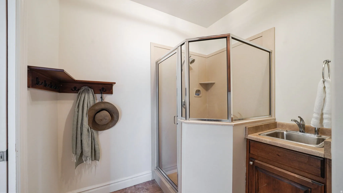
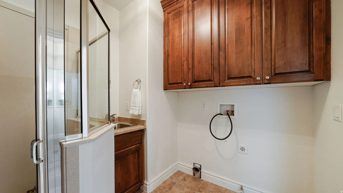
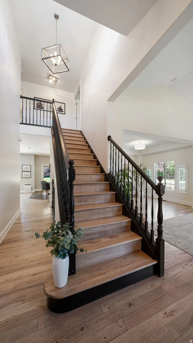
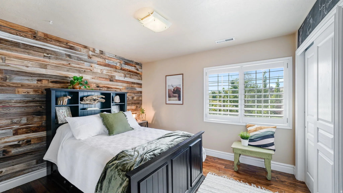
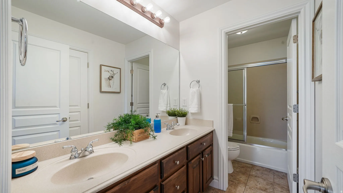
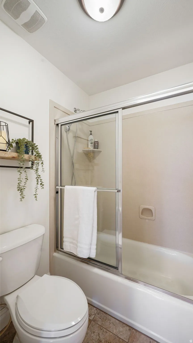
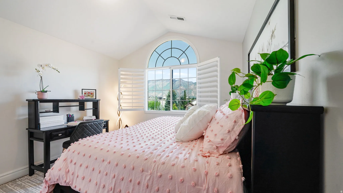
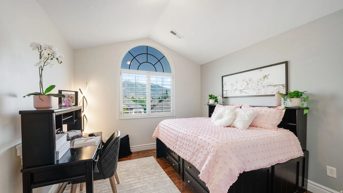
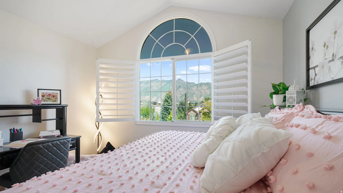
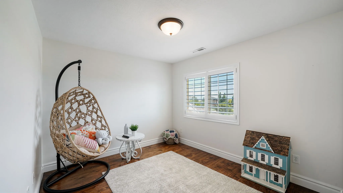
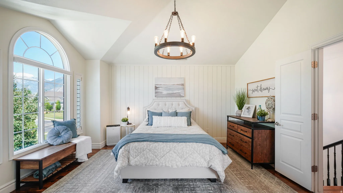
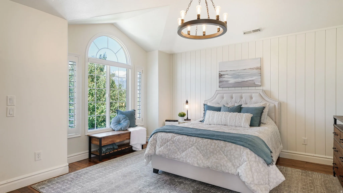
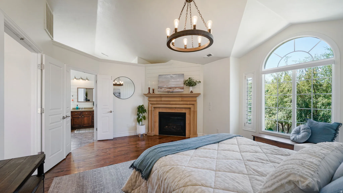
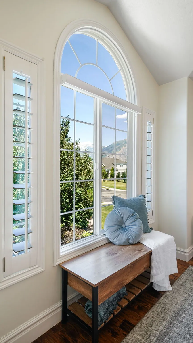
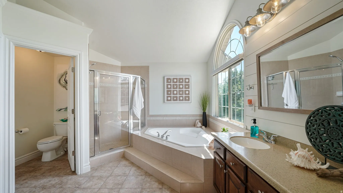
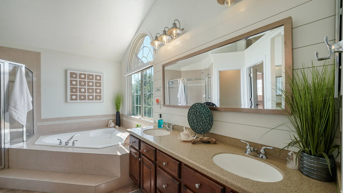
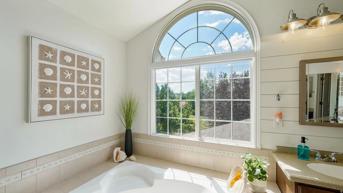
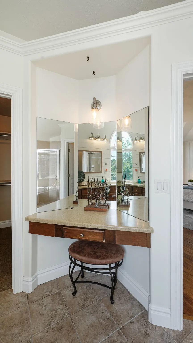
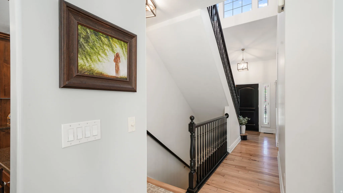
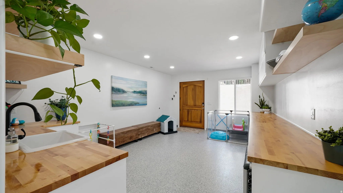
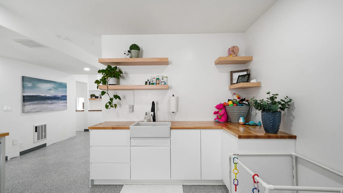
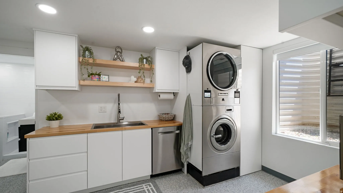
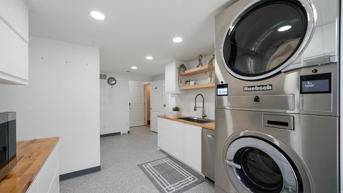
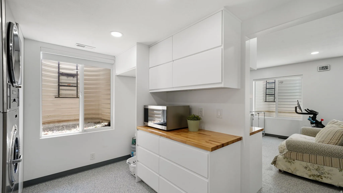
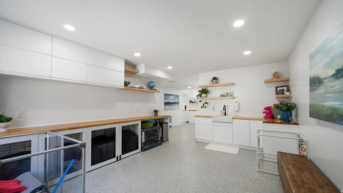
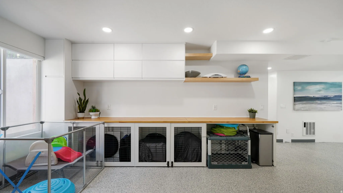
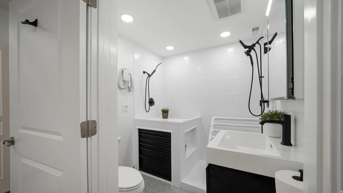
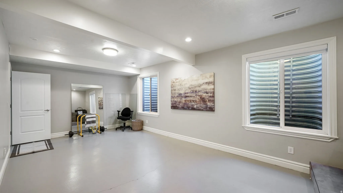
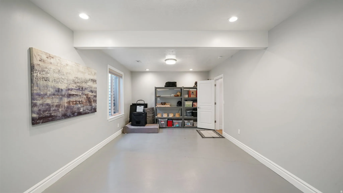
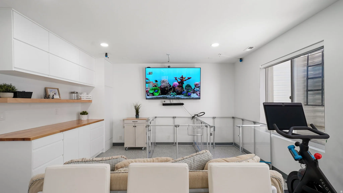
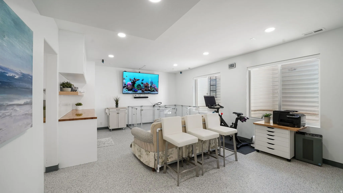
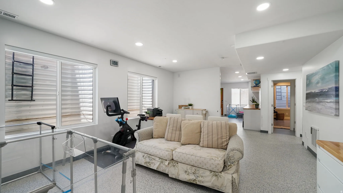
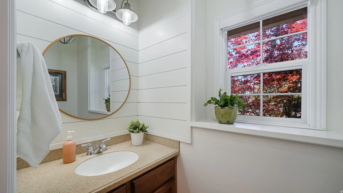
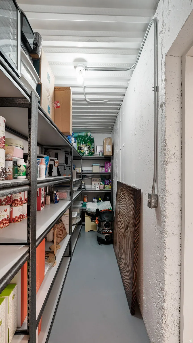
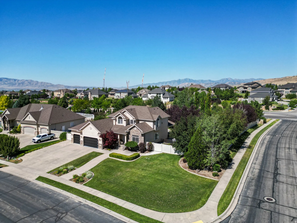
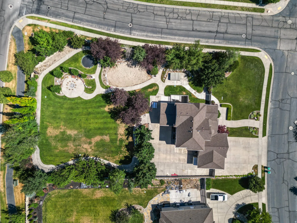
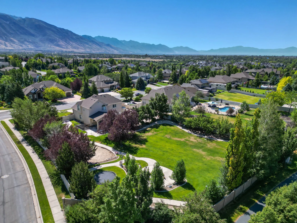
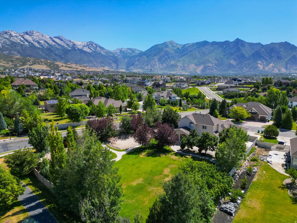
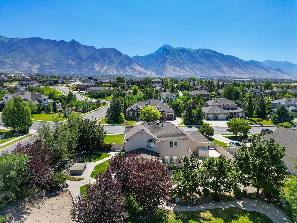
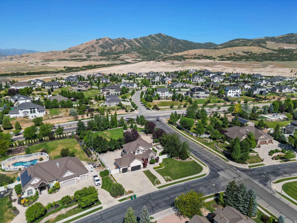
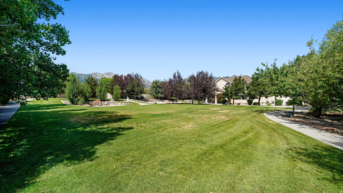
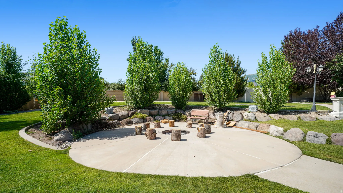
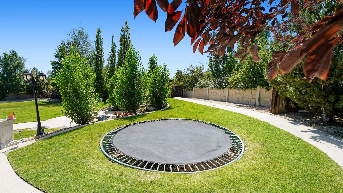
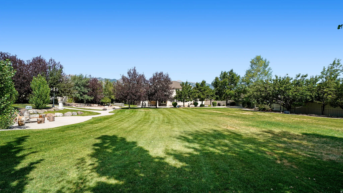
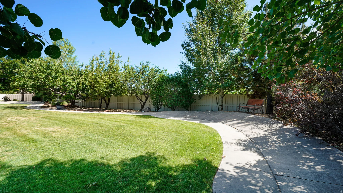
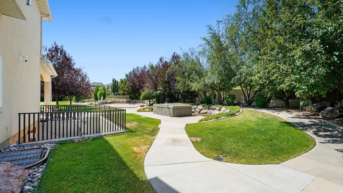
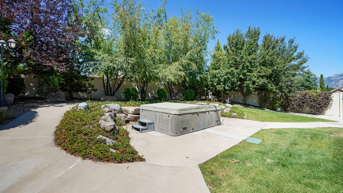
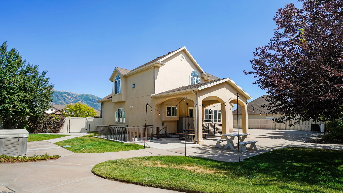
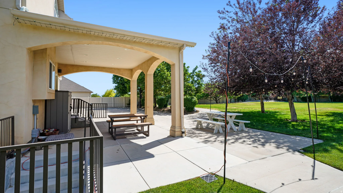
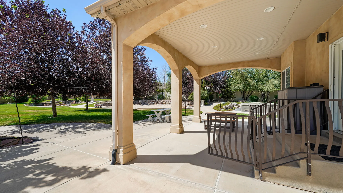
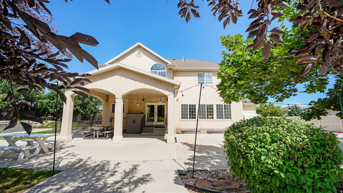
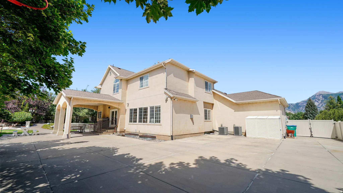
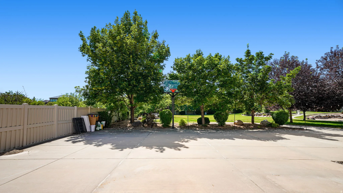
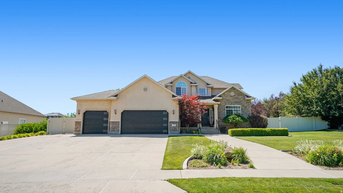
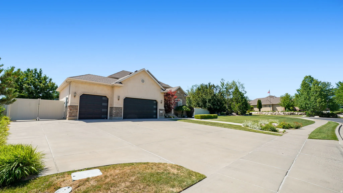
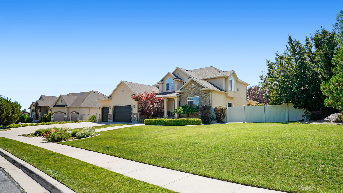
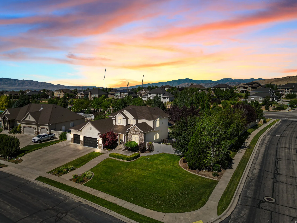
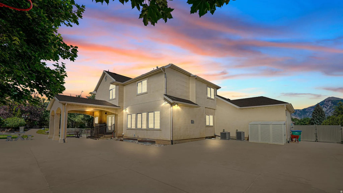
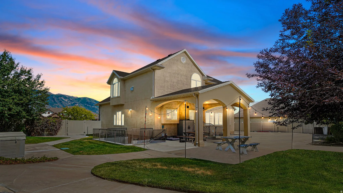


Price Improvement!! See in person why this home is turning heads! Located in the highly sought-after Dry Creek area of Highland, this exceptional property offers nearly an acre (.88) of fully landscaped, usable land. The open-concept layout provides generous gathering spaces, vaulted ceilings, and a main-level bedroom. The spacious primary suite features a private en-suite bath and walk-in closets, creating a true retreat. The walk-out basement has a large bedroom that could be converted into two, a custom bath with dual shower heads, and incredible flexibility for a home business, studio, salon, or additional living space. The basement is positioned for a future ADU-simply add an oven to create a fully functioning, separate living area for rental income. Outside, enjoy resort-style living with a built-in fire pit, hot tub, in-ground trampoline, giant sand play area, basketball hoop, paved perimeter bike and board track, mature landscaping, garden space, and ample RV parking. The 3-car garage includes custom cabinetry and a newer garage door. This is a rare opportunity to own a property that offers space, income potential, business flexibility, and an unmatched outdoor lifestyle in one of Highland’s most desirable neighborhoods. Buyer to verify all information.
- Heating System:
- Forced Air, Gas: Central
- Cooling System:
- Central Air
- Basement:
- Full, Daylight, Walk-Out Access, Entrance
- Patio:
- Covered
- Parking:
- Rv Parking
- Architectural Style:
- Stories: 2
- Exterior Features:
- Double Pane Windows, Basement Entrance, Patio: Covered, Entry (Foyer), Walkout
- Fireplaces Total:
- 2
- Flooring:
- Tile, Concrete, Hardwood, Slate
- Interior Features:
- Disposal, Bath: Sep. Tub/Shower, Closet: Walk-In, Den/Office, Range: Gas, Vaulted Ceilings, Gas Log, Oven: Gas, Oven: Double, Range: Countertop, Central Vacuum, Bath: Primary
- Laundry Features:
- Electric Dryer Hookup, Gas Dryer Hookup
- Sewer:
- Sewer: Connected, Sewer: Public
- Utilities:
- Natural Gas Connected, Electricity Connected, Sewer Connected, Sewer: Public, Water Connected
- Window Features:
- Shades, Plantation Shutters
- Country:
- US
- State:
- UT
- County:
- Utah
- City:
- Highland
- Zipcode:
- 84003
- Street:
- SUNSET HILLS
- Street Number:
- 11597
- Street Suffix:
- DR
- Longitude:
- W112° 10' 59.2''
- Latitude:
- N40° 26' 32.9''
- Direction Faces:
- East
- Mls Area Major:
- Am Fork; Hlnd; Lehi; Saratog.
- Street Dir Prefix:
- N
- Zoning:
- Single-Family
- Elementary School:
- Ridgeline
- Elementary School District:
- Alpine
- High School:
- Lone Peak
- High School District:
- Alpine
- Middle Or Junior School District:
- Alpine
- Middle School:
- Timberline
- Lot Size Dimensions:
- 0.0x0.0x0.0
- Water Source:
- Culinary
- Virtual Tour:
- https://kelsick-photography.aryeo.com/sites/11597-n-sunset-hills-dr-highland-84003-17522225/branded
- Video Url:
- https://kelsick-photography.aryeo.com/sites/11597-n-sunset-hills-dr-highland-84003-17522225/branded
- Stories:
- 3
- On Market Date:
- 2026-02-23
- Lot Features:
- Corner Lot, Sidewalks, View: Mountain, Curb & Gutter, Fenced: Full, Sprinkler: Auto-Full
- Garage:
- 3.0
- Current Use:
- Single Family
- Construction Materials:
- Stone, Stucco
- Building Size:
- 4049
- Attached Garage Yn:
- 1
- Tax Annual Amount:
- 4856.0
- List Agent Mls Id:
- 95910
- List Office Mls Id:
- 9661
- Listing Term:
- Cash,Conventional,FHA,VA Loan
- Mls Status:
- Active
- Modification Timestamp:
- 2026-05-28T19:17:01Z
- Originating System Name:
- WFRMLS
- Status Change Timestamp:
- 2026-03-14T19:53:59Z
Residential For Sale
11597 N Sunset Hills Dr, Highland, Utah 84003
- Property Type :
- Residential
- Listing Type :
- For Sale
- Listing ID :
- 2139075
- Price :
- $1,349,999
- View :
- Mountain(s)
- Bedrooms :
- 6
- Rooms :
- 22
- Bathrooms :
- 4
- Square Footage :
- 4,049 Sqft
- Year Built :
- 2006
- Lot Area :
- 0.88 Acre
- Status :
- Active
- Office Name :
- Mountainland Realty, Inc
- Agent Name :
- Jill Rustad
- Full Bathrooms :
- 2
- Listing Status :
- Active
- Property Sub Type :
- Single Family Residence
- Roof:
- Asphalt

- Platinum Real Estate Professionals
- (435) 250-3355
-
platinum.pros.utah@gmail.com




