
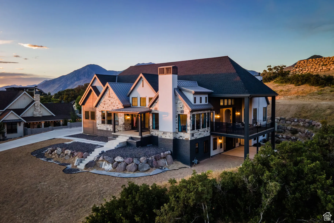
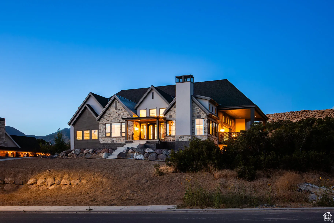
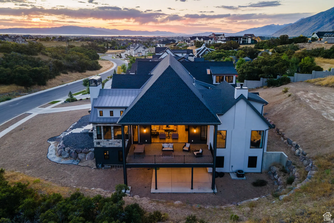
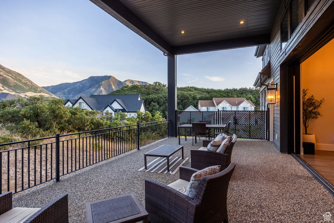
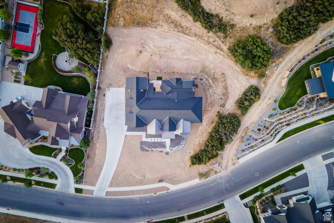
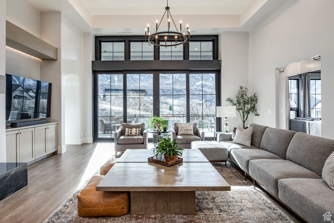
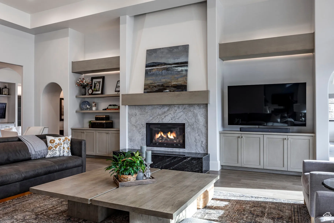
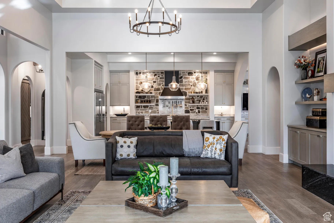
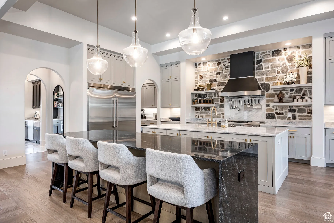
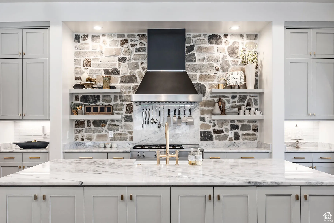
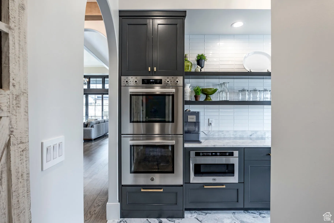
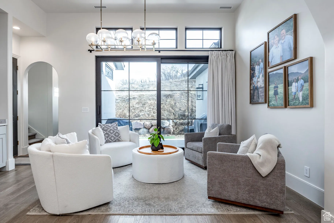
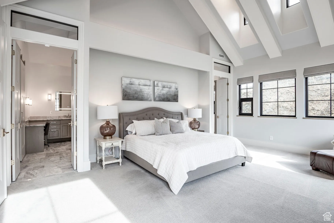
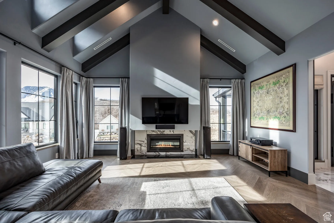
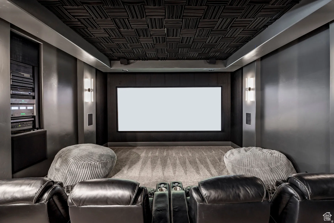

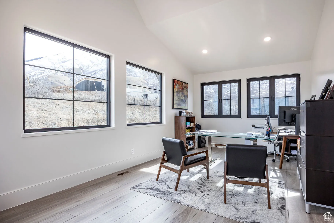
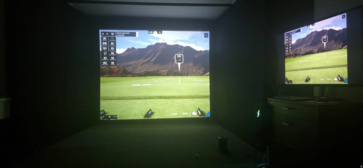
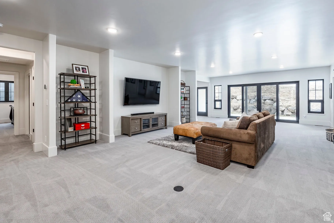
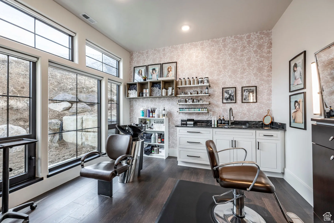
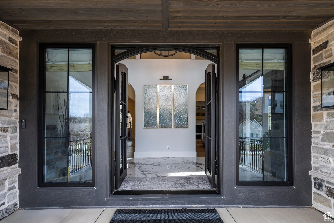
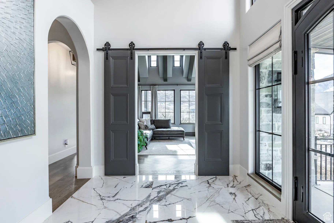
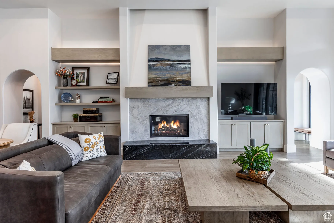
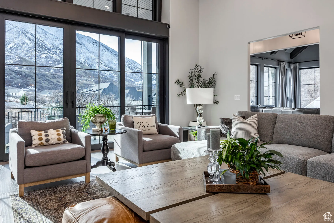
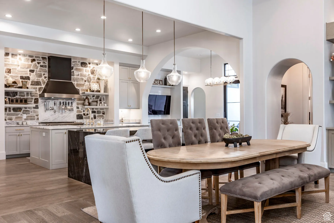
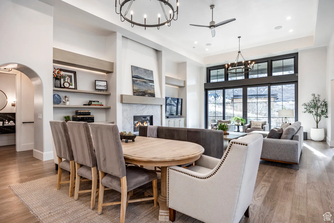
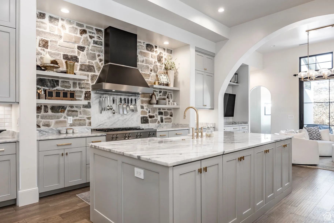
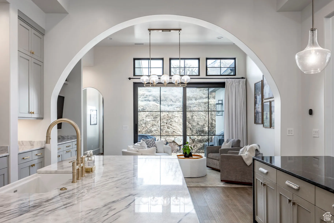
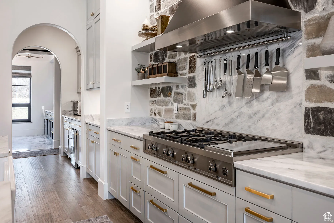
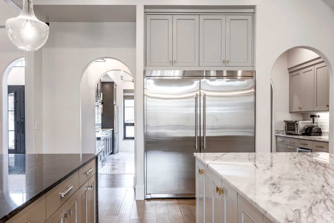
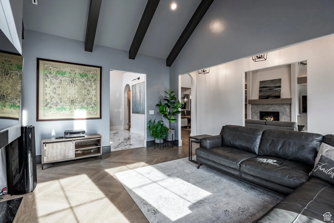
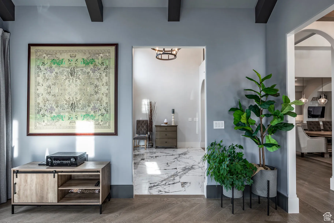
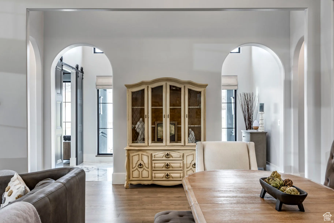
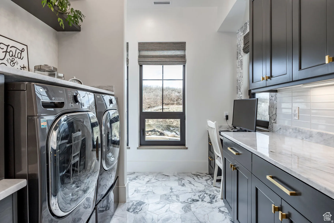
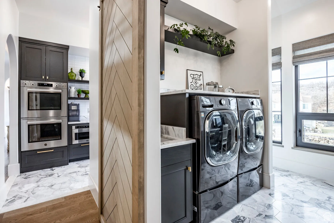
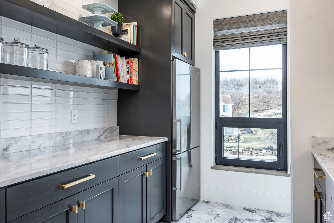
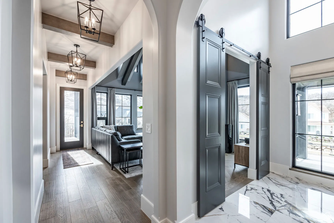
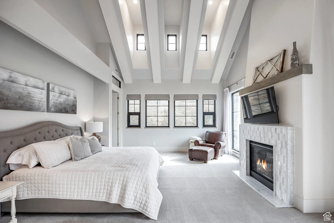
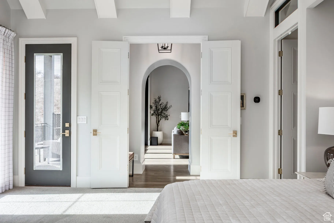
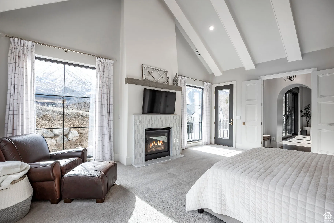
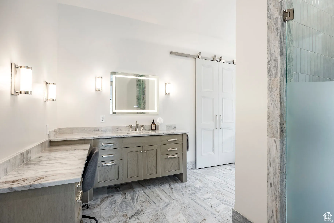
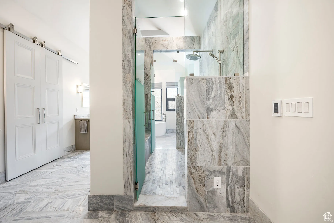
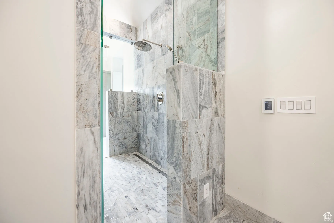
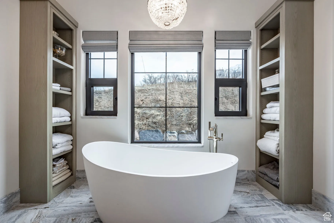
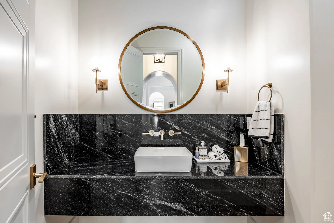
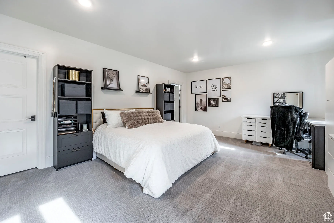
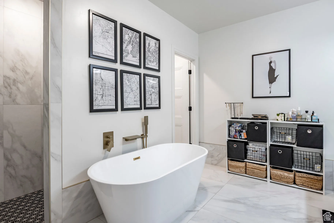

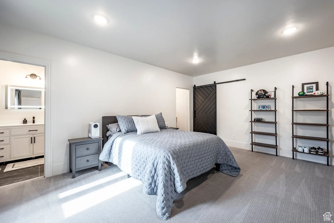
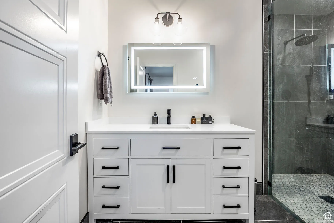
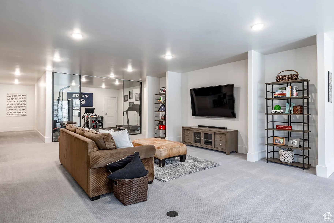
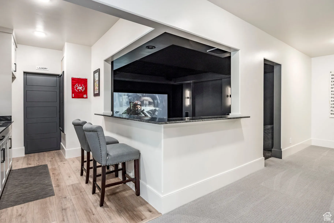
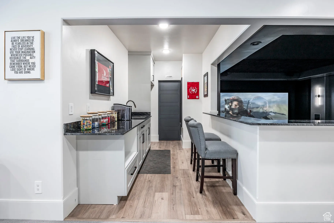
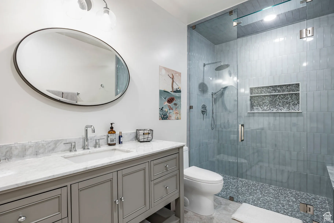
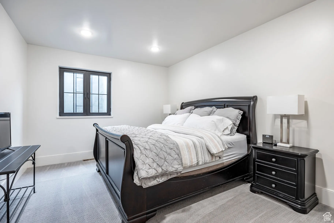
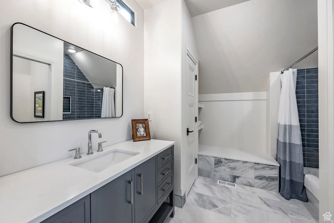
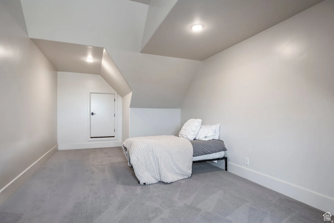
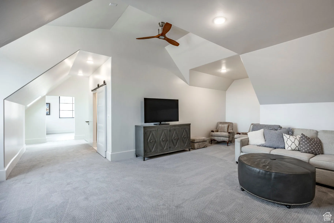
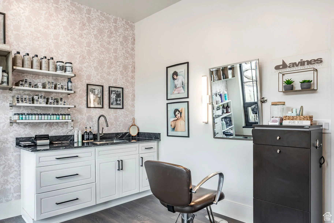
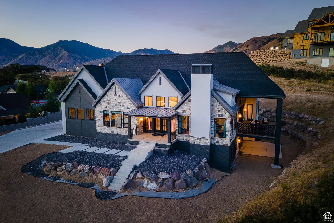
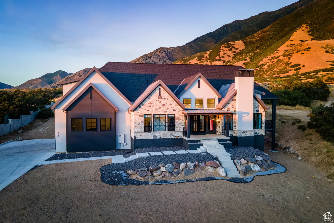
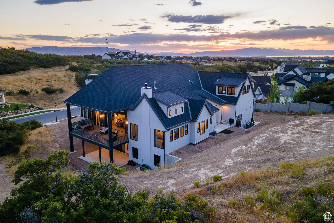
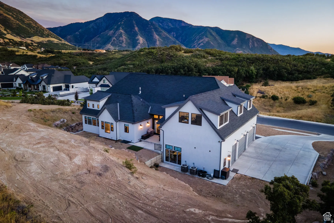
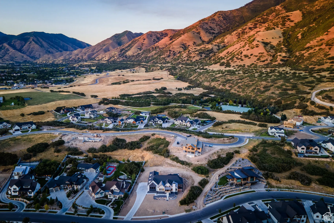
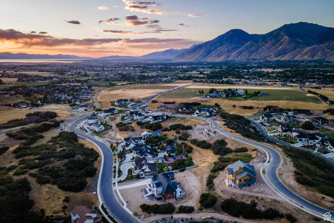
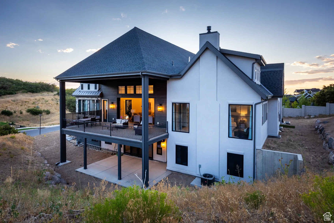
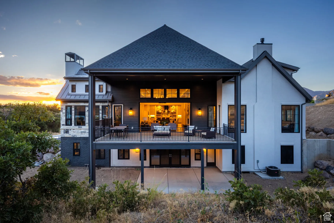
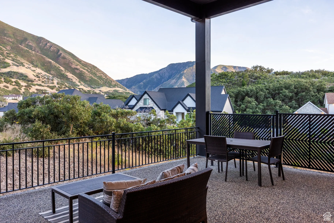
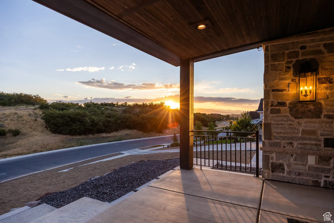
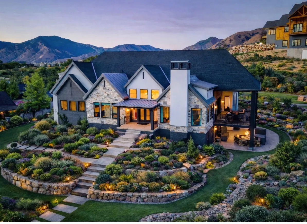


Now Offered with a $100,000 Price Improvement – Elevated Luxury in Twin Hollow! Completed in 2023, this exceptional 9,210 sq ft estate in Mapleton’s prestigious Twin Hollow community delivers a refined living experience defined by scale, craftsmanship, and thoughtful design. This new price improvement offers the flexibility to craft a custom landscape that complements the home’s elevated design. From the moment you enter, the home showcases expansive open living spaces, soaring ceilings, and seamless indoor-outdoor integration through disappearing multi-slide glass doors. The oversized deck frames unobstructed mountain views, creating a private, elevated backdrop for both quiet evenings and sophisticated entertaining. The chef’s kitchen is a true centerpiece-featuring dual oversized islands, a fully equipped butler’s pantry, and premium Italian Bertazzoni appliances, including double ovens and a six-burner cooktop with integrated grill. Designed for both performance and presentation, this space caters effortlessly to gatherings of any scale. The main-level primary suite offers a private sanctuary, complete with vaulted ceilings, heated floors, and a spa-inspired bath paired with a generous walk-in closet. The lower level is dedicated to lifestyle and leisure, featuring a state-of-the-art theater with a 192-inch screen, an elegant wet bar, expansive entertaining areas, and a glass-enclosed fitness studio. Additional amenities include: Oversized 5-car garage Three laundry rooms for ultimate convenience Advanced comfort systems with multiple furnaces, A/C units, and humidifiers High-performance argon-filled windows and doors A private-entry salon adds versatility-ideal as a guest suite, executive office, or bespoke studio. This is more than a home-it is a statement of lifestyle, offering luxury, privacy, and modern sophistication in one of Mapleton’s most coveted neighborhoods.
- Heating System:
- Forced Air
- Cooling System:
- Central Air
- Basement:
- Daylight
- Patio:
- Porch: Open, Covered
- Architectural Style:
- Stories: 2
- Exterior Features:
- Double Pane Windows, Porch: Open, Sliding Glass Doors, Deck; Covered, Basement Entrance, Lighting, Patio: Covered, Entry (Foyer), Walkout, Skylights
- Fireplaces Total:
- 3
- Flooring:
- Carpet, Tile, Hardwood
- Interior Features:
- Disposal, Bath: Sep. Tub/Shower, Closet: Walk-In, Den/Office, Great Room, Range: Gas, Granite Countertops, Smart Thermostat(s), Vaulted Ceilings, Gas Log, Range/Oven: Built-In, Oven: Gas, Oven: Double, Range: Countertop, Video Camera(s), Video Door Bell(s), Floor Drains, Bar: Wet, Theater Room, Oven: Wall, Bath: Primary
- Laundry Features:
- Electric Dryer Hookup
- Sewer:
- Sewer: Connected, Sewer: Public
- Utilities:
- Natural Gas Connected, Electricity Connected, Sewer Connected, Sewer: Public, Water Connected
- Window Features:
- Blinds, Drapes
- Country:
- US
- State:
- UT
- County:
- Utah
- City:
- Mapleton
- Zipcode:
- 84664
- Street:
- MAPLETON ESTATES
- Street Number:
- 3247
- Street Suffix:
- DR
- Longitude:
- W112° 25' 22''
- Latitude:
- N40° 6' 5.3''
- Direction Faces:
- South
- Mls Area Major:
- Sp Fork; Mapleton; Benjamin
- Street Dir Prefix:
- S
- Zoning:
- Single-Family
- Elementary School:
- Mapleton
- Elementary School District:
- Nebo
- High School:
- Maple Mountain
- High School District:
- Nebo
- Middle Or Junior School District:
- Nebo
- Middle School:
- Mapleton Jr
- Lot Size Dimensions:
- 0.0x0.0x0.0
- Water Source:
- Culinary, Irrigation: Pressure
- Stories:
- 3
- On Market Date:
- 2026-02-25
- Lot Features:
- Road: Paved, Sidewalks, View: Mountain, Curb & Gutter, Terrain: Grad Slope, View: Lake, View: Valley
- Garage:
- 5.0
- Current Use:
- Single Family
- Construction Materials:
- Stone, Stucco
- Building Size:
- 9210
- Attached Garage Yn:
- 1
- Tax Annual Amount:
- 13750.0
- List Agent Mls Id:
- 4021887
- List Office Mls Id:
- 70705
- Listing Term:
- Cash, Conventional
- Mls Status:
- Under Contract
- Modification Timestamp:
- 2026-05-04T18:01:17Z
- Originating System Name:
- WFRMLS
- Status Change Timestamp:
- 2026-05-04T17:55:55Z
Residential For Sale
3247 S Mapleton Estates Dr, Mapleton, Utah 84664
- Property Type :
- Residential
- Listing Type :
- For Sale
- Listing ID :
- 2139219
- Price :
- $2,595,000
- View :
- Lake, Mountain(s), Valley
- Bedrooms :
- 6
- Rooms :
- 26
- Bathrooms :
- 7
- Half Bathrooms :
- 2
- Square Footage :
- 9,210 Sqft
- Year Built :
- 2023
- Lot Area :
- 0.86 Acre
- Status :
- Pending
- Office Name :
- Capital Advisors Real Estate
- Agent Name :
- Dix C. Densley
- Full Bathrooms :
- 4
- Listing Status :
- Pending
- Property Sub Type :
- Single Family Residence
- Roof:
- Asphalt

- Platinum Real Estate Professionals
- (435) 250-3355
-
platinum.pros.utah@gmail.com




