
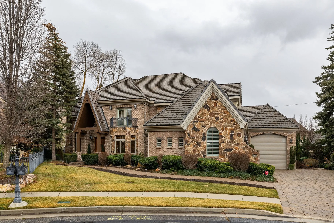
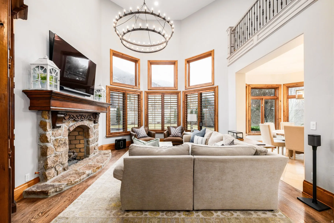
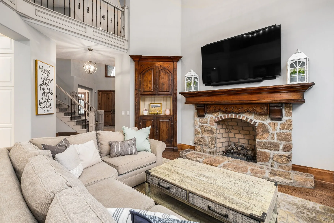
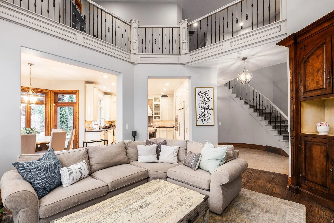
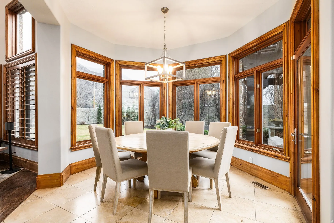
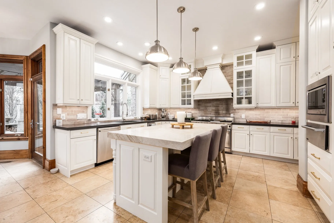
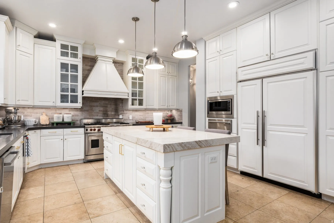
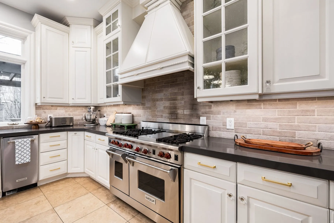
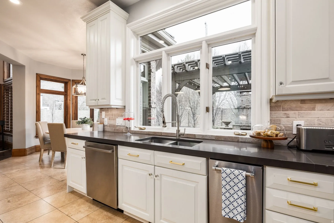
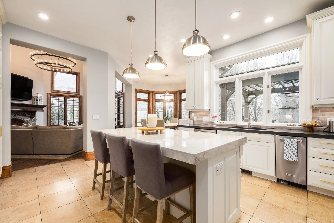
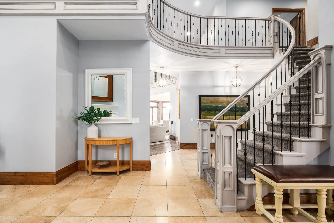
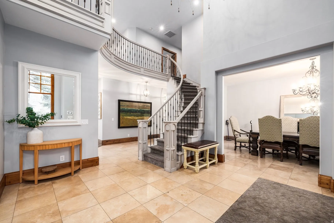
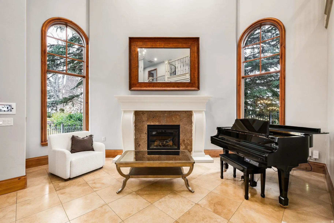
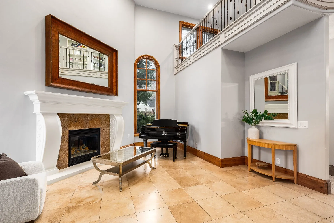
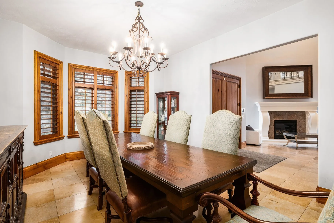
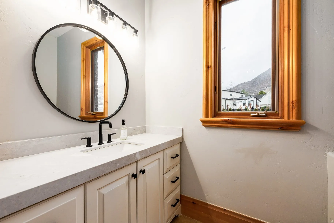
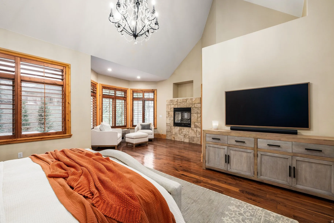
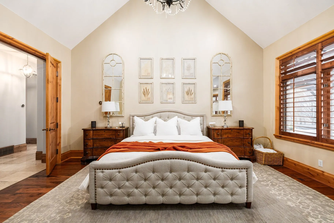
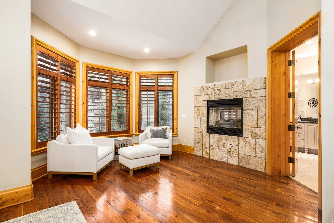
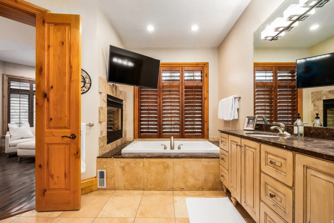
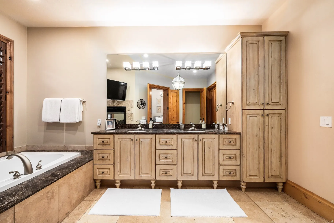
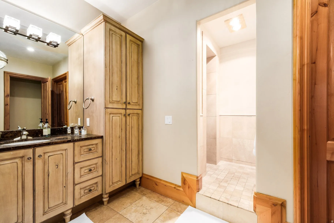
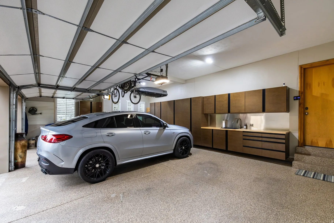
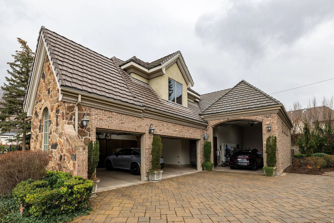
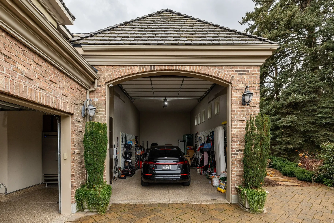
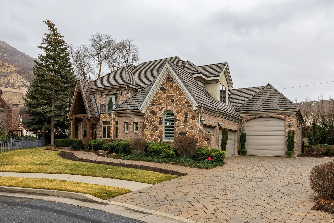
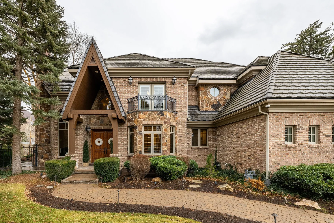
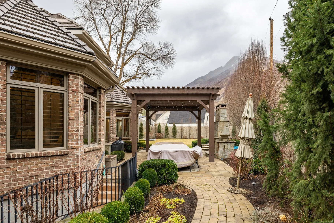
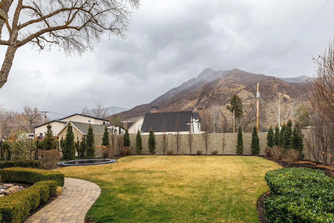
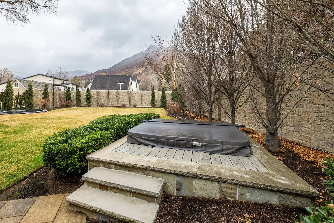
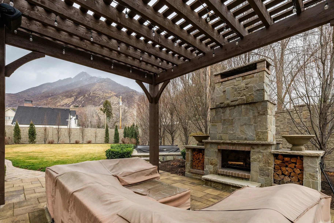
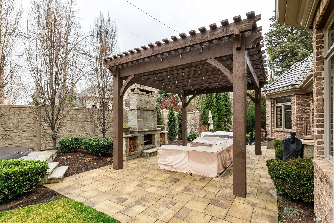
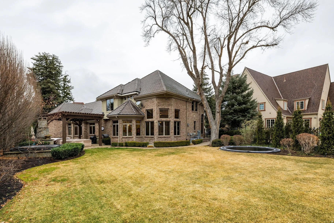
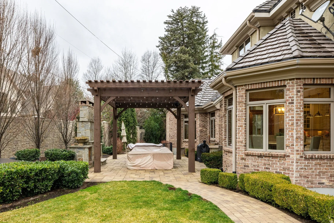
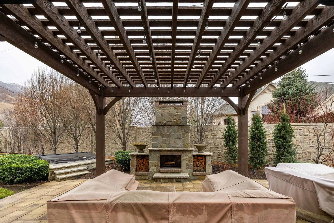
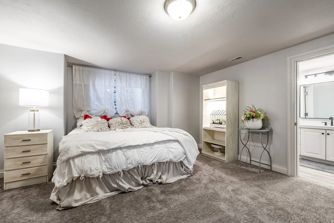
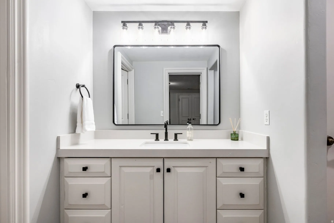

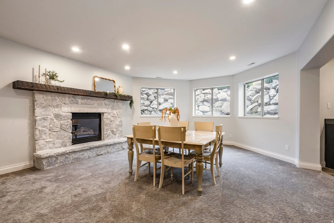
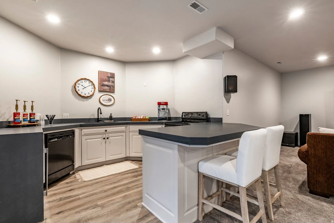
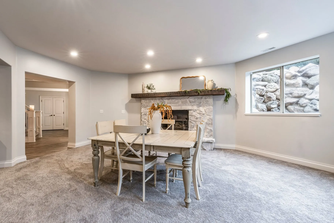
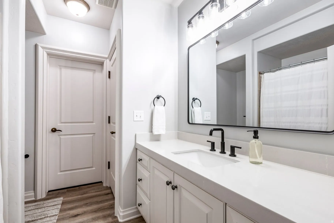
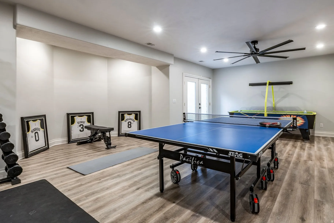
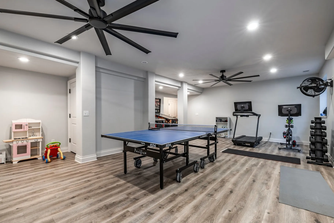
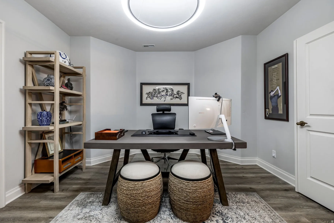
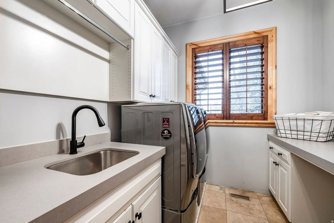
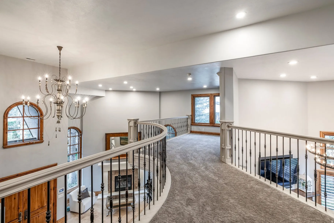
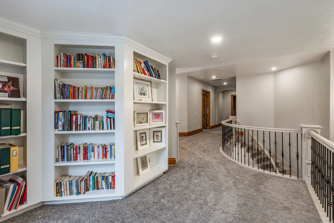
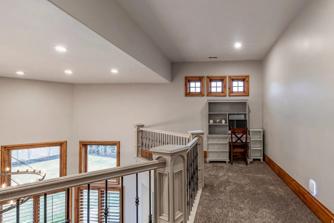
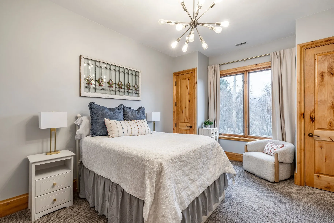
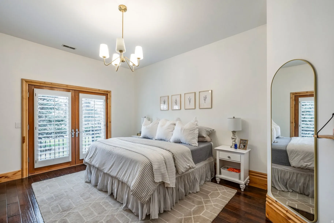
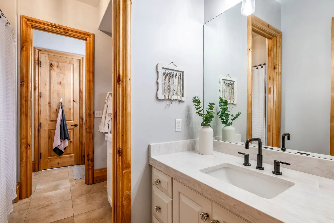
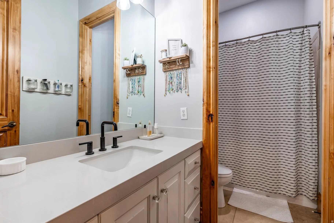
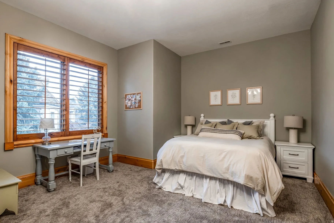
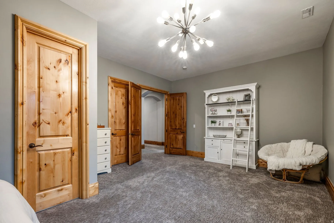
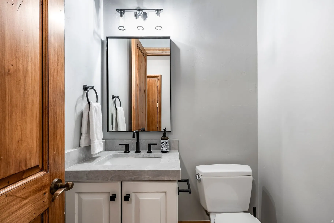
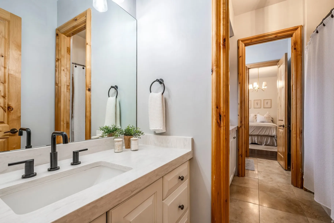


Perfectly positioned on a quiet Holladay cul-de-sac with sweeping Mt. Olympus views, this exceptional custom residence offers over 8,600 square feet of refined living designed for privacy, entertaining, and everyday comfort. Soaring vaulted ceilings, solid 8-foot core wood doors, and expansive natural light create a sense of scale and craftsmanship rarely found at this level. The main-floor primary suite is a true retreat, featuring vaulted ceilings, a double-sided fireplace, Jacuzzi tub, and an oversized walk-in closet. The chef’s kitchen is equipped with Wolf and Sub-Zero appliances, Bosch dishwasher, built-in ice maker, and flows seamlessly into generous gathering spaces indoors and out. A fully finished lower level includes a second full kitchen, large entertainment area, gym/game room, and ideal guest accommodations. Outdoors, the professionally landscaped and exceptionally private backyard-enclosed by 8-foot walls-offers elegant stonework, paver patios, outdoor kitchen, wood-burning fireplace, and hot tub, creating a beautiful extension of the home without pretense. Completing the property is a rare 5-car garage with high ceilings, custom cabinetry, and commercial-grade True refrigeration – a standout feature for collectors and entertainers alike.
- Heating System:
- Radiant Floor
- Cooling System:
- Central Air
- Basement:
- Full, Walk-Out Access
- Patio:
- Porch: Open, Patio: Open
- Parking:
- Rv Parking
- Architectural Style:
- Stories: 2
- Exterior Features:
- Double Pane Windows, Porch: Open, Patio: Open, Basement Entrance, Lighting, Bay Box Windows, Walkout, Balcony, Awning(s)
- Fireplaces Total:
- 4
- Flooring:
- Tile, Hardwood, Travertine
- Interior Features:
- Alarm: Fire, Alarm: Security, Closet: Walk-In, Den/Office, Vaulted Ceilings, Jetted Tub, Video Camera(s), Video Door Bell(s), Central Vacuum, Bar: Wet
- Laundry Features:
- Electric Dryer Hookup, Gas Dryer Hookup
- Sewer:
- Sewer: Public
- Utilities:
- Natural Gas Connected, Electricity Connected, Sewer: Public, Water Connected
- Window Features:
- Drapes, Plantation Shutters
- Appliances:
- Microwave, Dryer, Refrigerator, Washer, Range Hood, Water Softener Owned, Gas Grill/BBQ, Freezer
- Country:
- US
- State:
- UT
- County:
- Salt Lake
- City:
- Holladay
- Zipcode:
- 84117
- Street:
- CLARENDEN
- Street Number:
- 5083
- Street Suffix:
- PL
- Longitude:
- W112° 10' 54.5''
- Latitude:
- N40° 39' 31.6''
- Mls Area Major:
- Holladay; Murray; Cottonwd
- Street Dir Prefix:
- S
- Street Dir Suffix:
- E
- Zoning:
- Single-Family
- Elementary School:
- Cottonwood
- Elementary School District:
- Granite
- High School:
- Olympus
- High School District:
- Granite
- Middle Or Junior School District:
- Granite
- Middle School:
- Olympus
- Lot Size Dimensions:
- 0.0x0.0x0.0
- Water Source:
- Shares
- Virtual Tour:
- https://u.listvt.com/mls/231308101
- Video Url:
- https://visualize.summitsothebysrealty.com/5083southclarendenplace
- Stories:
- 3
- On Market Date:
- 2026-02-25
- Lot Features:
- Road: Paved, Sidewalks, View: Mountain, Fenced: Full, Sprinkler: Auto-Full, Cul-De-Sac
- Garage:
- 5.0
- Current Use:
- Single Family
- Construction Materials:
- Stone, Brick
- Building Size:
- 8652
- Tax Annual Amount:
- 12414.0
- List Agent Mls Id:
- 92739
- List Office Mls Id:
- 69445
- Mls Status:
- Active
- Modification Timestamp:
- 2026-03-02T00:10:17Z
- Originating System Name:
- WFRMLS
Residential For Sale
5083 S Clarenden Pl, Holladay, Utah 84117
- Property Type :
- Residential
- Listing Type :
- For Sale
- Listing ID :
- 2139280
- Price :
- $3,425,000
- View :
- Mountain(s)
- Bedrooms :
- 5
- Rooms :
- 24
- Bathrooms :
- 7
- Half Bathrooms :
- 2
- Square Footage :
- 8,652 Sqft
- Year Built :
- 2000
- Lot Area :
- 0.38 Acre
- Status :
- Active
- Office Name :
- Summit Sotheby's International Realty
- Agent Name :
- Rich Robison
- Full Bathrooms :
- 5
- Listing Status :
- Active
- Property Sub Type :
- Single Family Residence
- Roof:
- Tile

- Platinum Real Estate Professionals
- (435) 250-3355
-
platinum.pros.utah@gmail.com




