


Property Description
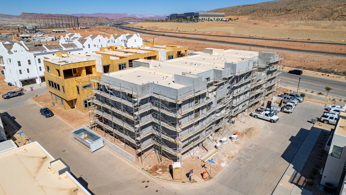
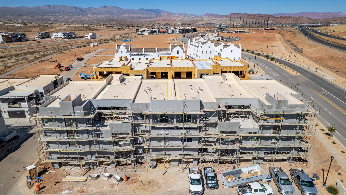
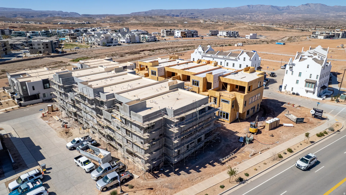
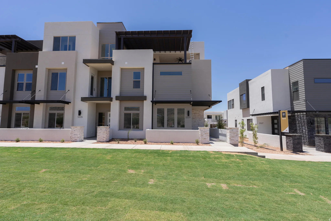
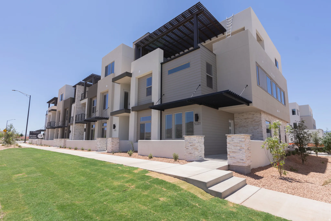
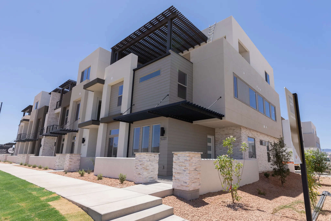
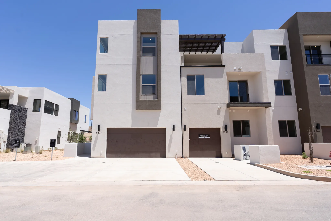
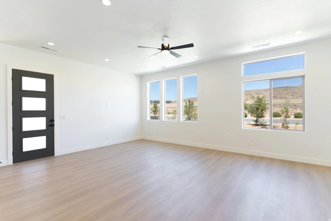
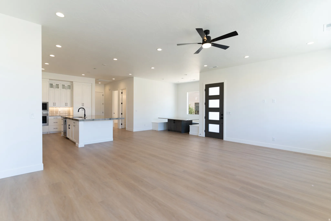
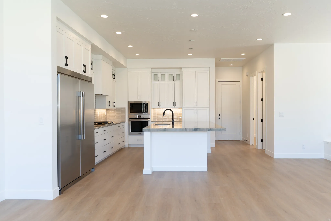
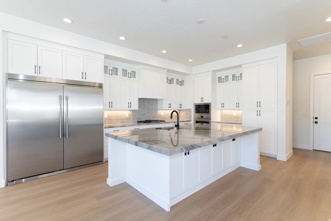
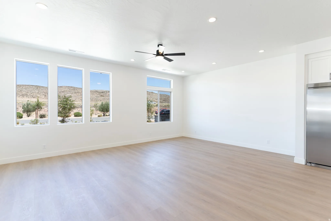
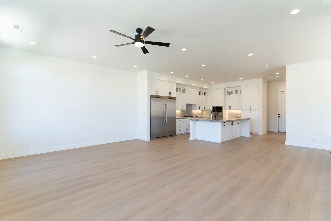
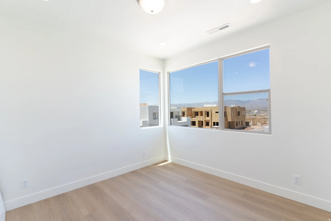
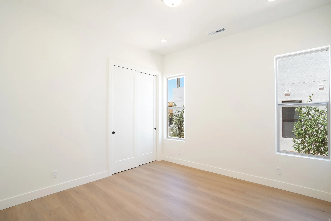
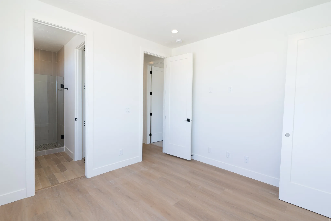
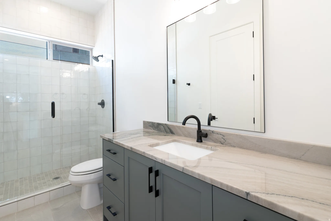
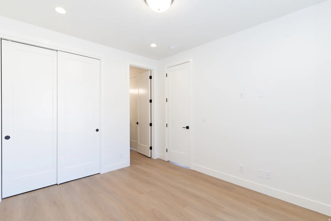
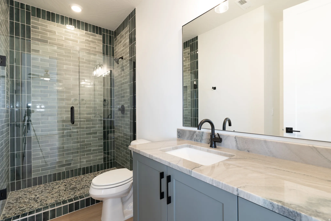
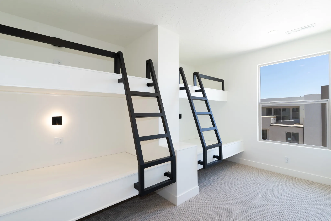
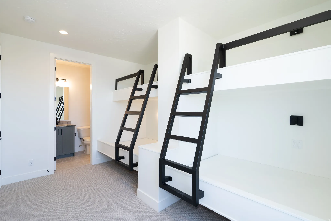
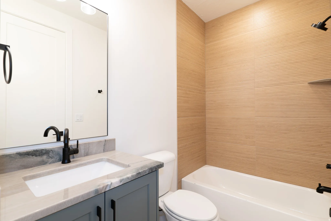
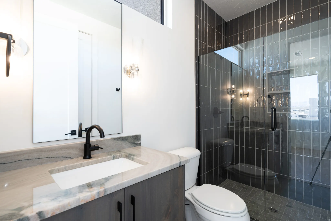
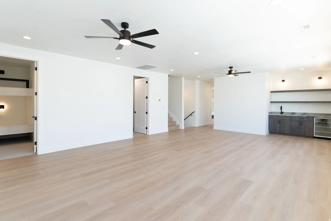
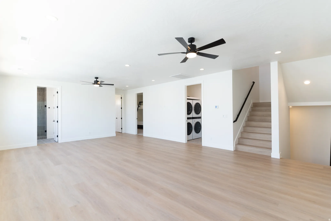
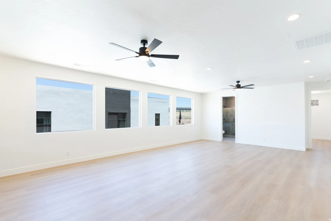
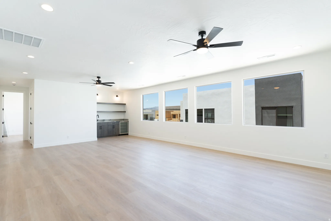
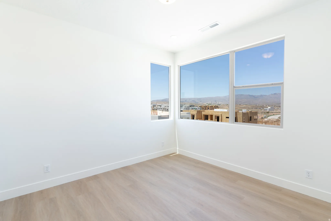
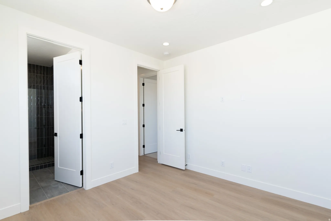
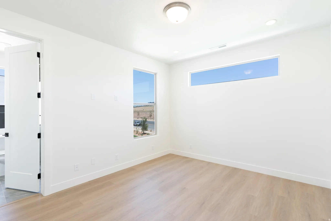
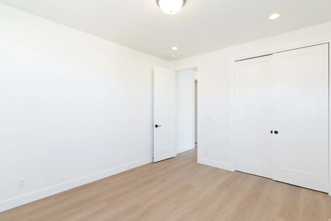
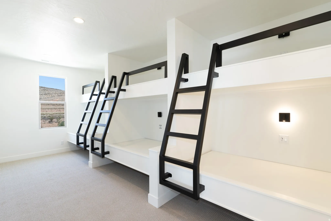
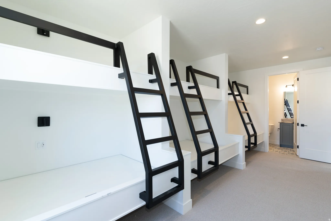
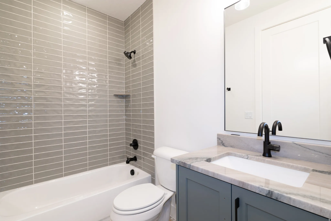
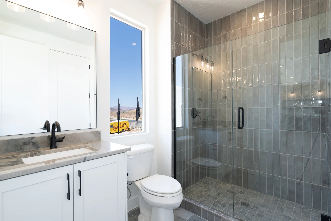
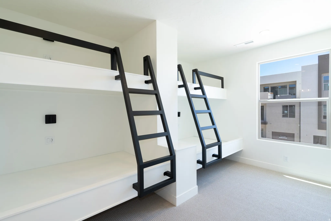
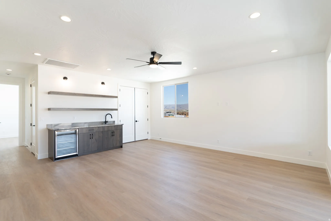
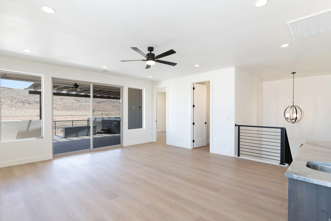
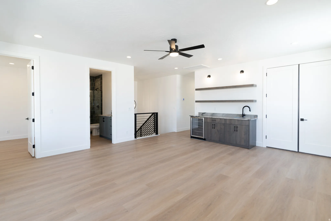
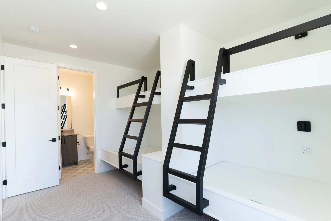
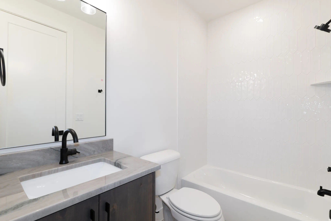
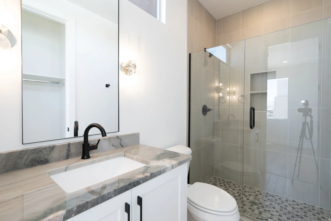
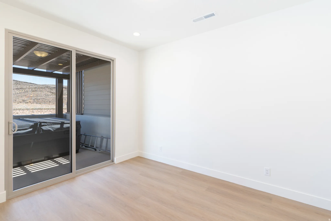
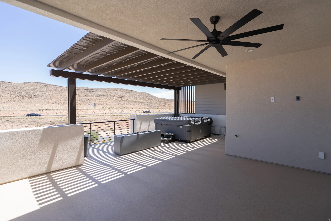
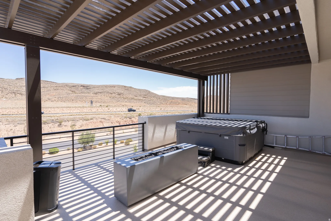
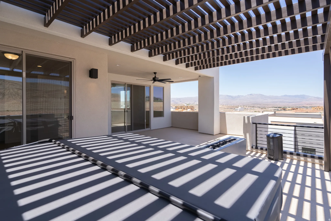
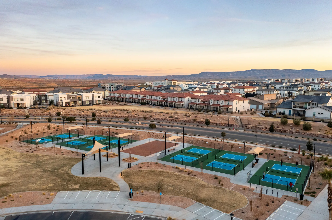
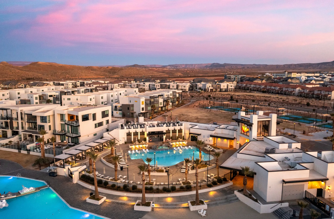
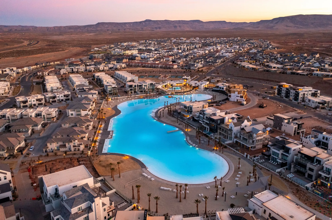
Boasting 8 bedrooms and 8 bathrooms within 4,105 square feet, the Santa Barbara II is perfect for large families or groups seeking an unforgettable stay in Desert Color. The home features a gourmet kitchen, built-in mini bar, and expansive rec rooms designed for fun and relaxation. Bunk rooms accommodate larger groups, making it ideal for family vacations or group getaways. LVP flooring flows throughout the home, with tiled showers in every bathroom adding to the luxury. The second-floor deck, complete with a hot tub and fire table, provides a perfect spot for unwinding. Step into the Desert Color lifestyle with resort-style amenities at your fingertips.
Features
- Heating System:
- Gas: Central
- Cooling System:
- Central Air
- Basement:
- Slab
- Architectural Style:
- Townhouse; Row-end
- Exterior Features:
- Sliding Glass Doors, Balcony
- Flooring:
- Carpet, Tile
- Interior Features:
- Disposal, Closet: Walk-In, Range/Oven: Built-In, Bar: Wet
- Sewer:
- Sewer: Connected
- Utilities:
- Natural Gas Connected, Electricity Connected, Sewer Connected, Water Connected
Address Map
- Country:
- US
- State:
- UT
- County:
- Washington
- City:
- St. George
- Zipcode:
- 84790
- Street:
- HIGH TIDE
- Street Number:
- 696
- Street Suffix:
- PL
- Longitude:
- W114° 24' 7.2''
- Latitude:
- N37° 1' 3''
- Directions:
- Take I-15 and exit at Exit 2 onto Southern Parkway. Continue on Southern Parkway and take Exit 1 onto Desert Color Parkway. Turn left onto S Desert Color Parkway, then take the first exit at the roundabout onto Lagoon Parkway. Next, turn right onto Marilla Parkway and left onto Marissa Road. Follow the signs to our sales office located at 5310 S Coral Pearl Alley, Lot 435, St. George, UT 84790.
- Mls Area Major:
- St. George; Bloomington
- Street Dir Prefix:
- W
- Unit Number:
- 135
- Zoning:
- Multi-Family, Short Term Rental Allowed
Neighborhood
- Elementary School District:
- Washington
- High School:
- Dixie
- High School District:
- Washington
- Middle Or Junior School District:
- Washington
- Middle School:
- Dixie Middle
Additional Information
- Lot Size Dimensions:
- 0.0x0.0x0.0
- Water Source:
- Culinary
- Stories:
- 3
- On Market Date:
- 2026-02-11
- Lot Features:
- Road: Paved, Sidewalks, Curb & Gutter
- Garage:
- 2.0
- Current Use:
- Residential
- Construction Materials:
- Stone, Stucco
- Building Size:
- 4104
- Attached Garage Yn:
- 1
- Association Amenities:
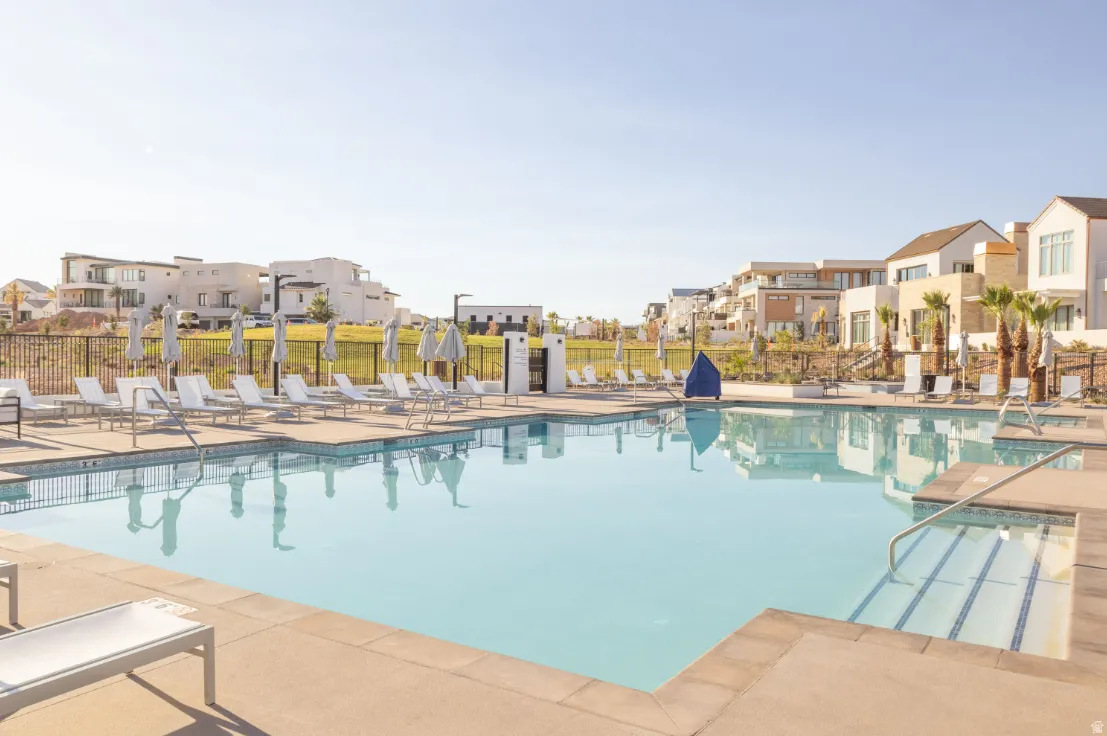
- Barbecue,Biking Trails,Fire Pit,Picnic Area,Playground,Pool,Spa/Hot Tub
Financial
- Association Fee:
- 392.0
- Association Fee Frequency:
- Monthly
- Association Yn:
- 1
- Tax Annual Amount:
- 4848.0
Listing Information
- List Agent Mls Id:
- 4025800
- List Office Mls Id:
- 71132
- Listing Term:
- Cash, Conventional
- Mls Status:
- Under Contract
- Modification Timestamp:
- 2026-04-06T15:58:48Z
- Originating System Name:
- WFRMLS
- Status Change Timestamp:
- 2026-04-06T15:56:36Z
Residential For Sale
696 W High Tide Pl #135, St. George, Utah 84790
8 Bedrooms
8 Bathrooms
4,104 Sqft
$1,338,888
Listing ID #2139025
Basic Details
- Property Type :
- Residential
- Listing Type :
- For Sale
- Listing ID :
- 2139025
- Price :
- $1,338,888
- Bedrooms :
- 8
- Rooms :
- 22
- Bathrooms :
- 8
- Square Footage :
- 4,104 Sqft
- Year Built :
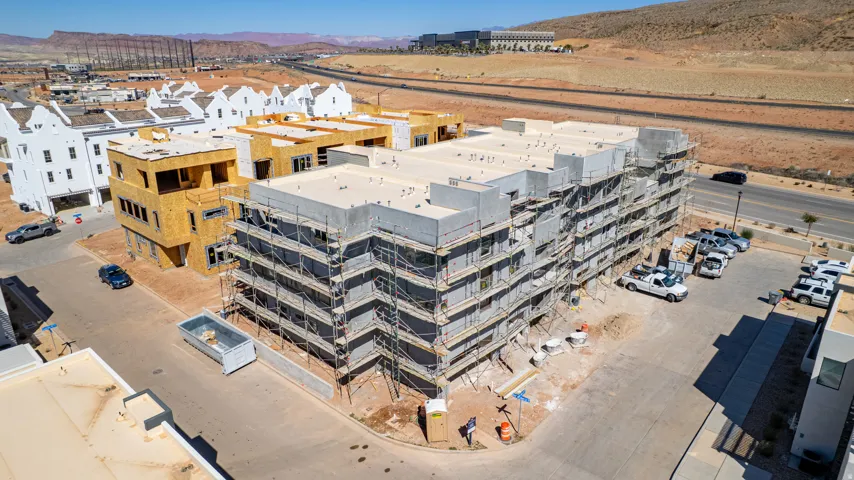
- 2026
- Lot Area :
- 0.05 Acre
- Status :
- Pending
- Office Name :
- Cole West Real Estate, LLC
- Agent Name :
- Culley E Cook
- Full Bathrooms :
- 8
- Listing Status :
- Pending
- New Construction Yn :
- 1
- Property Sub Type :
- Townhouse
- Roof:
- Flat
Agent info

- Platinum Real Estate Professionals
- (435) 250-3355
-
platinum.pros.utah@gmail.com
Mortgage Calculator
Contact Agent




