


Property Description
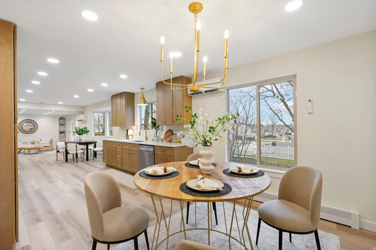
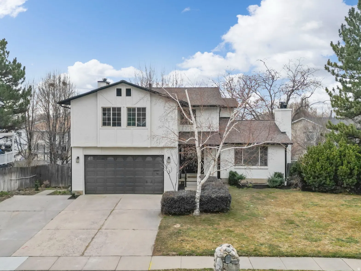
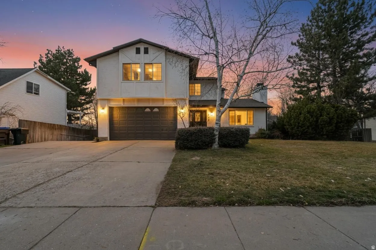
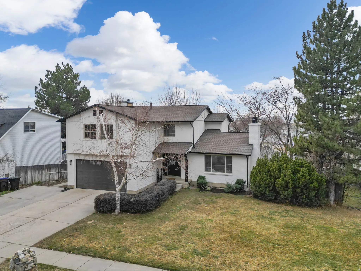
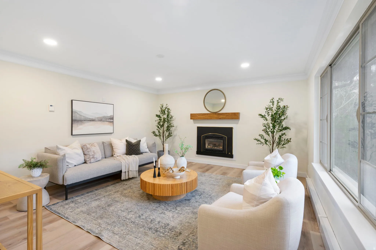
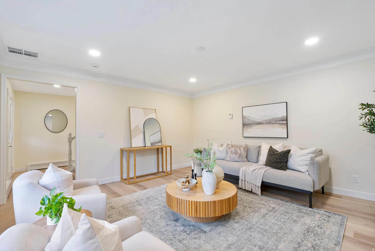
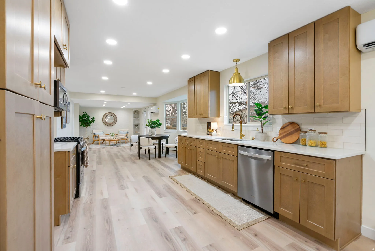
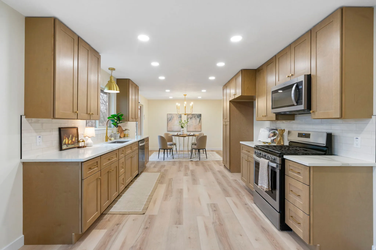
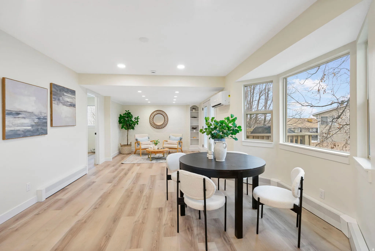
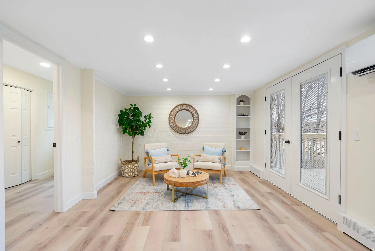
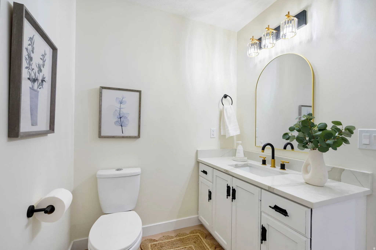
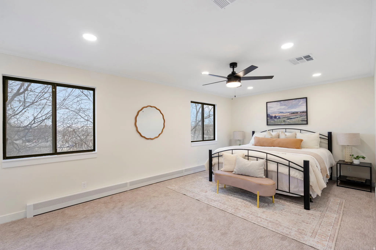
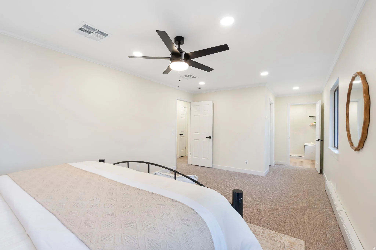
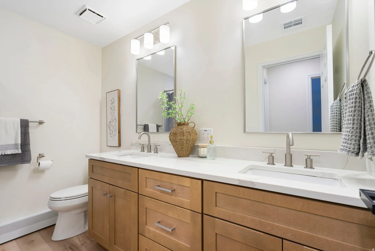
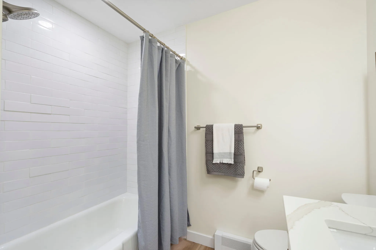
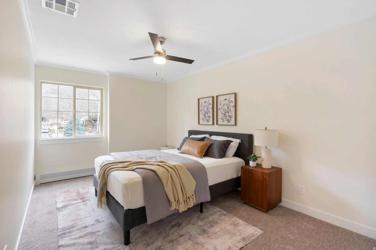
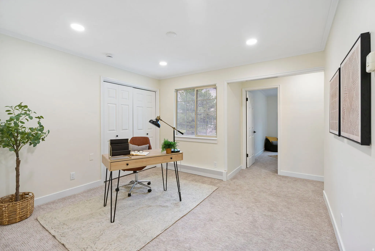
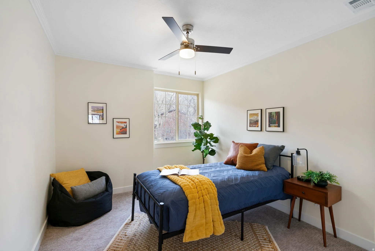
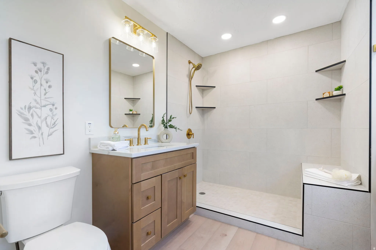
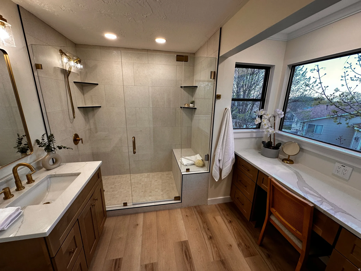
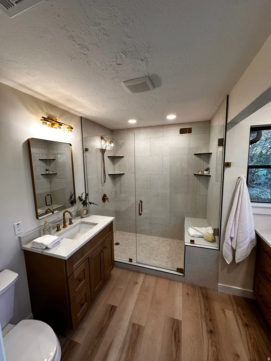
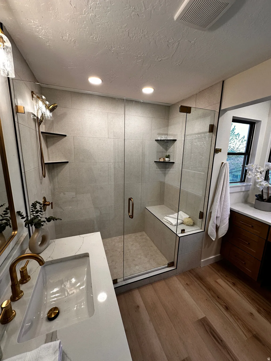
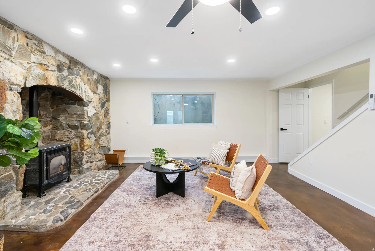
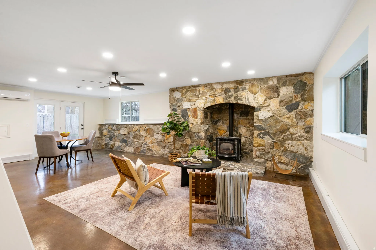
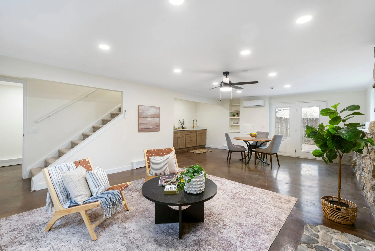
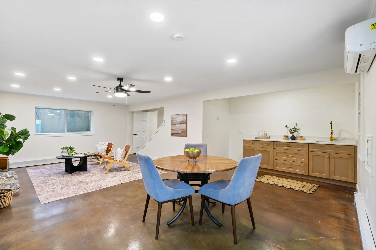
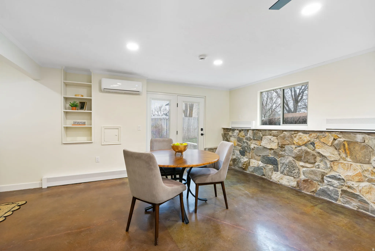
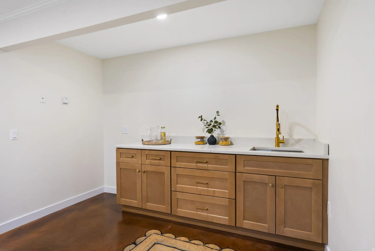
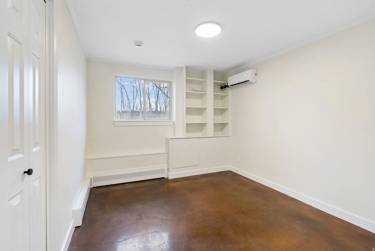
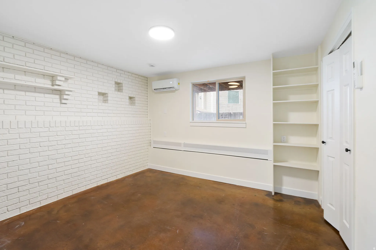
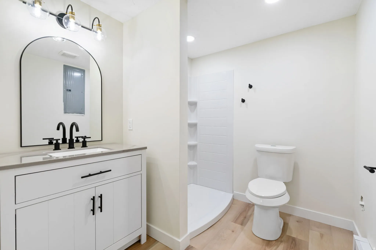
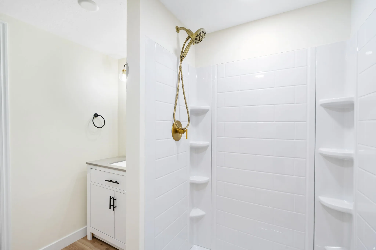
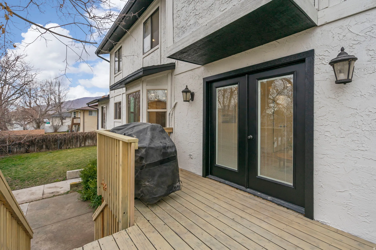
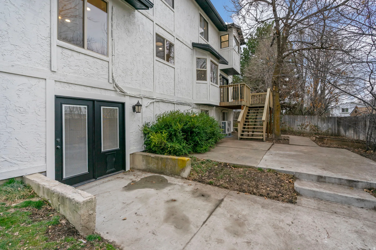
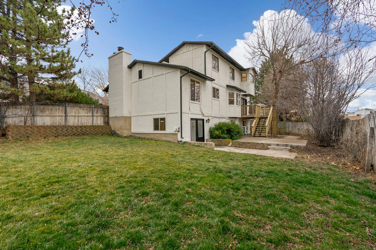
Beautifully updated and truly move-in ready, this charming home offers thoughtfully renovated spaces with modern finishes throughout. The kitchen features white quartz countertops, light wood cabinetry, and new flooring that extends throughout the home, creating a cohesive and contemporary feel. The spacious primary suite includes a walk-in closet, tiled shower, and separate vanity. There is a walkout basement providing excellent flexibility with potential ADU space, ideal for guests or extended living. Conveniently located with easy access to I-15, nearby great schools, and shopping. A fantastic opportunity you won’t want to miss.
Features
- Heating System:
- Gas: Central, Gas: Radiant
- Cooling System:
- Central Air
- Basement:
- Full, Walk-Out Access, Entrance
- Fireplace:
- Insert
- Patio:
- Patio: Open
- Parking:
- Rv Parking
- Architectural Style:
- Stories: 2
- Exterior Features:
- Double Pane Windows, Sliding Glass Doors, Patio: Open, Basement Entrance, Entry (Foyer), Walkout
- Fireplaces Total:
- 2
- Flooring:
- Carpet, Laminate, Concrete
- Interior Features:
- Disposal, Range/Oven: Free Stdng., Closet: Walk-In, Den/Office, Great Room, Range: Gas, Gas Log, Bar: Wet, Laundry Chute
- Laundry Features:
- Electric Dryer Hookup, Gas Dryer Hookup
- Sewer:
- Sewer: Connected, Sewer: Public
- Utilities:
- Natural Gas Connected, Electricity Connected, Sewer Connected, Sewer: Public, Water Connected
- Window Features:
- None
Appliances
- Appliances:
- Microwave, Ceiling Fan, Trash Compactor
Address Map
- Country:
- US
- State:
- UT
- County:
- Davis
- City:
- Centerville
- Zipcode:
- 84014
- Street:
- 400
- Street Number:
- 1549
- Longitude:
- W112° 6' 52.1''
- Latitude:
- N40° 55' 55.6''
- Direction Faces:
- East
- Mls Area Major:
- Bntfl; NSL; Cntrvl; WdX; Frmtn
- Street Dir Prefix:
- N
- Street Dir Suffix:
- W
- Zoning:
- Single-Family
Neighborhood
- Elementary School:
- Stewart
- Elementary School District:
- Davis
- High School:
- Viewmont
- High School District:
- Davis
- Middle Or Junior School District:
- Davis
- Middle School:
- Centerville
Additional Information
- Lot Size Dimensions:
- 0.0x0.0x0.0
- Water Source:
- Culinary, Secondary
- Virtual Tour:
- https://track.pstmrk.it/3s/value-productions.aryeo.com%2Fsites%2Frppmnldm%2Funbranded/cUpU/baDDAQ/AQ/d225141e-c691-40b3-b15a-9123f89c1791/3/oa1hAiIT0Q
- Video Url:
- https://track.pstmrk.it/3s/value-productions.aryeo.com%2Fsites%2F1549-n-400-w-centerville-ut-84014-22430667%2Fbranded/cUpU/baDDAQ/AQ/d225141e-c691-40b3-b15a-9123f89c1791/2/koPu_jy7DD
- Stories:
- 3
- On Market Date:
- 2026-02-25
- Lot Features:
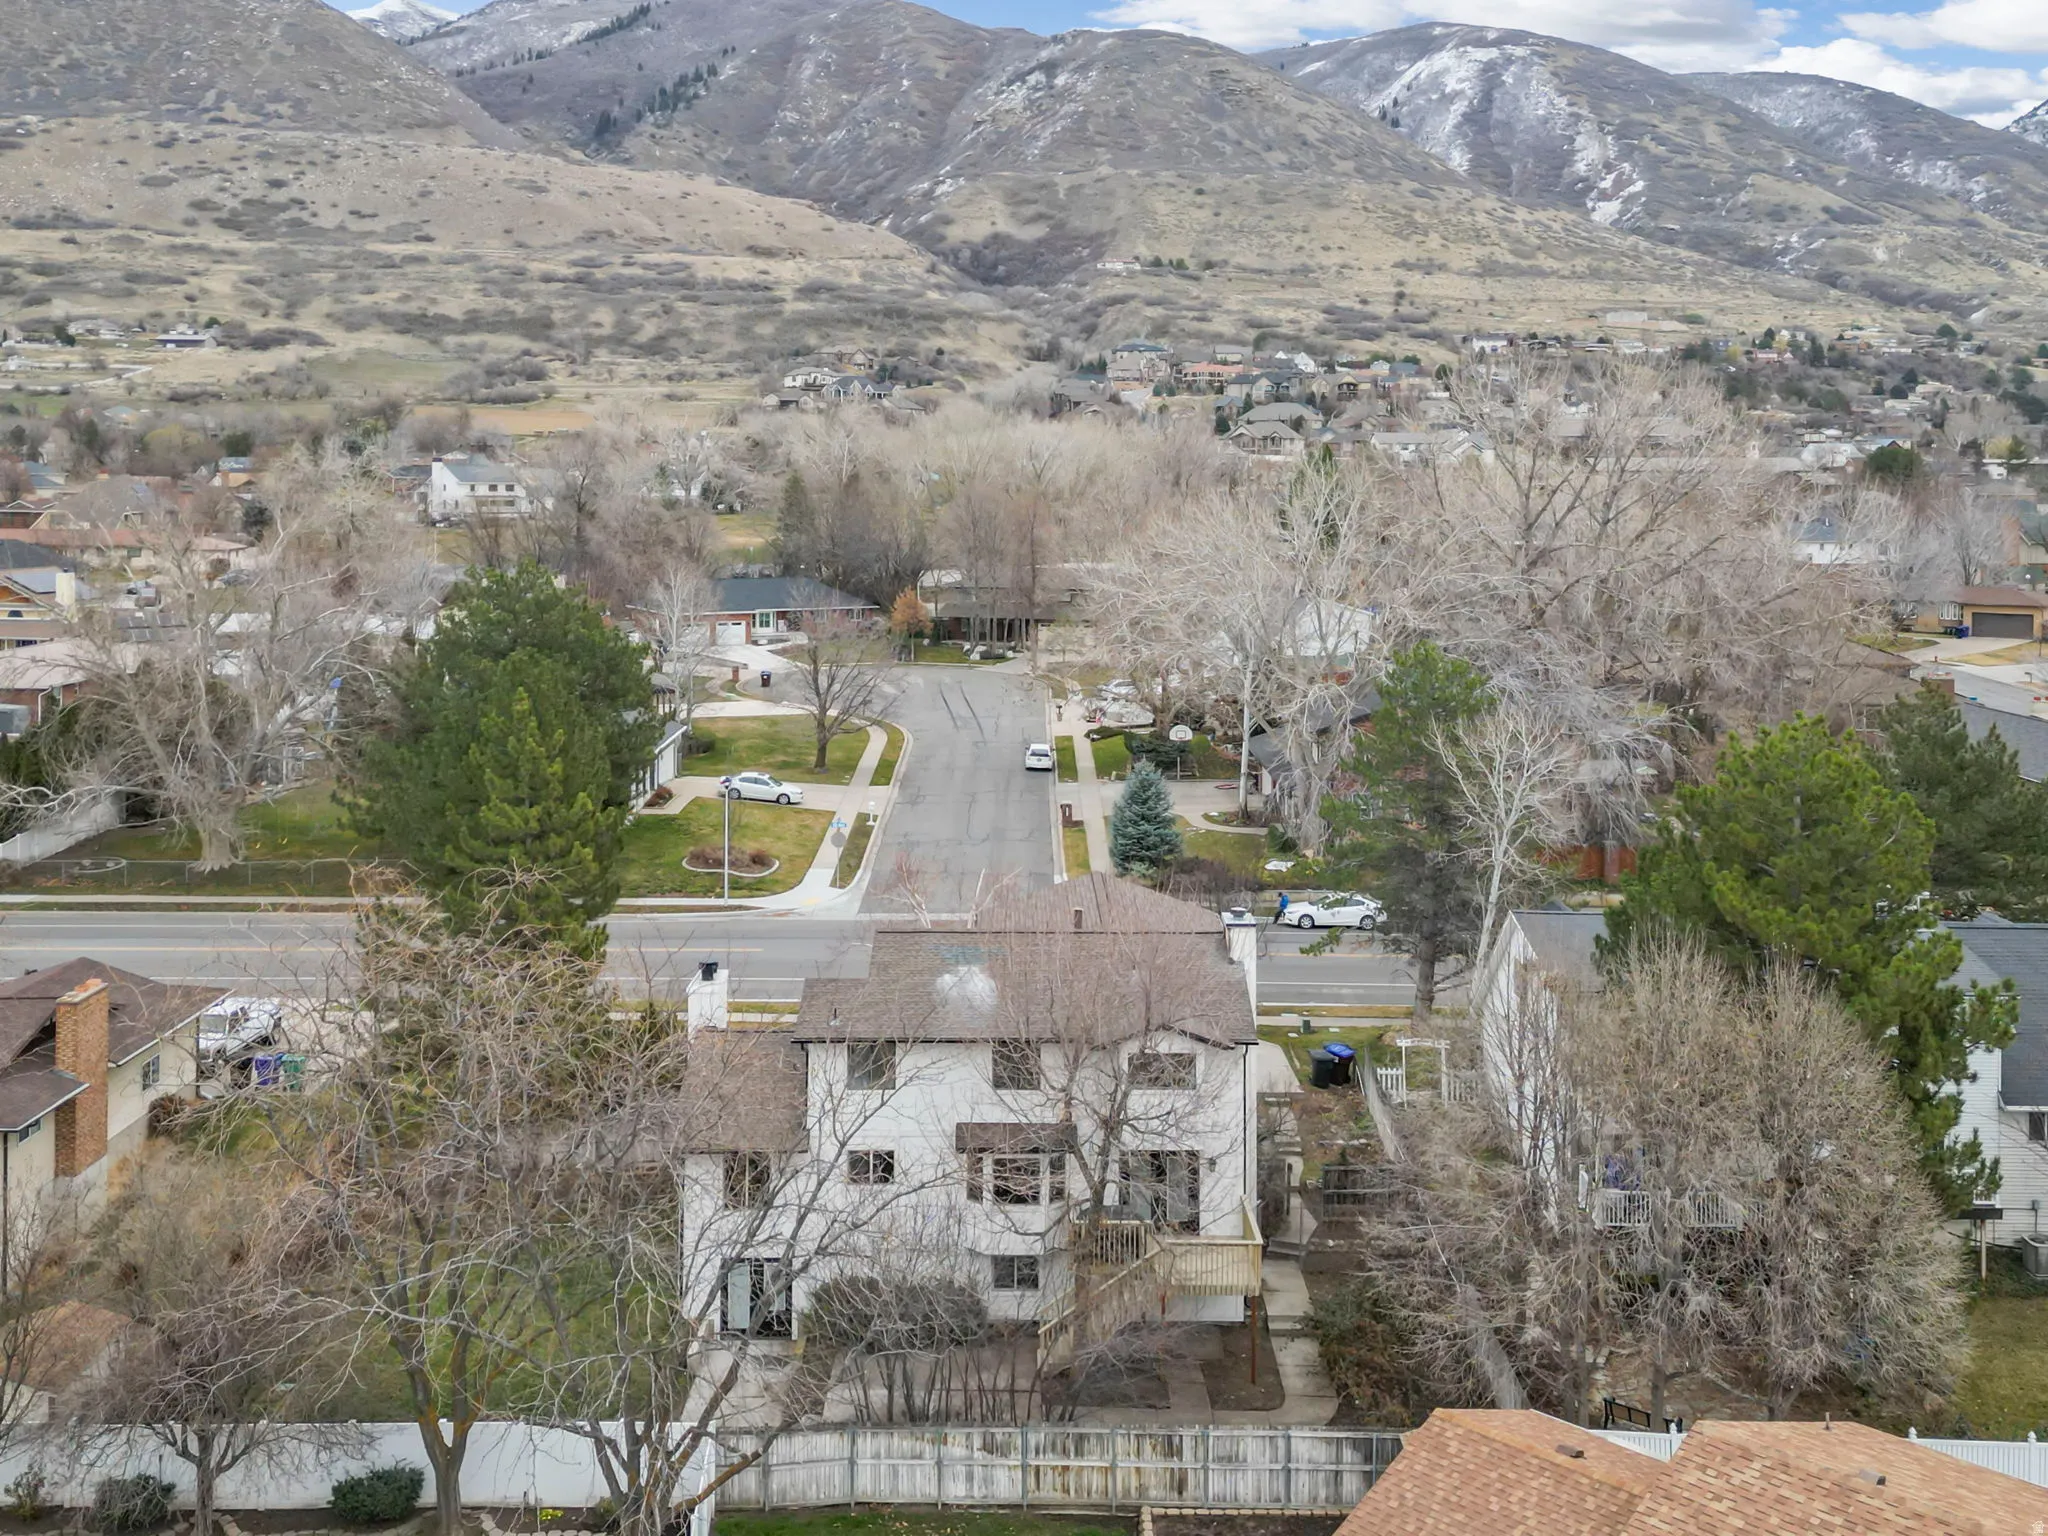
- Road: Paved, Sidewalks, View: Mountain, Curb & Gutter, Fenced: Full, Sprinkler: Auto-Full
- Garage:
- 2.0
- Current Use:
- Single Family
- Construction Materials:
- Brick, Stucco
- Building Size:
- 3709
Financial
- Tax Annual Amount:
- 3757.0
Listing Information
- List Agent Mls Id:
- 99905
- List Office Mls Id:
- 71477
- Listing Term:
- Cash,Conventional,FHA,VA Loan
- Mls Status:
- Under Contract
- Modification Timestamp:
- 2026-05-06T14:37:08Z
- Originating System Name:
- WFRMLS
- Status Change Timestamp:
- 2026-05-06T14:26:11Z
Residential For Sale
1549 N 400 W, Centerville, Utah 84014
6 Bedrooms
4 Bathrooms
3,709 Sqft
$719,000
Listing ID #2139238
Basic Details
- Property Type :
- Residential
- Listing Type :
- For Sale
- Listing ID :
- 2139238
- Price :
- $719,000
- View :
- Mountain(s)
- Bedrooms :
- 6
- Rooms :
- 19
- Bathrooms :
- 4
- Half Bathrooms :
- 1
- Square Footage :
- 3,709 Sqft
- Year Built :
- 1981
- Lot Area :
- 0.23 Acre
- Status :
- Pending
- Office Name :
- Real Broker, LLC
- Agent Name :
- Scott Orison
- Full Bathrooms :
- 2
- Listing Status :
- Pending
- Property Sub Type :
- Single Family Residence
- Roof:
- Asphalt
Agent info

- Platinum Real Estate Professionals
- (435) 250-3355
-
platinum.pros.utah@gmail.com
Mortgage Calculator
Contact Agent




