
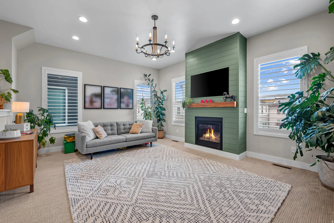
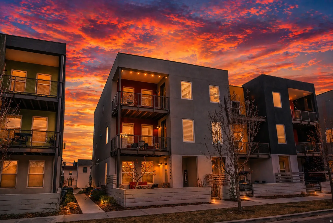
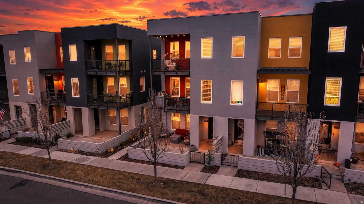
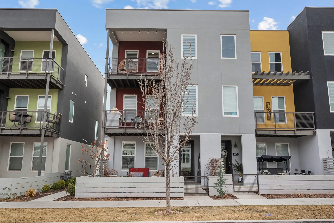
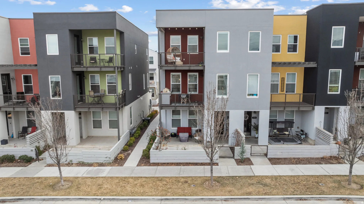
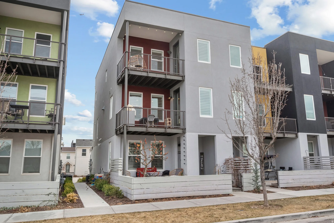
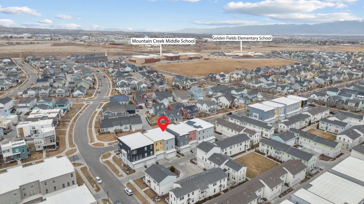
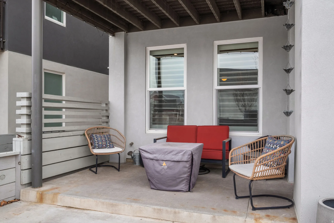
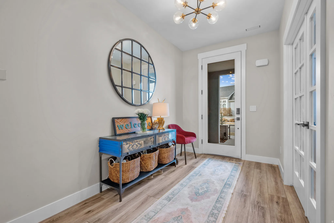
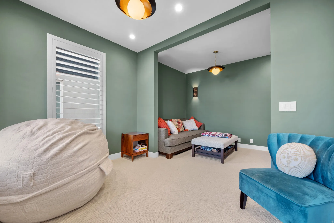
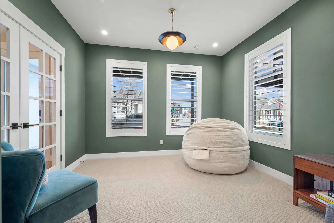
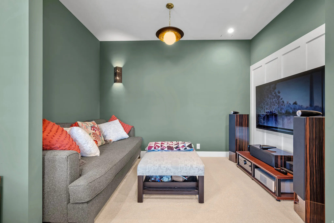
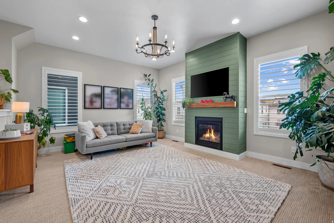
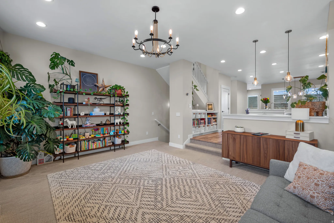
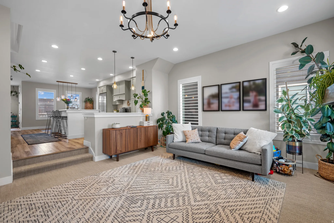
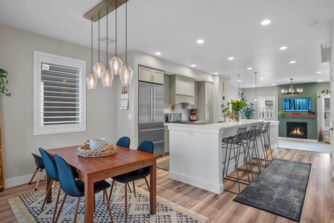
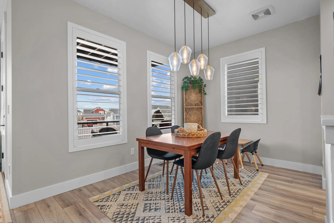
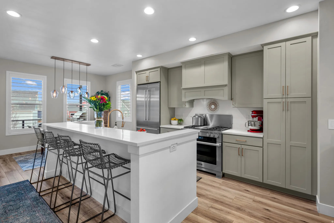
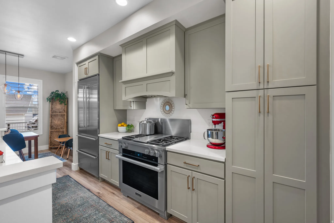
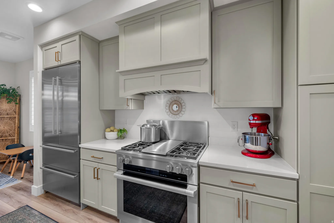
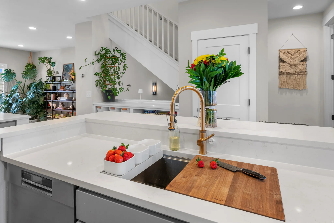
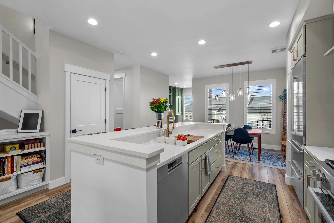
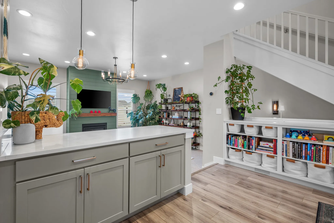
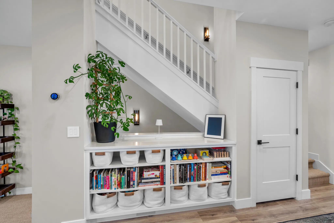
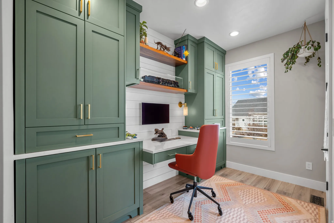
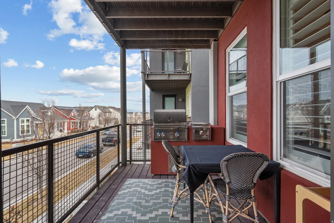
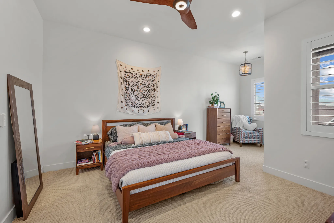
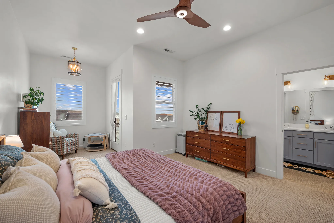
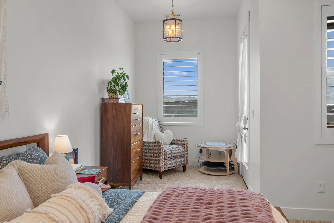
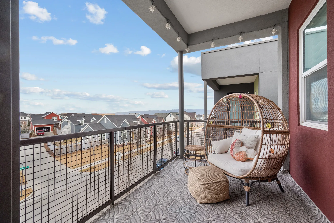
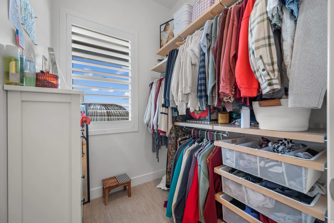
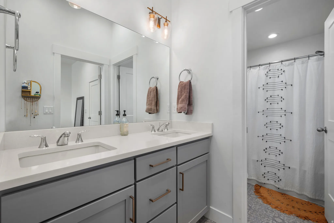
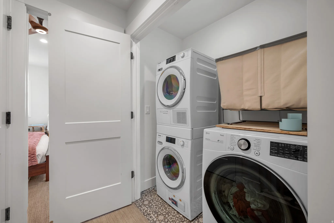
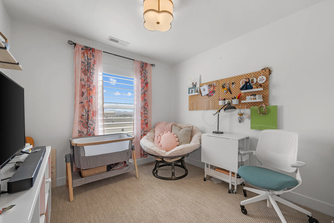
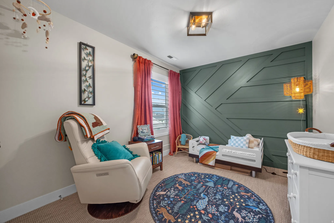
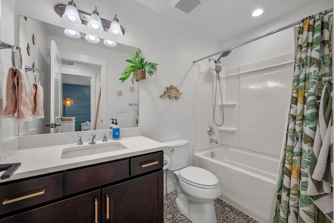
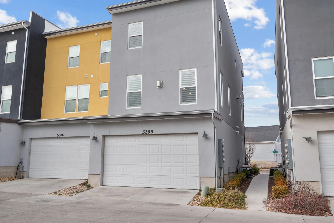
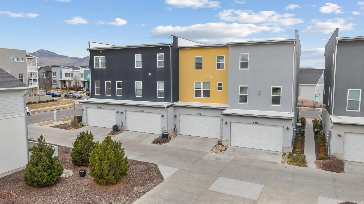
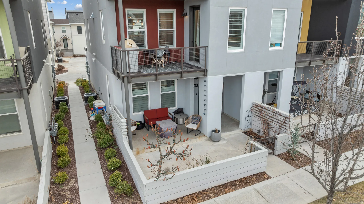
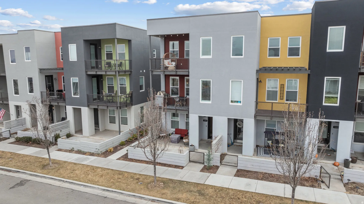
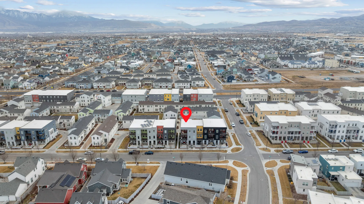
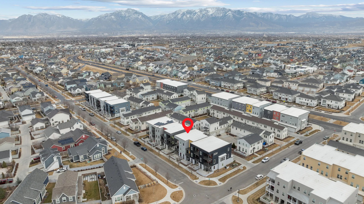
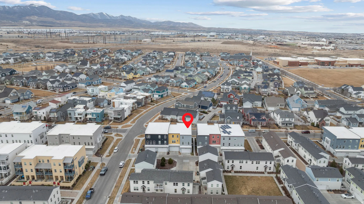
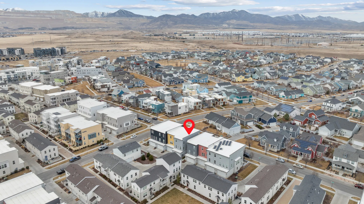
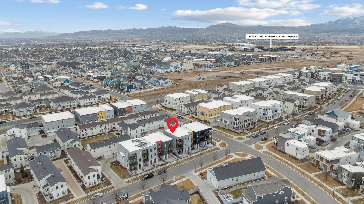
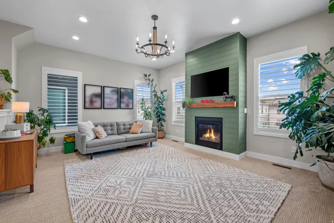


DAYBREAK LUXURY TOWNHOME – Key Details — THE SPACE: Three usable levels: the entry-level flex room is fully finished with its own dedicated space – suitable as a bedroom, home office, or gym. The main floor is open-concept kitchen and living. A dedicated office nook is built out and ready to use. Garage is fully finished and painted. – – – APPLIANCES & FINISHES WORTH NOTING: For a townhome at this price point, the appliances are a genuine step up: a $13k Miele range, $3k exhaust hood vented to the outside (RARE! Other townhomes recirculate and vent inside!) Miele washer/dryer, and a flush mounted LG OLED Art TV are all included. These are not builder-grade these are luxury grade. Solid pipe venting for exhaust fans (RARE!) – – – OUTDOOR SPACE: The deck has a built-in natural gas $5k BBQ – not just a patio slab. – – – HOA – WHAT’S ACTUALLY COVERED: This is unusually comprehensive: exterior maintenance, homeowner’s insurance, and high-speed internet are all included in HOA dues. That’s meaningfully and reduces your true monthly cost of ownership. AND the dues are prepaid through year-end! – – – DAYBREAK COMMUNITY AMENITIES: Fitness center, pools, tennis courts, and trails are part of the community. The Megaplex Theater and a new baseball stadium are under a mile away.
- Swimming Pool:
- In Ground, Heated
- Heating System:
- Forced Air, Gas: Central, >= 95% efficiency
- Cooling System:
- Central Air
- Basement:
- None
- Fireplace:
- Insert
- Patio:
- Porch: Open, Covered
- Architectural Style:
- Townhouse; Row-end
- Exterior Features:
- Double Pane Windows, Porch: Open, Deck; Covered, Lighting, Patio: Covered, Entry (Foyer), Balcony
- Flooring:
- Carpet, Laminate, Vinyl
- Interior Features:
- Range/Oven: Free Stdng., Closet: Walk-In, Den/Office, Great Room, Range: Gas, Vaulted Ceilings, Low VOC Finishes, Instantaneous Hot Water, Bath: Primary
- Laundry Features:
- Electric Dryer Hookup, Gas Dryer Hookup
- Pool Private Yn:
- 1
- Sewer:
- Sewer: Connected, Sewer: Public
- Utilities:
- Natural Gas Connected, Electricity Connected, Sewer Connected, Sewer: Public, Water Connected
- Window Features:
- Plantation Shutters
- Appliances:
- Microwave, Dryer, Refrigerator, Washer, Range Hood, Ceiling Fan, Water Softener Owned, Gas Grill/BBQ, Freezer
- Country:
- US
- State:
- UT
- County:
- Salt Lake
- City:
- South Jordan
- Zipcode:
- 84009
- Street:
- BOWSTRING
- Street Number:
- 5299
- Street Suffix:
- WAY
- Longitude:
- W113° 59' 5.8''
- Latitude:
- N40° 33' 38.8''
- Direction Faces:
- North
- Mls Area Major:
- WJ; SJ; Rvrton; Herriman; Bingh
- Street Dir Prefix:
- W
- Street Dir Suffix:
- S
- Zoning:
- Single-Family
- Elementary School:
- Golden Fields
- Elementary School District:
- Jordan
- High School:
- Herriman
- High School District:
- Jordan
- Middle Or Junior School District:
- Jordan
- Lot Size Dimensions:
- 0.0x0.0x0.0
- Water Source:
- Culinary
- Stories:
- 3
- On Market Date:
- 2026-02-12
- Lot Features:
- Sidewalks, Fenced: Part, Sprinkler: Auto-Full, Drip Irrigation: Auto-Full
- Garage:
- 2.0
- Current Use:
- Residential
- Construction Materials:
- Stucco
- Building Size:
- 2268
- Attached Garage Yn:
- 1
- Association Amenities:
- Biking Trails,Earthquake Insurance,Fitness Center,Hiking Trails,Insurance,Maintenance,Pets Permitted,Picnic Area,Playground,Pool,Snow Removal,Tennis Court(s)
- Association Fee:
- 383.0
- Association Fee Frequency:
- Monthly
- Association Fee Includes:
- Insurance, Maintenance Grounds
- Association Yn:
- 1
- Tax Annual Amount:
- 2385.0
- Co List Agent Full Name:
- Matthew Sprunt
- Co List Agent Mls Id:
- 74989
- Co List Office Mls Id:
- 69805
- Co List Office Name:
- Utah Home Central
- List Agent Mls Id:
- 87664
- List Office Mls Id:
- 69805
- Listing Term:
- Cash,Conventional,FHA,VA Loan
- Mls Status:
- Under Contract
- Modification Timestamp:
- 2026-05-22T18:10:06Z
- Originating System Name:
- WFRMLS
- Status Change Timestamp:
- 2026-05-22T18:06:13Z
Residential For Sale
5299 W Bowstring Way, South Jordan, Utah 84009
- Property Type :
- Residential
- Listing Type :
- For Sale
- Listing ID :
- 2139244
- Price :
- $524,995
- Bedrooms :
- 3
- Rooms :
- 11
- Bathrooms :
- 3
- Half Bathrooms :
- 1
- Square Footage :
- 2,268 Sqft
- Year Built :
- 2018
- Lot Area :
- 0.04 Acre
- Status :
- Pending
- Office Name :
- Utah Home Central
- Agent Name :
- Christopher J Sprunt
- Full Bathrooms :
- 2
- Listing Status :
- Pending
- Property Sub Type :
- Townhouse
- Roof:
- Pvc

- Platinum Real Estate Professionals
- (435) 250-3355
-
platinum.pros.utah@gmail.com




