
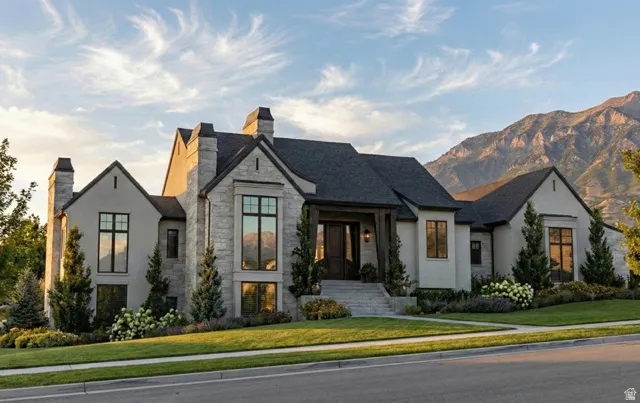

Experience refined living in the prestigious Twin Hollow neighborhood of Mapleton, Utah with this stunning custom-built rambler, offering just under 6,000 square feet of Parade-quality craftsmanship and luxury finishes throughout. Thoughtfully designed with both elegance and comfort in mind, this 4-bedroom masterpiece showcases an expansive open-concept layout featuring a grand kitchen and great room ideal for gathering and entertaining. The gourmet kitchen is a true showpiece, complete with high-end appliances, quartzite countertops, custom cabinetry, and an elevated flooring package that reflects impeccable attention to detail. Retreat to the luxurious primary suite, a private sanctuary featuring refined finishes and spa-inspired comfort. A beautifully appointed office provides the perfect space for working from home in style, while three stunning fireplaces add warmth and architectural charm throughout the home. A formal dining room offers an elegant setting for memorable dinners and celebrations. Every inch of this home reflects superior craftsmanship-from the exquisite finish work to the carefully curated materials selected for both beauty and longevity. Built with the highest standards and best finishes throughout, this rambler combines timeless design with modern luxury. Scheduled for completion and move-in ready by June 30, 2026, this is a rare opportunity to own a truly exceptional home in one of Mapleton’s most desirable neighborhoods. Come experience beauty, quality, and craftsmanship at their finest.
- Heating System:
- Forced Air, Gas: Central
- Basement:
- Daylight
- Fireplace:
- Insert
- Patio:
- Covered
- Architectural Style:
- Rambler/Ranch
- Exterior Features:
- Patio: Covered
- Fireplaces Total:
- 4
- Flooring:
- Carpet, Tile, Hardwood
- Interior Features:
- Bath: Sep. Tub/Shower, Great Room, Vaulted Ceilings, Oven: Double, Bar: Wet, Bath: Primary
- Sewer:
- Sewer: Connected
- Utilities:
- Natural Gas Connected, Electricity Connected, Sewer Connected, Water Connected
- Appliances:
- Microwave, Refrigerator
- Country:
- US
- State:
- UT
- County:
- Utah
- City:
- Mapleton
- Zipcode:
- 84664
- Street:
- MAPLE RIDGE
- Street Number:
- 263
- Street Suffix:
- DR
- Longitude:
- W112° 25' 34.8''
- Latitude:
- N40° 5' 55.4''
- Mls Area Major:
- Sp Fork; Mapleton; Benjamin
- Street Dir Prefix:
- E
- Zoning:
- Single-Family
- Elementary School:
- Mapleton
- Elementary School District:
- Nebo
- High School:
- Maple Mountain
- High School District:
- Nebo
- Middle Or Junior School District:
- Nebo
- Middle School:
- Mapleton Jr
- Lot Size Dimensions:
- 0.0x0.0x0.0
- Water Source:
- Culinary
- Stories:
- 2
- On Market Date:
- 2026-02-23
- Lot Features:
- View: Mountain, Sprinkler: Auto-Full
- Garage:
- 3.0
- Current Use:
- Single Family
- Construction Materials:
- Asphalt, Stone, Cement Siding, Stucco
- Building Size:
- 5831
- Tax Annual Amount:
- 3264.0
- Co List Agent Full Name:
- Timothy Lowry
- Co List Agent Mls Id:
- 96997
- Co List Office Mls Id:
- 69162
- Co List Office Name:
- KW WESTFIELD
- List Agent Mls Id:
- 1319983
- List Office Mls Id:
- 69162
- Listing Term:
- Cash, Conventional
- Mls Status:
- Active
- Modification Timestamp:
- 2026-02-26T18:57:35Z
- Originating System Name:
- WFRMLS
Residential For Sale
263 E Maple Dr, Mapleton, Utah 84664
- Property Type :
- Residential
- Listing Type :
- For Sale
- Listing ID :
- 2139187
- Price :
- $2,900,000
- View :
- Mountain(s)
- Bedrooms :
- 4
- Rooms :
- 21
- Bathrooms :
- 6
- Half Bathrooms :
- 1
- Square Footage :
- 5,831 Sqft
- Year Built :
- 2026
- Lot Area :
- 0.43 Acre
- Status :
- Active
- Office Name :
- KW WESTFIELD
- Agent Name :
- Alicia Keller
- Full Bathrooms :
- 5
- Listing Status :
- Active
- New Construction Yn :
- 1
- Property Sub Type :
- Single Family Residence
- Roof:
- Asphalt

- Platinum Real Estate Professionals
- (435) 250-3355
-
platinum.pros.utah@gmail.com




