
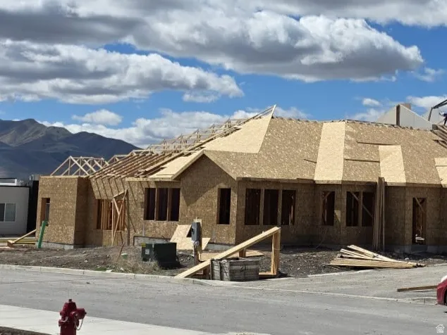
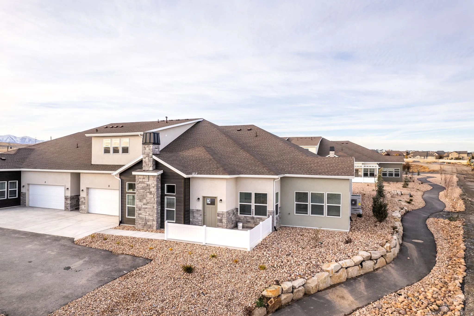
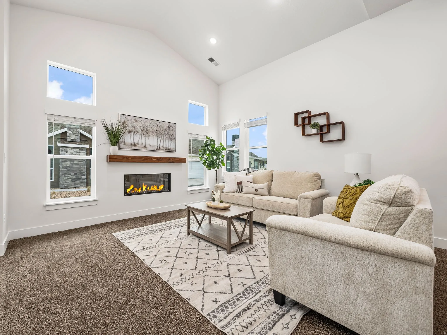
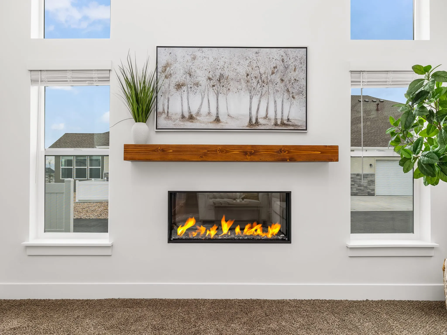
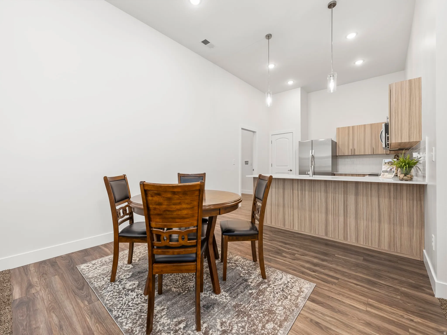
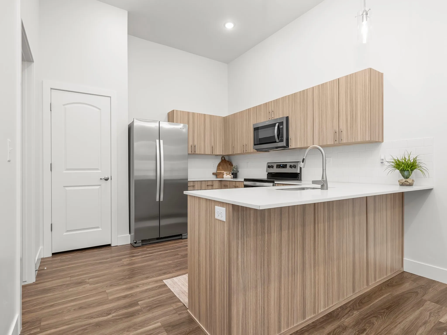
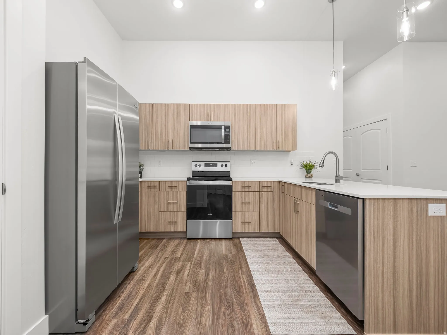
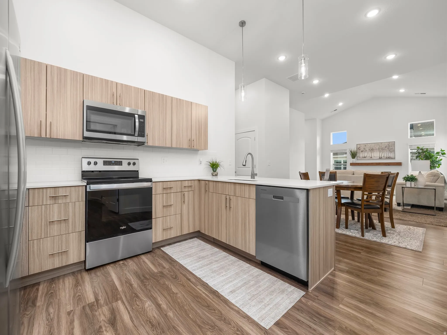
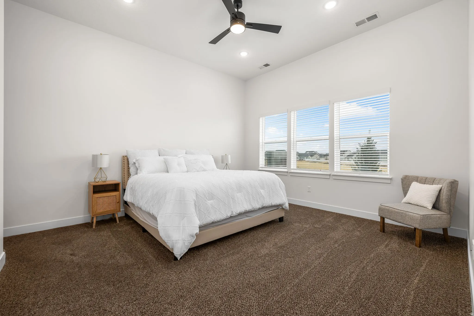
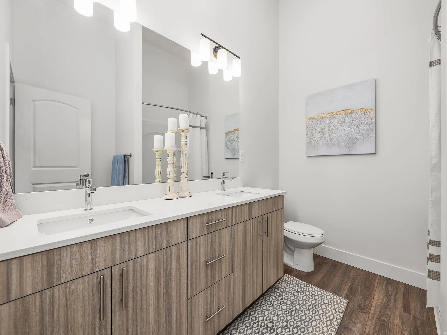
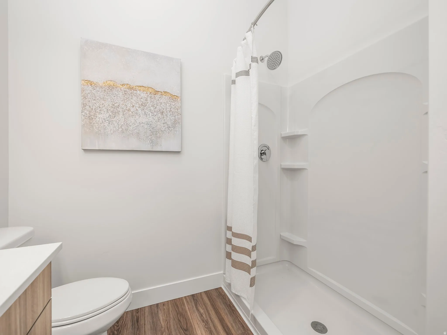
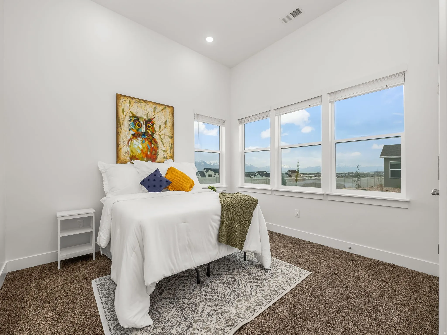
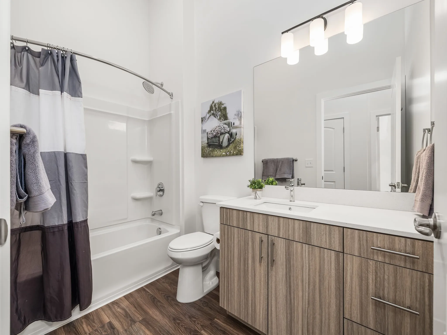
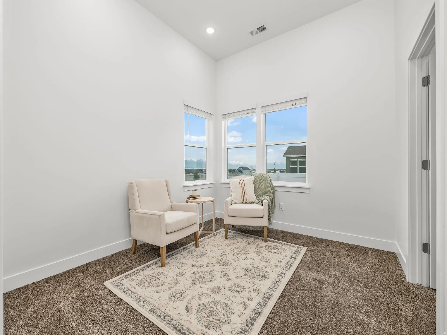
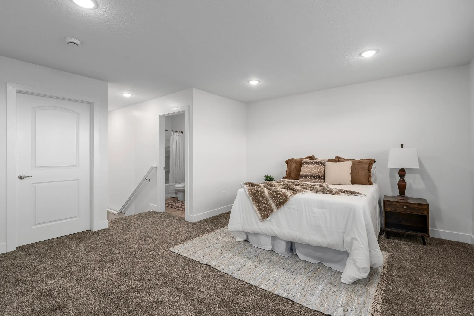
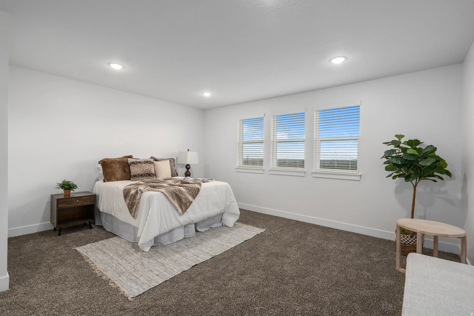

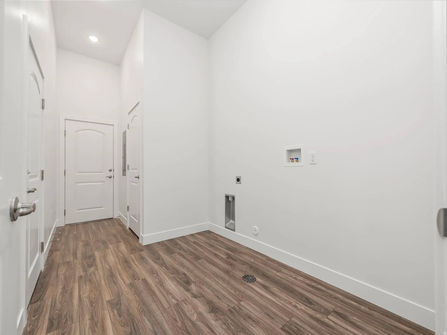
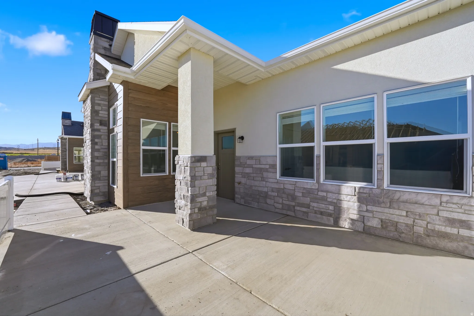
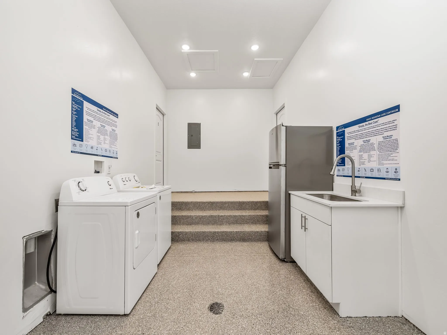
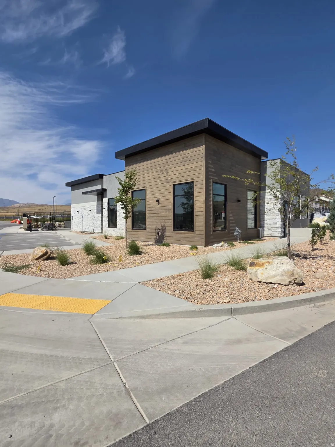
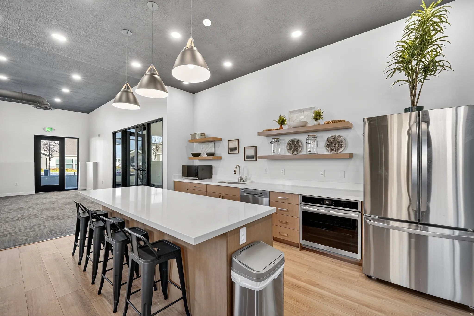
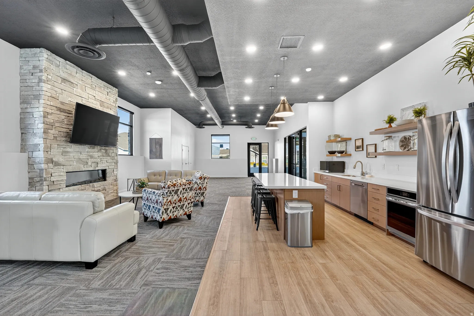
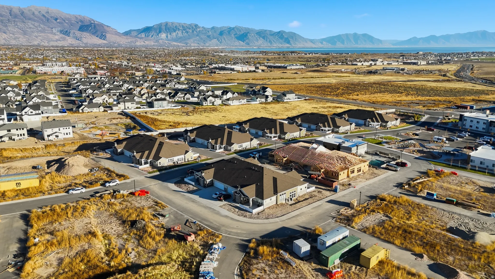
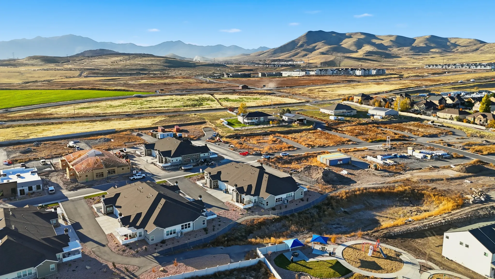


Estimated completion- August. Fall in love with this welcoming 55+ community in the heart of Saratoga Springs! Wake up every day in this beautifully designed home, thoughtfully crafted for comfort and effortless living with a no-step entry and convenient main-floor layout. Wide doorways and hallways offer added ease, while modern midtone cabinetry pairs perfectly with continuous quartz countertops, a stylish tile backsplash, and a cozy fireplace that adds warmth and charm to the heart of the home. Don’t miss your opportunity to see it for yourself! Estimated Completion August 2026 Open House: Friday & Saturday | 123 PM Call today to schedule your private showing at Saratoga Springs’ newest 55+ community.
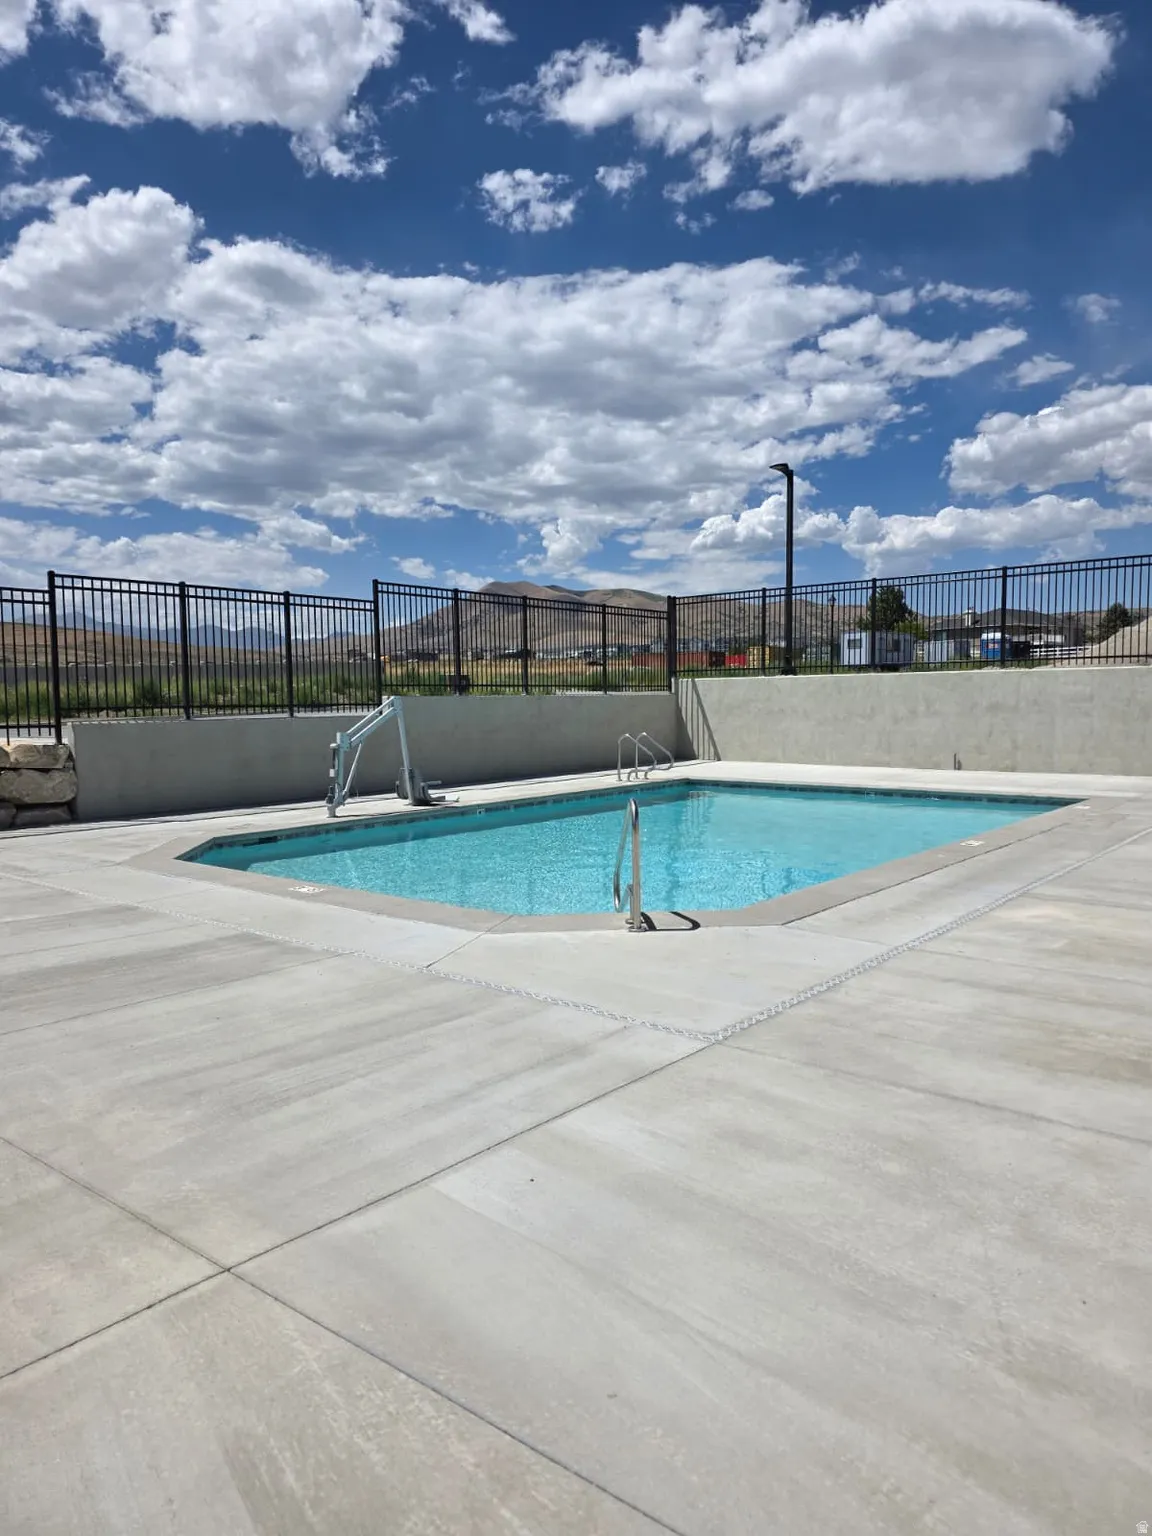
- Swimming Pool:
- In Ground
- Heating System:
- Heat Pump, Electric, Heat Recovery
- Cooling System:
- Central Air
- Basement:
- Slab
- Fireplace:
- Insert
- Patio:
- Patio: Open
- Architectural Style:
- Townhouse; Row-end
- Exterior Features:
- Patio: Open
- Fireplaces Total:
- 1
- Flooring:
- Carpet, Laminate
- Interior Features:
- Disposal, Range/Oven: Free Stdng., Closet: Walk-In, Great Room, Vaulted Ceilings, Floor Drains, Bath: Primary
- Pool Private Yn:
- 1
- Sewer:
- Sewer: Connected, Sewer: Public
- Utilities:
- Electricity Connected, Sewer Connected, Sewer: Public, Water Connected, Natural Gas Not Available
- Window Features:
- Blinds
- Appliances:
- Microwave, Ceiling Fan
- Country:
- US
- State:
- UT
- County:
- Utah
- City:
- Saratoga Springs
- Zipcode:
- 84045
- Street:
- SARATOGA VIEW
- Street Number:
- 1477
- Street Suffix:
- LN
- Longitude:
- W112° 3' 58''
- Latitude:
- N40° 23' 20.7''
- Direction Faces:
- South
- Mls Area Major:
- Am Fork; Hlnd; Lehi; Saratog.
- Street Dir Prefix:
- N
- Unit Number:
- A
- Zoning:
- Single-Family
- Elementary School:
- Riverview
- Elementary School District:
- Alpine
- High School:
- Westlake
- High School District:
- Alpine
- Middle Or Junior School District:
- Alpine
- Middle School:
- Vista Heights Middle School
- Lot Size Dimensions:
- 0.0x0.0x0.0
- Water Source:
- Culinary, Irrigation: Pressure
- Virtual Tour:
- https://my.matterport.com/show/?m=zVfA9DPhSfj
- Stories:
- 2
- Senior Community Yn:
- 1
- On Market Date:
- 2023-10-30
- Accessibility Features:
- Single Level Living, Accessible Doors, Ground Level, Accessible Hallway(s), Accessible Entrance, Fully Accessible
- Lot Features:
- Road: Paved, Sidewalks, View: Mountain, Curb & Gutter, View: Lake, View: Valley, Sprinkler: Auto-Full, Drip Irrigation: Auto-Full
- Garage:
- 2.0
- Current Use:
- Residential
- Construction Materials:
- Stone, Cement Siding, Stucco
- Community Features:
- Clubhouse
- Building Size:
- 2175
- Attached Garage Yn:
- 1
- Association Amenities:
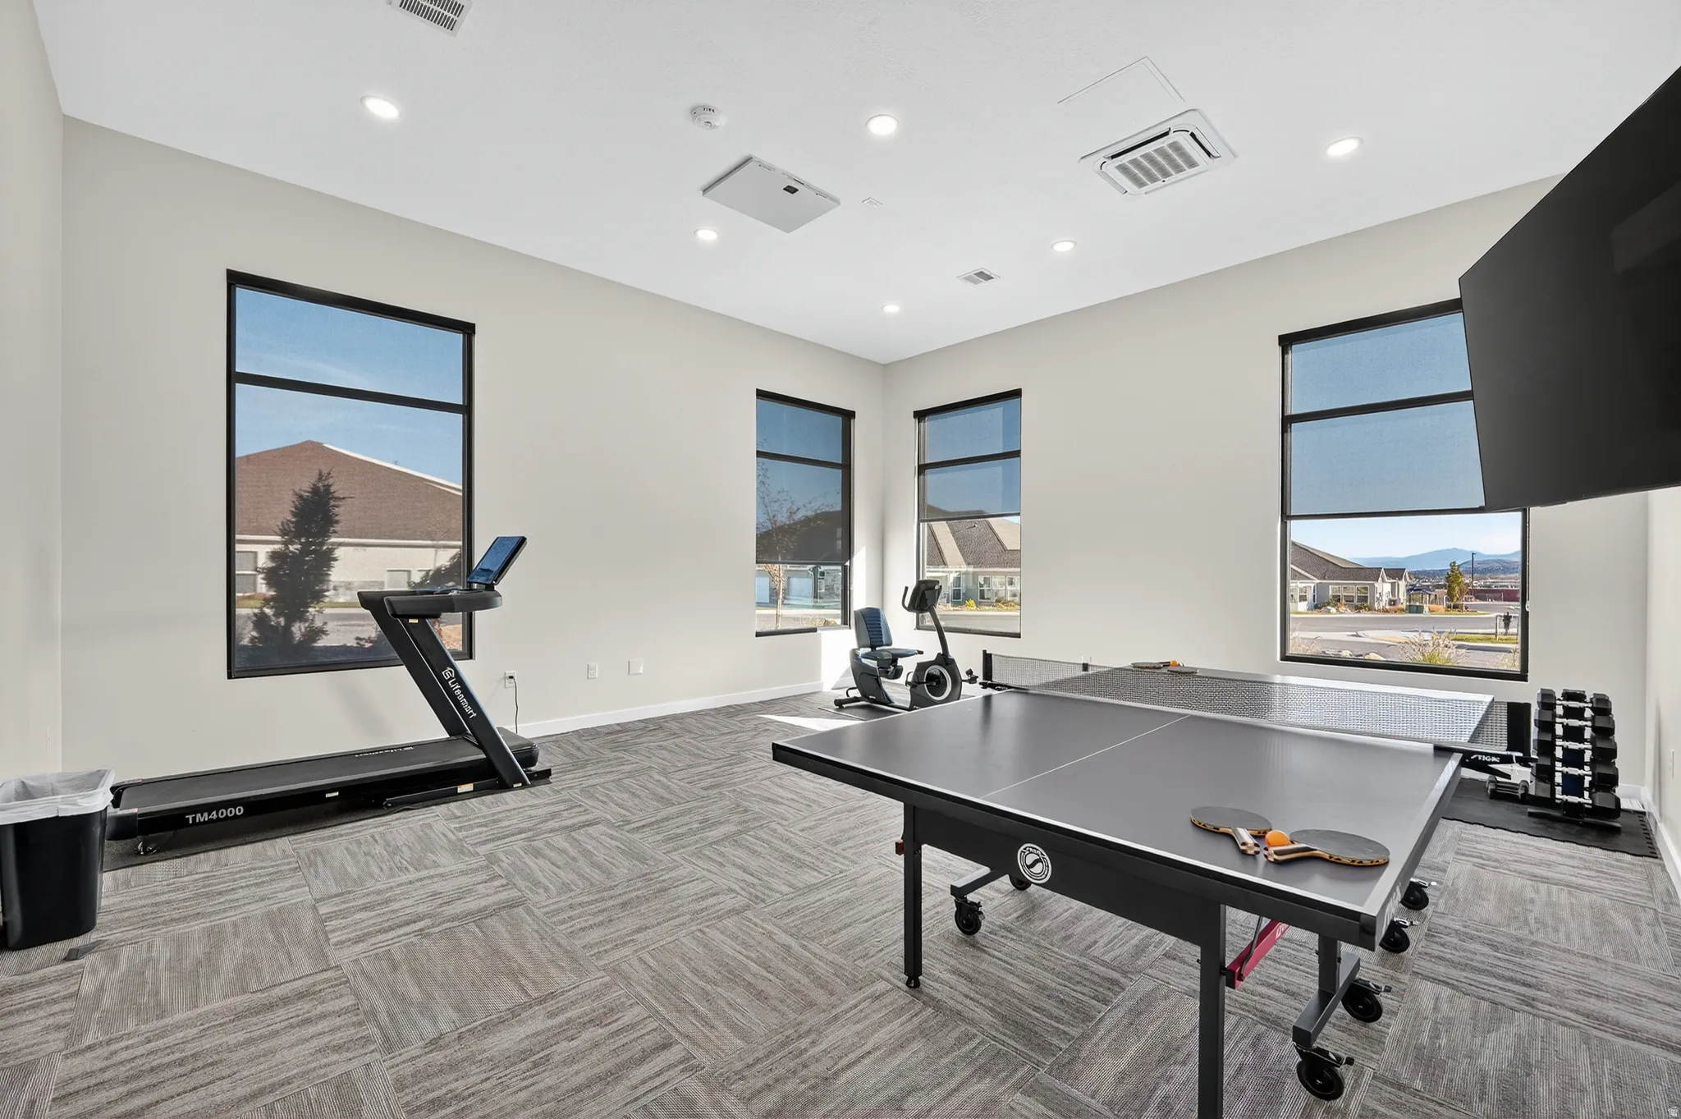
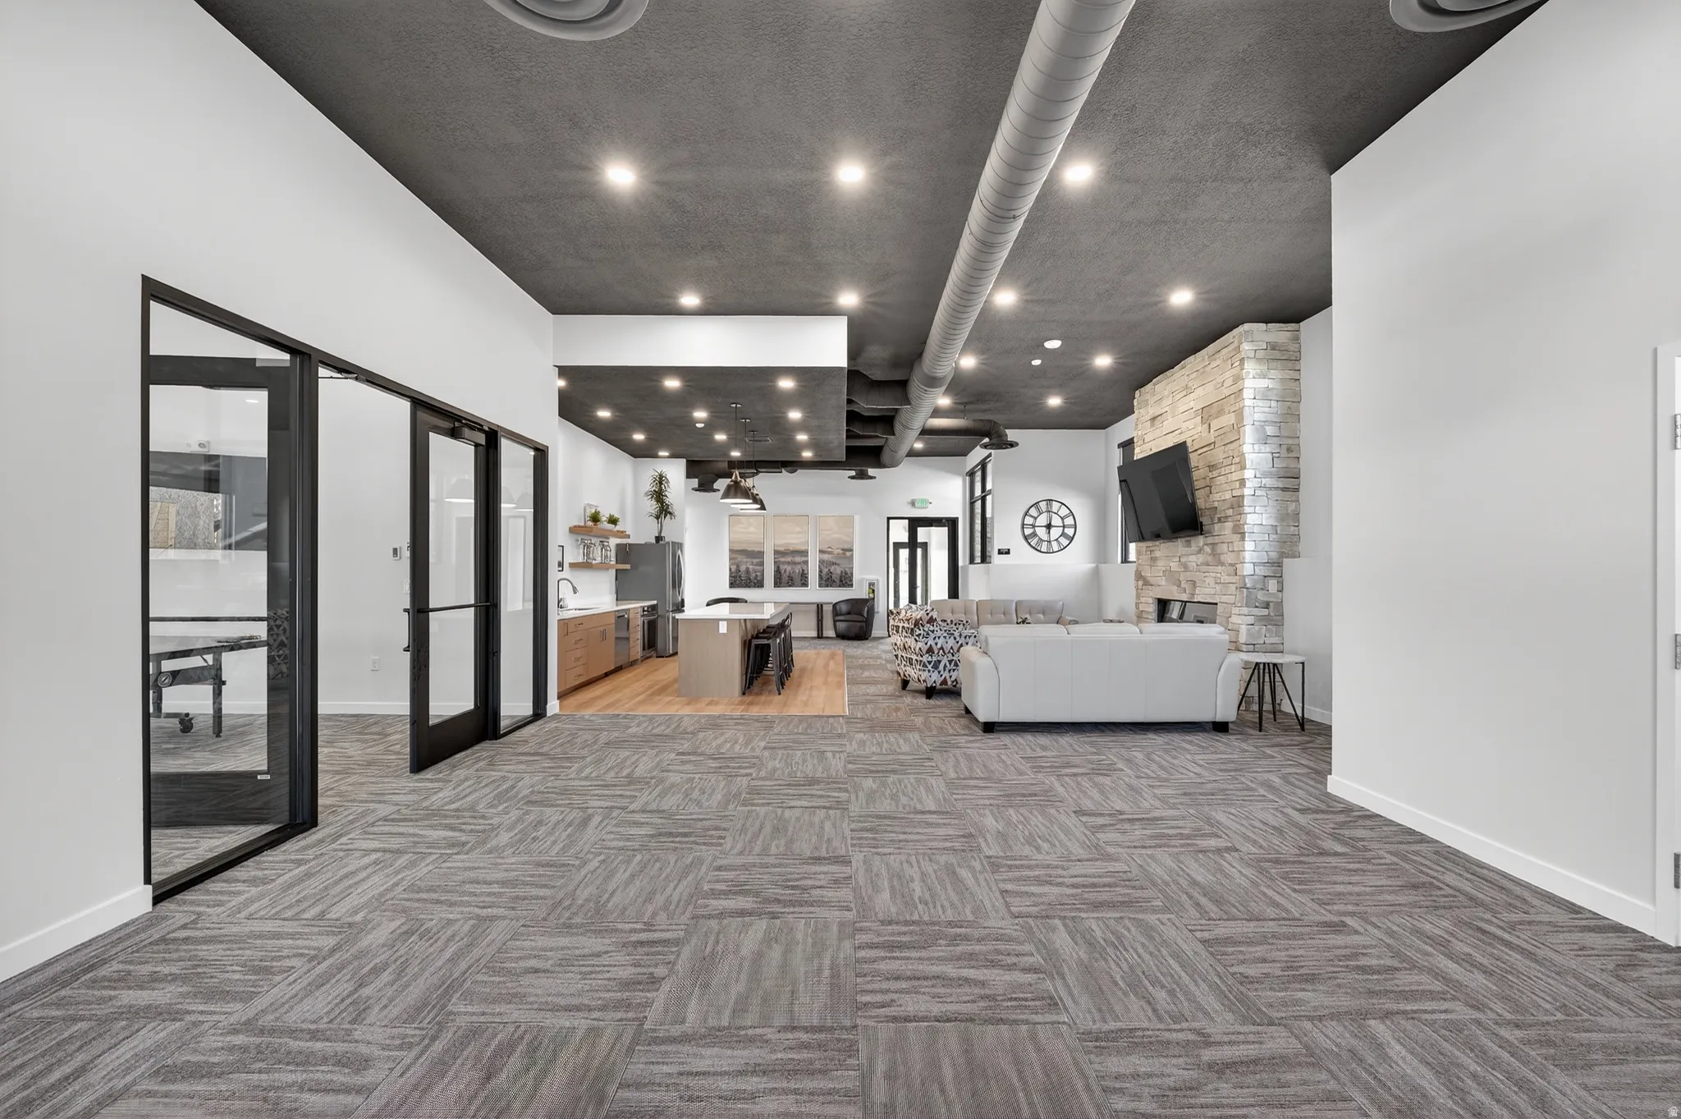
- Barbecue,Bocce Ball Court,Clubhouse,Fitness Center,Insurance,Maintenance,Pet Rules,Pets Permitted,Picnic Area,Pool,Snow Removal
- Association Fee:
- 195.0
- Association Fee Frequency:
- Monthly
- Association Fee Includes:
- Insurance, Maintenance Grounds
- Association Yn:
- 1
- Tax Annual Amount:
- 1.0
- Co List Agent Full Name:
- Lecia Esplin
- Co List Agent Mls Id:
- 92542
- Co List Office Mls Id:
- 69162
- Co List Office Name:
- KW WESTFIELD
- List Agent Mls Id:
- 90021
- List Office Mls Id:
- 69162
- Listing Term:
- Cash,Conventional,Exchange,FHA,VA Loan
- Mls Status:
- Active
- Modification Timestamp:
- 2026-05-15T20:30:32Z
- Originating System Name:
- WFRMLS
Residential For Sale
1477 N Saratoga Ln #a, Saratoga Springs, Utah 84045
- Property Type :
- Residential
- Listing Type :
- For Sale
- Listing ID :
- 2138850
- Price :
- $640,500
- View :
- Lake, Mountain(s), Valley
- Bedrooms :
- 4
- Rooms :
- 11
- Bathrooms :
- 3
- Square Footage :
- 2,175 Sqft
- Year Built :
- 2026
- Lot Area :
- 0.06 Acre
- Status :
- Active
- Office Name :
- KW WESTFIELD
- Agent Name :
- Angie Fischer
- Full Bathrooms :
- 3
- Listing Status :
- Active
- New Construction Yn :
- 1
- Property Sub Type :
- Townhouse
- Roof:
- Asphalt

- Platinum Real Estate Professionals
- (435) 250-3355
-
platinum.pros.utah@gmail.com




