
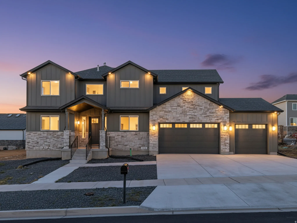
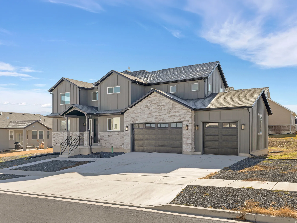
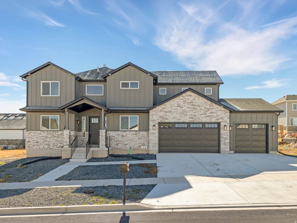
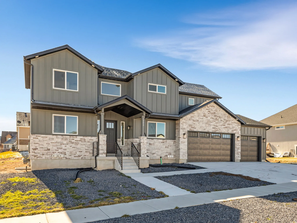
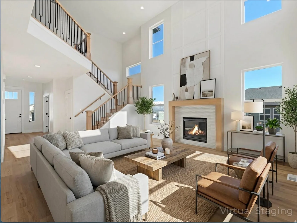
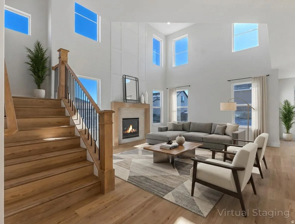
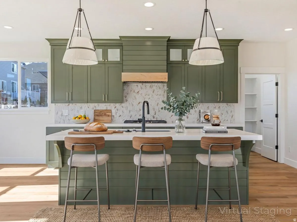
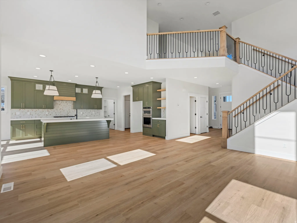
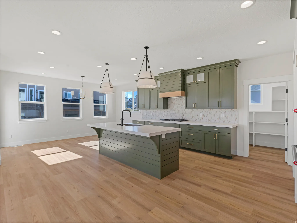
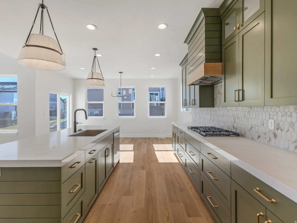
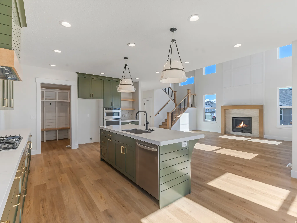
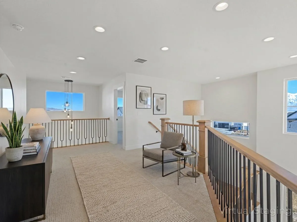
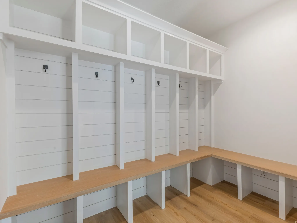
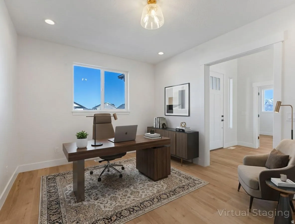
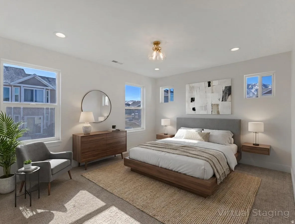
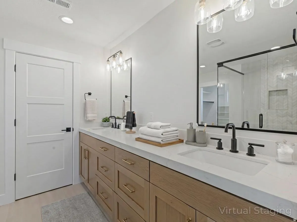
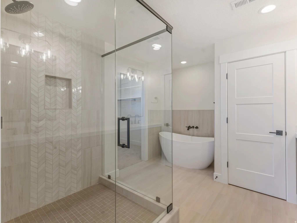
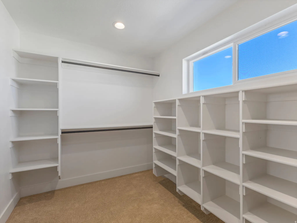
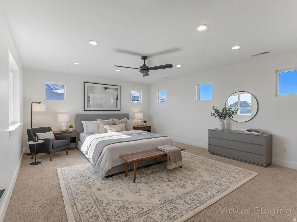
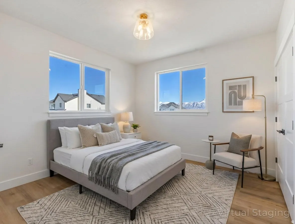
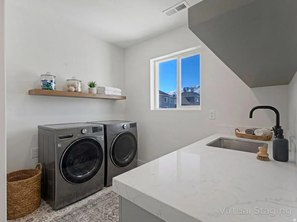
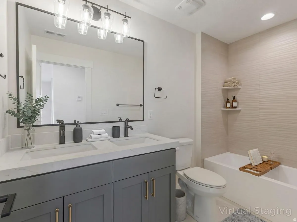
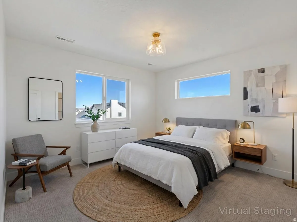
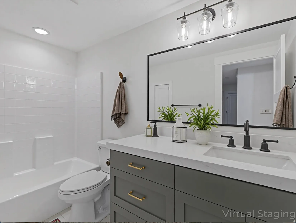
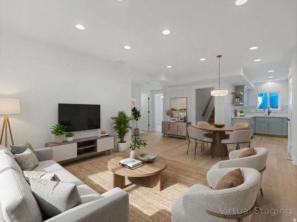
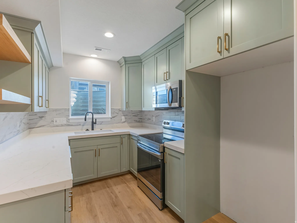
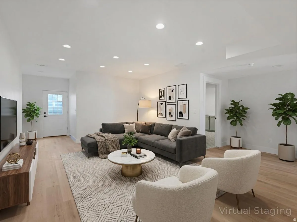
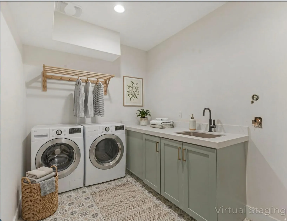
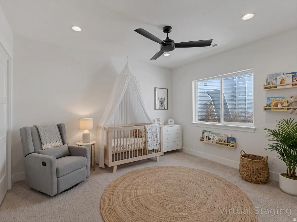
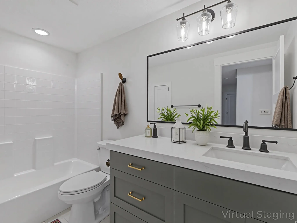
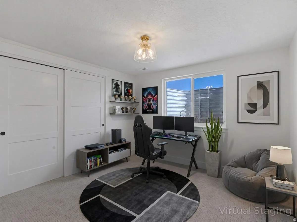
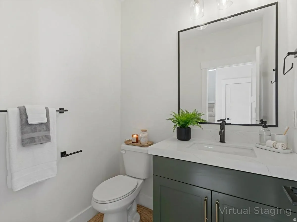
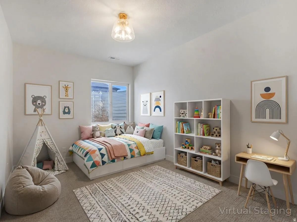
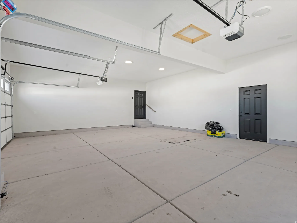
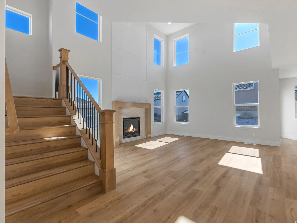
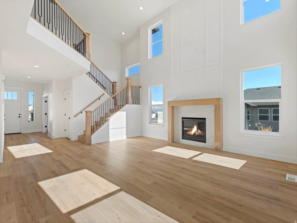
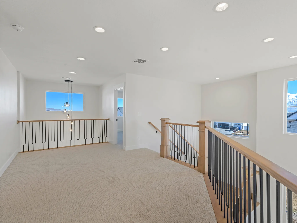
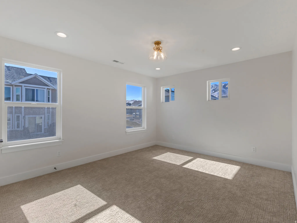
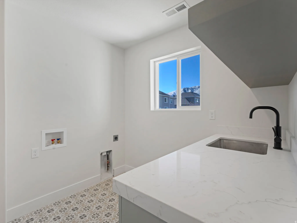
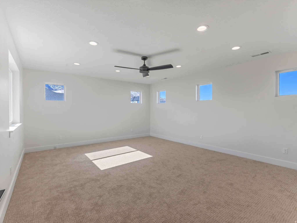
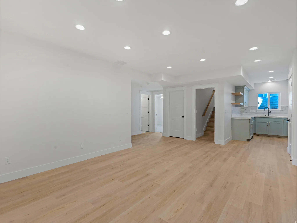
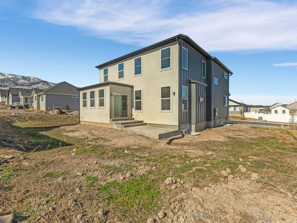
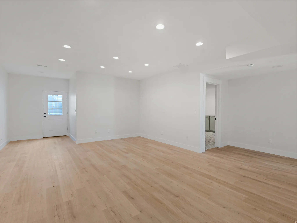
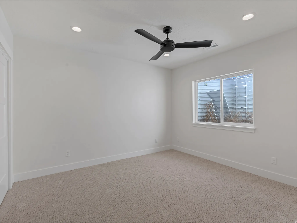
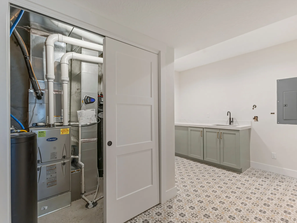
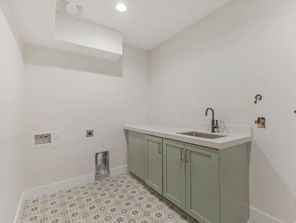
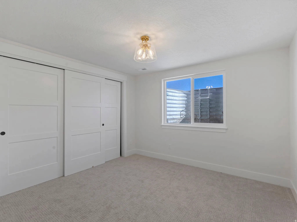
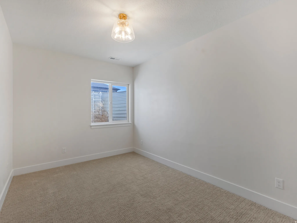
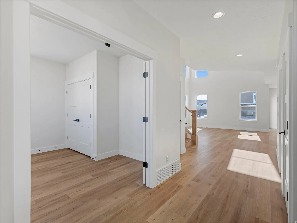
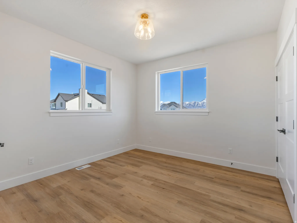
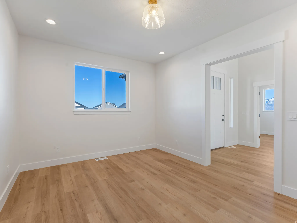


Seller Financing Available with $250,000 Down Welcome to this exceptionally built home in Saratoga Springs offering modern luxury, space, and incredible income potential. The home features 7 bedrooms, 4.5 bathrooms, and a spacious 3 car garage. Designed with high ceilings and an open concept layout, the home is filled with natural light and showcases a beautiful fireplace as the focal point of the main living area. The primary suite offers a true retreat with an oversized walk in closet and a spa inspired bathroom featuring both a soaking tub and a separate shower. The fully finished basement includes a separate entrance and a full kitchen, creating the perfect opportunity for long term rental income or multi generational living. Enjoy a large yard, a very low HOA of just $55 per month, and an unbeatable location near Utah Lake, the boat dock, and a nearby golf course. Conveniently close to shopping, dining, and everyday amenities. This is a rare opportunity to own a nearly brand new home in one of Saratoga Springs’ most desirable areas with flexible financing options available.
- Heating System:
- Forced Air, Gas: Central
- Cooling System:
- Central Air
- Basement:
- Full, Walk-Out Access, Entrance
- Fireplace:
- Insert
- Patio:
- Porch: Open
- Parking:
- Rv Parking
- Architectural Style:
- Stories: 2
- Exterior Features:
- Double Pane Windows, Porch: Open, Sliding Glass Doors, Basement Entrance, Entry (Foyer), Walkout
- Fireplaces Total:
- 1
- Flooring:
- Carpet, Tile
- Interior Features:
- Disposal, Bath: Sep. Tub/Shower, Closet: Walk-In, Den/Office, Great Room, Granite Countertops, Kitchen: Second, Mother-in-Law Apt., Vaulted Ceilings, French Doors, Gas Log, Range/Oven: Built-In, Oven: Gas, Oven: Double, Range: Countertop, Floor Drains, Basement Apartment
- Laundry Features:
- Electric Dryer Hookup
- Sewer:
- Sewer: Connected, Sewer: Public
- Utilities:
- Natural Gas Connected, Electricity Connected, Sewer Connected, Sewer: Public, Water Connected
- Appliances:
- Microwave, Range Hood
- Country:
- US
- State:
- UT
- County:
- Utah
- City:
- Saratoga Springs
- Zipcode:
- 84045
- Street:
- GARIBALDI
- Street Number:
- 103
- Street Suffix:
- WAY
- Longitude:
- W112° 7' 9.9''
- Latitude:
- N40° 17' 42.6''
- Direction Faces:
- North
- Mls Area Major:
- Am Fork; Hlnd; Lehi; Saratog.
- Street Dir Prefix:
- E
- Zoning:
- Single-Family
- Elementary School:
- Sage Hills
- Elementary School District:
- Alpine
- High School:
- Westlake
- High School District:
- Alpine
- Middle Or Junior School District:
- Alpine
- Middle School:
- Lake Mountain
- Lot Size Dimensions:
- 0.0x0.0x0.0
- Water Source:
- Culinary
- Stories:
- 3
- On Market Date:
- 2026-02-17
- Accessibility Features:
- Accessible Hallway(s)
- Lot Features:
- View: Mountain, Curb & Gutter, Terrain: Grad Slope, View: Lake
- Garage:
- 3.0
- Current Use:
- Single Family
- Construction Materials:
- Stone, Cement Siding, Stucco
- Building Size:
- 4468
- Attached Garage Yn:
- 1
- Association Amenities:
- Pets Permitted,Picnic Area,Playground
- Association Fee:
- 55.0
- Association Fee Frequency:
- Monthly
- Association Yn:
- 1
- Tax Annual Amount:
- 3958.0
- Co List Agent Full Name:
- Oleszja Kacsur
- Co List Agent Mls Id:
- 4022249
- Co List Office Mls Id:
- 69433
- Co List Office Name:
- Coldwell Banker Realty (Union Heights)
- List Agent Mls Id:
- 40556
- List Office Mls Id:
- 69433
- Listing Term:
- Cash,Conventional,Seller Finance,VA Loan,USDA Rural Development
- Mls Status:
- Active
- Modification Timestamp:
- 2026-04-30T19:15:31Z
- Originating System Name:
- WFRMLS
Residential For Sale
103 E Garibaldi Way, Saratoga Springs, Utah 84045
- Property Type :
- Residential
- Listing Type :
- For Sale
- Listing ID :
- 2138922
- Price :
- $1,099,000
- View :
- Lake, Mountain(s)
- Bedrooms :
- 7
- Rooms :
- 21
- Bathrooms :
- 5
- Half Bathrooms :
- 1
- Square Footage :
- 4,468 Sqft
- Year Built :
- 2024
- Lot Area :
- 0.23 Acre
- Status :
- Active
- Office Name :
- Coldwell Banker Realty (Union Heights)
- Agent Name :
- Rick Bentley
- Full Bathrooms :
- 3
- Listing Status :
- Active
- Property Sub Type :
- Single Family Residence
- Roof:
- Asphalt

- Platinum Real Estate Professionals
- (435) 250-3355
-
platinum.pros.utah@gmail.com




