
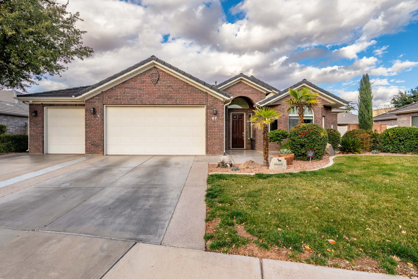
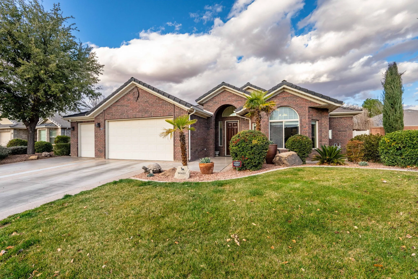
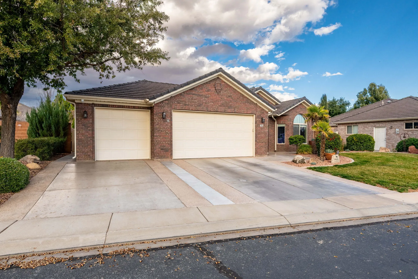
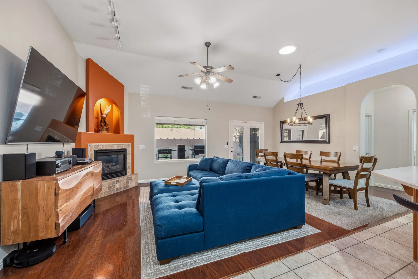
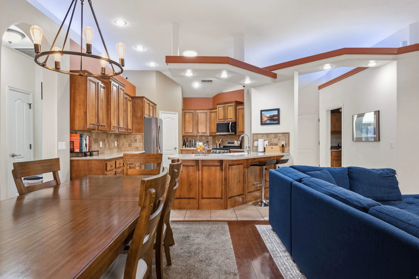
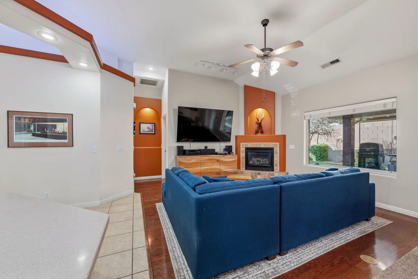
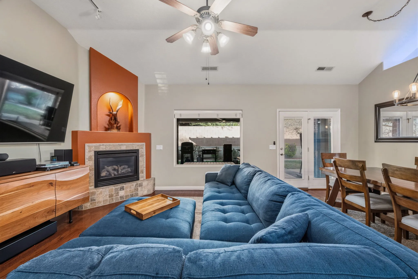
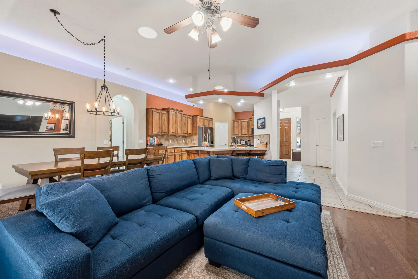
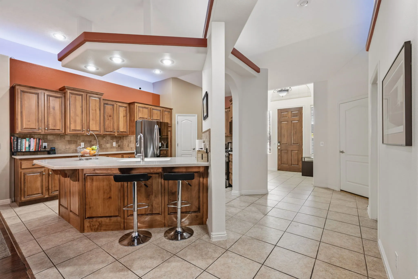
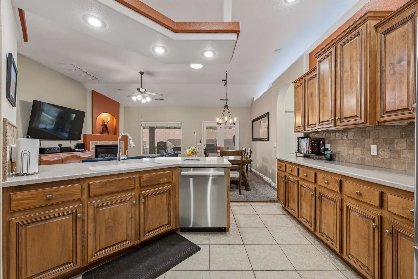
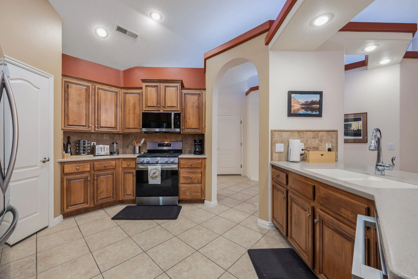
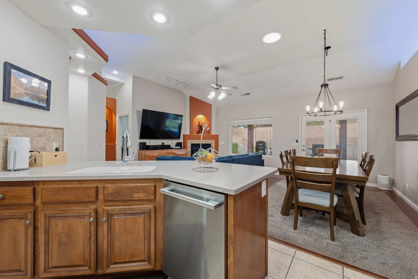
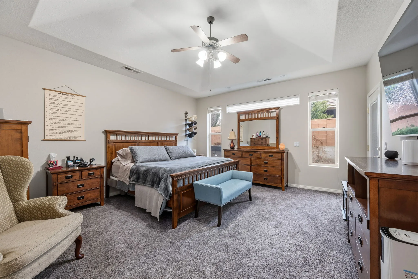
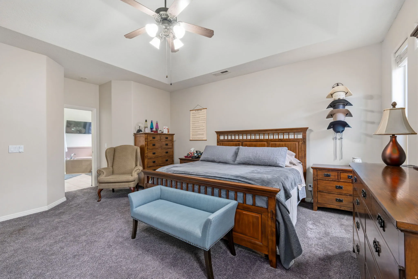
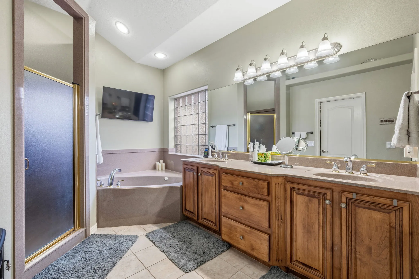
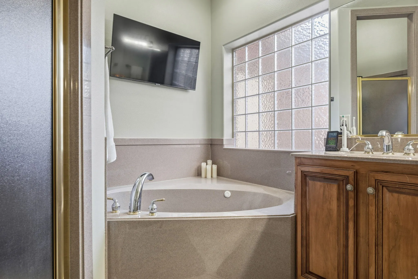
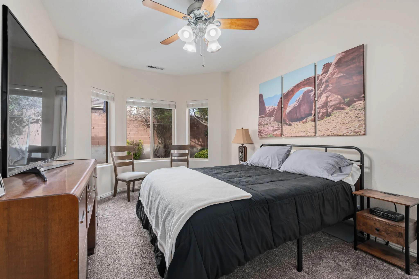
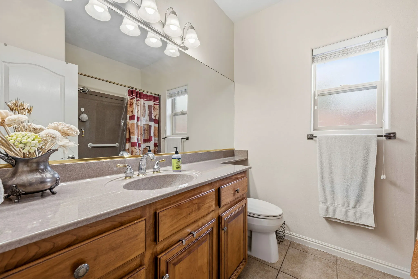
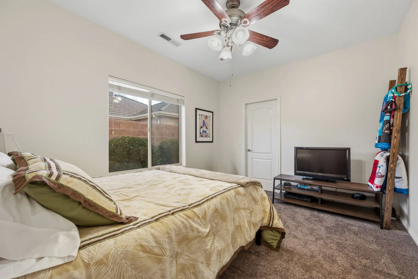
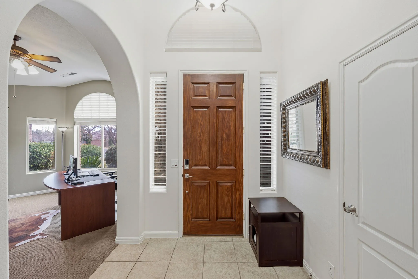
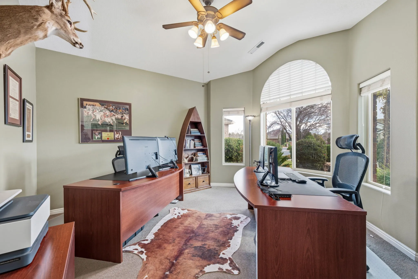
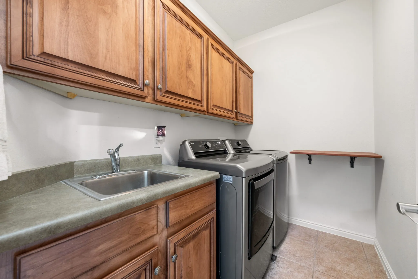
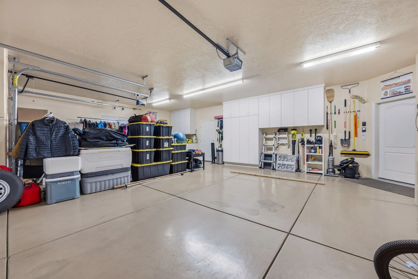
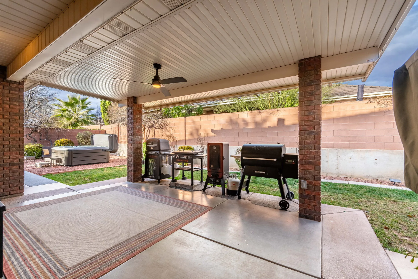
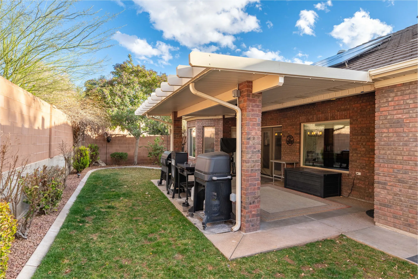
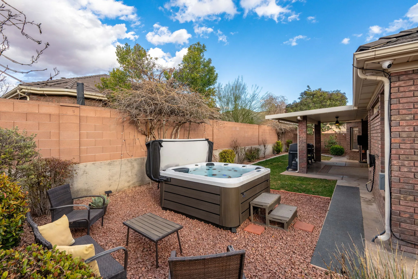
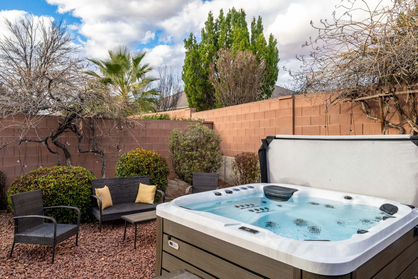
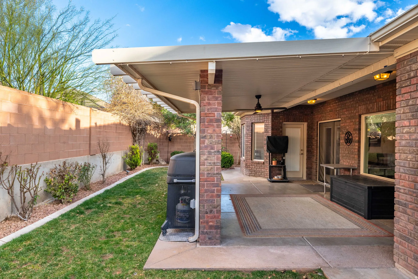
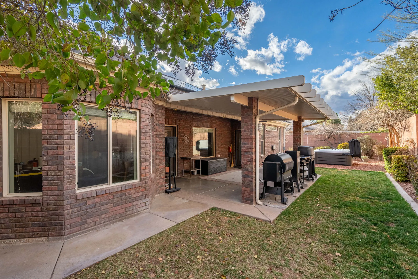
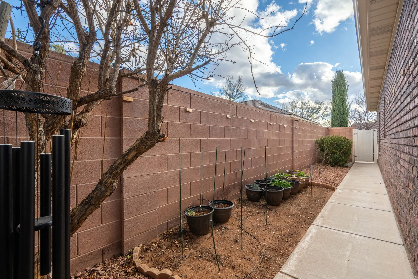
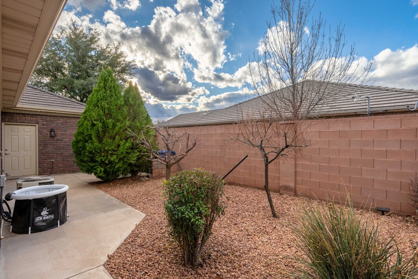
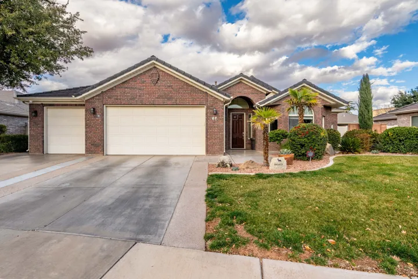


Welcome to Coventry Lane. This beautifully updated home features a seamless open floor plan connecting the kitchen, dining, and living spaces. The spacious kitchen offers a generous pantry, abundant natural light from solar tubes, and upgraded appliances. All carpeting and all appliances are top end are all less than three years old. A cozy gas fireplace anchors the living room, while ceiling fans throughout enhance comfort year-round. A flexible bonus space provides the perfect setting for a home office, music room, or formal dining area. A private guest en-suite is thoughtfully positioned on a separate wing of the home. Recent improvements include solar panels, carpet, updated kitchen and laundry appliances, enhanced electrical with additional outlets, Quantum Fiber internet, patio ceiling fan, mister system, and more! The private backyard oasis features a variety of mature, fruit-bearing trees including apricot, fig, peach, pomegranate, and table grapes. This thoughtfully designed outdoor space offers both beauty and function, perfect for entertaining or relaxing. The outdoor patio is open for seamless entertaining. It features a smoker, hibachi, pizza oven, and grill, along with ample space for gatherings and hosting. Unwind year-round in the hot tub spa while enjoying the serene setting. Located in a quiet neighborhood with mature landscaping and a large 3-car garage, it is within walking distance to Mathis Park, near Sunbrook Golf Course, and offers easy I-15 access. Full detailed list of inclusions and upgrades available in the home photos & documents section.
- Heating System:
- Gas: Radiant
- Cooling System:
- Central Air
- Basement:
- None
- Fireplace:
- Insert
- Patio:
- Covered
- Architectural Style:
- Rambler/Ranch
- Exterior Features:
- Double Pane Windows, Lighting, Patio: Covered, Bay Box Windows
- Flooring:
- Carpet, Tile, Hardwood
- Interior Features:
- Disposal, Range/Oven: Free Stdng., Bath: Sep. Tub/Shower, Closet: Walk-In, Range: Gas, Vaulted Ceilings, Oven: Gas, Bar: Wet, Bath: Primary
- Sewer:
- Sewer: Connected
- Utilities:
- Natural Gas Connected, Electricity Connected, Sewer Connected, Water Connected
- Window Features:
- Blinds
- Appliances:
- Microwave, Dryer, Refrigerator, Washer, Ceiling Fan, Portable Dishwasher, Water Softener Owned
- Country:
- US
- State:
- UT
- County:
- Washington
- City:
- St. George
- Zipcode:
- 84770
- Street:
- STONEBRIDGE
- Street Number:
- 1730
- Street Suffix:
- DR
- Longitude:
- W114° 22' 35.7''
- Latitude:
- N37° 6' 32.7''
- Directions:
- Please see map...
- Mls Area Major:
- St. George; Santa Clara; Ivins
- Street Dir Prefix:
- W
- Unit Number:
- 67
- Zoning:
- Single-Family
- Elementary School:
- Arrowhead
- Elementary School District:
- Washington
- High School:
- Dixie
- High School District:
- Washington
- Middle Or Junior School District:
- Washington
- Middle School:
- Dixie Middle
- Lot Size Dimensions:
- 0.0x0.0x0.0
- Water Source:
- Culinary
- Stories:
- 1
- On Market Date:
- 2026-02-23
- Lot Features:
- Road: Paved, Fenced: Full, Cul-De-Sac
- Garage:
- 3.0
- Current Use:
- Single Family
- Construction Materials:
- Brick
- Building Size:
- 1957
- Attached Garage Yn:
- 1
- Association Fee:
- 138.0
- Association Fee Frequency:
- Monthly
- Association Yn:
- 1
- Tax Annual Amount:
- 1736.0
- List Agent Mls Id:
- 69094
- List Office Mls Id:
- 69781
- Listing Term:
- Cash,Conventional,FHA,VA Loan
- Mls Status:
- Active
- Modification Timestamp:
- 2026-05-11T17:06:50Z
- Originating System Name:
- WFRMLS
Residential For Sale
1730 W Stonebridge Dr, St. George, Utah 84770
- Property Type :
- Residential
- Listing Type :
- For Sale
- Listing ID :
- 2138810
- Price :
- $539,900
- Bedrooms :
- 3
- Rooms :
- 5
- Bathrooms :
- 2
- Square Footage :
- 1,957 Sqft
- Year Built :
- 2001
- Lot Area :
- 0.08 Acre
- Status :
- Active
- Office Name :
- Century 21 Everest (St George)
- Agent Name :
- Bryan Burnett
- Full Bathrooms :
- 2
- Listing Status :
- Active
- Property Sub Type :
- Single Family Residence
- Roof:
- Tile

- Platinum Real Estate Professionals
- (435) 250-3355
-
platinum.pros.utah@gmail.com




