
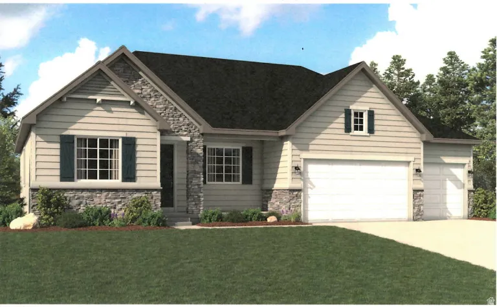
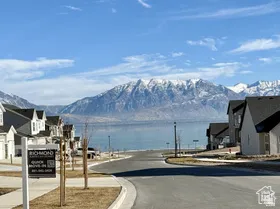
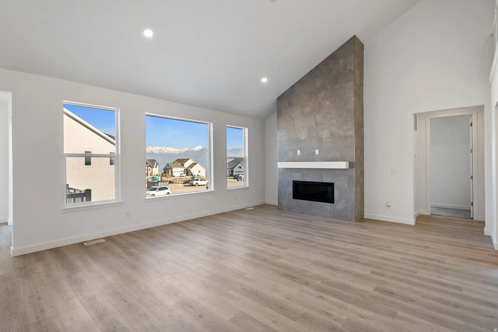
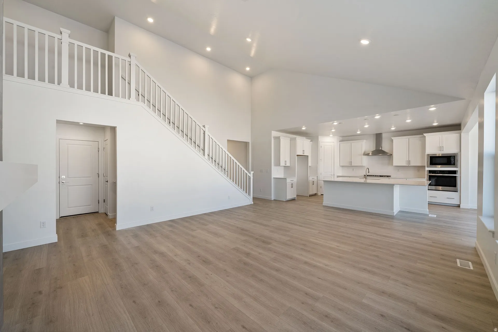
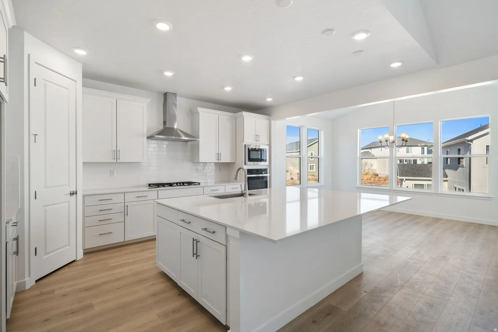
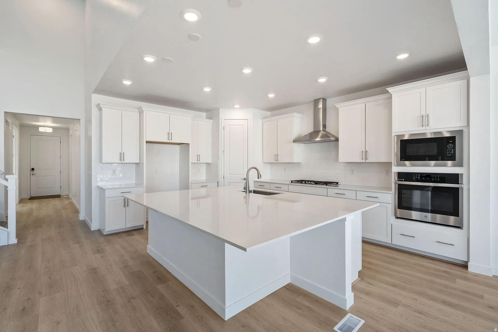
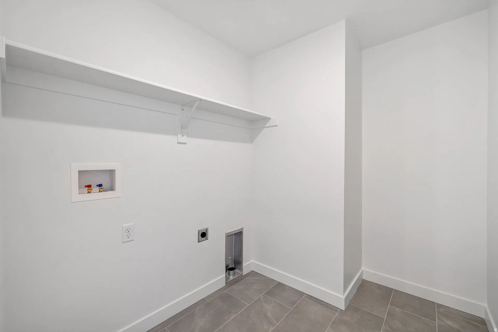
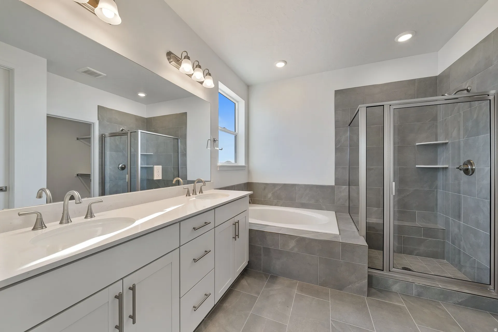
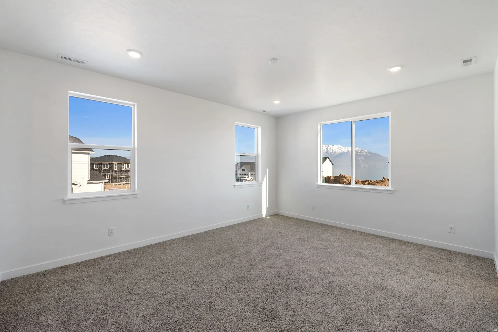
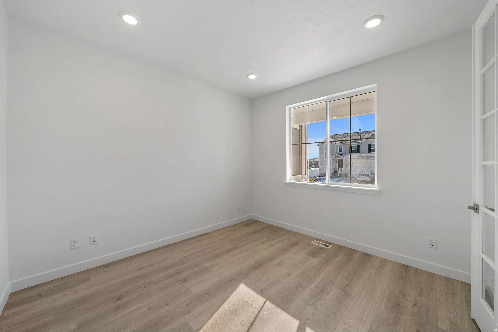
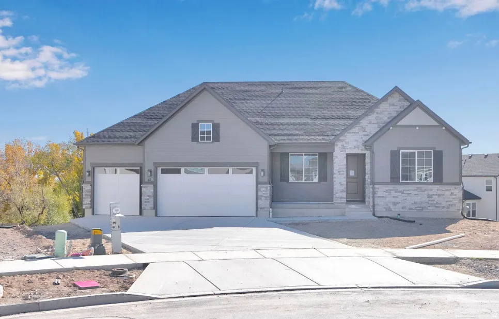
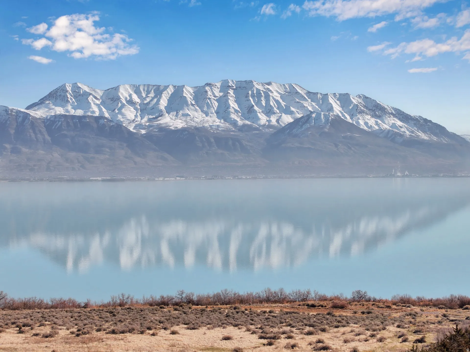
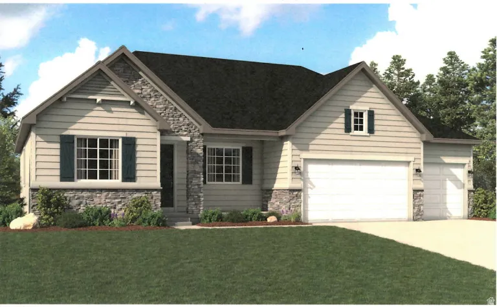
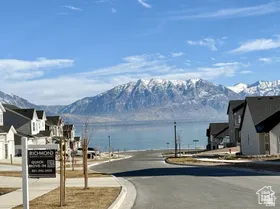
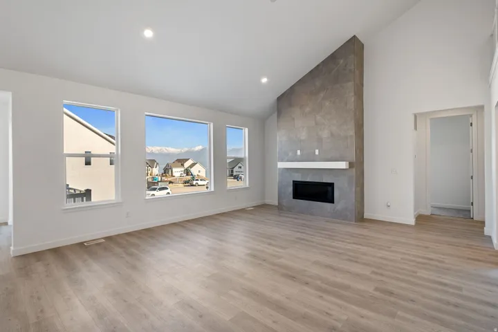
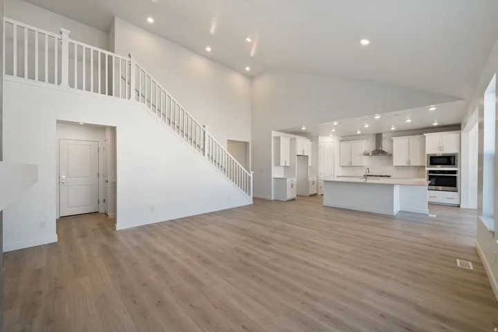

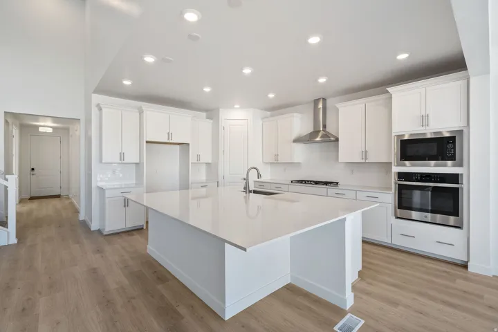
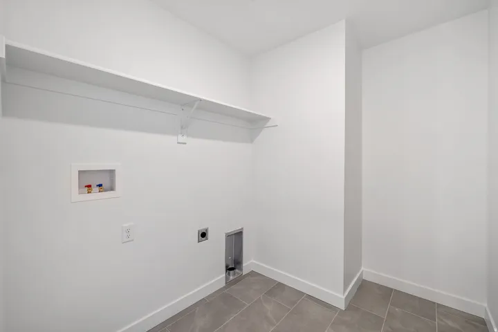
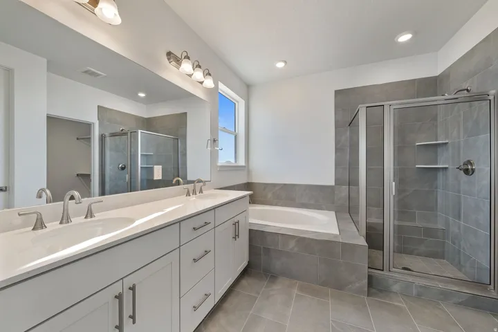
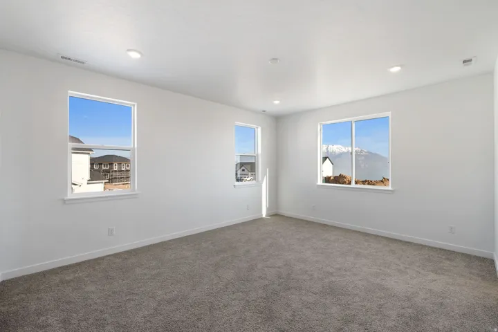
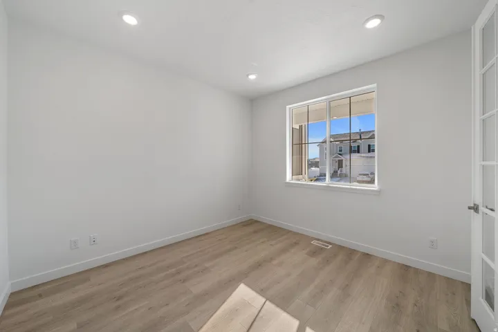
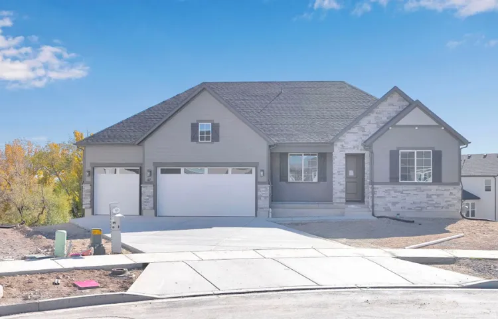
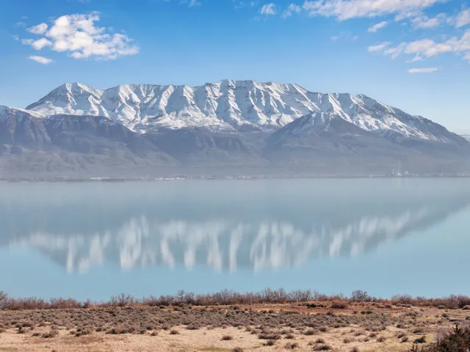
To Be Built. Contract today to select colors & finishes. Photos are from a completed Helena floorplan. **** / Lake front community!! Innovative ranch-style home features a spacious great room with access to a covered patio & 8 ft. doors. The great room flows into a gourmet kitchen with a center island, and an adjacent sunroom, with access to a large, covered deck. On the other side of the great room, you’ll find a luxurious master suite, boasting a generous bedroom, two walk-in closets, a private bath featuring double sinks, a large soaker tub and separate walk-in shower make this the perfect luxury master bedroom. A study with French doors and two additional bedrooms completes the main floor. Unfinished basement with upgraded height of 9 ft and plumbing stubbed for full bathroom.
- Heating System:
- Forced Air, Gas: Central, >= 95% efficiency
- Cooling System:
- Central Air, Seer 16 or higher
- Basement:
- Full
- Fireplace:
- Insert
- Patio:
- Porch: Open, Patio: Open
- Architectural Style:
- Rambler/Ranch
- Exterior Features:
- Double Pane Windows, Porch: Open, Sliding Glass Doors, Patio: Open, Lighting
- Fireplaces Total:
- 1
- Flooring:
- Carpet, Tile
- Interior Features:
- Bath: Sep. Tub/Shower, Den/Office, Great Room, Range: Gas, Vaulted Ceilings, French Doors, Range/Oven: Built-In, Range: Countertop, Oven: Wall
- Sewer:
- Sewer: Connected, Sewer: Public
- Utilities:
- Natural Gas Connected, Electricity Connected, Sewer Connected, Sewer: Public, Water Connected
- Window Features:
- None
- Appliances:
- Microwave, Range Hood
- Country:
- US
- State:
- UT
- County:
- Utah
- City:
- Saratoga Springs
- Zipcode:
- 84045
- Street:
- SNOWY EGRET
- Street Number:
- 26
- Street Suffix:
- AVE
- Longitude:
- W112° 7' 0''
- Latitude:
- N40° 18' 10.2''
- Direction Faces:
- South
- Mls Area Major:
- Am Fork; Hlnd; Lehi; Saratog.
- Street Dir Suffix:
- E
- Unit Number:
- 701
- Zoning:
- Single-Family
- Elementary School:
- Saratoga Shores
- Elementary School District:
- Alpine
- High School:
- Westlake
- High School District:
- Alpine
- Middle Or Junior School District:
- Alpine
- Middle School:
- Lake Mountain
- Lot Size Dimensions:
- 0.0x0.0x0.0
- Water Source:
- Culinary, Secondary
- Stories:
- 2
- On Market Date:
- 2026-02-16
- Accessibility Features:
- Single Level Living
- Lot Features:
- Road: Paved, Sidewalks, View: Mountain, Curb & Gutter, View: Valley, Sprinkler: Auto-Part, Drip Irrigation: Auto-Part
- Garage:
- 3.0
- Current Use:
- Single Family
- Construction Materials:
- Cement Siding, Brick, Stucco
- Building Size:
- 4289
- Attached Garage Yn:
- 1
- Association Amenities:
- Biking Trails,Hiking Trails,Pets Permitted,Picnic Area
- Association Fee:
- 35.0
- Association Fee Frequency:
- Monthly
- Association Yn:
- 1
- Tax Annual Amount:
- 1.0
- Co List Agent Full Name:
- David Sorenson
- Co List Agent Mls Id:
- 1320584
- Co List Office Mls Id:
- 69736
- Co List Office Name:
- Richmond American Homes of Utah, Inc
- List Agent Mls Id:
- 93951
- List Office Mls Id:
- 69736
- Listing Term:
- Cash,Conventional,FHA,VA Loan
- Mls Status:
- Active
- Modification Timestamp:
- 2026-05-28T19:17:01Z
- Originating System Name:
- WFRMLS
Residential For Sale
26 Snowy Egret Ave #701, Saratoga Springs, Utah 84045
- Property Type :
- Residential
- Listing Type :
- For Sale
- Listing ID :
- 2138695
- Price :
- $785,990
- View :
- Mountain(s), Valley
- Bedrooms :
- 3
- Rooms :
- 11
- Bathrooms :
- 3
- Half Bathrooms :
- 1
- Square Footage :
- 4,289 Sqft
- Year Built :
- 2026
- Lot Area :
- 0.23 Acre
- Status :
- Active
- Office Name :
- Richmond American Homes of Utah, Inc
- Agent Name :
- Dan Tencza
- Full Bathrooms :
- 2
- Listing Status :
- Active
- New Construction Yn :
- 1
- Property Sub Type :
- Single Family Residence
- Roof:
- Asphalt

- Platinum Real Estate Professionals
- (435) 250-3355
-
platinum.pros.utah@gmail.com




