
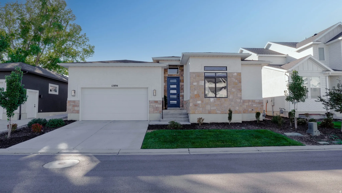
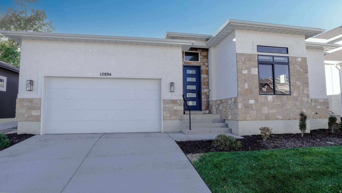
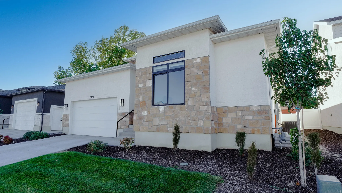
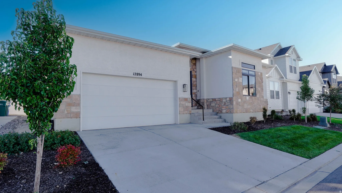
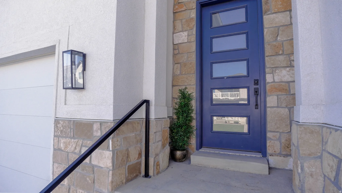
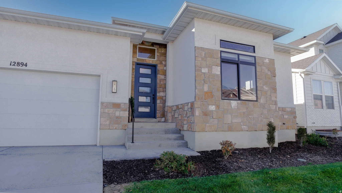
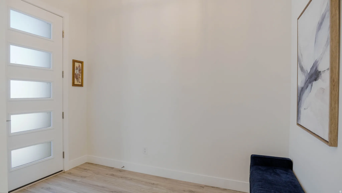
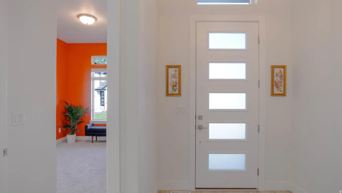
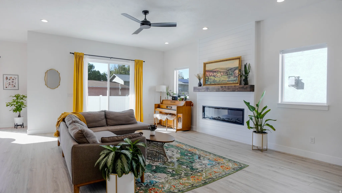
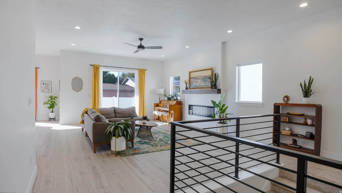
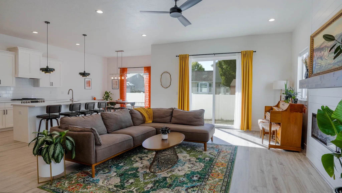
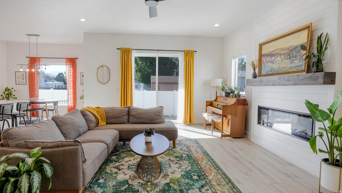
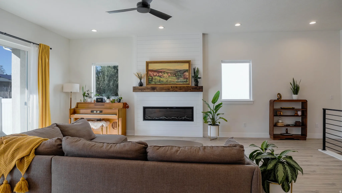
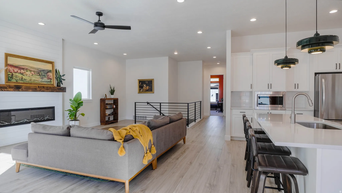
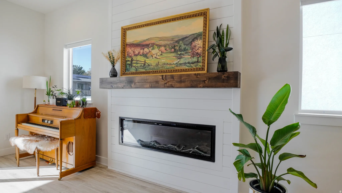
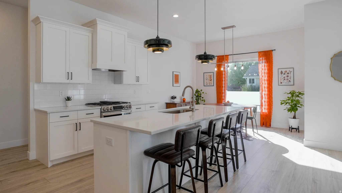
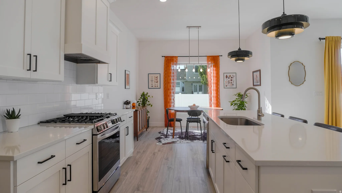
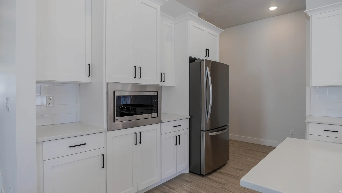
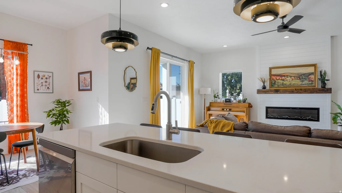
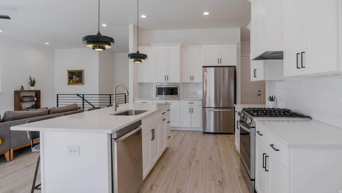
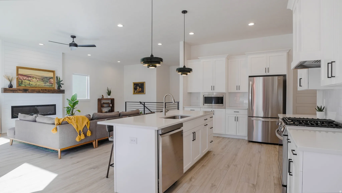
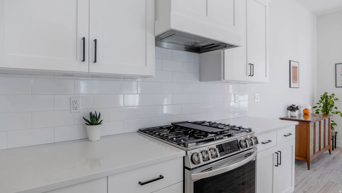
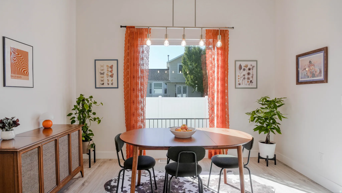
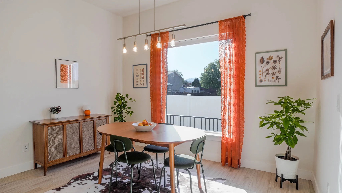
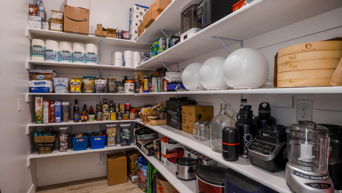
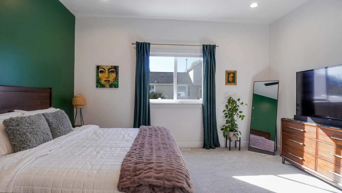
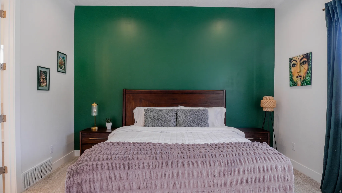
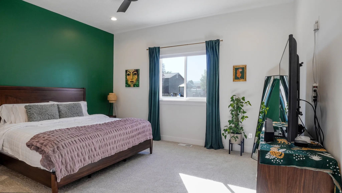
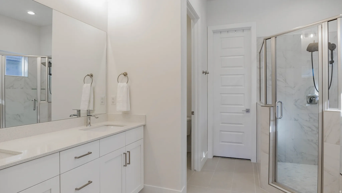
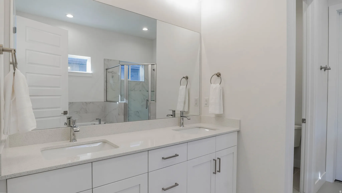
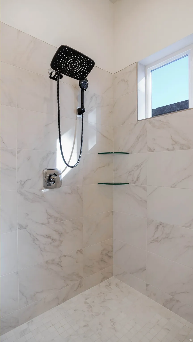
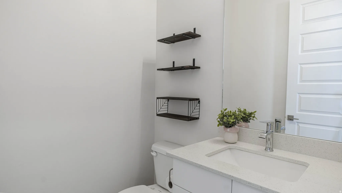
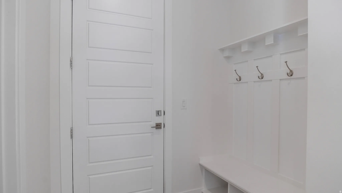
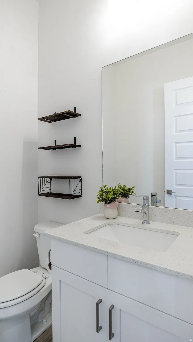
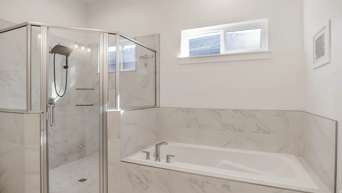
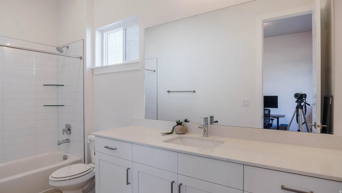
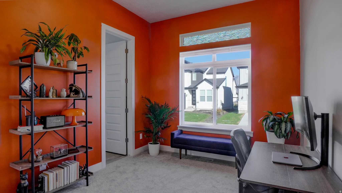
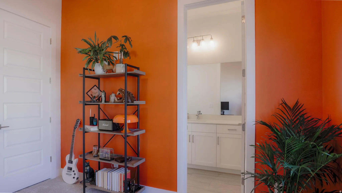
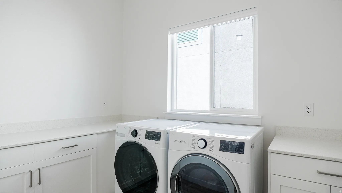
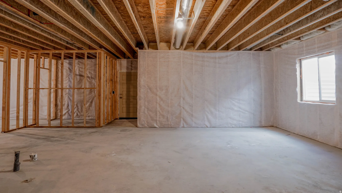
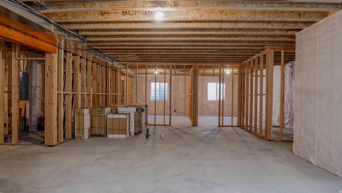
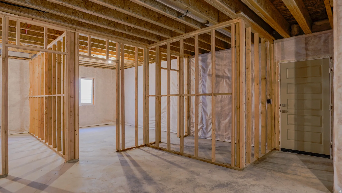
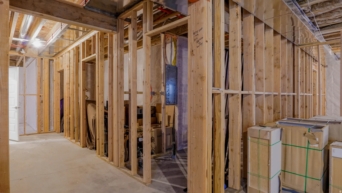
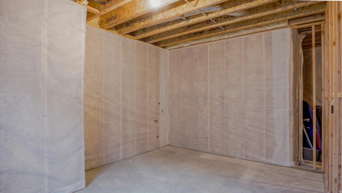
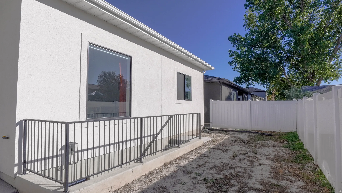
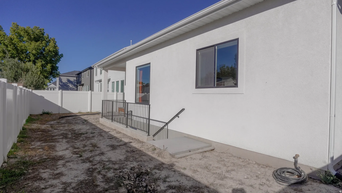
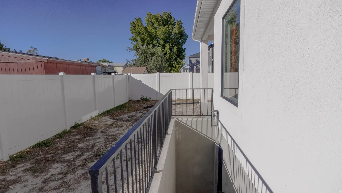
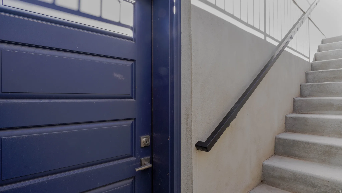


Great floor plan. Exceptional Wide-Open Floor Plan with Brand-New Basement Suite Coming Soon!** This home offers true **main-level living** in the exclusive, gated Riverton Cove community. The **10’+ floor plan** is designed for effortless entertaining, featuring wide hallways, an expansive open layout, a grand gourmet kitchen with an enormous pantry, and a spectacular great room with tall ceilings (main level 10’12’, basement 9′). The living space flows seamlessly to a private backyard and patio through a large slider, perfect for indoor-outdoor living. Main-level highlights include a welcoming entrance, a versatile bedroom/office with attached full bathroom, a massive laundry room, and a luxurious grand master suite. Higher-end finishes shine throughout, from extra lighting and large windows to premium details. Important Update: The brand-new basement is currently under construction and will be fully completed by closing. It will feature a fantastic 3-bedroom, 1-bath secondary suite with its own kitchen, plus a second washer/dryer hookup. It includes a separate entrance, making it ideal for rental income to help offset your mortgage or for multigenerational living/in-law quarters. This walk-out basement will add incredible versatility and value! Built with true quality-**2×6 framing** for a solid, quieter home with reduced wind and exterior noise, superior construction behind the walls, and thoughtful upgrades like extra-high ceilings and abundant natural light. Riverton Cove is an incredible location: tucked away in a quiet neighborhood yet minutes from shopping, freeway access, restaurants, and Redwood Road. Enjoy fiber internet and gated, mostly maintenance-free living. Buyer to verify all information and MLS data, including but not limited to schools, square footage, acreage, HOA details, etc. Information is not guaranteed. Square footage figures are courtesy estimates from building plans; buyer advised to obtain independent measurements. This home delivers beauty, functionality, and quality-don’t miss out!
- Heating System:
- Forced Air, Gas: Central
- Cooling System:
- Central Air
- Basement:
- Full, Daylight, Walk-Out Access
- Patio:
- Covered
- Parking:
- Secured
- Architectural Style:
- Rambler/Ranch
- Exterior Features:
- Double Pane Windows, Patio: Covered, Entry (Foyer), Secured Parking
- Fireplaces Total:
- 1
- Flooring:
- Carpet, Tile, Laminate
- Interior Features:
- Bath: Sep. Tub/Shower, Closet: Walk-In, Range: Countertop, Oven: Wall, Bath: Primary
- Sewer:
- Sewer: Connected
- Utilities:
- Natural Gas Connected, Electricity Connected, Sewer Connected, Water Connected
- Window Features:
- None
- Country:
- US
- State:
- UT
- County:
- Salt Lake
- City:
- Riverton
- Zipcode:
- 84065
- Street:
- BERLYNN
- Street Number:
- 12894
- Street Suffix:
- DR
- Longitude:
- W112° 3' 24.8''
- Latitude:
- N40° 31' 1.2''
- Direction Faces:
- East
- Mls Area Major:
- WJ; SJ; Rvrton; Herriman; Bingh
- Street Dir Prefix:
- S
- Unit Number:
- 17
- Zoning:
- Single-Family
- Elementary School:
- Riverton
- Elementary School District:
- Jordan
- High School:
- Riverton
- High School District:
- Jordan
- Middle Or Junior School District:
- Jordan
- Middle School:
- Hidden Valley
- Lot Size Dimensions:
- 0.0x0.0x0.0
- Water Source:
- Culinary
- Stories:
- 2
- On Market Date:
- 2026-02-21
- Lot Features:
- Road: Paved, Curb & Gutter, Sprinkler: Auto-Full
- Garage:
- 2.0
- Current Use:
- Single Family
- Construction Materials:
- Stone, Stucco
- Building Size:
- 3816
- Attached Garage Yn:
- 1
- Association Amenities:
- Gated,Maintenance,Pets Permitted,Sewer Paid,Snow Removal,Trash,Water
- Association Fee:
- 300.0
- Association Fee Frequency:
- Monthly
- Association Fee Includes:
- Maintenance Grounds, Trash, Water, Sewer
- Association Yn:
- 1
- Tax Annual Amount:
- 3600.0
- List Agent Mls Id:
- 97015
- List Office Mls Id:
- 70368
- Listing Term:
- Cash,Conventional,FHA,VA Loan
- Mls Status:
- Active
- Modification Timestamp:
- 2026-03-02T23:48:16Z
- Originating System Name:
- WFRMLS
Residential For Sale
12894 S Berlynn Dr #17, Riverton, Utah 84065
- Property Type :
- Residential
- Listing Type :
- For Sale
- Listing ID :
- 2138674
- Price :
- $810,000
- Bedrooms :
- 5
- Rooms :
- 18
- Bathrooms :
- 4
- Half Bathrooms :
- 1
- Square Footage :
- 3,816 Sqft
- Year Built :
- 2023
- Lot Area :
- 0.12 Acre
- Status :
- Active
- Office Name :
- RE/MAX Associates
- Agent Name :
- Kyle Wipf
- Full Bathrooms :
- 3
- Listing Status :
- Active
- Property Sub Type :
- Single Family Residence
- Roof:
- Asphalt

- Platinum Real Estate Professionals
- (435) 250-3355
-
platinum.pros.utah@gmail.com




