
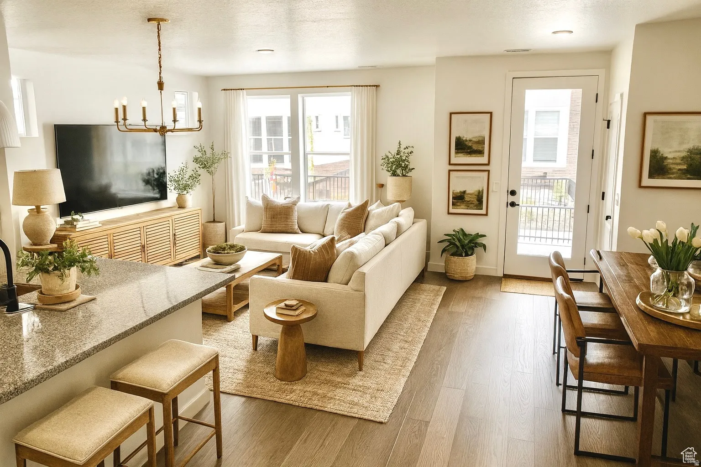
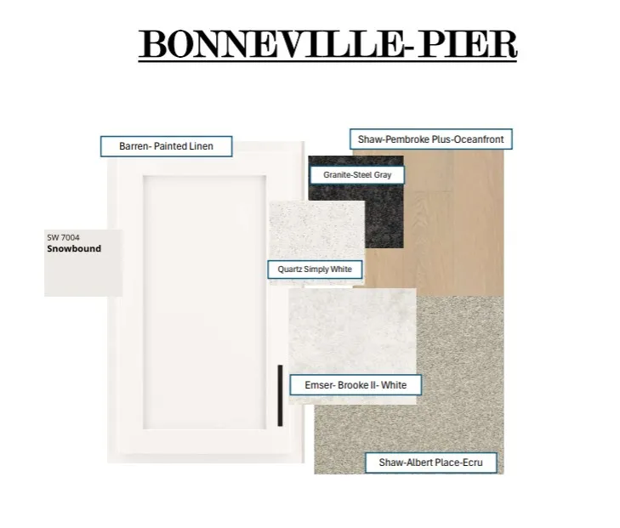
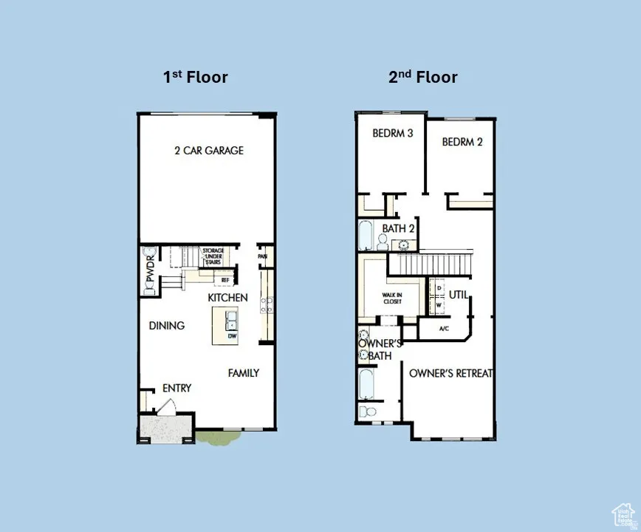
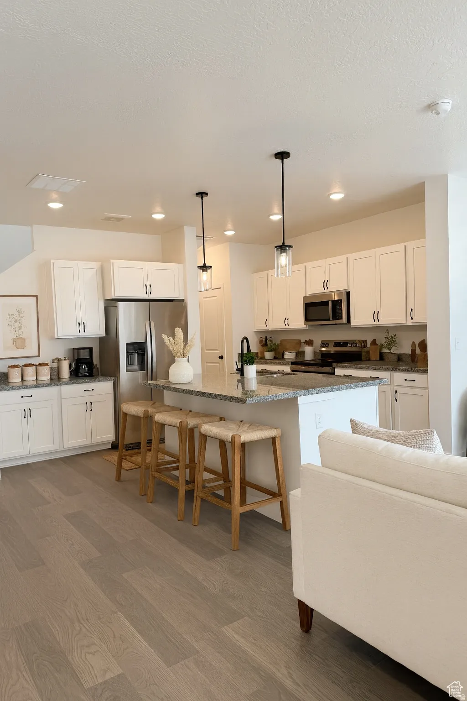
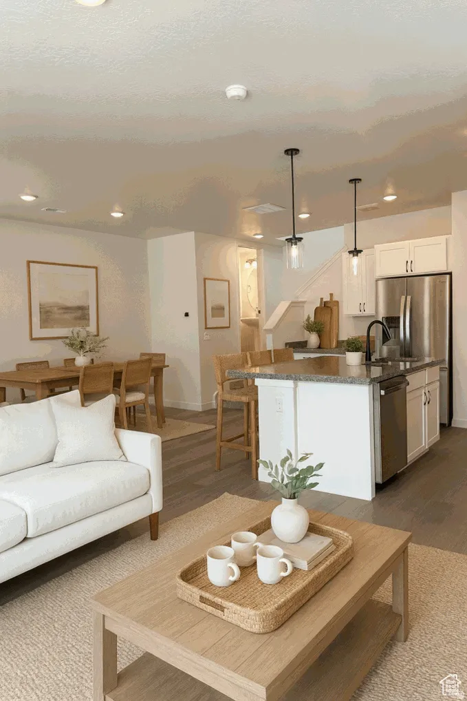
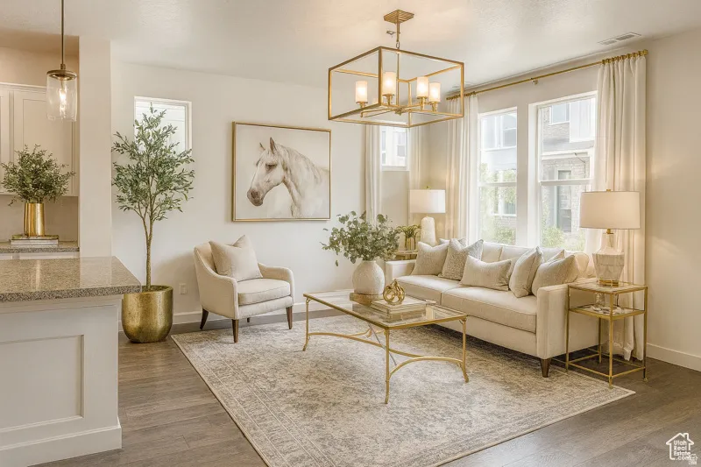
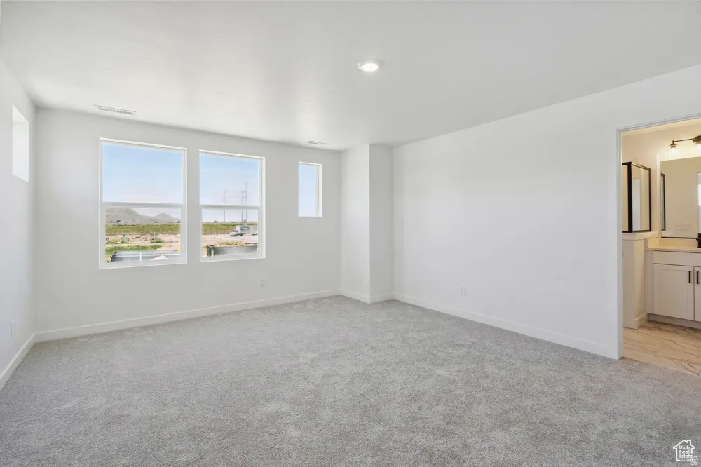
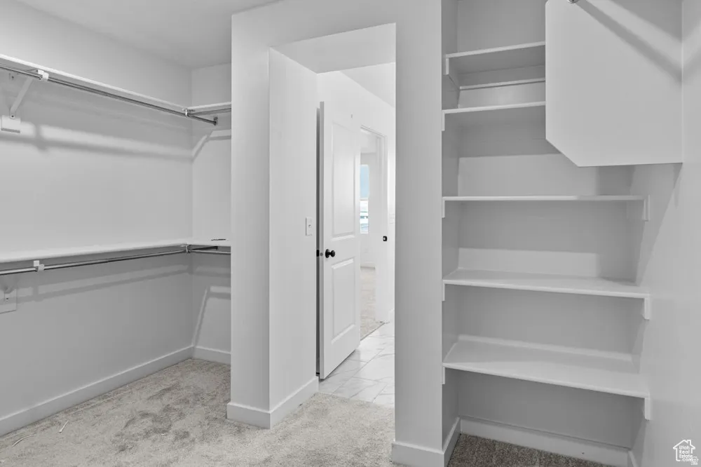
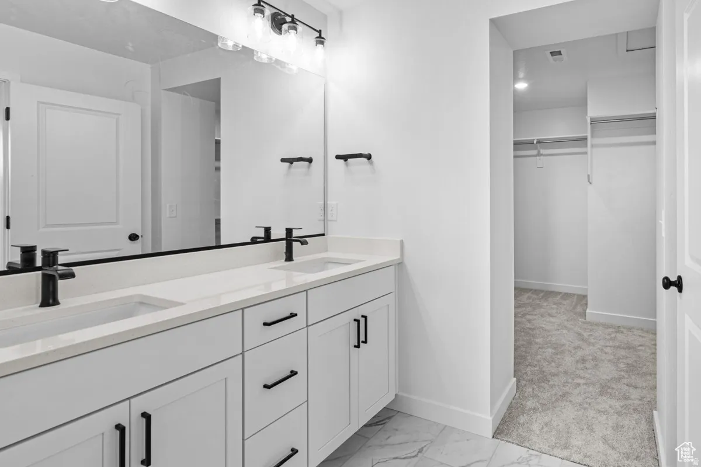
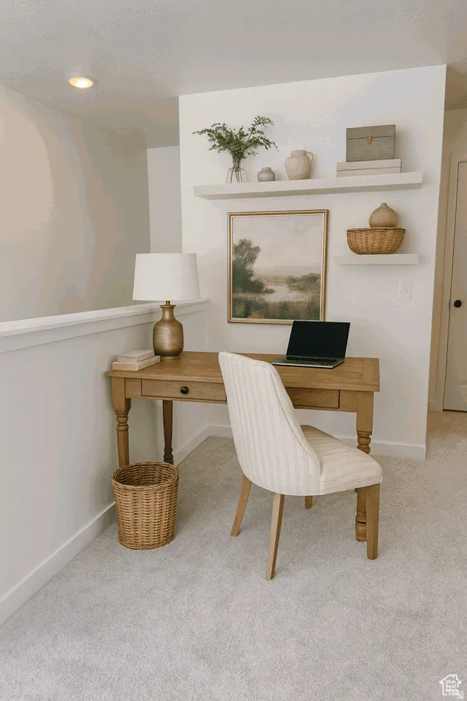
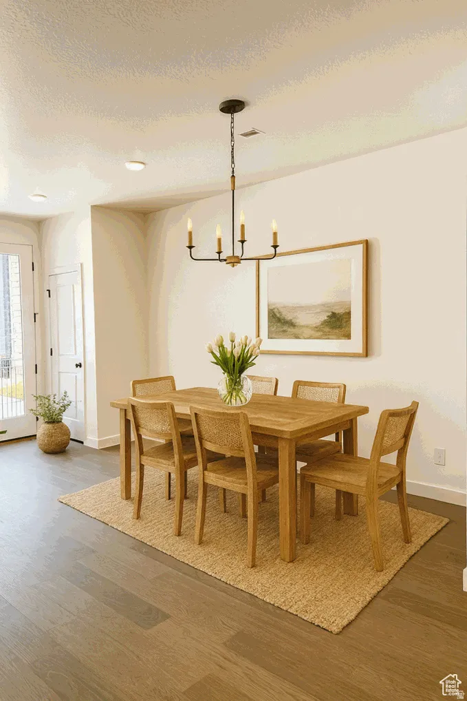


Photos are of previous home. Welcome to the Ronan-an inspired floor plan designed for everyday living and effortless entertaining. This home features thoughtfully selected finishes throughout. A bright, open layout flows from the kitchen with a generous island into the spacious great room and dining area, creating an ideal space for gathering. The main level includes a welcoming entry foyer and convenient storage. Upstairs, the owner’s suite offers a well-appointed bath and generous closet, along with secondary bedrooms and a versatile loft for additional living, work, or play space. Enjoy outdoor living on the patio, with open green space in front of the home and views of the Oquirrh Mountains enhancing the setting. Built with energy-efficient features and crafted by a builder known for strong customer reviews, this home offers quality and comfort throughout. Lender financing available. Located in a gated, private community, this small, quiet neighborhood provides a peaceful, established setting with minimal nearby construction. Enjoy direct access to the Mountain View Corridor trail system just behind the community and a recreation center conveniently located across the street. Just 10 minutes to Salt Lake City International Airport, 12 minutes to downtown SLC, and minutes from shopping and dining. Square footage figures are provided as a courtesy estimate only and were obtained from plans. Buyer is advised to obtain an independent measurement.
- Cooling System:
- Central Air
- Basement:
- None
- Patio:
- Patio: Open
- Architectural Style:
- Stories: 2
- Exterior Features:
- Double Pane Windows, Patio: Open
- Flooring:
- Carpet, Tile, Laminate
- Interior Features:
- Disposal, Range/Oven: Free Stdng., Closet: Walk-In, Oven: Gas
- Laundry Features:
- Electric Dryer Hookup
- Sewer:
- Sewer: Connected
- Utilities:
- Natural Gas Connected, Electricity Connected, Sewer Connected, Water Connected
- Window Features:
- None
- Country:
- US
- State:
- UT
- County:
- Salt Lake
- City:
- West Valley City
- Zipcode:
- 84128
- Street:
- GABELICH
- Street Number:
- 2888
- Street Suffix:
- LN
- Longitude:
- W113° 58' 18.5''
- Latitude:
- N40° 42' 27.6''
- Mls Area Major:
- Magna; Taylrsvl; WVC; SLC
- Street Dir Prefix:
- S
- Zoning:
- Multi-Family
- Elementary School:
- Valley Crest
- Elementary School District:
- Granite
- High School:
- Granger
- High School District:
- Granite
- Middle Or Junior School District:
- Granite
- Middle School:
- Hunter
- Lot Size Dimensions:
- 0.0x0.0x0.0
- Water Source:
- Culinary
- Stories:
- 2
- On Market Date:
- 2026-02-21
- Lot Features:
- Road: Paved, Sidewalks, Fenced: Part, Sprinkler: Auto-Full, Drip Irrigation: Auto-Full
- Garage:
- 2.0
- Current Use:
- Residential
- Construction Materials:
- Stone, Brick, Asbestos
- Building Size:
- 1717
- Attached Garage Yn:
- 1
- Association Amenities:
- Biking Trails,Gated,Pets Permitted,Picnic Area,Playground,Snow Removal
- Association Fee:
- 150.0
- Association Fee Frequency:
- Monthly
- Association Yn:
- 1
- List Agent Mls Id:
- 70939
- List Office Mls Id:
- 70530
- Listing Term:
- Cash,Conventional,Down Payment Assist.,FHA,VA Loan
- Mls Status:
- Active
- Modification Timestamp:
- 2026-05-16T00:06:35Z
- Originating System Name:
- WFRMLS
Residential For Sale
2888 S Gabelich Ln #22, West Valley City, Utah 84128
- Property Type :
- Residential
- Listing Type :
- For Sale
- Listing ID :
- 2138692
- Price :
- $449,990
- Bedrooms :
- 3
- Rooms :
- 10
- Bathrooms :
- 3
- Half Bathrooms :
- 1
- Square Footage :
- 1,717 Sqft
- Year Built :
- 2025
- Lot Area :
- 0.01 Acre
- Status :
- Active
- Office Name :
- Weekley Homes, LLC
- Agent Name :
- Tracy Jensen
- Full Bathrooms :
- 2
- Listing Status :
- Active
- New Construction Yn :
- 1
- Property Sub Type :
- Townhouse

- Platinum Real Estate Professionals
- (435) 250-3355
-
platinum.pros.utah@gmail.com




