
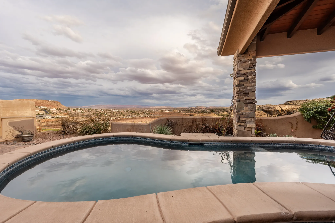
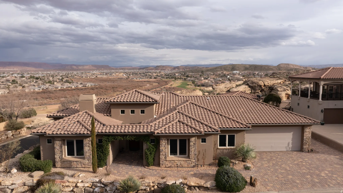
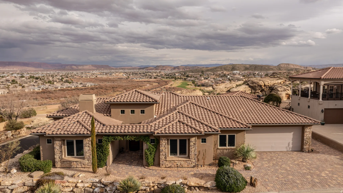
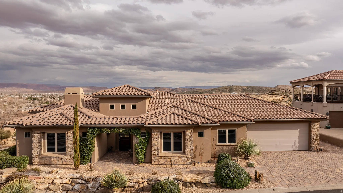
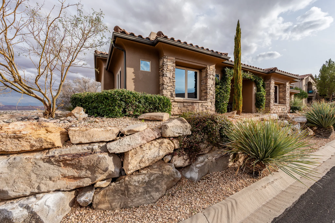
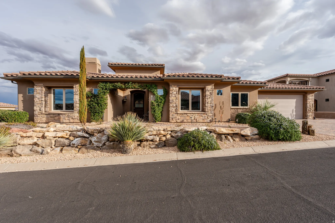
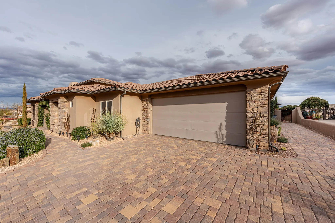
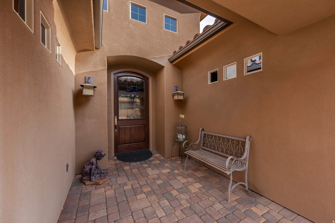
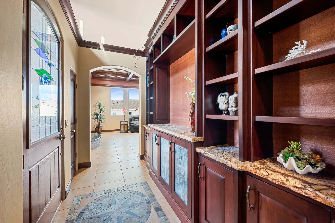
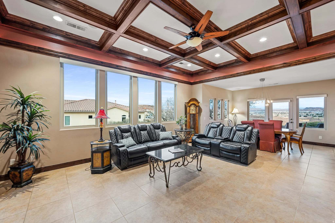
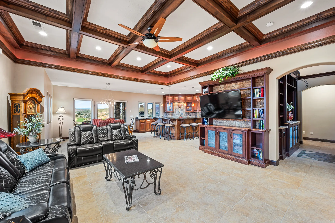
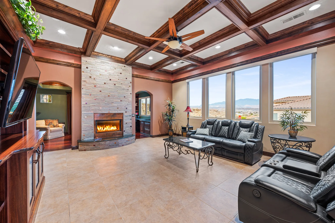
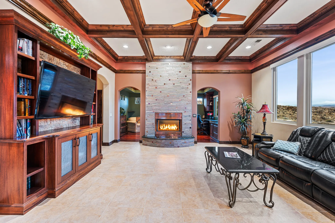
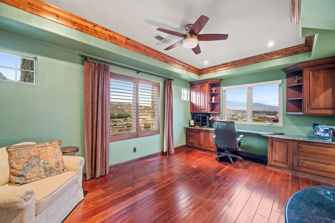
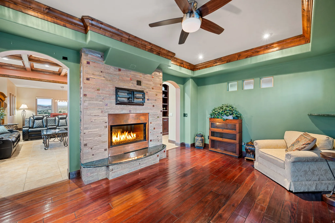
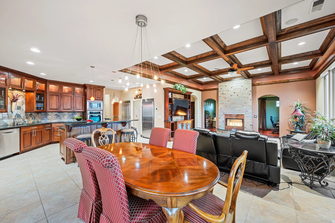
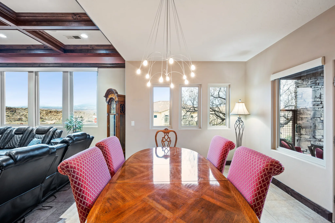
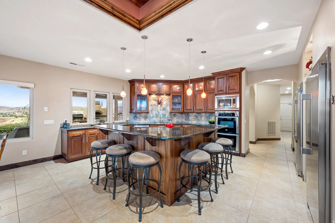
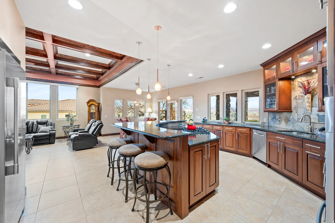
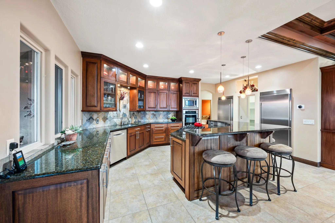
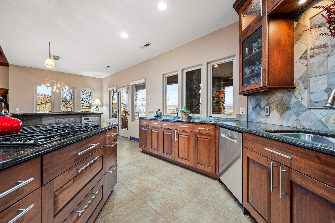
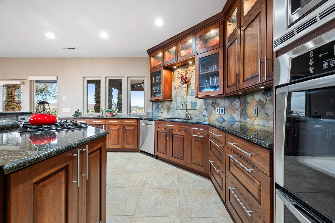
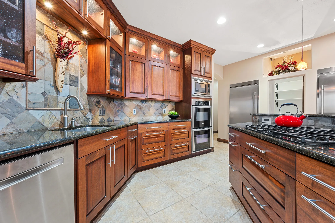
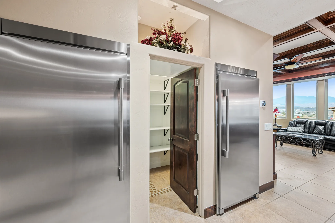
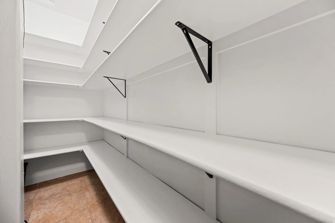
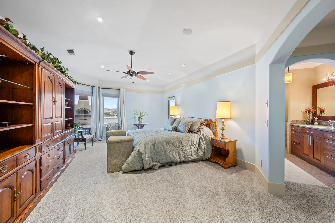
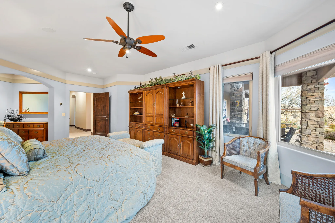
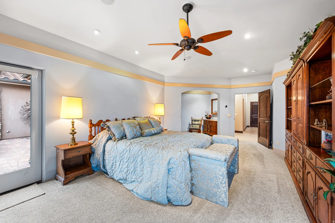
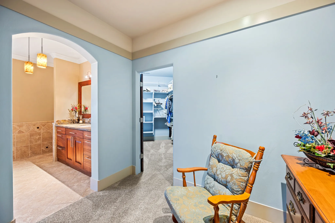
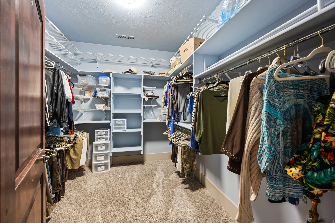
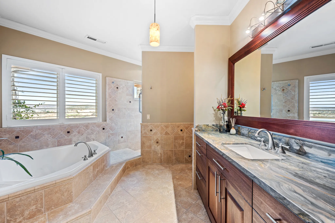
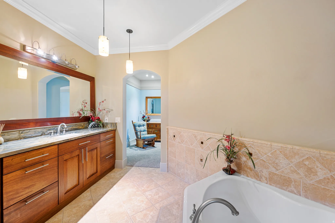
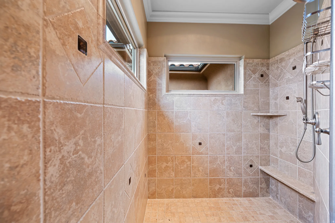
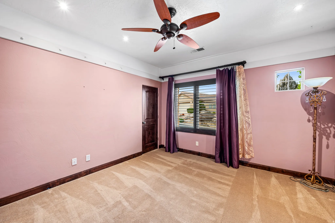
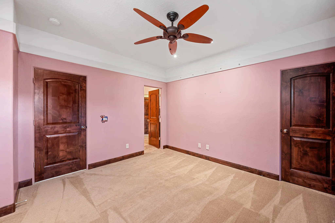
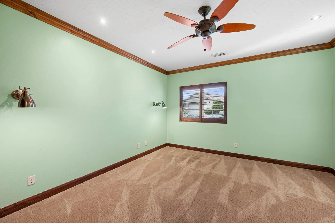
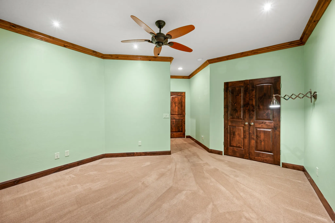
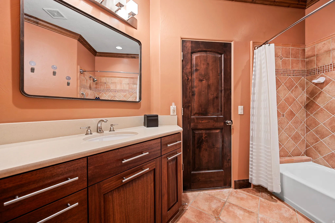
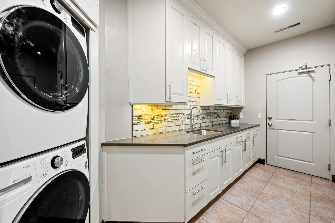
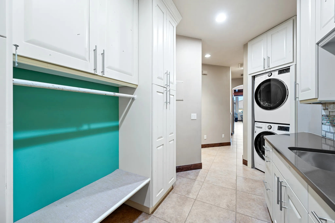
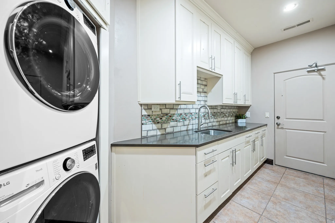
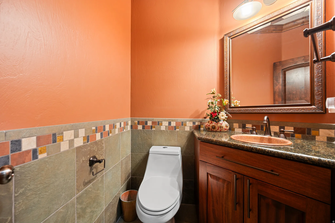
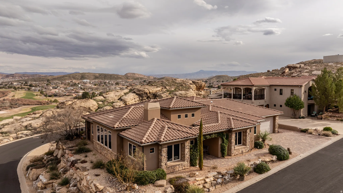
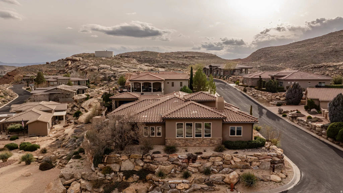
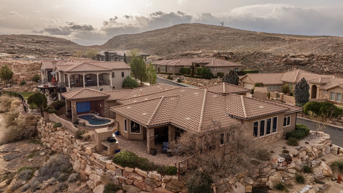
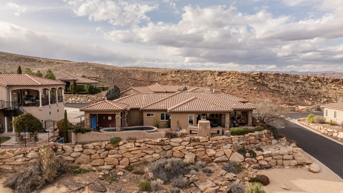
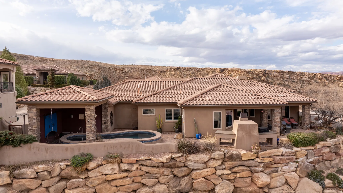
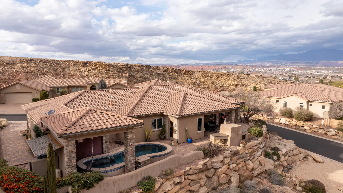
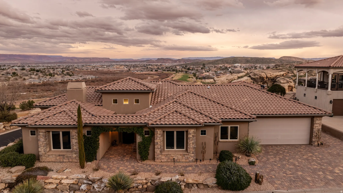
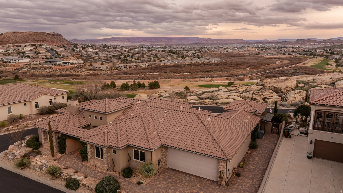
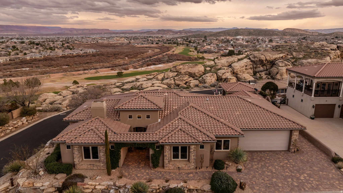
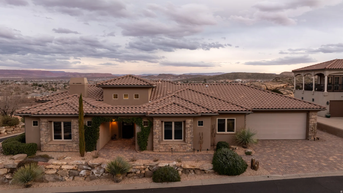
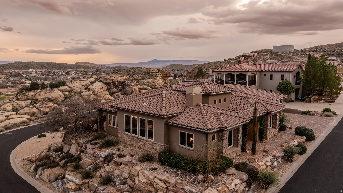
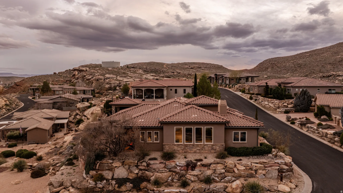
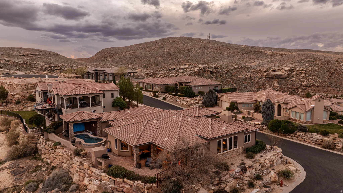
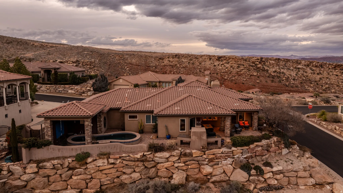
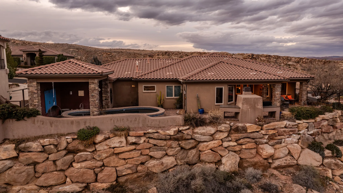
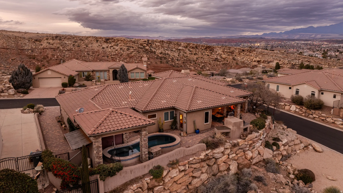
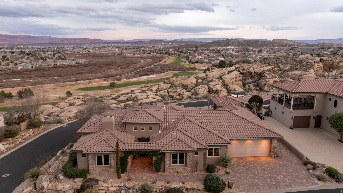
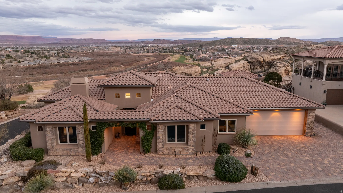
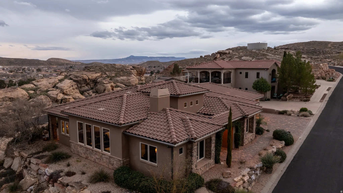
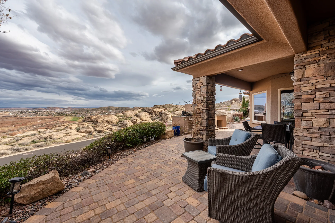
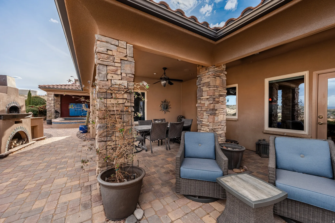
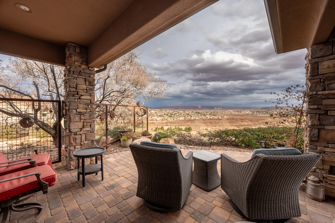
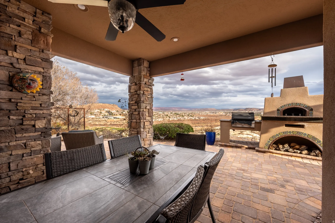
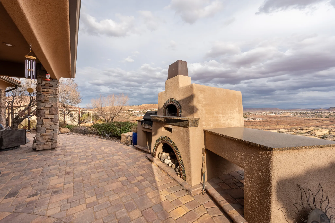
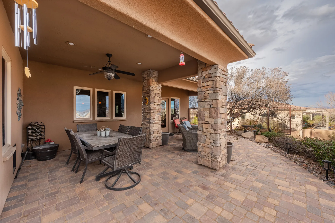
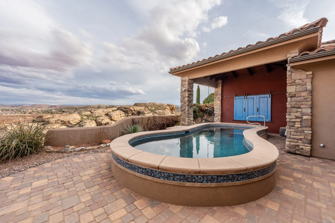
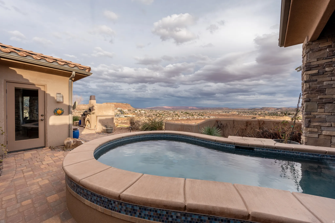
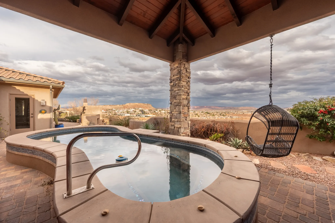
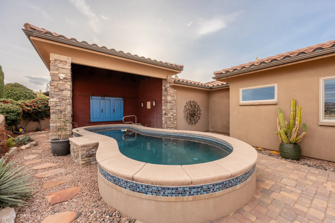
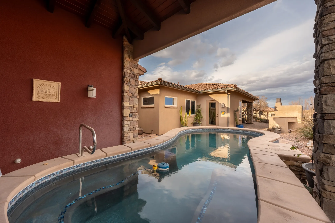
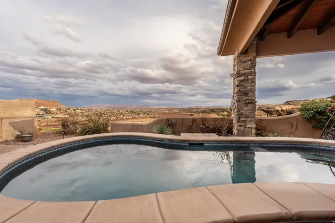


VIEWS, VIEWS, AND MORE VIEWS! Located in the gated community of Sienna Ridge at Webb Hill, this exceptional home captures sweeping panoramic views of the St. George valley, the St. George Golf Course, and distant Zion. A north-facing wall of windows fills the home with natural light while showcasing the stunning scenery from multiple living spaces, including the den and kitchen. The backyard is designed for both entertaining and relaxation, featuring a pool positioned to take full advantage of the views, a built-in outdoor TV, and a custom pizza oven. Quality craftsmanship is evident throughout with detailed woodwork, including coffered ceilings, solid doors, and custom baseboards. The spacious kitchen offers abundant storage, a walk-in pantry, and an open layout ideal for gatherings. The primary suite features east-facing windows, a large walk-in closet, a garden tub, and a separate walk-in shower. Home features dual HVAC systems, separating the bedrooms from the main part of the home, providing efficient climate control and comfort. Additional highlights include a double-sided fireplace, generous storage and closet space, cobblestone accents, and a garage workspace area with a built-in workbench and tankless water heater. This property combines architectural detail, functional design, and remarkable views in one of St. George’s most sought-after gated communities.
- Swimming Pool:
- In Ground, Gunite
- Heating System:
- Gas: Central
- Cooling System:
- Central Air
- Basement:
- None
- Fireplace:
- Insert
- Patio:
- Patio: Open, Covered
- Architectural Style:
- Rambler/Ranch
- Exterior Features:
- Double Pane Windows, Patio: Open, Lighting, Patio: Covered, Entry (Foyer), Skylights
- Fireplaces Total:
- 1
- Flooring:
- Carpet, Tile, Hardwood
- Interior Features:
- Bath: Sep. Tub/Shower, Closet: Walk-In, Den/Office, Range: Gas, Granite Countertops, Range/Oven: Built-In, Range: Countertop, Instantaneous Hot Water
- Pool Private Yn:
- 1
- Sewer:
- Sewer: Public
- Utilities:
- Natural Gas Connected, Electricity Connected, Sewer: Public, Water Connected
- Window Features:
- Drapes, Shades, Plantation Shutters
- Appliances:
- Microwave, Dryer, Refrigerator, Washer, Ceiling Fan, Water Softener Owned, Gas Grill/BBQ
- Country:
- US
- State:
- UT
- County:
- Washington
- City:
- St. George
- Zipcode:
- 84790
- Street:
- FORT PIERCE
- Street Number:
- 1140
- Street Suffix:
- DR
- Longitude:
- W114° 26' 15.9''
- Latitude:
- N37° 4' 10.6''
- Direction Faces:
- West
- Mls Area Major:
- St. George; Bloomington
- Street Dir Prefix:
- E
- Unit Number:
- 103
- Zoning:
- Single-Family
- Elementary School:
- Bloomington Hills
- Elementary School District:
- Washington
- High School:
- Desert Hills
- High School District:
- Washington
- Middle Or Junior School District:
- Washington
- Middle School:
- Sunrise Ridge Intermediate School
- Lot Size Dimensions:
- 0.0x0.0x0.0
- Water Source:
- Culinary
- Stories:
- 1
- On Market Date:
- 2026-02-13
- Accessibility Features:
- Single Level Living
- Lot Features:
- Corner Lot, Road: Paved, View: Mountain, Curb & Gutter, Terrain: Grad Slope, View: Valley, Drip Irrigation: Auto-Full, View: Red Rock, Pervious Paving
- Garage:
- 3.0
- Current Use:
- Single Family
- Construction Materials:
- Stucco
- Building Size:
- 2604
- Attached Garage Yn:
- 1
- Association Amenities:
- Gated
- Association Fee:
- 50.0
- Association Fee Frequency:
- Monthly
- Association Yn:
- 1
- Tax Annual Amount:
- 3267.0
- List Agent Mls Id:
- 4025602
- List Office Mls Id:
- 71369
- Listing Term:
- Cash,Conventional,VA Loan
- Mls Status:
- Active
- Modification Timestamp:
- 2026-05-16T17:34:27Z
- Originating System Name:
- WFRMLS
Residential For Sale
1140 E Fort Pierce Dr #103, St. George, Utah 84790
- Property Type :
- Residential
- Listing Type :
- For Sale
- Listing ID :
- 2138604
- Price :
- $1,150,000
- View :
- Mountain(s),Valley,View: Red Rock
- Bedrooms :
- 3
- Rooms :
- 12
- Bathrooms :
- 3
- Half Bathrooms :
- 1
- Square Footage :
- 2,604 Sqft
- Year Built :
- 2006
- Lot Area :
- 0.25 Acre
- Status :
- Active
- Office Name :
- EXP Realty, LLC (Southern Utah)
- Agent Name :
- Kathy Hamilton
- Full Bathrooms :
- 2
- Listing Status :
- Active
- Property Sub Type :
- Single Family Residence
- Roof:
- Tile

- Platinum Real Estate Professionals
- (435) 250-3355
-
platinum.pros.utah@gmail.com




