


Property Description
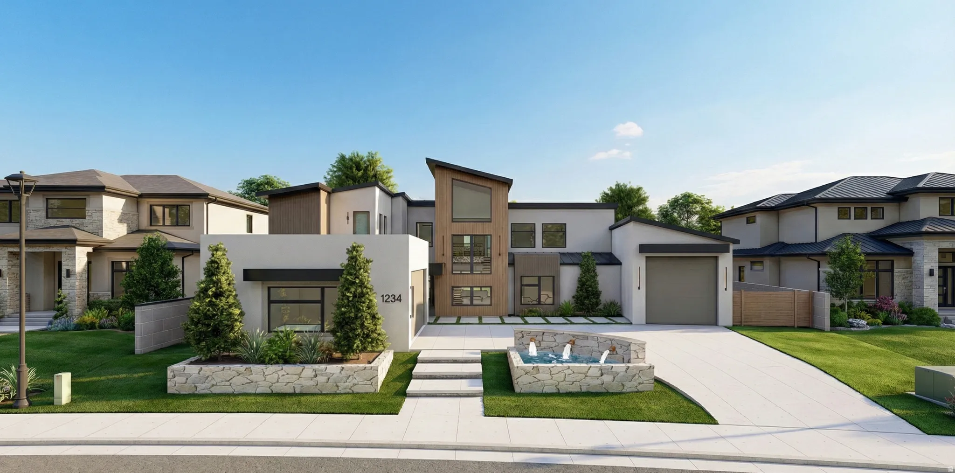
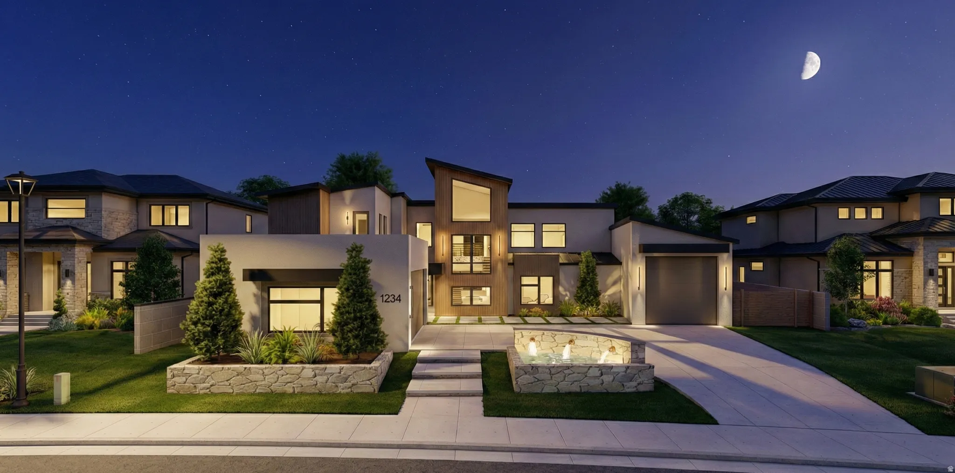
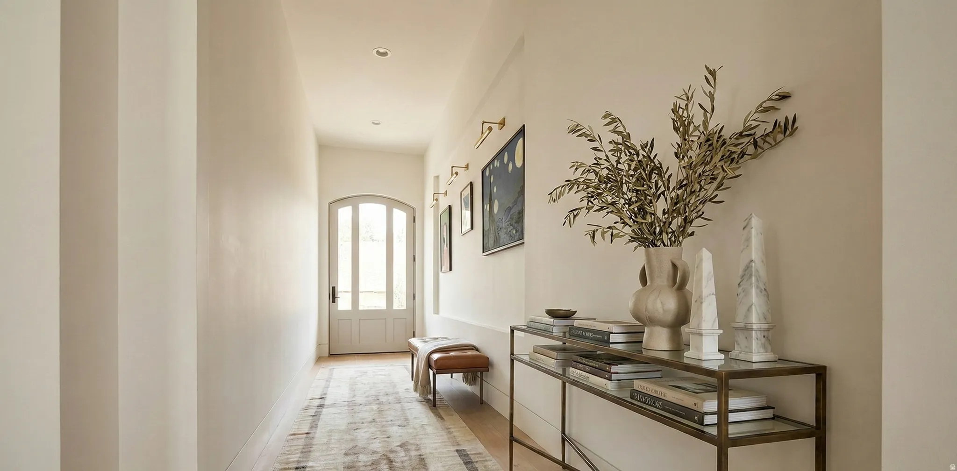
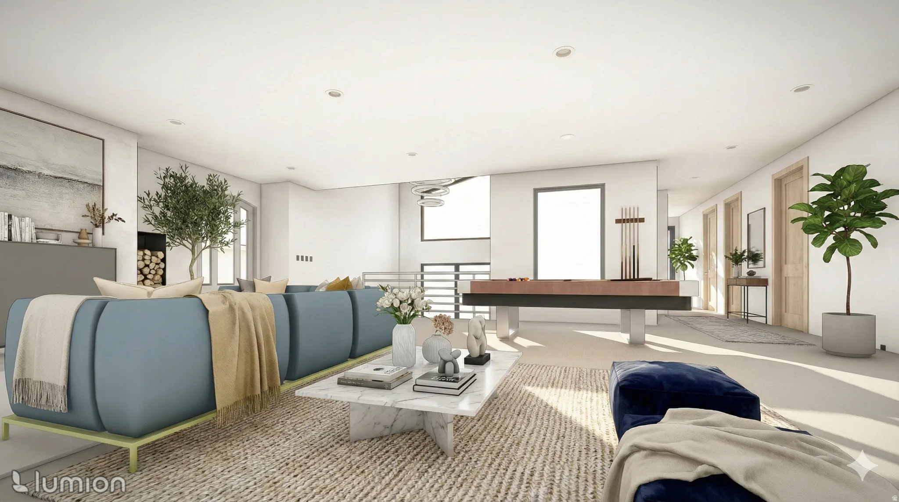
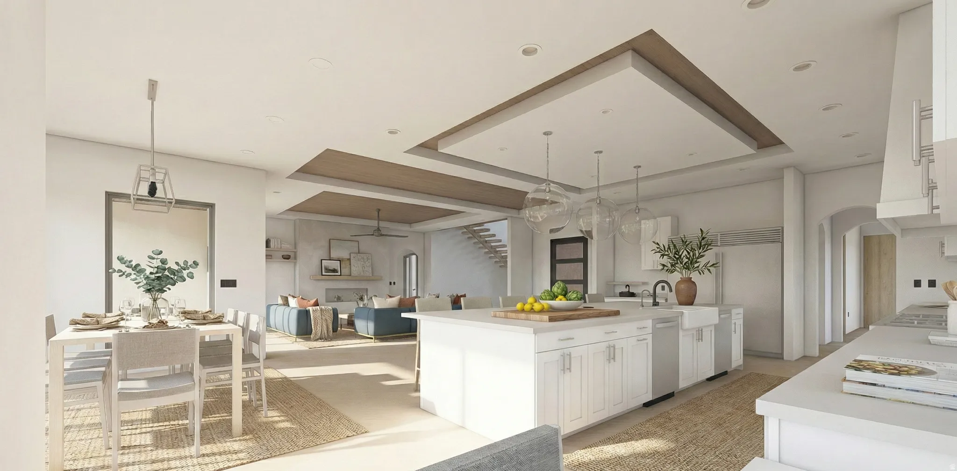
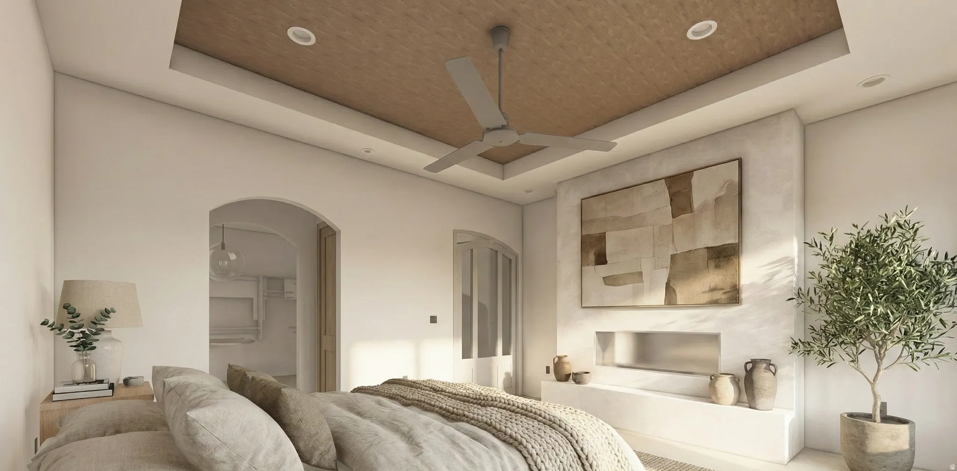
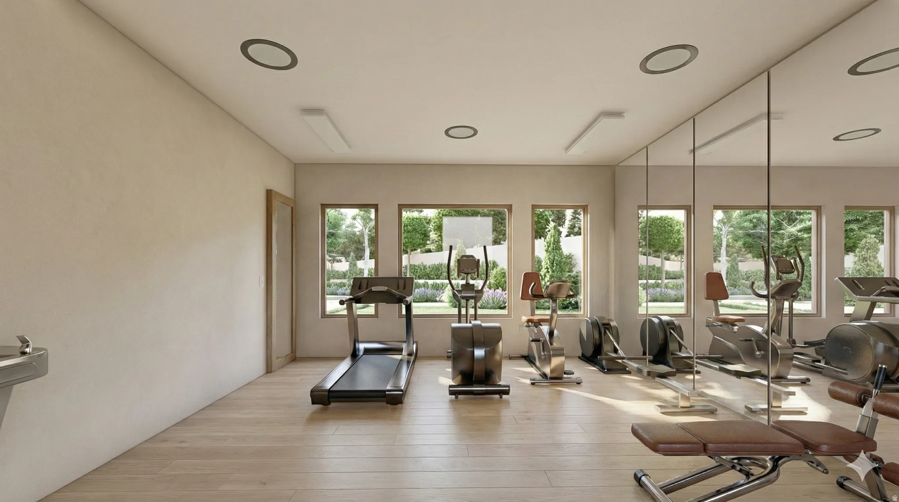
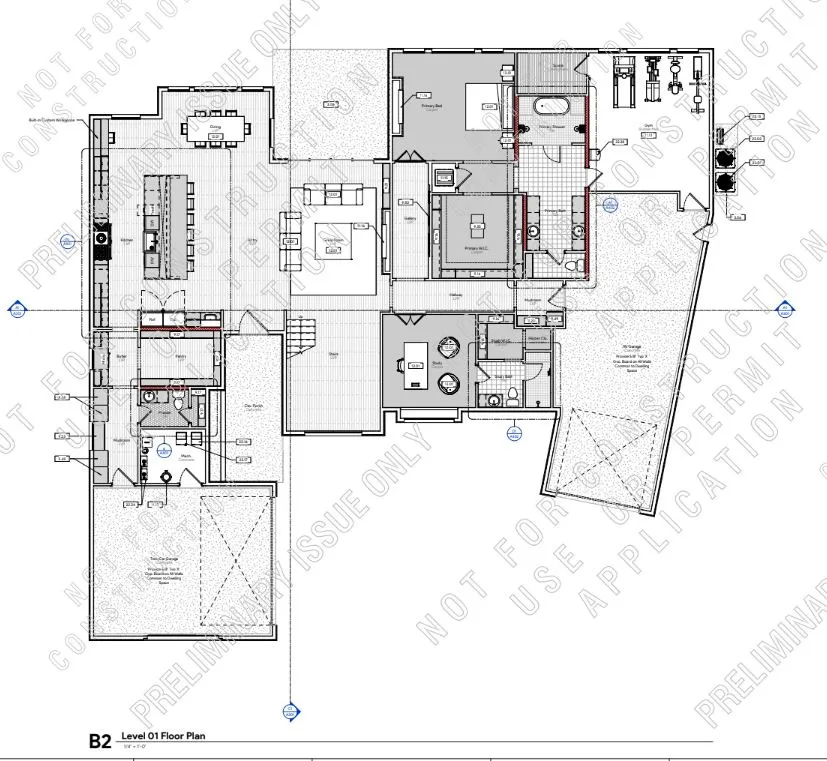
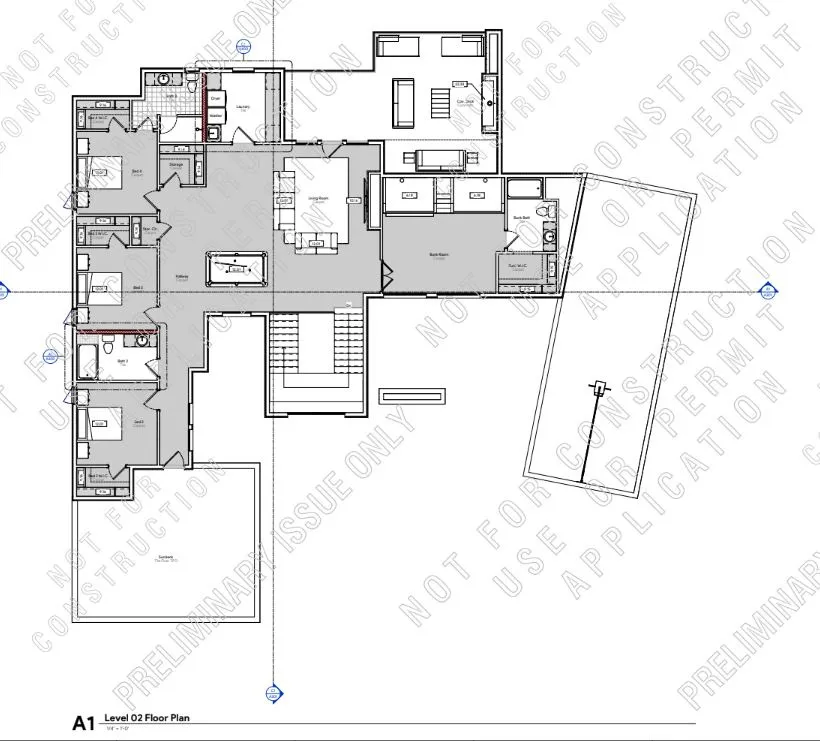
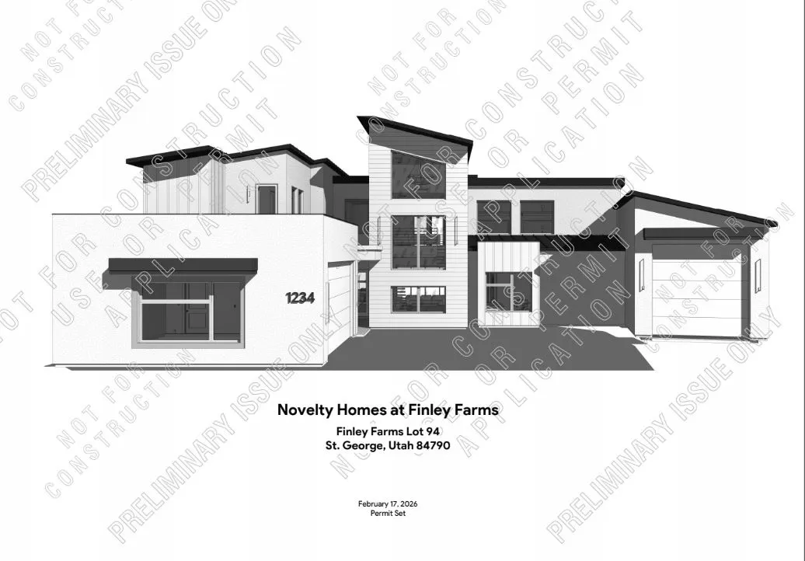
**TO BE BUILT**This beautifully designed home, open-concept layout with natural light. Spacious kitchen for gathering & entertaining, huge pantry space & storage! Primary suite has access to a full gym retreat & sauna. Rooftop sundeck & elevated views
Features
- Heating System:
- Electric, Gas: Central
- Cooling System:
- Central Air
- Basement:
- Slab
- Fireplace:
- Insert
- Patio:
- Covered
- Parking:
- Rv Parking, Secured
- Architectural Style:
- Stories: 2
- Exterior Features:
- Double Pane Windows, Deck; Covered, Patio: Covered, Entry (Foyer), Secured Parking, Balcony, Storm Windows
- Fireplaces Total:
- 1
- Flooring:
- Carpet, Tile
- Interior Features:
- Alarm: Security, Disposal, Bath: Sep. Tub/Shower, Closet: Walk-In, Den/Office, Great Room, Range/Oven: Built-In, Oven: Double, Bath: Primary
- Laundry Features:
- Electric Dryer Hookup
- Sewer:
- Sewer: Connected
- Utilities:
- Natural Gas Connected, Electricity Connected, Sewer Connected, Water Connected
Appliances
- Appliances:
- Microwave, Refrigerator, Range Hood, Ceiling Fan
Address Map
- Country:
- US
- State:
- UT
- County:
- Washington
- City:
- Washington
- Zipcode:
- 84780
- Street:
- WEATHERBY
- Street Number:
- 534
- Street Suffix:
- WAY
- Longitude:
- W114° 30' 1.4''
- Latitude:
- N37° 4' 13.8''
- Directions:
- Go South on River Road turn left on 2450 South and continue East. 2450 South eventually turns into Weatherby Way after you pass Crimson Cliffs Way in Washington. Continue East and it curves North the home is on the right side and backs to the hillside.
- Mls Area Major:
- Washington
- Street Dir Prefix:
- E
- Unit Number:
- 94
- Zoning:
- Single-Family
Neighborhood
- Elementary School:
- South Mesa
- Elementary School District:
- Washington
- High School District:
- Washington
- Middle Or Junior School District:
- Washington
Additional Information
- Lot Size Dimensions:
- 0.0x0.0x0.0
- Water Source:
- Culinary
- Stories:
- 2
- On Market Date:
- 2026-02-20
- Lot Features:
- Road: Paved, View: Mountain, Curb & Gutter, Fenced: Full, View: Valley, Secluded, Sprinkler: Auto-Full, Drip Irrigation: Auto-Part, Private
- Garage:
- 4.0
- Current Use:
- Single Family
- Construction Materials:
- Aluminum, Stucco
- Building Size:
- 5585
- Attached Garage Yn:
- 1
Financial
- Association Fee:
- 10.0
- Association Fee Frequency:
- Monthly
- Association Yn:
- 1
- Tax Annual Amount:
- 4000.0
Listing Information
- Co List Agent Full Name:
- Brian J Davis
- Co List Agent Mls Id:
- 4025567
- Co List Office Mls Id:
- 99000839
- Co List Office Name:
- Real Estate Essentials (St George)
- List Agent Mls Id:
- 91105
- List Office Mls Id:
- 99000839
- Listing Term:
- Cash,Conventional,FHA,VA Loan
- Mls Status:
- Active
- Modification Timestamp:
- 2026-03-31T17:51:22Z
- Originating System Name:
- WFRMLS
Residential For Sale
534 E Weatherby Way #94, Washington, Utah 84780
6 Bedrooms
6 Bathrooms
5,585 Sqft
$2,200,000
Listing ID #2138632
Basic Details
- Property Type :
- Residential
- Listing Type :
- For Sale
- Listing ID :
- 2138632
- Price :
- $2,200,000
- View :
- Mountain(s), Valley
- Bedrooms :
- 6
- Rooms :
- 19
- Bathrooms :
- 6
- Half Bathrooms :
- 1
- Square Footage :
- 5,585 Sqft
- Year Built :
- 2026
- Lot Area :
- 0.91 Acre
- Status :
- Active
- Office Name :
- Real Estate Essentials (St George)
- Agent Name :
- Chris Warhurst
- Full Bathrooms :
- 5
- Listing Status :
- Active
- New Construction Yn :
- 1
- Property Sub Type :
- Single Family Residence
- Roof:
- Aluminum
Agent info

- Platinum Real Estate Professionals
- (435) 250-3355
-
platinum.pros.utah@gmail.com
Mortgage Calculator
Contact Agent




