
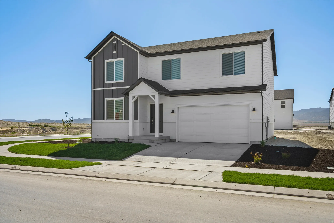
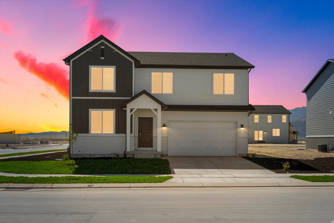
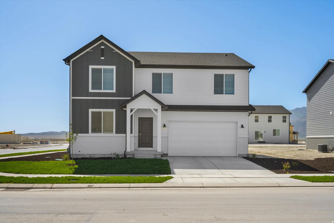
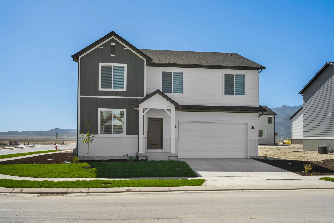
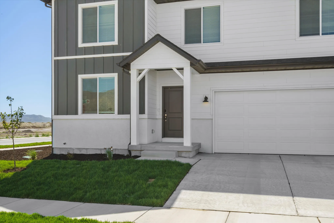
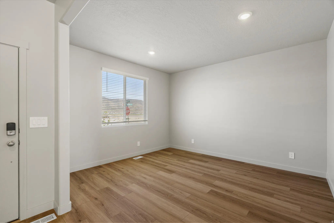
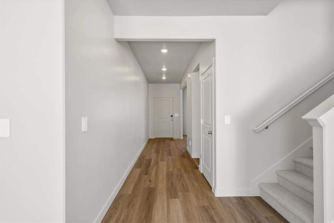
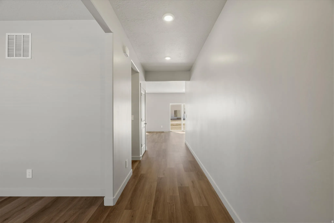
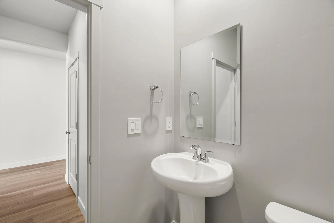
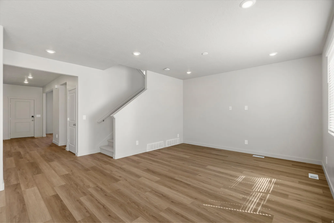
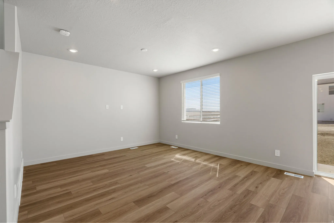
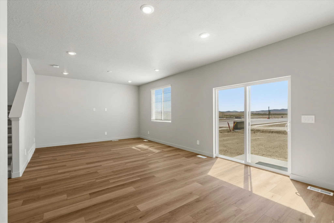
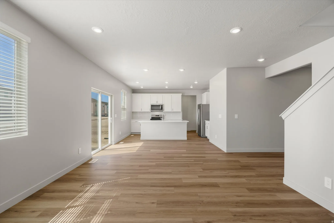
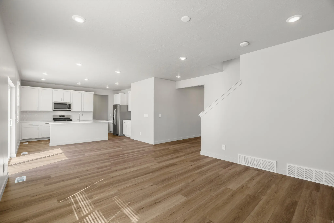
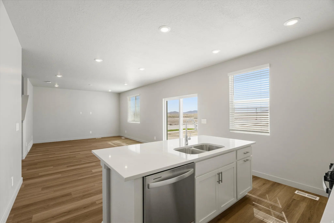
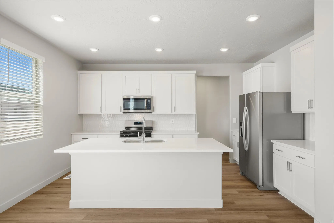
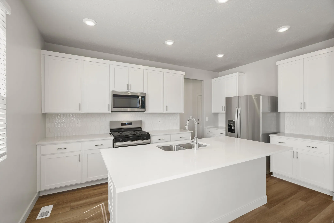
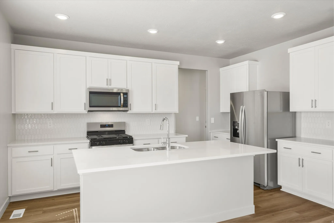
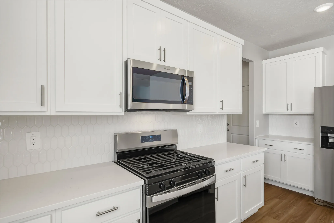
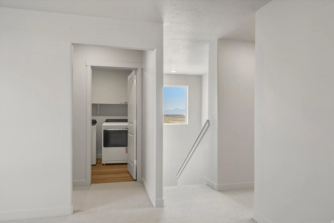
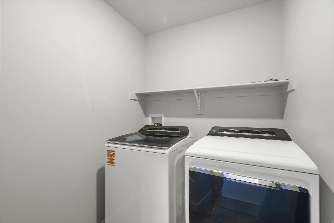
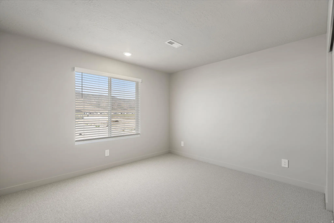
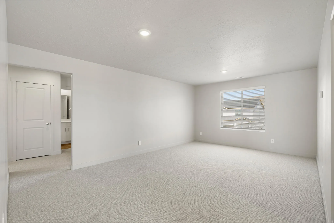
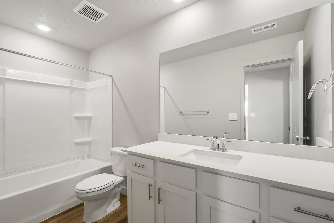
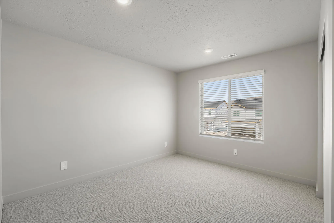
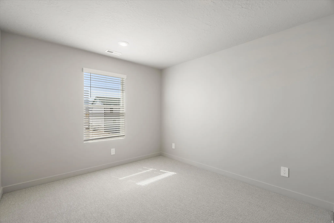
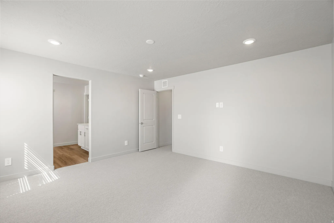
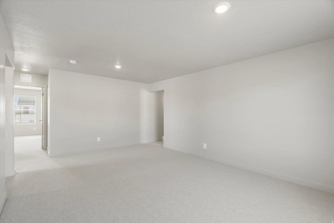
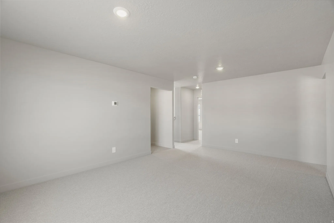
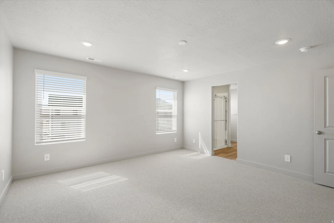
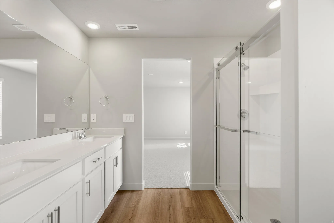
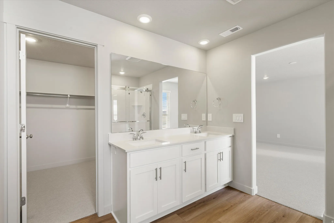
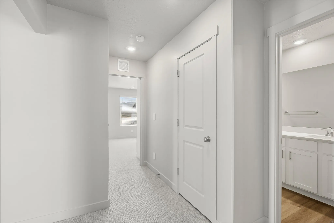
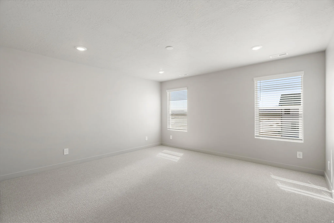
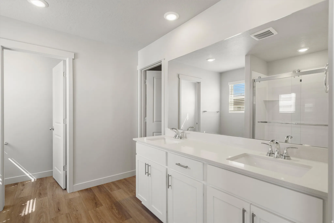
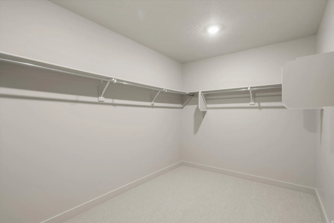
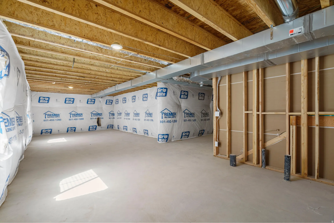
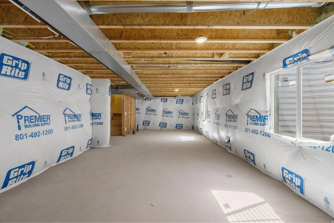
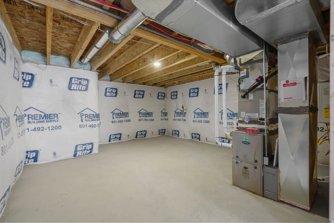
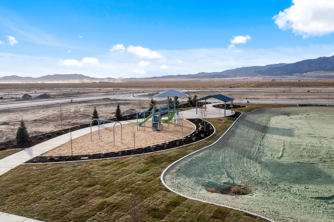
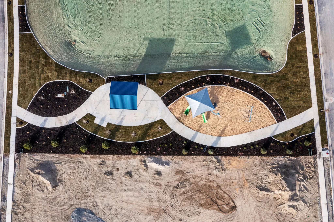
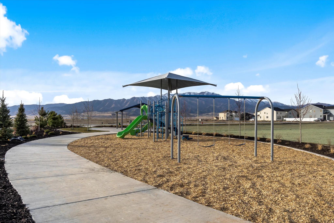
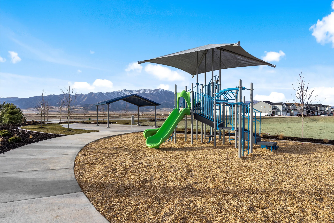
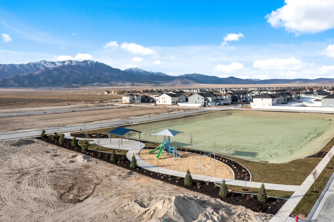
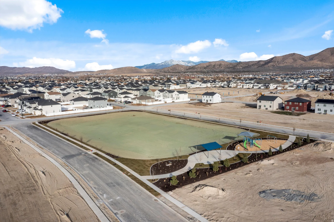
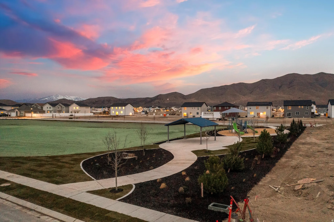


Contract today and receive 4.99% interest rate (5.094% APR) Paid by builder *restrictions and T&C’s apply! Discover the perfect blend of comfort, style, and space in this beautiful home located in the highly desirable Juniper at Harmony community in Eagle Mountain. From the moment you step inside, you’ll love the bright and inviting open-concept design that effortlessly connects the kitchen, dining area, and living room-creating the ideal space for everyday living, hosting friends, or spending time with family. The kitchen is truly the heart of the home, offering a welcoming layout with generous counter space and modern finishes that make cooking and entertaining both easy and enjoyable. Upstairs, a spacious loft provides incredible flexibility to fit your lifestyle. Whether you envision a cozy movie lounge, home office, playroom, or additional gathering space, this versatile area adapts beautifully to your needs. This home is move-in ready, complete with a washer, dryer, refrigerator, and blinds throughout, making settling in simple and convenient from day one. The unfinished basement provides the opportunity to grow with your home-perfect for future bedrooms, a gym, theater room, or additional living space. With approximately 3,662 total square feet, this home offers the room, functionality, and comfort today’s homeowners are searching for. Located in the welcoming Juniper at Harmony neighborhood, you’ll enjoy peaceful surroundings while still being close to parks, schools, and everyday conveniences. Come experience the lifestyle, space, and value this exceptional home has to offer.
- Swimming Pool:
- Gunite
- Heating System:
- Gas: Central
- Cooling System:
- Central Air
- Basement:
- Full
- Architectural Style:
- Stories: 2
- Exterior Features:
- Double Pane Windows, Sliding Glass Doors
- Flooring:
- Carpet
- Interior Features:
- Disposal, Range/Oven: Free Stdng., Closet: Walk-In, Den/Office, Range: Gas, Oven: Gas
- Pool Private Yn:
- 1
- Sewer:
- Sewer: Connected
- Utilities:
- Natural Gas Connected, Electricity Connected, Sewer Connected
- Window Features:
- Blinds
- Appliances:
- Microwave, Dryer, Refrigerator, Washer
- Country:
- US
- State:
- UT
- County:
- Utah
- City:
- Eagle Mountain
- Zipcode:
- 84005
- Street:
- BROWNING
- Street Number:
- 3401
- Street Suffix:
- ST
- Longitude:
- W113° 58' 32.2''
- Latitude:
- N40° 17' 60''
- Mls Area Major:
- Am Fork; Hlnd; Lehi; Saratog.
- Street Dir Prefix:
- N
- Unit Number:
- 1533
- Zoning:
- Single-Family
- Elementary School:
- Mountain Trails
- Elementary School District:
- Alpine
- High School:
- Cedar Valley
- High School District:
- Alpine
- Middle Or Junior School District:
- Alpine
- Middle School:
- Frontier
- Lot Size Dimensions:
- 0.0x0.0x0.0
- Water Source:
- Culinary
- Stories:
- 3
- On Market Date:
- 2026-02-20
- Garage:
- 2.0
- Current Use:
- Single Family
- Construction Materials:
- Asphalt, Cement Siding
- Community Features:
- Clubhouse
- Building Size:
- 3605
- Attached Garage Yn:
- 1
- Association Amenities:
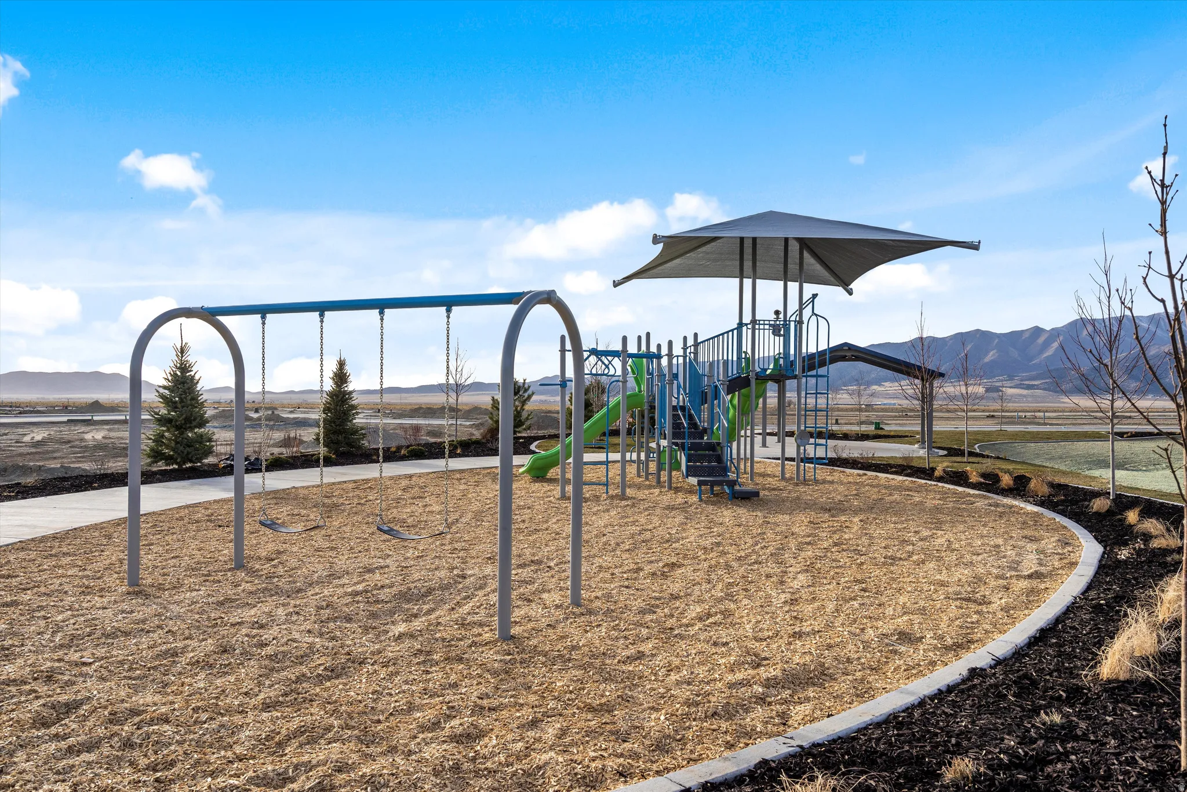
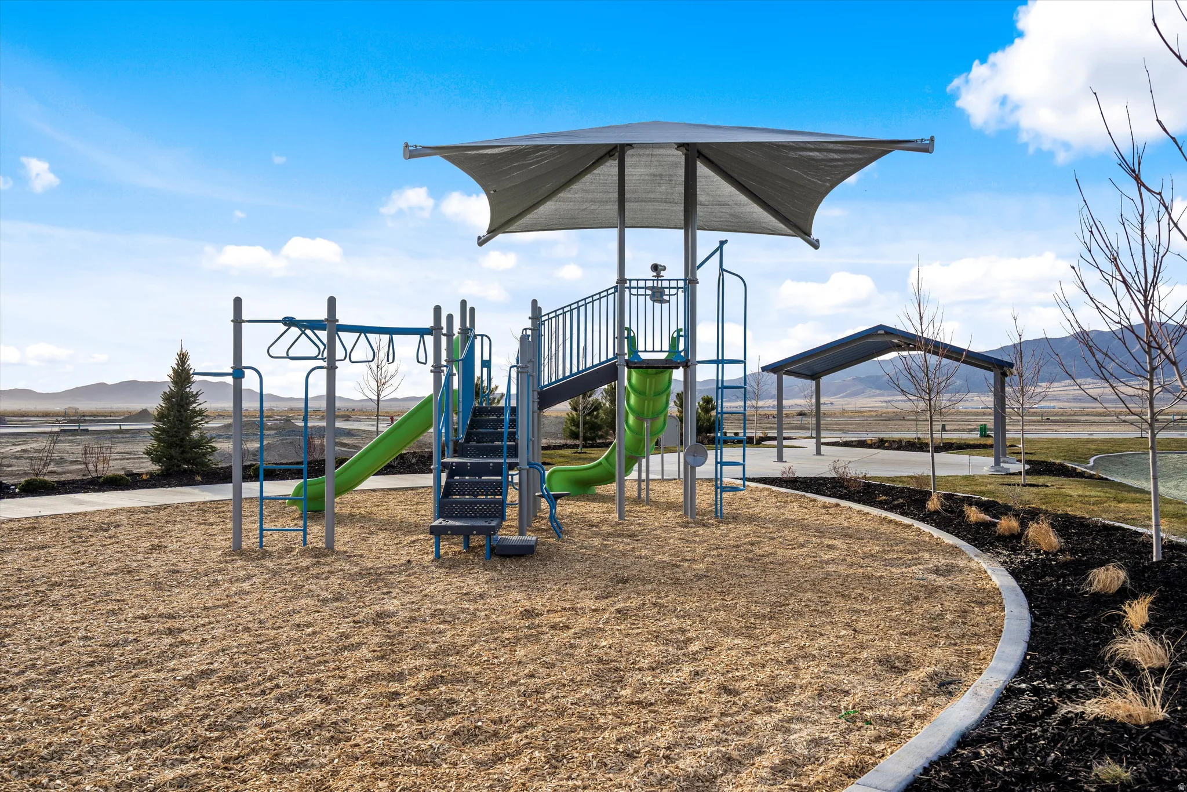
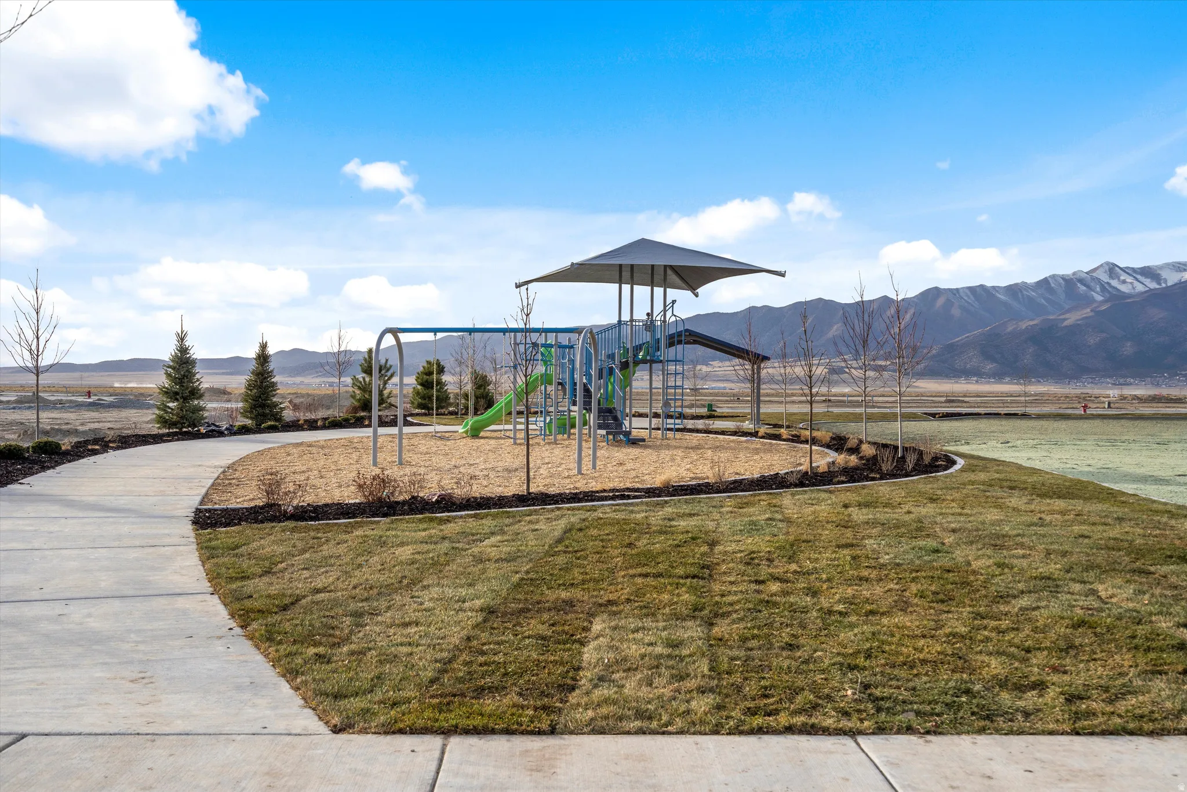
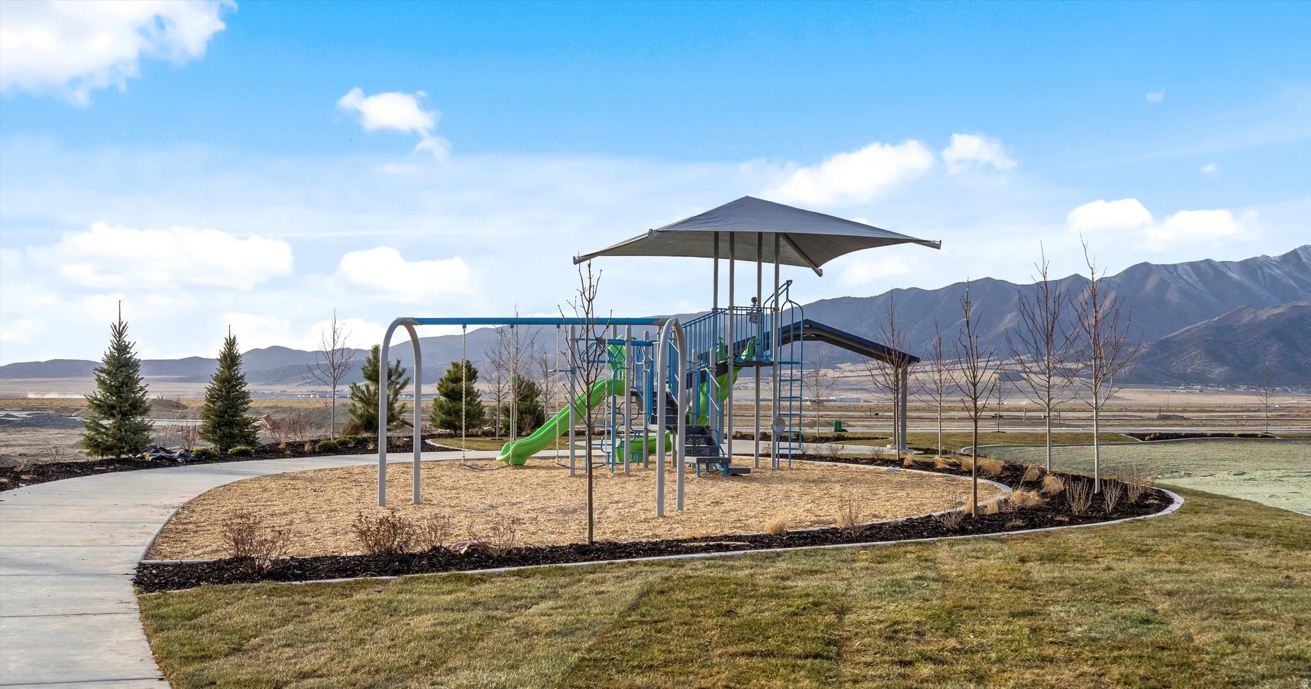
- Clubhouse, Playground, Pool
- Association Fee:
- 110.0
- Association Fee Frequency:
- Monthly
- Association Yn:
- 1
- Tax Annual Amount:
- 1.0
- List Agent Mls Id:
- 4020593
- List Office Mls Id:
- 99000754
- Listing Term:
- Cash,Conventional,FHA,VA Loan
- Mls Status:
- Active
- Modification Timestamp:
- 2026-05-27T18:19:39Z
- Originating System Name:
- WFRMLS
Residential For Sale
3401 N Browning St #1533, Eagle Mountain, Utah 84005
- Property Type :
- Residential
- Listing Type :
- For Sale
- Listing ID :
- 2138623
- Price :
- $514,990
- Bedrooms :
- 4
- Rooms :
- 10
- Bathrooms :
- 2
- Square Footage :
- 3,605 Sqft
- Year Built :
- 2025
- Lot Area :
- 0.18 Acre
- Status :
- Active
- Office Name :
- Meritage Homes of Utah, Inc
- Agent Name :
- Zack Simpkins
- Full Bathrooms :
- 2
- Listing Status :
- Active
- New Construction Yn :
- 1
- Property Sub Type :
- Single Family Residence
- Roof:
- Asphalt

- Platinum Real Estate Professionals
- (435) 250-3355
-
platinum.pros.utah@gmail.com




