
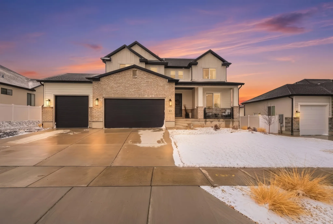
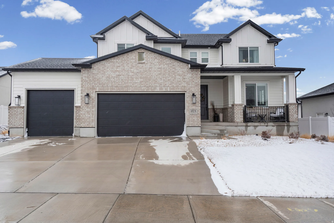
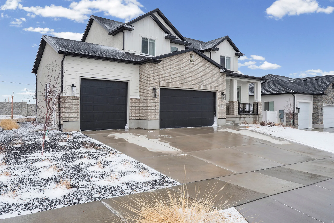
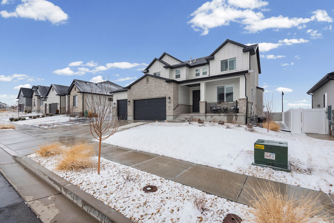
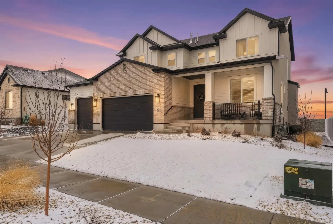
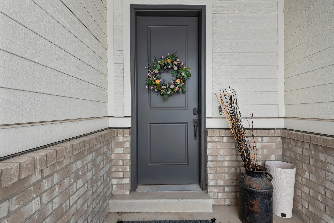
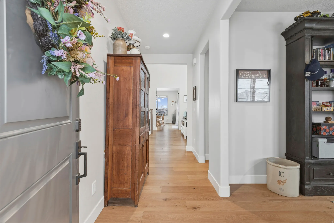
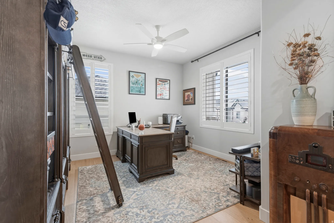
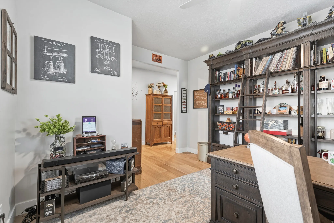
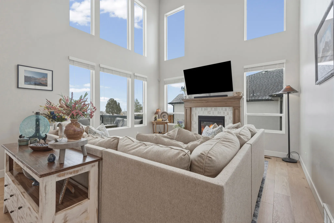
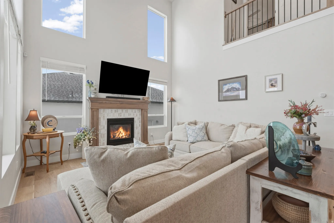
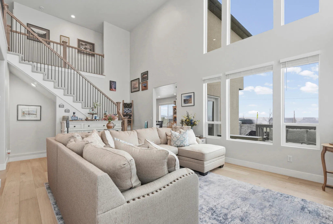
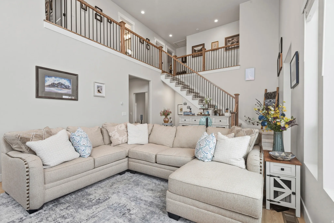
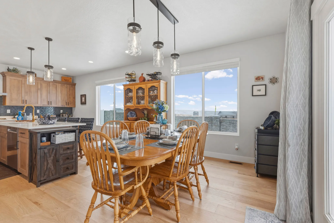
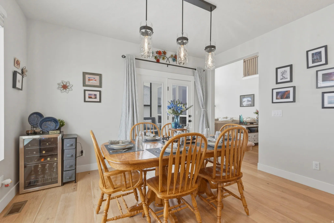
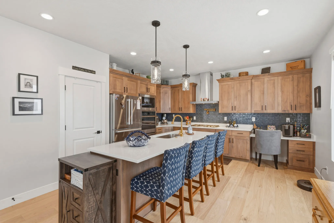
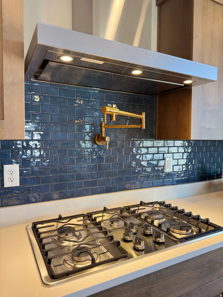
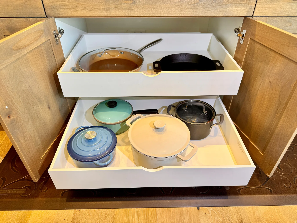
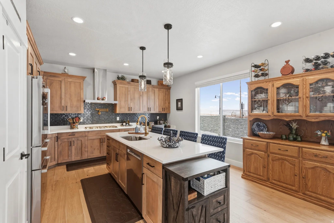
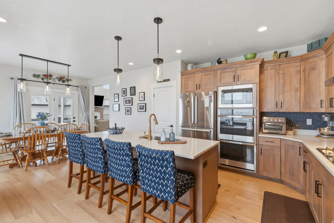
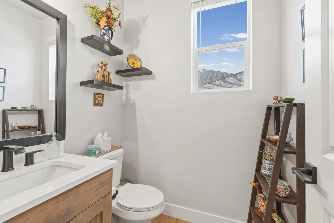
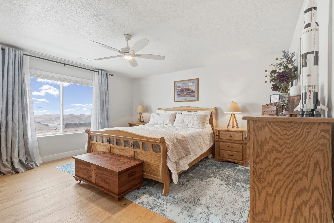
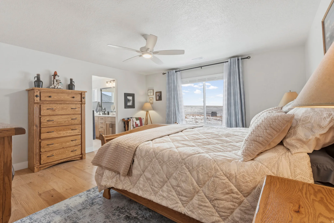
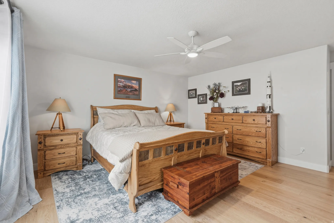
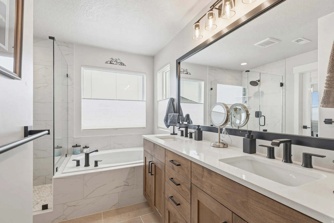
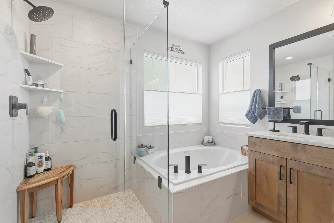
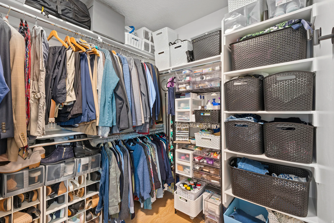
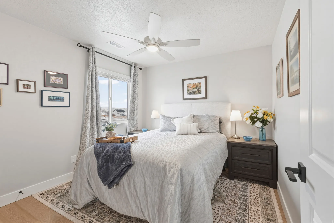
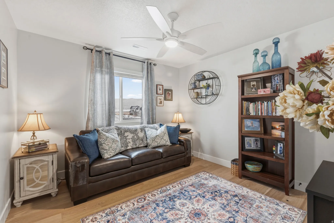
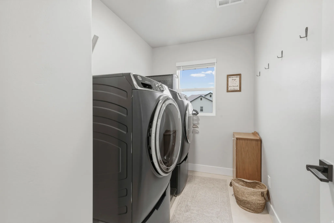
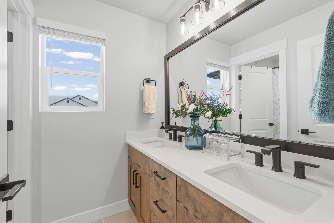
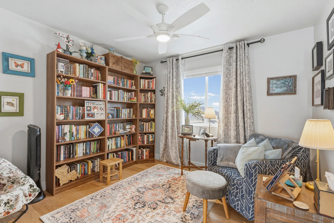
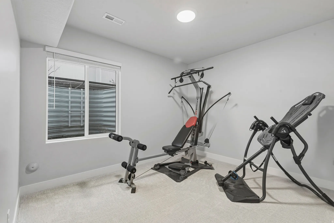
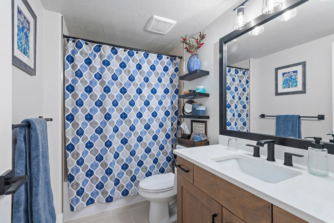
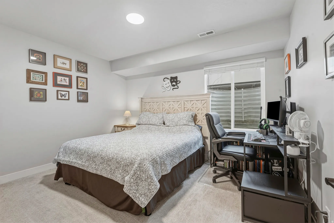
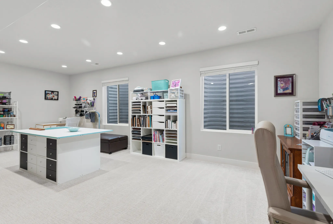
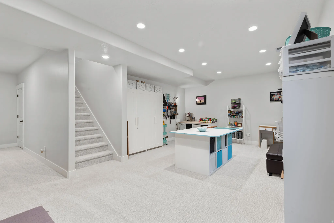
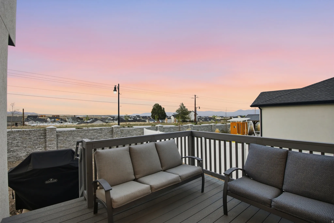
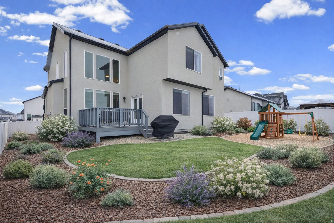
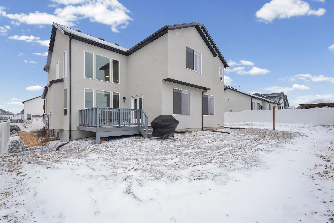
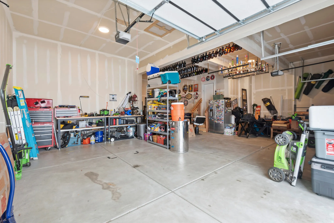
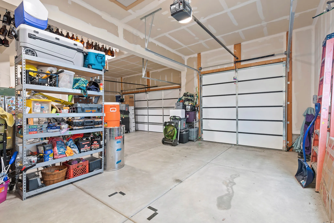
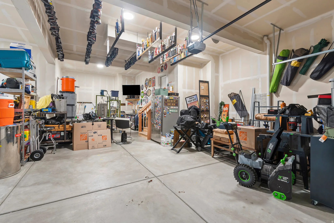
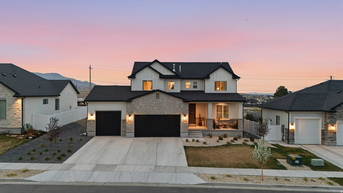
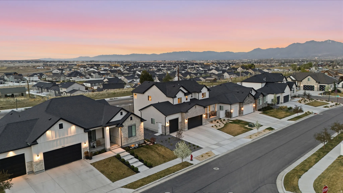
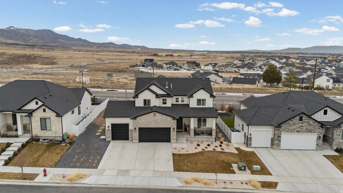
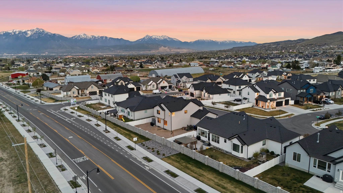
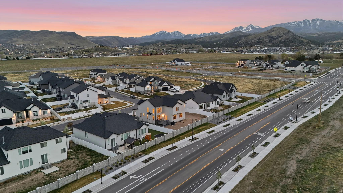
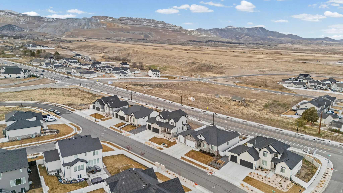
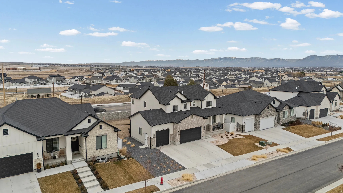
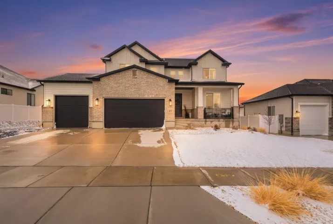


All the benefits of new construction, without the wait. Welcome to this fully upgraded, thoughtfully designed, and move-in ready Herriman home offering space, function, and a clean aesthetic ready for personalization. The open main level features a bright living area with mountain views that flows seamlessly into a well-appointed chef’s kitchen with modern finishes, quality appliances, and generous prep space. This is the Monroe design by Perry Homes, built with all available upgrades, offering 6 bedrooms and 3.5 bathrooms. Features include engineered hardwood floors, a state-of-the-art kitchen with double wall ovens, pot-filler and ShelfGenie soft close drawers, a fully finished basement, dedicated den space, a 4-car tandem garage, and a fully plumbed workshop. The lot can also accommodate an RV pad on the west side of the garage. The flexible layout easily accommodates guests, work-from-home needs, and hobbies, while the elevated setting captures sweeping views of both the Oquirrh and Wasatch Mountain ranges along with stunning sunsets. Conveniently located near the upcoming Commons at Herriman Towne Center development, slated to include a Target and Trader Joe’s, as well as a planned Life Time Fitness athletic country club anticipated in 2027. A rare combination of space, upgrades, and location in one of Herriman’s growing communities.
- Heating System:
- Gas: Central, >= 95% efficiency
- Cooling System:
- Central Air
- Basement:
- Full
- Patio:
- Patio: Open
- Architectural Style:
- Stories: 2
- Exterior Features:
- Double Pane Windows, Patio: Open, Lighting
- Fireplaces Total:
- 1
- Flooring:
- Carpet, Tile, Hardwood
- Interior Features:
- Alarm: Fire, Disposal, Bath: Sep. Tub/Shower, Closet: Walk-In, Den/Office, Great Room, Range: Gas, Smart Thermostat(s), Vaulted Ceilings, French Doors, Oven: Double, Range: Countertop, Video Door Bell(s), Oven: Wall, Bath: Primary
- Laundry Features:
- Electric Dryer Hookup
- Sewer:
- Sewer: Connected, Sewer: Public
- Utilities:
- Natural Gas Connected, Electricity Connected, Sewer Connected, Sewer: Public, Water Connected
- Window Features:
- Blinds
- Appliances:
- Microwave, Range Hood, Ceiling Fan
- Country:
- US
- State:
- UT
- County:
- Salt Lake
- City:
- Herriman
- Zipcode:
- 84096
- Street:
- WINDY OAK
- Street Number:
- 6852
- Street Suffix:
- DR
- Longitude:
- W113° 56' 43''
- Latitude:
- N40° 30' 37.2''
- Direction Faces:
- South
- Mls Area Major:
- WJ; SJ; Rvrton; Herriman; Bingh
- Street Dir Prefix:
- W
- Unit Number:
- 128
- Zoning:
- Single-Family
- Elementary School:
- Herriman
- Elementary School District:
- Jordan
- High School:
- Herriman
- High School District:
- Jordan
- Middle Or Junior School District:
- Jordan
- Lot Size Dimensions:
- 0.0x0.0x0.0
- Water Source:
- Culinary
- Stories:
- 3
- On Market Date:
- 2026-02-20
- Lot Features:
- Road: Paved, Sidewalks, View: Mountain, Curb & Gutter, Fenced: Part, View: Valley, Sprinkler: Auto-Full, Drip Irrigation: Auto-Full
- Garage:
- 4.0
- Current Use:
- Single Family
- Construction Materials:
- Asphalt, Stone, Brick, Stucco, Clapboard/Masonite, Concrete
- Building Size:
- 3476
- Attached Garage Yn:
- 1
- Association Fee:
- 20.0
- Association Fee Frequency:
- Monthly
- Association Yn:
- 1
- Tax Annual Amount:
- 4282.0
- List Agent Mls Id:
- 4020199
- List Office Mls Id:
- 68816
- Listing Term:
- Cash,Conventional,FHA,VA Loan
- Mls Status:
- Active
- Modification Timestamp:
- 2026-05-20T21:14:50Z
- Originating System Name:
- WFRMLS
- Status Change Timestamp:
- 2026-05-20T21:03:27Z
Residential For Sale
6852 W Windy Oak Dr #128, Herriman, Utah 84096
- Property Type :
- Residential
- Listing Type :
- For Sale
- Listing ID :
- 2138589
- Price :
- $820,000
- View :
- Mountain(s), Valley
- Bedrooms :
- 6
- Rooms :
- 17
- Bathrooms :
- 4
- Half Bathrooms :
- 1
- Square Footage :
- 3,476 Sqft
- Year Built :
- 2024
- Lot Area :
- 0.19 Acre
- Status :
- Active
- Office Name :
- Windermere Real Estate
- Agent Name :
- Juliana Cole
- Full Bathrooms :
- 3
- Listing Status :
- Active
- Property Sub Type :
- Single Family Residence
- Roof:
- Asphalt

- Platinum Real Estate Professionals
- (435) 250-3355
-
platinum.pros.utah@gmail.com




