
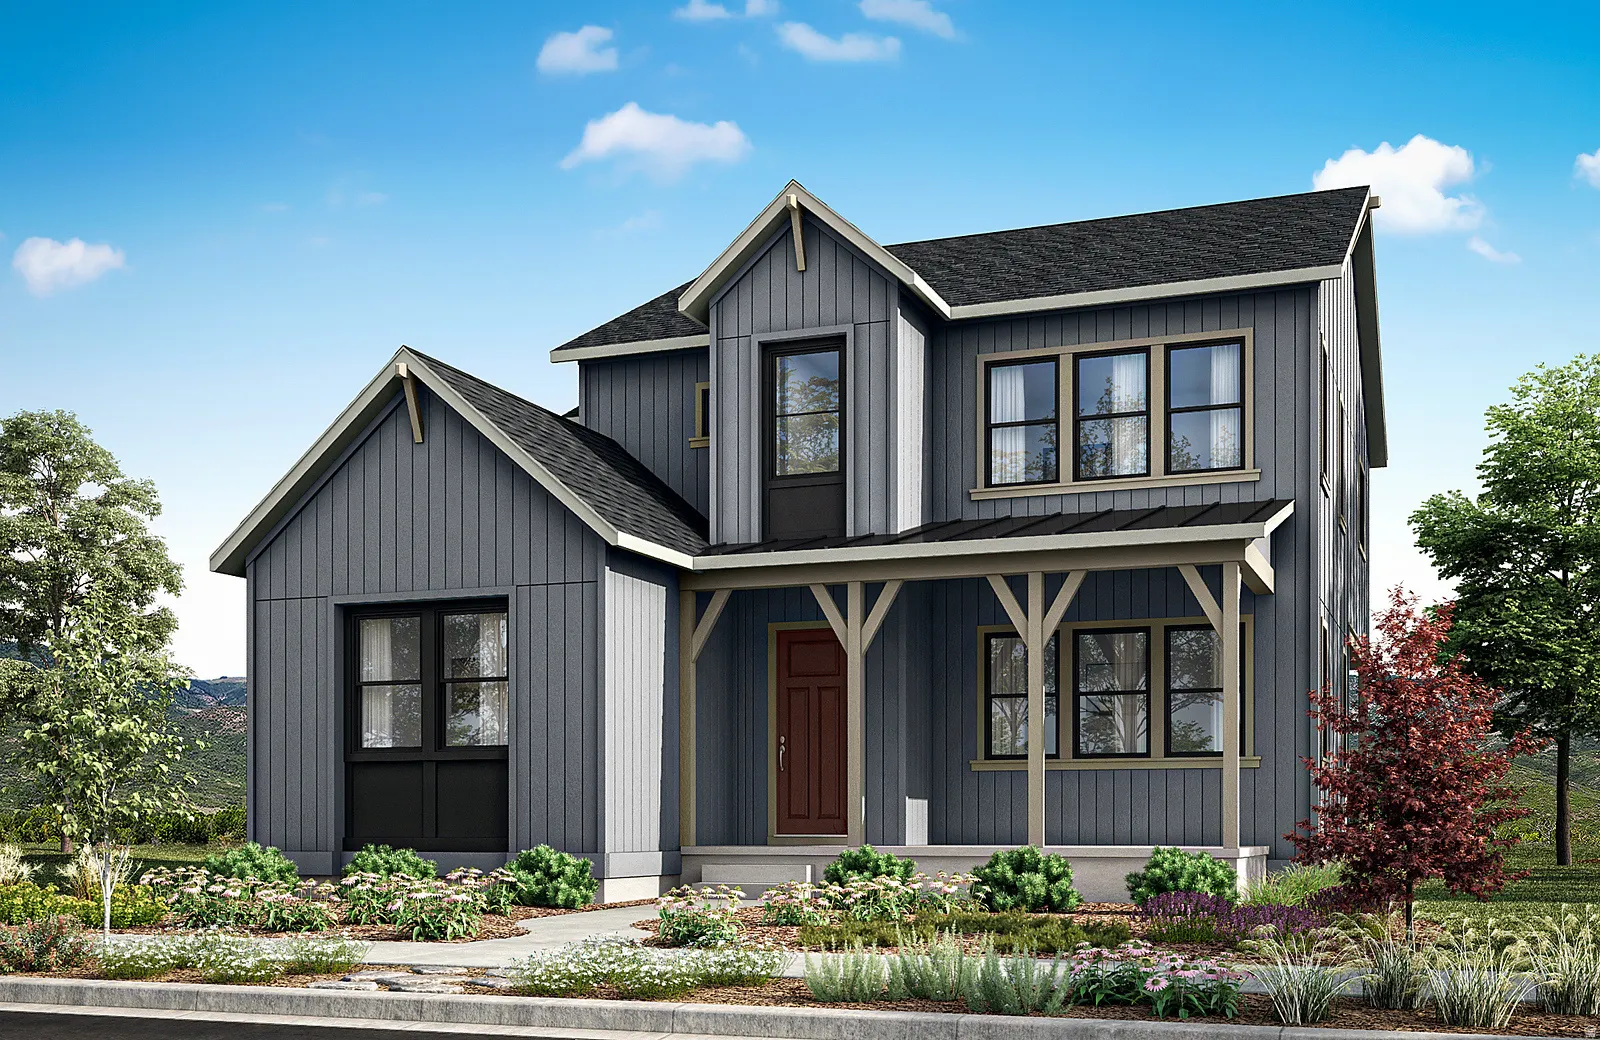
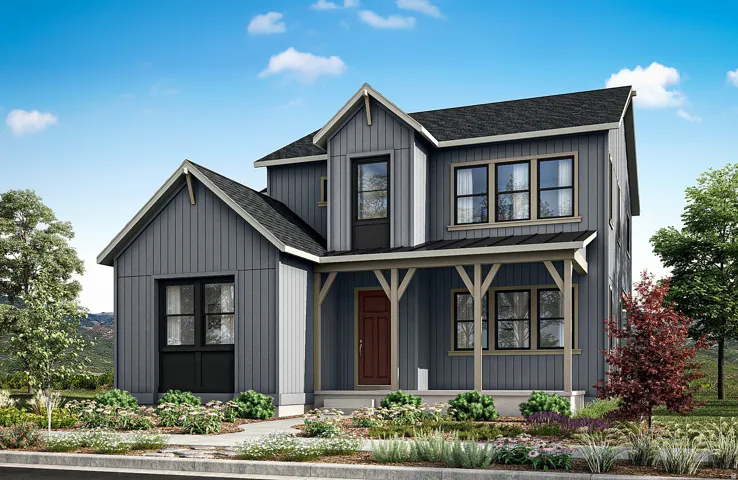
Discover modern living in the beautifully designed Solstice floor plan. This to-be-built home offers 3 bedrooms, a dedicated office, 2.5 bathrooms, a spacious loft, and up to 3,213 sq ft of thoughtfully designed living space. The unfinished basement provides room to expand and personalize to fit your needs. The open-concept layout is filled with natural light from expansive windows, creating a bright and welcoming atmosphere. Enjoy flexible living spaces ideal for entertaining, remote work, or relaxing at home, along with inviting outdoor areas that extend your living space. Personalize your finishes and features at our design studio and make this home uniquely yours. Square footage figures are provided as a courtesy estimate only and were obtained from the builder. Buyer is advised to obtain an independent measurement.
- Heating System:
- Electric
- Cooling System:
- Central Air, Seer 16 or higher
- Basement:
- Full
- Patio:
- Covered
- Architectural Style:
- Stories: 2
- Exterior Features:
- Double Pane Windows, Patio: Covered, Entry (Foyer)
- Flooring:
- Carpet, Tile
- Interior Features:
- Disposal, Range/Oven: Free Stdng., Closet: Walk-In, Den/Office, Great Room, Smart Thermostat(s), Video Door Bell(s)
- Laundry Features:
- Electric Dryer Hookup
- Sewer:
- Sewer: Connected
- Utilities:
- Natural Gas Connected, Electricity Connected, Sewer Connected, Water Connected
- Window Features:
- None
- Appliances:
- Microwave
- Country:
- US
- State:
- UT
- County:
- Salt Lake
- City:
- West Jordan
- Zipcode:
- 84081
- Street:
- SAGE RUN
- Street Number:
- 7253
- Street Suffix:
- RD
- Longitude:
- W113° 56' 25.2''
- Latitude:
- N40° 37' 14.5''
- Direction Faces:
- South
- Mls Area Major:
- WJ; SJ; Rvrton; Herriman; Bingh
- Street Dir Suffix:
- S
- Unit Number:
- 339
- Zoning:
- Single-Family
- Elementary School District:
- Jordan
- High School:
- Copper Hills
- High School District:
- Jordan
- Middle Or Junior School District:
- Jordan
- Lot Size Dimensions:
- 0.0x0.0x0.0
- Water Source:
- Irrigation: Pressure
- Stories:
- 3
- On Market Date:
- 2026-02-20
- Lot Features:
- Drip Irrigation: Auto-Full
- Garage:
- 2.0
- Current Use:
- Single Family
- Construction Materials:
- Asphalt, Cement Siding
- Building Size:
- 3213
- Association Amenities:
- Barbecue,Biking Trails,Clubhouse,Fire Pit,Hiking Trails,Pets Permitted,Picnic Area,Playground
- Association Fee:
- 145.0
- Association Fee Frequency:
- Monthly
- Association Yn:
- 1
- Tax Annual Amount:
- 1.0
- List Agent Mls Id:
- 4022130
- List Office Mls Id:
- 99002201
- Listing Term:
- Cash,Conventional,FHA,VA Loan
- Mls Status:
- Under Contract
- Modification Timestamp:
- 2026-04-17T23:11:53Z
- Originating System Name:
- WFRMLS
- Status Change Timestamp:
- 2026-02-23T22:20:14Z
Residential For Sale
7253 Sage Run Rd #339, West Jordan, Utah 84081
- Property Type :
- Residential
- Listing Type :
- For Sale
- Listing ID :
- 2138590
- Price :
- $582,900
- Bedrooms :
- 3
- Rooms :
- 10
- Bathrooms :
- 3
- Half Bathrooms :
- 1
- Square Footage :
- 3,213 Sqft
- Year Built :
- 2026
- Lot Area :
- 0.13 Acre
- Status :
- Pending
- Office Name :
- Tri Pointe Homes Holdings, Inc
- Agent Name :
- Thera Tolman
- Full Bathrooms :
- 2
- Listing Status :
- Pending
- New Construction Yn :
- 1
- Property Sub Type :
- Single Family Residence
- Roof:
- Asphalt

- Platinum Real Estate Professionals
- (435) 250-3355
-
platinum.pros.utah@gmail.com




