
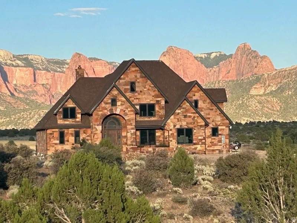
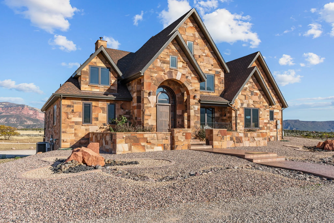
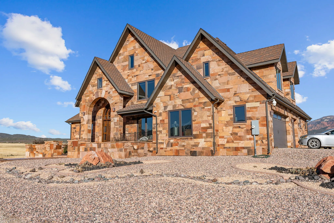
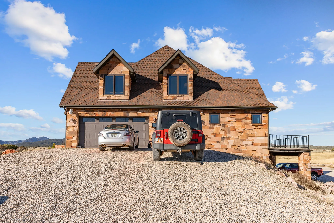
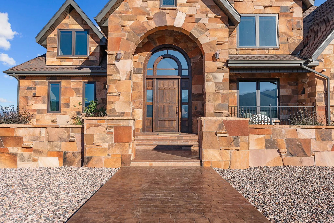
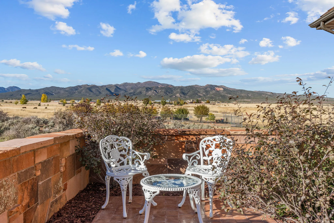
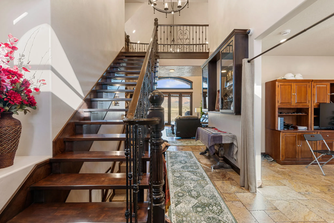
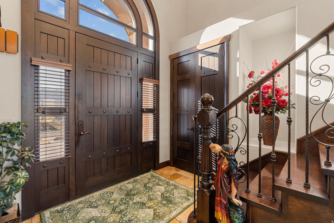
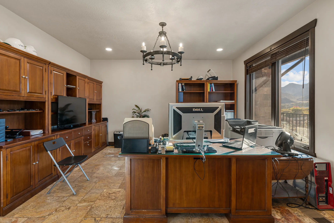
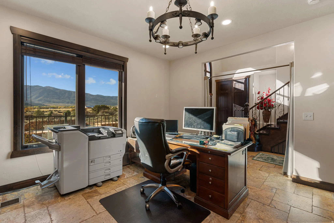
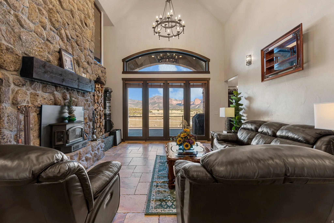
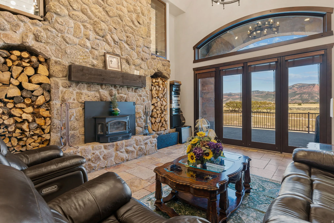
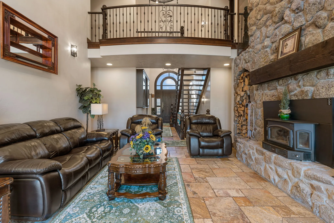
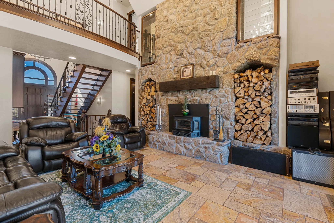
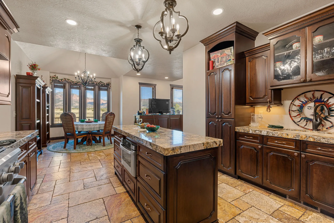
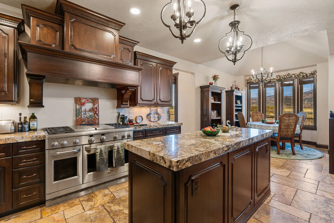
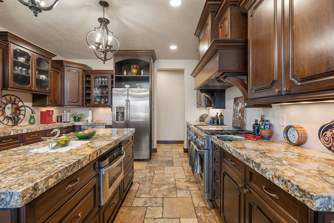
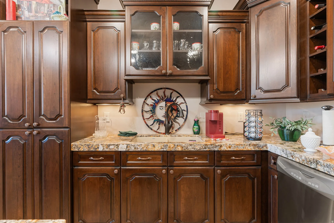
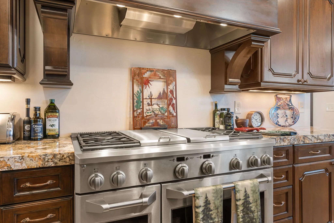
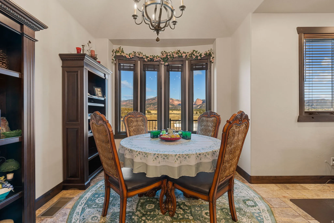
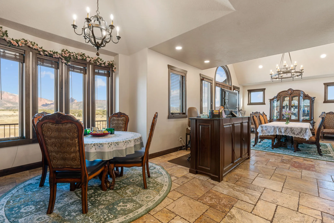
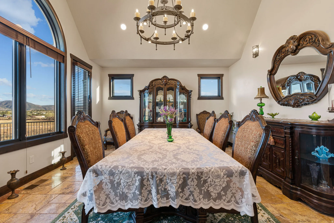
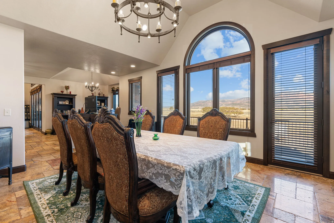
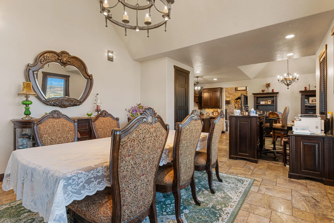
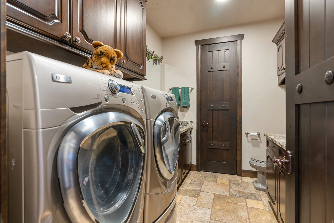
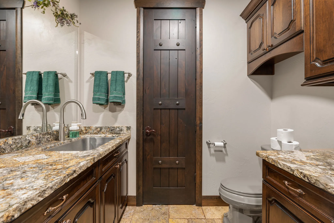

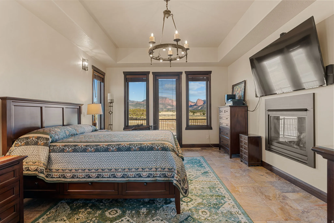
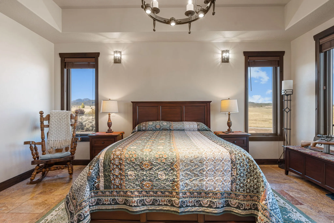
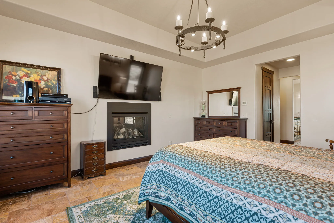
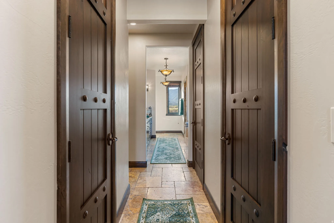
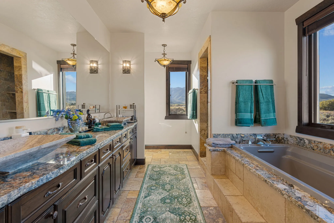
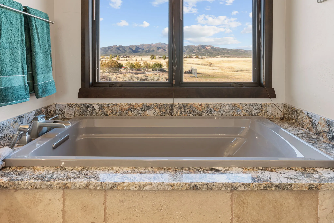
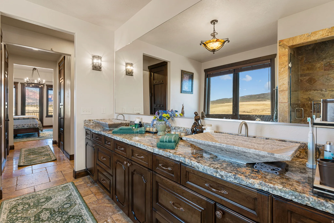
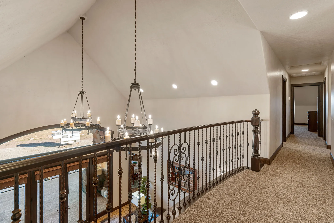
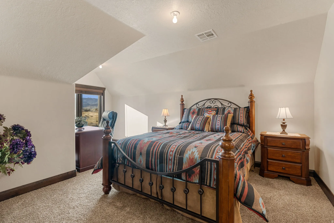
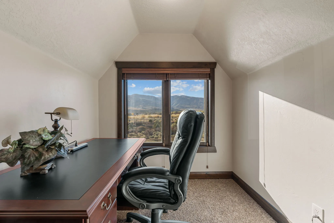
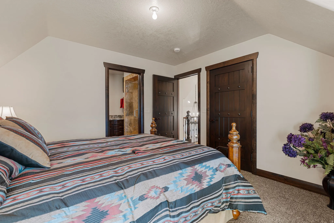
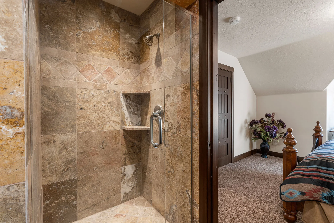
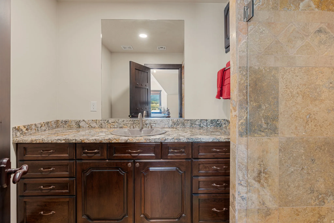
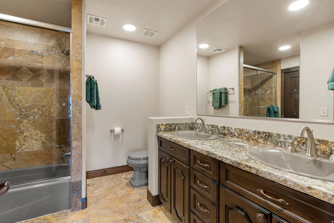
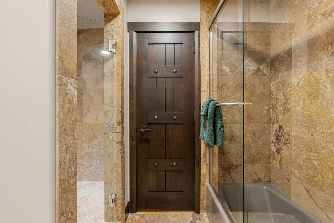
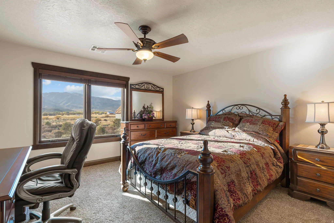
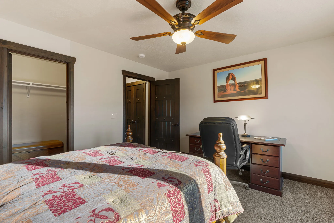
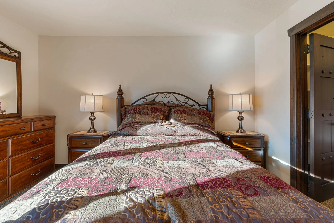
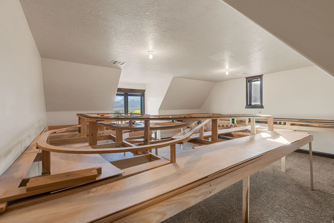
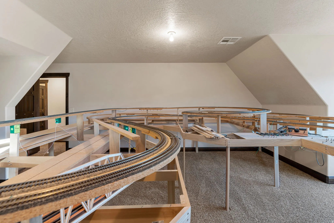
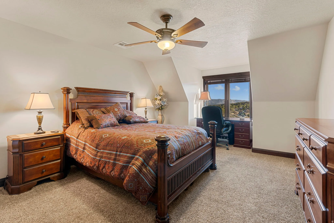
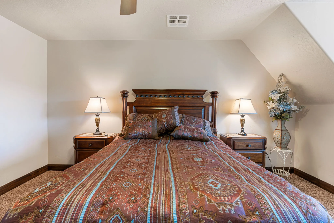
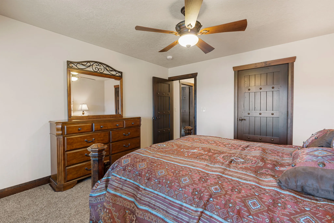
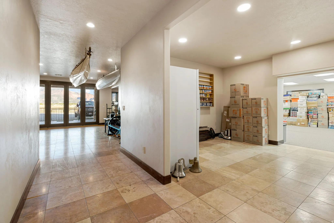


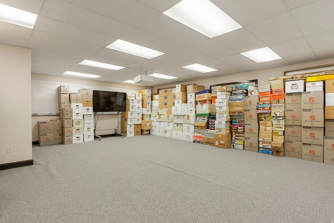

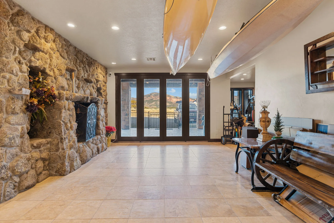
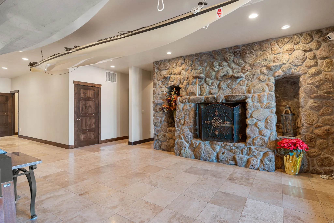
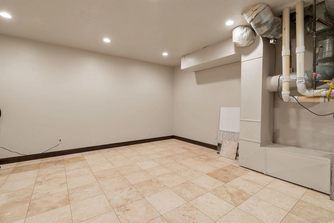
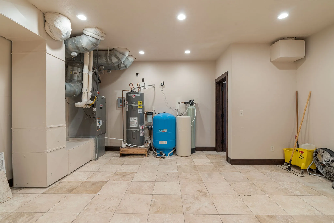
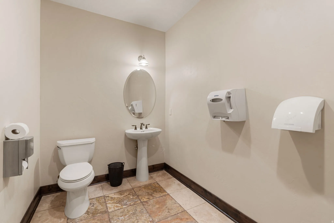
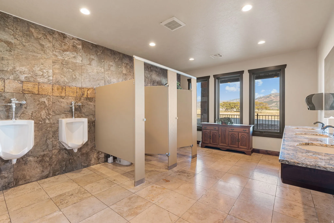
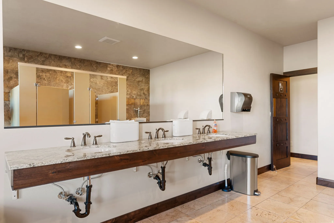
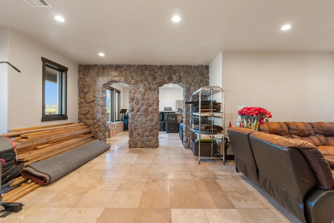
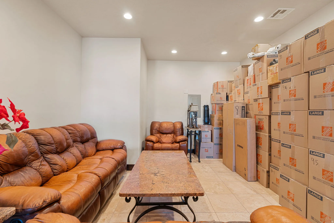
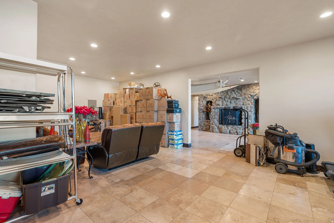
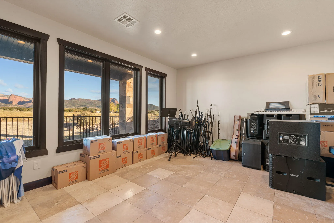
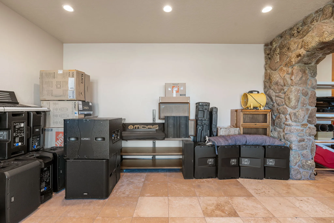
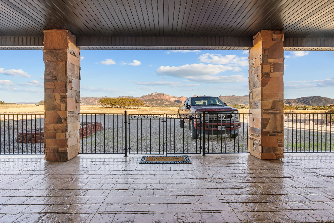
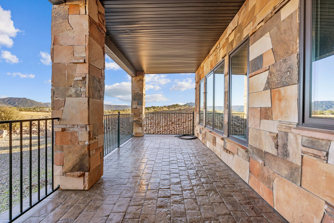
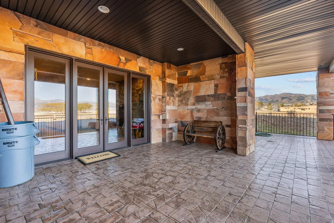
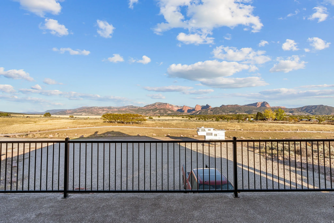
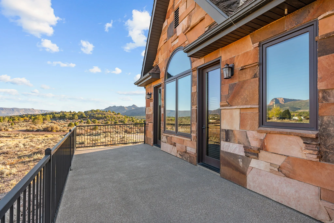
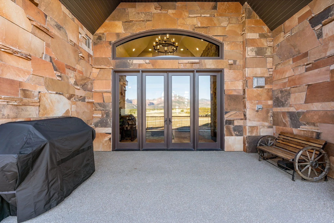
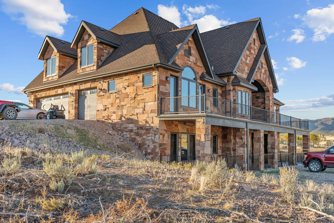
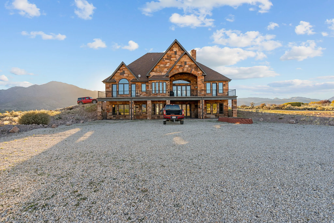
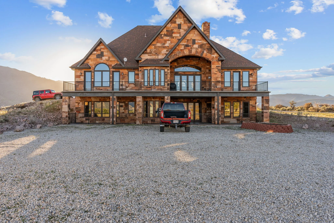
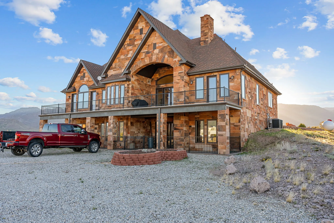
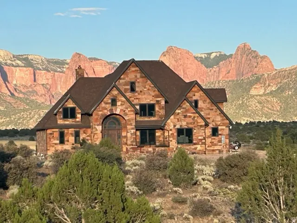
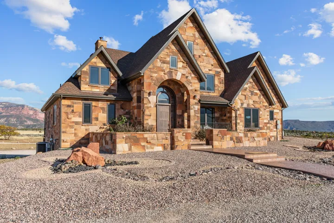
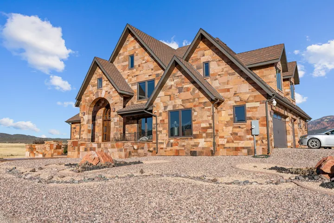
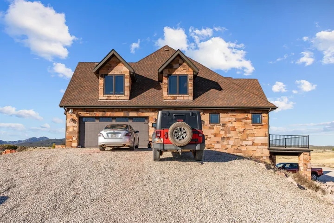
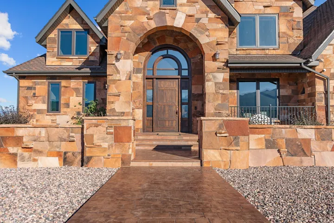
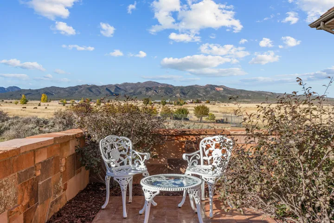
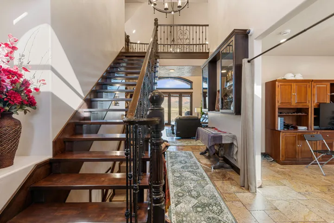
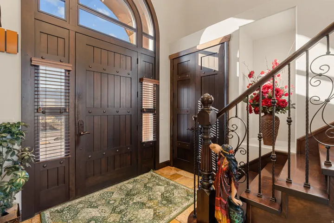
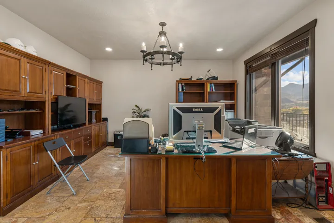
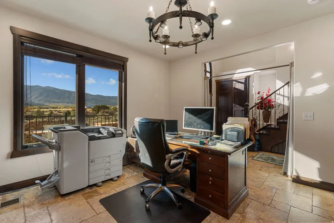
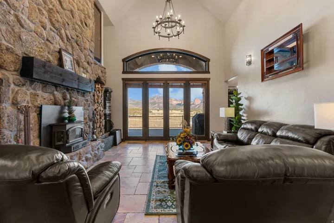
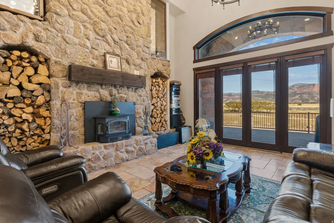
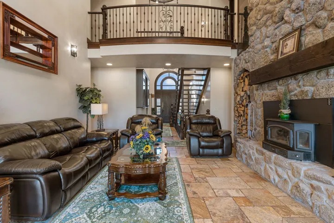
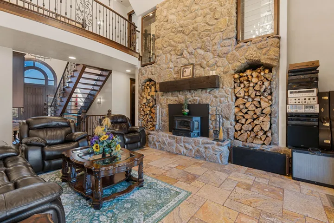
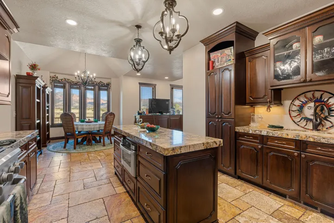

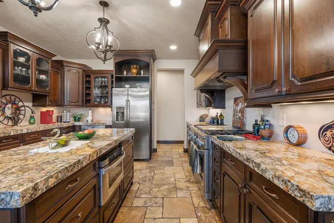
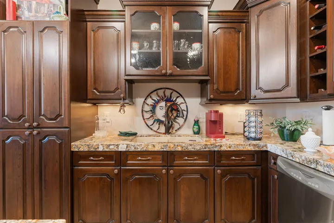
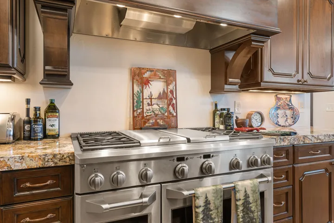
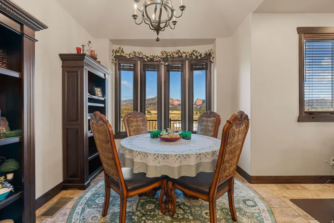
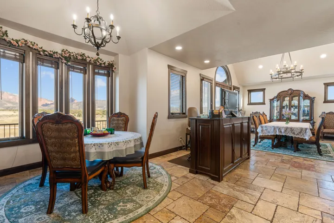
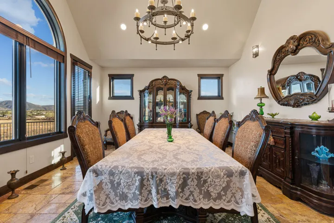
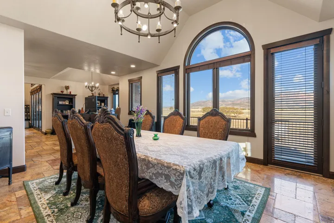
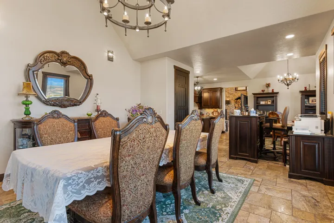
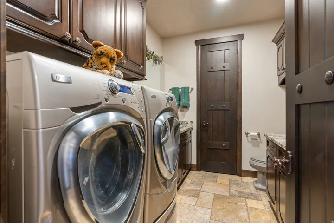
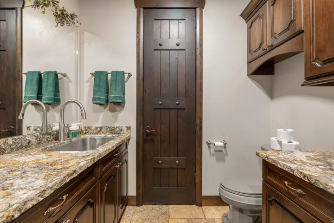

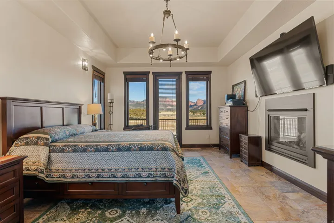
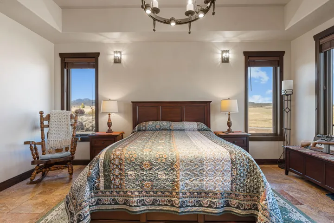
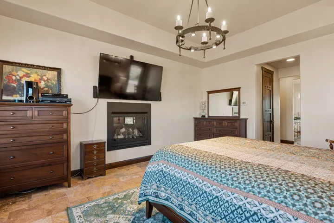
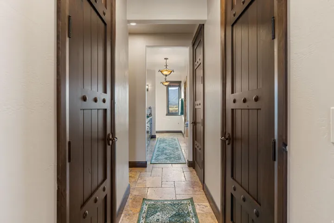
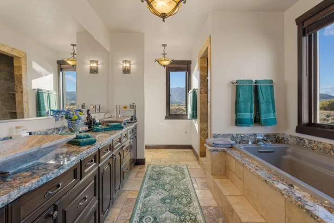
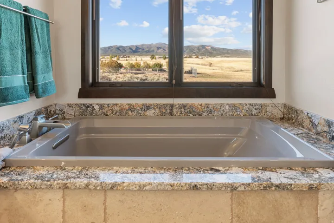
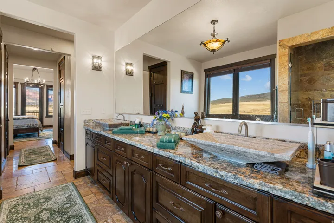
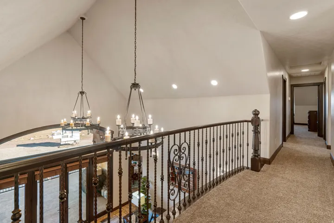
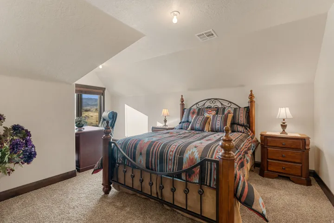
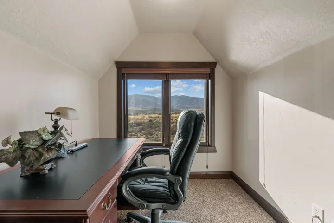
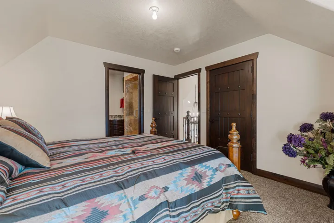
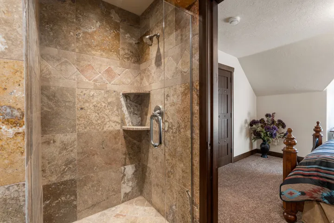
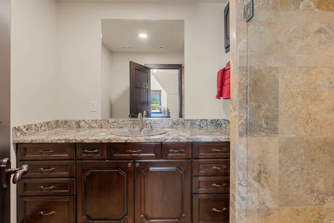
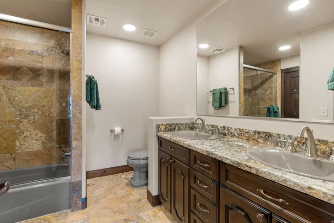
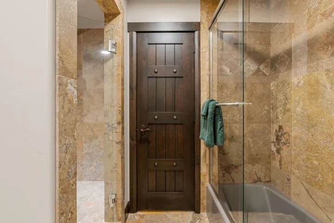
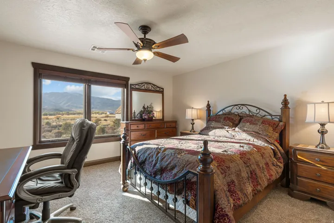
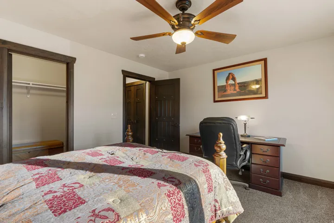
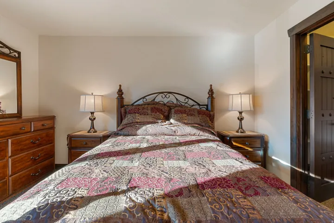
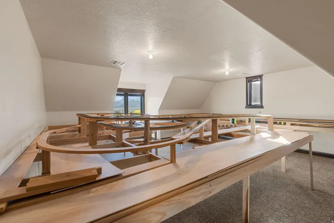
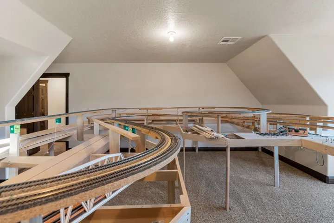
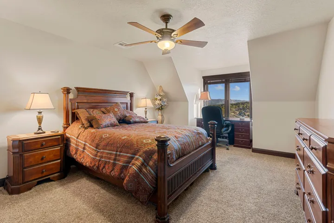
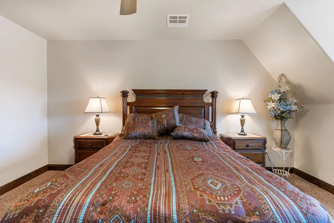
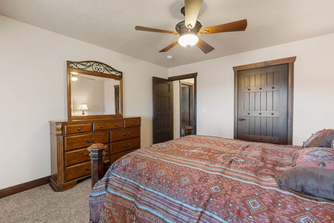
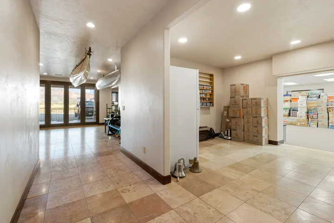


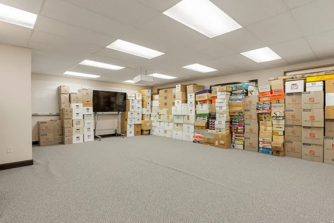
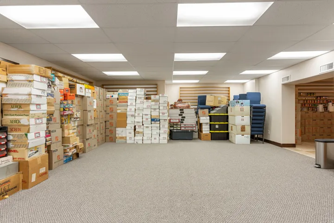
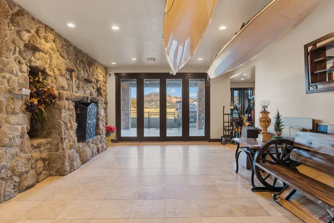
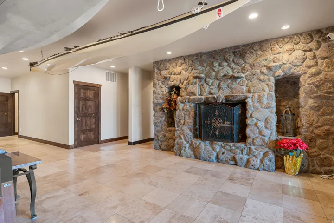
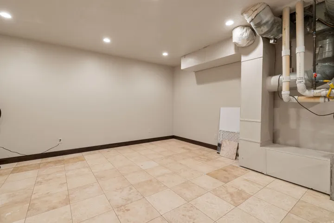
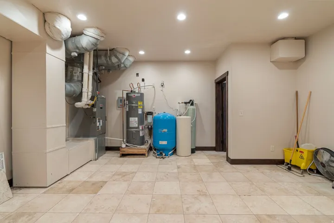
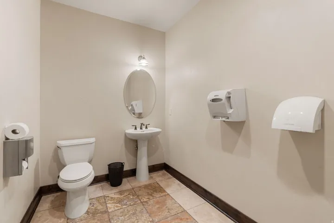
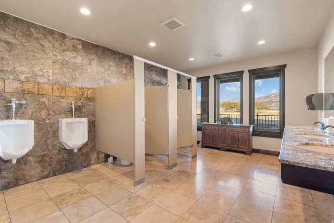
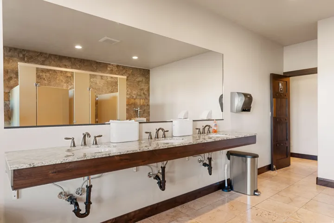
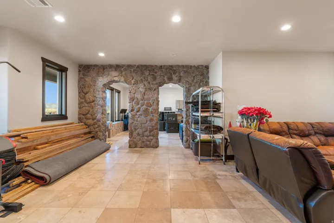
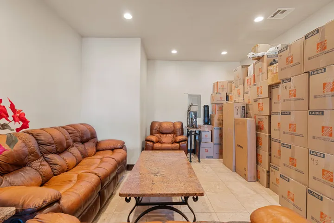
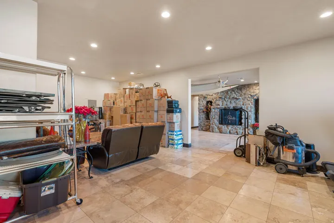
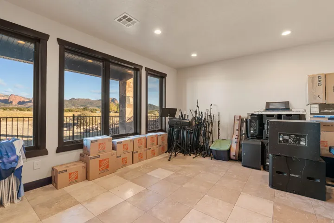
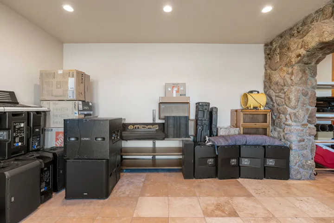
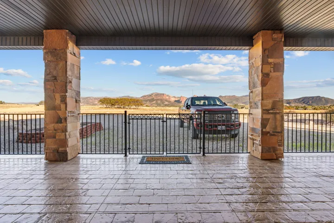
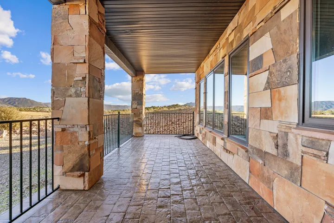
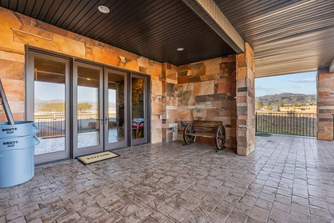
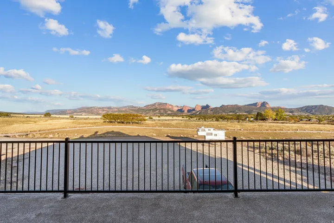
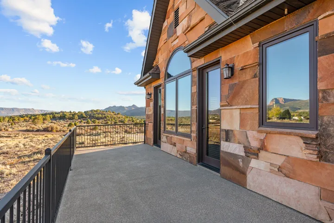
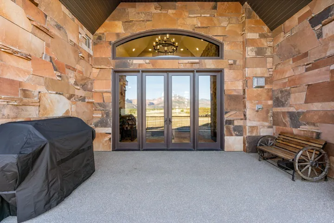
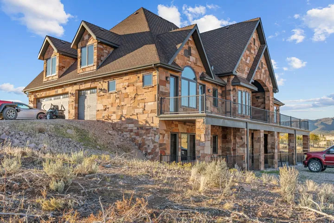
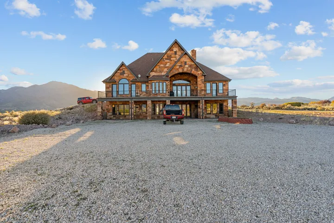
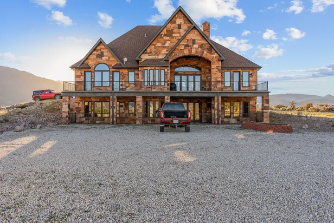
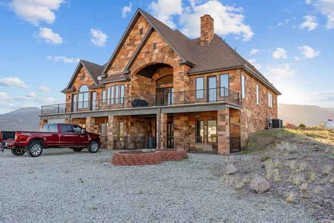
Custom Built Stone House with Spectacular Views** Only 20 minutes away from Zions National Park and features breathtaking unobstructed views of the Kolob Fingers to the East. Welcome to your dream retreat-nestled on a sprawling 20 acres of pristine landscape, this custom-built stone house offers an idyllic blend of luxury and nature. With 5 spacious bedrooms plus a versatile bonus room upstairs, this home is perfect for families or those seeking ample space for guests. Experience stunning views of the majestic Kolob Fingers to the East as well as the majestic Pine Valley Mountains to the North and the Black Ridge to the South, providing a picturesque backdrop for any occasion. Enter through a grand foyer featuring elegant travertine tile flooring and an inviting atmosphere. The open layout seamlessly connects each area, creating a harmonious flow from room to room. Enjoy the warmth of two wood-burning fireplaces and one gas fireplace located in the master bedroom, perfect for cozy evenings spent relaxing at home. The kitchen the heart of the home boasts granite countertops and rich cherry wood cabinetry. The spacious island provides ample room for meal preparation or casual dining, while high-end appliances make cooking a pleasure. Retire to your Luxurious Master Suite bedroom that features a private gas fireplace and a sumptuous soaking tub in the ensuite bath, perfect for unwinding after a long day. The upstairs bonus room offers endless possibilities use it as a playroom, office, or personal retreat, catering to your unique lifestyle. Expand your living space with a fully finished basement, ideal for entertaining, storage, or transformation into a home gym or theater. Enjoy enhanced energy efficiency and comfort year-round. Equipped with triple-pane windows, 2×6 walls with blown-in insulation and 4 separate zones for heating and cooling. Revel in the tranquility of nature from your expansive outdoor space, perfect for starry nights, family gatherings, or simply soaking in the serene surroundings. This one-of-a-kind home isn’t just a house; it’s a lifestyle. Located near the renowned Zions National Park, adventure awaits just outside your front door. Embrace the opportunity to hike, explore, and create unforgettable memories in a landscape that feels like a painting. Don’t Miss Out! Seize this rare opportunity to own a piece of paradise. This custom-built stone house is not just a property; it’s a canvas for your dreams. Contact us today to schedule a private showing and begin your journey to owning this exceptional home! NOTE: Desk in kitchen/dining area, and shelving in office and garage are not included in the sale.
- Heating System:
- Forced Air, Propane
- Cooling System:
- Central Air
- Basement:
- Full, Daylight, Walk-Out Access
- Patio:
- Porch: Open, Covered
- Architectural Style:
- Stories: 2
- Exterior Features:
- Porch: Open, Sliding Glass Doors, Deck; Covered, Basement Entrance, Lighting, Patio: Covered, Entry (Foyer), Walkout, Triple Pane Windows
- Fireplaces Total:
- 3
- Flooring:
- Carpet, Tile, Hardwood
- Interior Features:
- Disposal, Bath: Sep. Tub/Shower, Closet: Walk-In, Den/Office, Range: Gas, French Doors, Jetted Tub, Oven: Gas, Oven: Double, Floor Drains
- Utilities:
- Electricity Connected, Water Connected
- Appliances:
- Microwave, Dryer, Refrigerator, Washer, Range Hood, Ceiling Fan
- Country:
- US
- State:
- UT
- County:
- Washington
- City:
- New Harmony
- Zipcode:
- 84757
- Street:
- 600
- Street Number:
- 1297
- Longitude:
- W114° 43' 30.1''
- Latitude:
- N37° 28' 3.7''
- Direction Faces:
- East
- Mls Area Major:
- N Hrmny; Hrcn; Apple; LaVerk
- Street Dir Prefix:
- E
- Street Dir Suffix:
- S
- Zoning:
- Single-Family
- Elementary School:
- South
- Elementary School District:
- Iron
- High School:
- Cedar
- High School District:
- Iron
- Middle Or Junior School District:
- Iron
- Middle School:
- Cedar Middle School
- Lot Size Dimensions:
- 0.0x0.0x0.0
- Water Source:
- Culinary
- Virtual Tour:
- https://my.matterport.com/show/?m=Fm4Hjq8AZS2&brand=0
- Stories:
- 3
- On Market Date:
- 2026-02-20
- Lot Features:
- View: Mountain, Terrain: Grad Slope
- Garage:
- 3.0
- Current Use:
- Single Family
- Construction Materials:
- Stone, Frame
- Building Size:
- 6898
- Attached Garage Yn:
- 1
- Tax Annual Amount:
- 4635.0
- Co List Agent Full Name:
- Paige A Marsh
- Co List Agent Mls Id:
- 4026230
- Co List Office Mls Id:
- 70898
- Co List Office Name:
- Stratum Real Estate Group PLLC (Branch II)
- List Agent Mls Id:
- 4026572
- List Office Mls Id:
- 70981
- Listing Term:
- Cash, Conventional
- Mls Status:
- Active
- Modification Timestamp:
- 2026-02-20T21:50:38Z
- Originating System Name:
- WFRMLS
Residential For Sale
1297 E 600 S, New Harmony, Utah 84757
- Property Type :
- Residential
- Listing Type :
- For Sale
- Listing ID :
- 2138543
- Price :
- $2,815,500
- View :
- Mountain(s)
- Bedrooms :
- 6
- Rooms :
- 23
- Bathrooms :
- 6
- Half Bathrooms :
- 1
- Square Footage :
- 6,898 Sqft
- Year Built :
- 2011
- Lot Area :
- 20 Acre
- Status :
- Active
- Office Name :
- Coldwell Banker Advantage Real Estate Corporation
- Agent Name :
- Jenifer Mitchell
- Full Bathrooms :
- 3
- Listing Status :
- Active
- Property Sub Type :
- Single Family Residence
- Roof:
- Asphalt

- Platinum Real Estate Professionals
- (435) 250-3355
-
platinum.pros.utah@gmail.com




