


Property Description
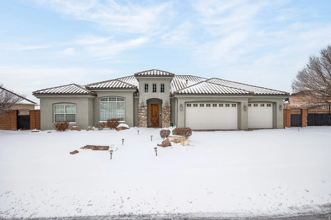
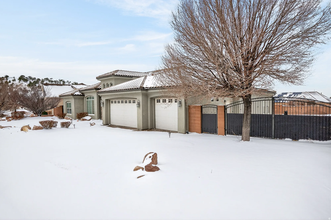
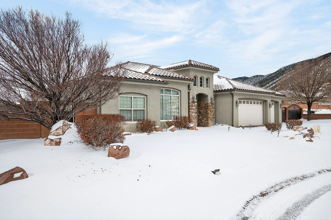
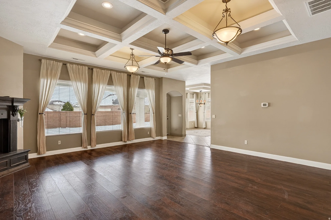
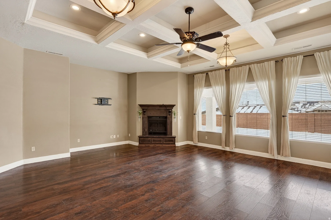
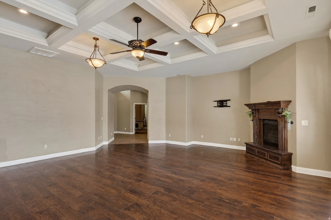
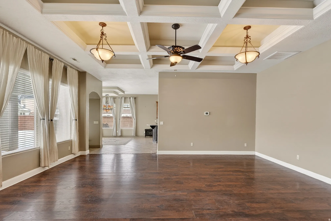
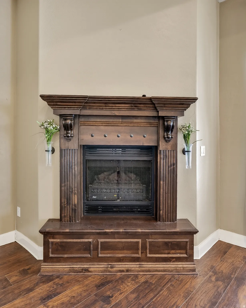
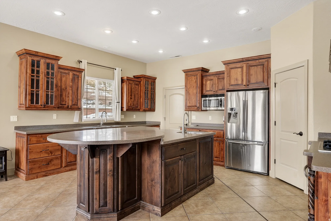
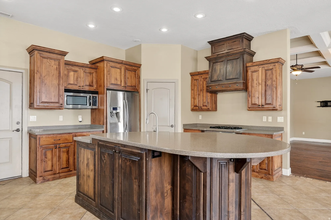
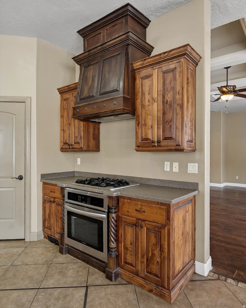
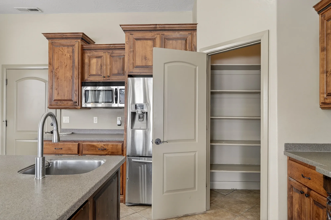
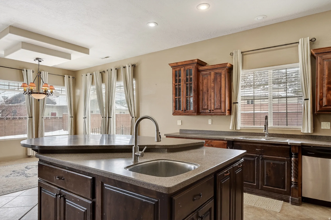
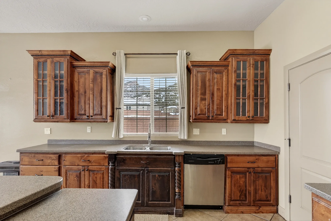
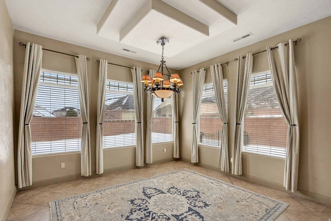
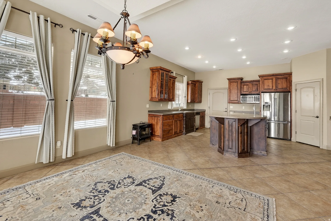
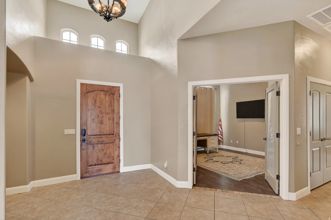
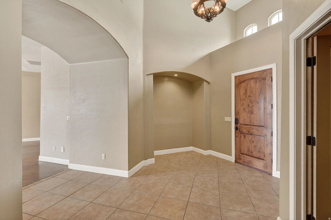
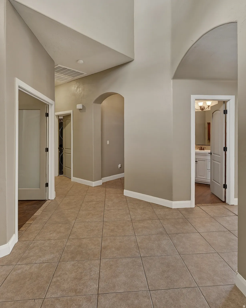
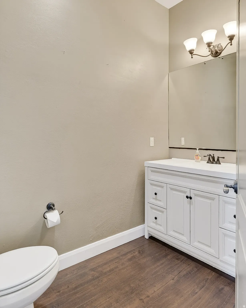
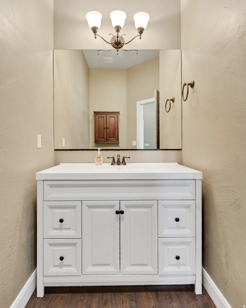
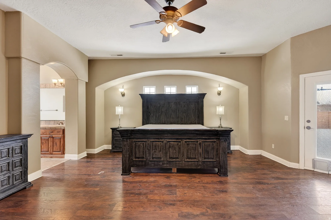
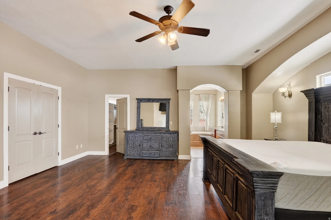
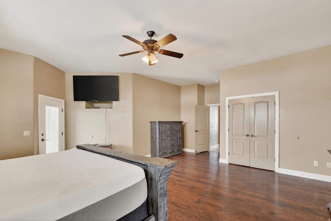
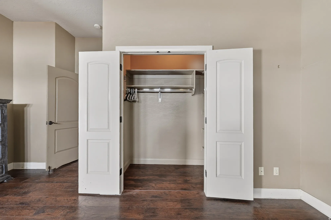
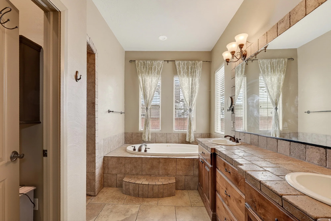
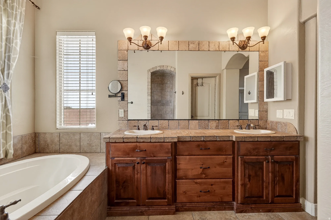
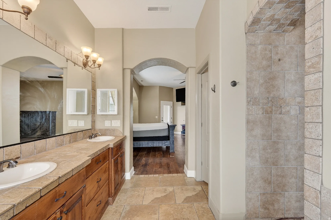
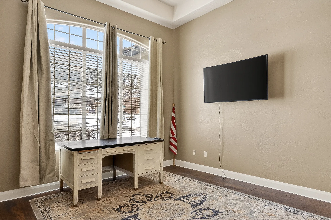
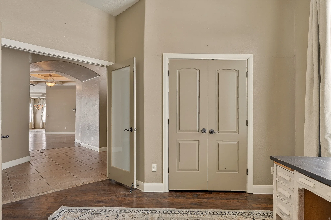
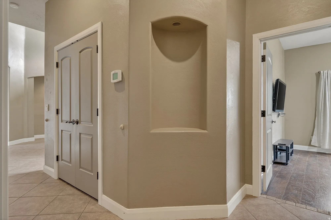
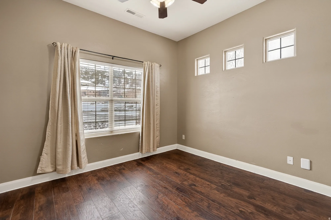
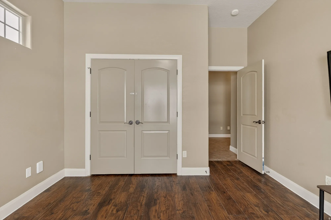
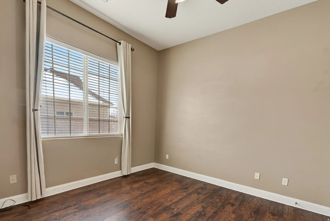
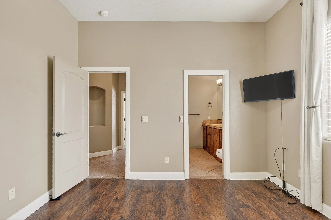
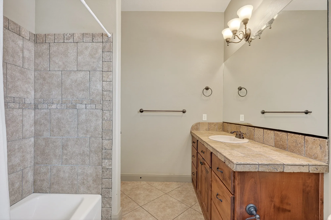
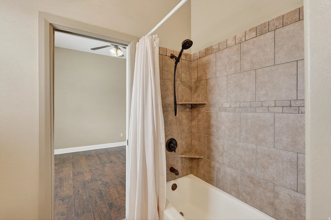
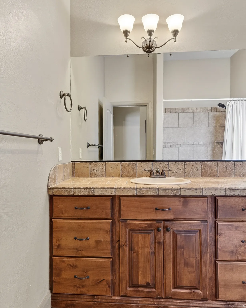
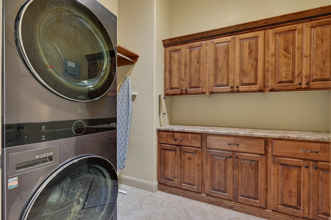
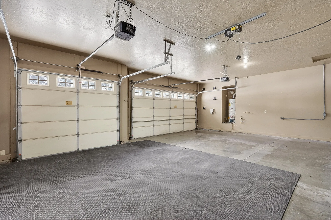
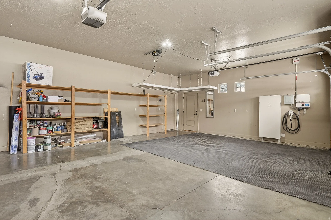
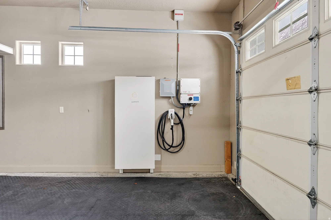
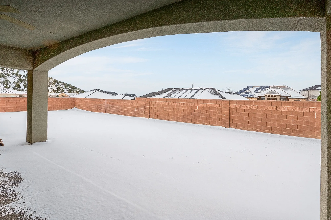
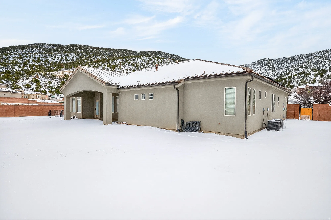
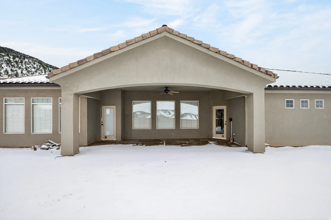
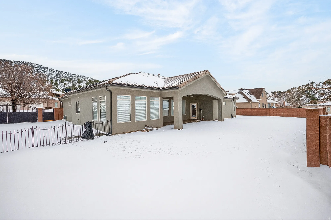
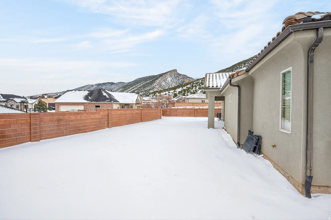
Spacious 2,730 sq. ft. home in the desirable Ashdown Forest subdivision featuring 4 bedrooms, 2.5 bathrooms, and a 3-car garage. The well-designed floor plan offers generous living areas and a large primary suite with ample space to unwind. A fireplace adds warmth and character to the main living area, creating an inviting atmosphere. The fully landscaped yard is enclosed with a block wall fence, providing added privacy and a defined outdoor space. A great opportunity to own a well-appointed home in a sought-after location.
Features
- Heating System:
- Forced Air, Gas: Central
- Cooling System:
- Central Air
- Basement:
- None
- Patio:
- Covered
- Architectural Style:
- Rambler/Ranch
- Exterior Features:
- Double Pane Windows, Patio: Covered
- Fireplaces Total:
- 1
- Flooring:
- Carpet, Tile, Hardwood, Vinyl
- Interior Features:
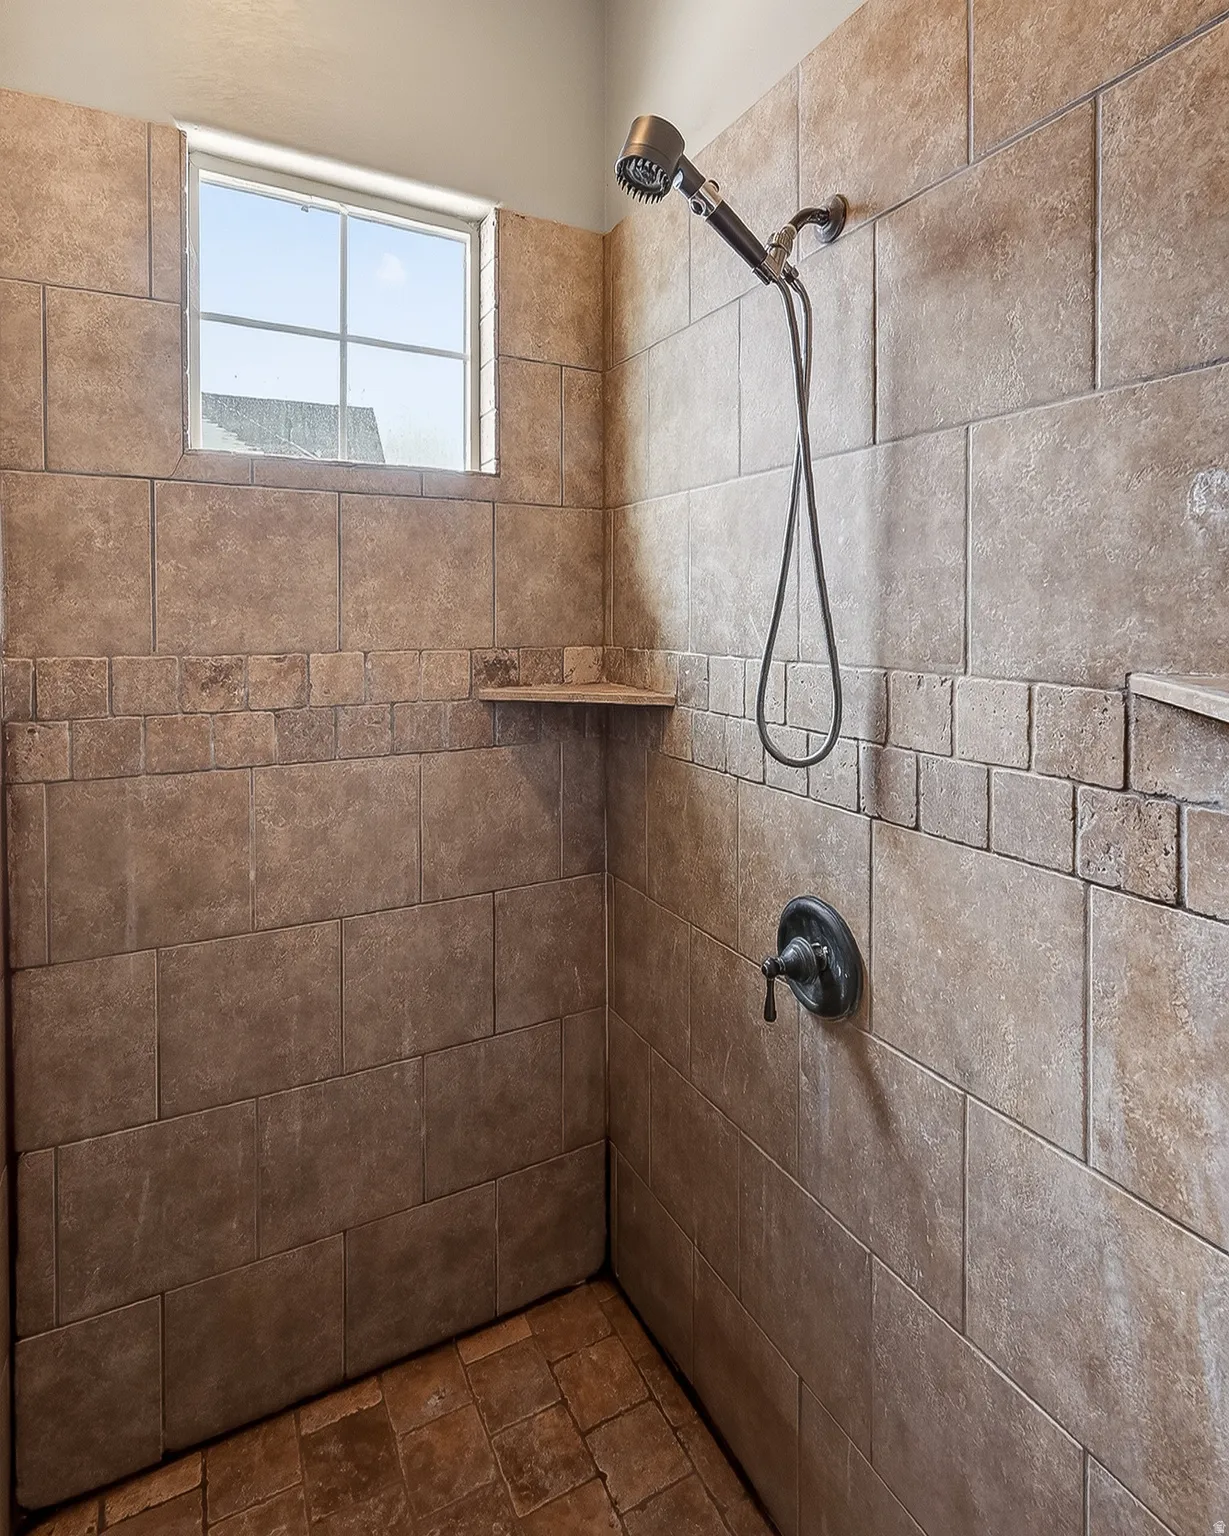
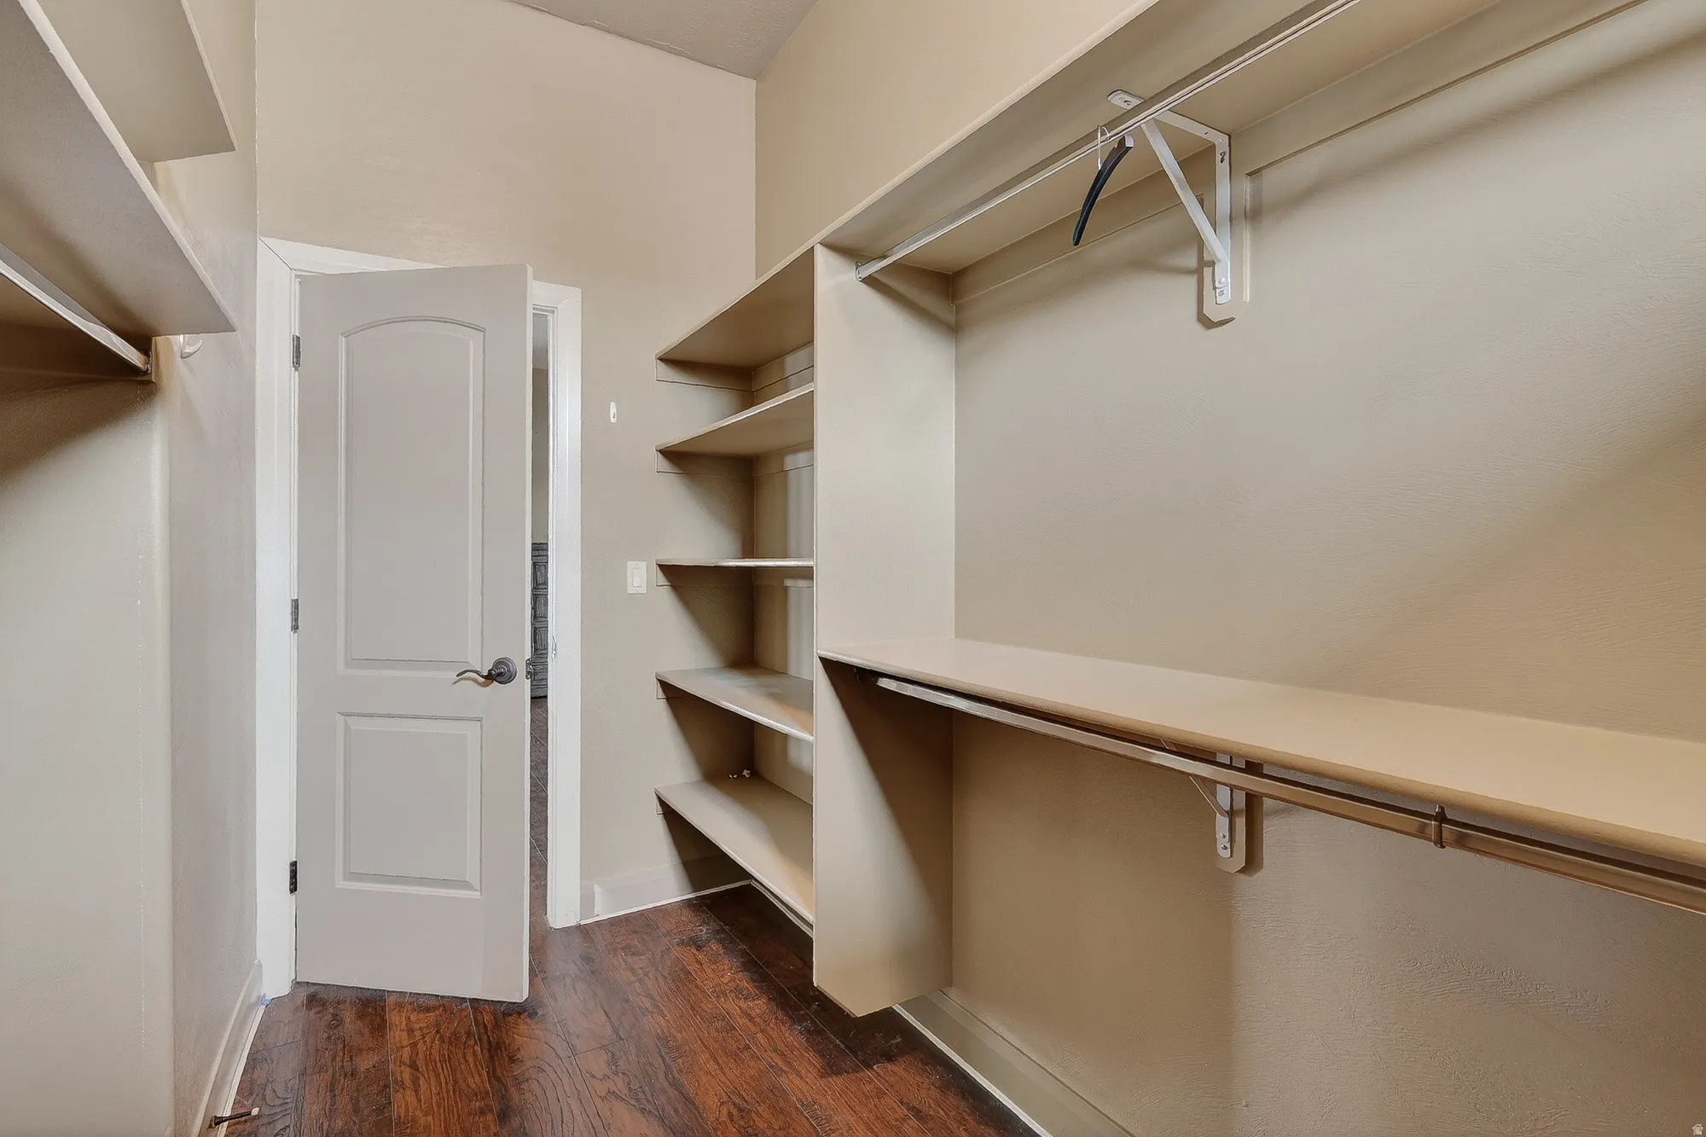
- Disposal, Range/Oven: Free Stdng., Bath: Sep. Tub/Shower, Closet: Walk-In, Jetted Tub
- Sewer:
- Sewer: Connected
- Utilities:
- Natural Gas Connected, Electricity Connected, Sewer Connected, Water Connected
- Window Features:
- Drapes, Part
Appliances
- Appliances:
- Microwave, Refrigerator, Ceiling Fan
Address Map
- Country:
- US
- State:
- UT
- County:
- Iron
- City:
- Cedar City
- Zipcode:
- 84721
- Street:
- MILL HOLLOW
- Street Number:
- 1055
- Street Suffix:
- WAY
- Longitude:
- W114° 57' 26.2''
- Latitude:
- N37° 42' 48.1''
- Directions:
- Going north on Main St, turn right onto E Fiddlers Canyon Rd. Turn right onto Millhollow Way. Destination will be on the left.
- Mls Area Major:
- Cedar Cty; Enoch; Pintura
- Street Dir Prefix:
- E
- Zoning:
- Single-Family
Neighborhood
- Elementary School:
- Fiddler's Canyon
- Elementary School District:
- Iron
- High School:
- Canyon View
- High School District:
- Iron
- Middle Or Junior School District:
- Iron
- Middle School:
- Canyon View Middle
Additional Information
- Lot Size Dimensions:
- 0.0x0.0x0.0
- Water Source:
- Culinary
- Stories:
- 1
- On Market Date:
- 2026-02-20
- Lot Features:
- Road: Paved, Curb & Gutter, Fenced: Full, Sprinkler: Auto-Full
- Garage:
- 3.0
- Current Use:
- Single Family
- Construction Materials:
- Stone, Stucco
- Building Size:
- 2730
- Attached Garage Yn:
- 1
- Association Amenities:
- Snow Removal
Financial
- Association Fee:
- 130.0
- Association Fee Frequency:
- Monthly
- Association Yn:
- 1
- Tax Annual Amount:
- 202.0
Listing Information
- Co List Agent Full Name:
- MLS NON
- Co List Agent Mls Id:
- 2
- Co List Office Mls Id:
- 1
- Co List Office Name:
- NON-MLS
- List Agent Mls Id:
- 4025404
- List Office Mls Id:
- 71369
- Listing Term:
- Cash,Conventional,FHA,VA Loan
- Mls Status:
- Active
- Modification Timestamp:
- 2026-05-04T18:06:13Z
- Originating System Name:
- WFRMLS
- Status Change Timestamp:
- 2026-04-01T17:38:08Z
Residential For Sale
1055 E Mill Hollow Way, Cedar City, Utah 84721
4 Bedrooms
3 Bathrooms
2,730 Sqft
$475,000
Listing ID #2138494
Basic Details
- Property Type :
- Residential
- Listing Type :
- For Sale
- Listing ID :
- 2138494
- Price :
- $475,000
- Bedrooms :
- 4
- Rooms :
- 12
- Bathrooms :
- 3
- Half Bathrooms :
- 1
- Square Footage :
- 2,730 Sqft
- Year Built :
- 2005
- Lot Area :
- 0.29 Acre
- Status :
- Active
- Office Name :
- EXP Realty, LLC (Southern Utah)
- Agent Name :
- Samuel C Dodd
- Full Bathrooms :
- 2
- Listing Status :
- Active
- Property Sub Type :
- Single Family Residence
- Roof:
- Tile
Agent info

- Platinum Real Estate Professionals
- (435) 250-3355
-
platinum.pros.utah@gmail.com
Mortgage Calculator
Contact Agent




