
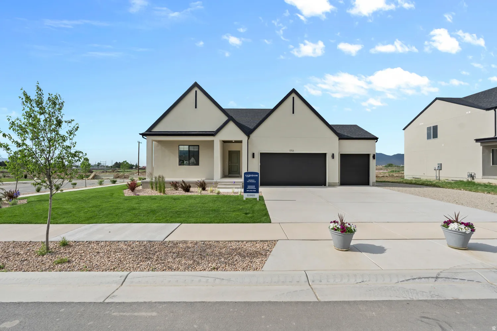
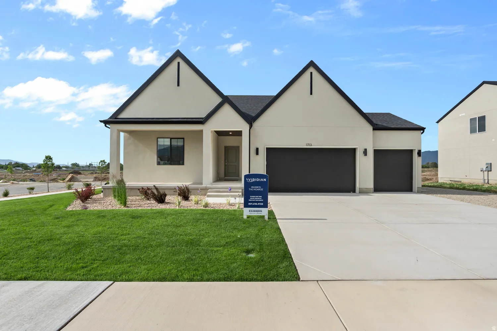
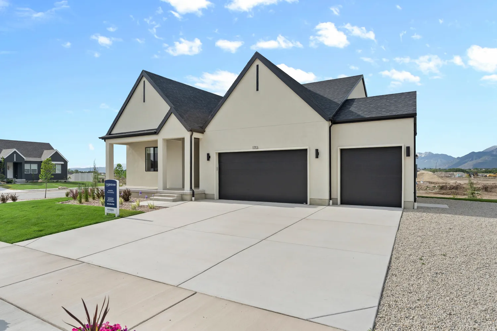
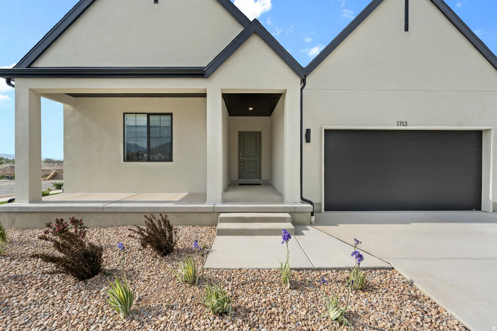
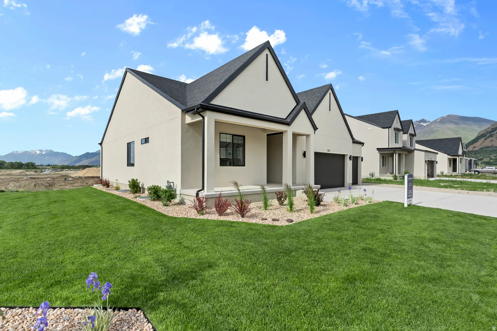
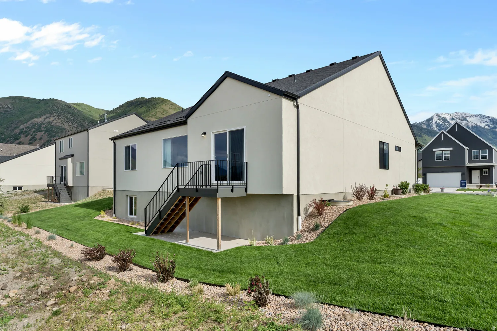
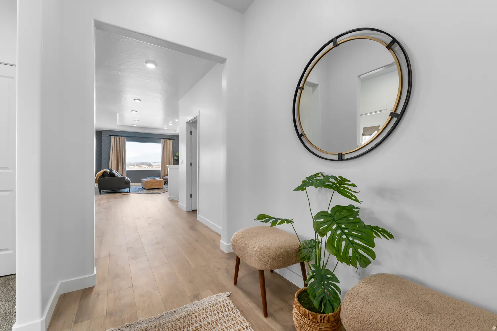
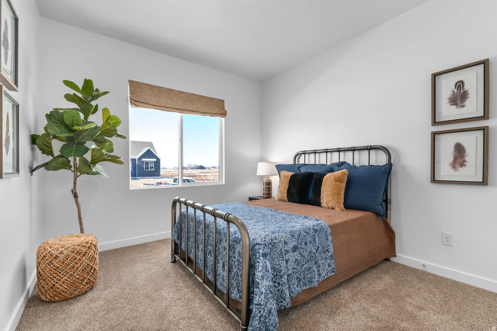
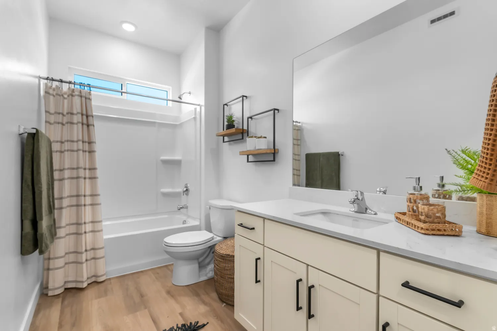
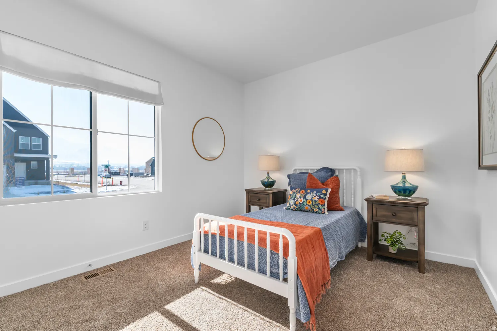
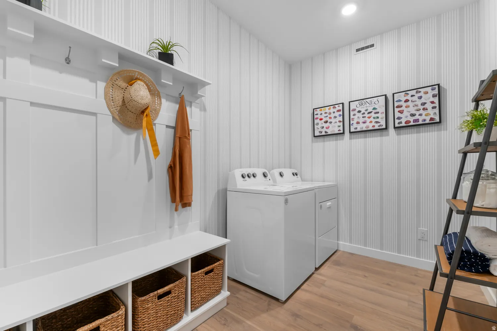
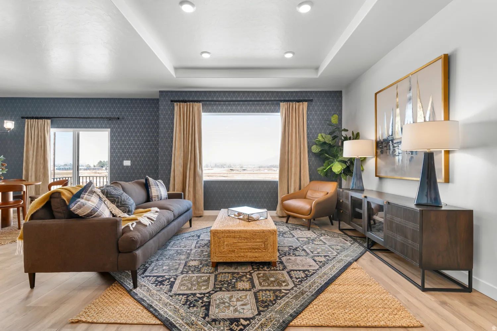
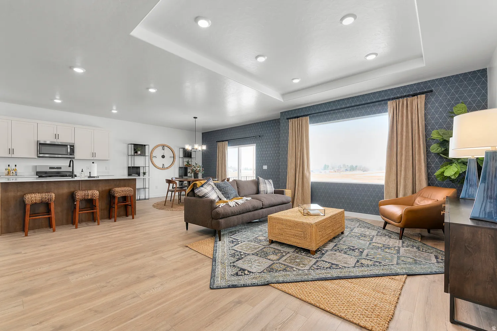
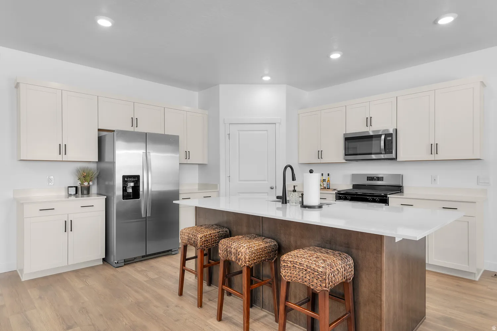
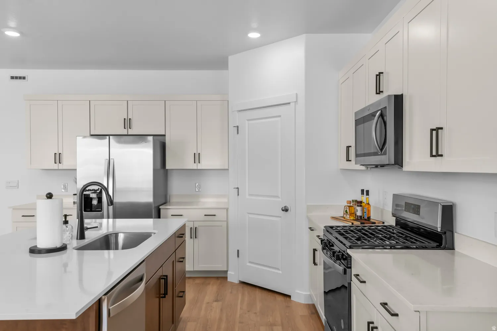
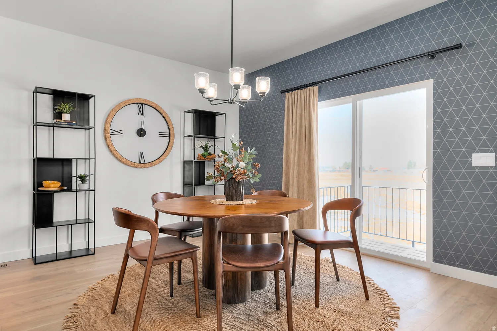
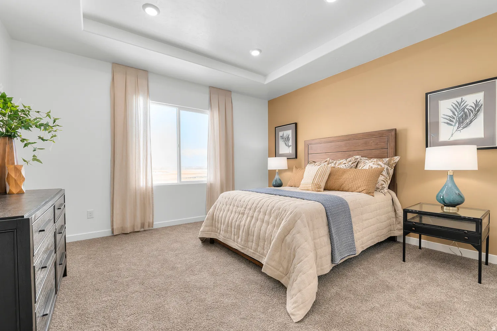
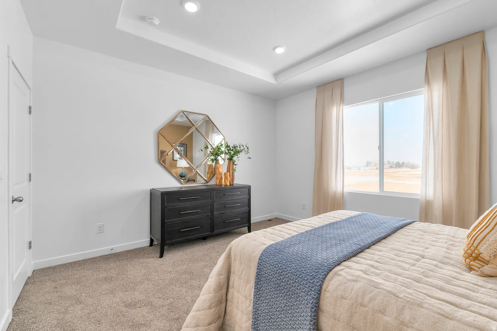
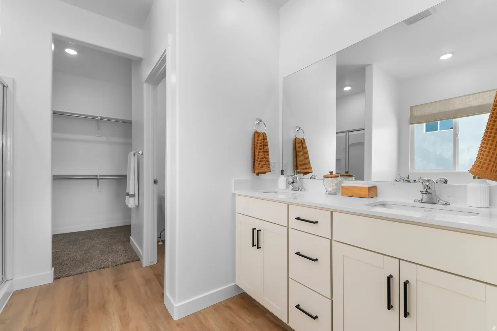
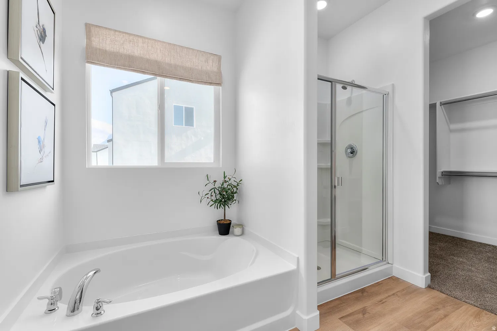
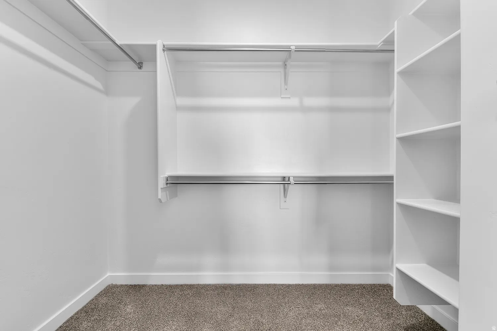


Welcome to the beautiful MODEL HOME Monroe Rambler floorplan in our Viridian community! * Ask me about our low interest rate. This thoughtfully designed 3-bedroom home offers comfort, functionality, and style in every detail. The main level features 9′ ceilings and a spacious family room that flows seamlessly into the grand kitchen-perfect for entertaining. The kitchen showcases 42″ upper cabinets with crown molding, upgraded soft-close cabinetry, stainless steel gas appliances, and sleek quartz countertops in both the kitchen and bathrooms. Durable laminate flooring extends through the kitchen, dining, and family areas, adding both elegance and convenience. Bedroom 1 suite includes a tray ceiling and a luxurious grand bath complete with a garden tub, walk-in shower, and dual vanity sinks. 50-gallon water heater, and an unfinished basement for rental suite, or extra living space. With its versatile layout, premium finishes, and future-ready design, the Monroe is a home that truly has it all. Ask me about our generous home warranties, active radon Mitigation System, and Smart Home Package, which is included in this home. Square footage figures are provided as a courtesy estimate only and were obtained from building plans. No representation or warranties are made regarding school districts and assignments; please conduct your own investigation regarding current/future school boundaries.
- Heating System:
- Gas: Central, >= 95% efficiency
- Cooling System:
- Central Air
- Basement:
- Full
- Patio:
- Porch: Open, Patio: Open
- Architectural Style:
- Rambler/Ranch
- Exterior Features:
- Double Pane Windows, Porch: Open, Sliding Glass Doors, Patio: Open
- Flooring:
- Carpet, Laminate
- Interior Features:
- Disposal, Range/Oven: Free Stdng., Bath: Sep. Tub/Shower, Closet: Walk-In, Range: Gas, Smart Thermostat(s), Oven: Gas, Bath: Primary
- Laundry Features:
- Electric Dryer Hookup
- Pool Private Yn:
- 1
- Sewer:
- Sewer: Connected
- Utilities:
- Natural Gas Connected, Electricity Connected, Sewer Connected, Water Connected
- Appliances:
- Microwave, Refrigerator
- Country:
- US
- State:
- UT
- County:
- Utah
- City:
- Salem
- Zipcode:
- 84653
- Street:
- 850
- Street Number:
- 1713
- Longitude:
- W112° 21' 40''
- Latitude:
- N40° 4' 3.7''
- Mls Area Major:
- Payson; Elk Rg; Salem; Wdhil
- Street Dir Prefix:
- E
- Street Dir Suffix:
- N
- Unit Number:
- 130
- Zoning:
- Single-Family
- Elementary School:
- Salem
- Elementary School District:
- Nebo
- High School:
- Salem Hills
- High School District:
- Nebo
- Middle Or Junior School District:
- Nebo
- Middle School:
- Salem Jr
- Lot Size Dimensions:
- 0.0x0.0x0.0
- Water Source:
- Culinary
- Stories:
- 2
- On Market Date:
- 2026-02-20
- Accessibility Features:
- Single Level Living
- Lot Features:
- Corner Lot
- Garage:
- 3.0
- Current Use:
- Single Family
- Construction Materials:
- Asphalt, Stucco, Concrete
- Community Features:
- Clubhouse
- Building Size:
- 3575
- Attached Garage Yn:
- 1
- Association Amenities:
- Biking Trails,Clubhouse,Hiking Trails,Picnic Area,Playground,Pool
- Association Fee:
- 34.0
- Association Fee Frequency:
- Monthly
- Association Yn:
- 1
- Tax Annual Amount:
- 4900.0
- Co List Agent Full Name:
- Jeffrey Anderson
- Co List Agent Mls Id:
- 1319275
- Co List Office Mls Id:
- 47153
- Co List Office Name:
- D.R. Horton, Inc
- List Agent Mls Id:
- 94939
- List Office Mls Id:
- 47153
- Listing Term:
- Cash,Conventional,FHA,VA Loan
- Mls Status:
- Under Contract
- Modification Timestamp:
- 2026-04-21T23:33:54Z
- Originating System Name:
- WFRMLS
- Status Change Timestamp:
- 2026-04-21T23:25:38Z
Residential For Sale
1713 E 850 N #130, Salem, Utah 84653
- Property Type :
- Residential
- Listing Type :
- For Sale
- Listing ID :
- 2138503
- Price :
- $679,990
- Bedrooms :
- 3
- Rooms :
- 8
- Bathrooms :
- 2
- Square Footage :
- 3,575 Sqft
- Year Built :
- 2025
- Lot Area :
- 0.22 Acre
- Status :
- Pending
- Office Name :
- D.R. Horton, Inc
- Agent Name :
- Kira Kay Anderson
- Full Bathrooms :
- 2
- Listing Status :
- Pending
- Property Sub Type :
- Single Family Residence
- Roof:
- Asphalt

- Platinum Real Estate Professionals
- (435) 250-3355
-
platinum.pros.utah@gmail.com




