
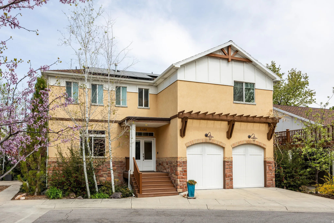
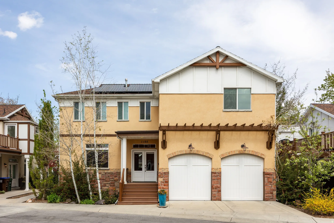
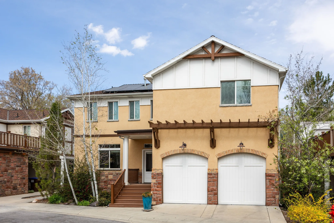
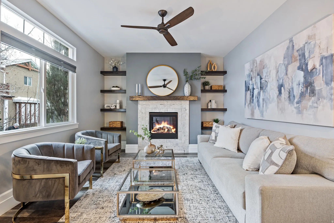
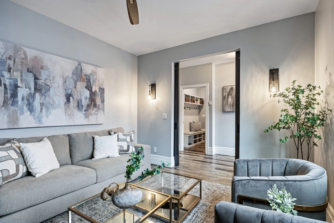
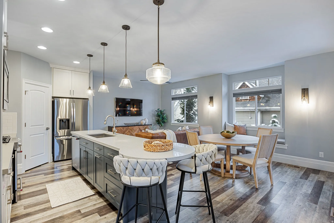
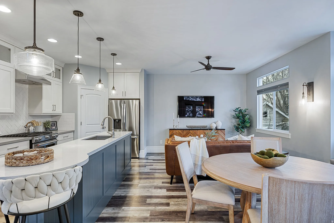
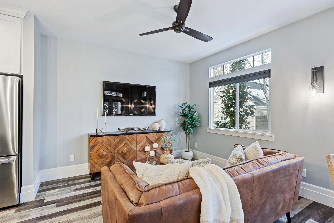
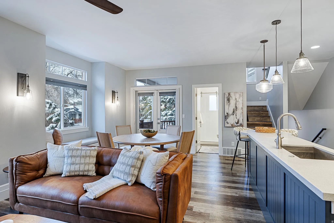
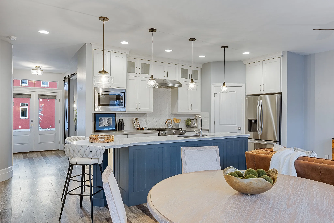
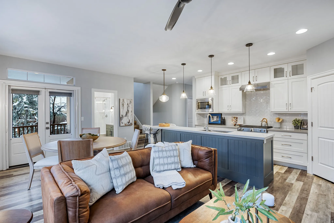
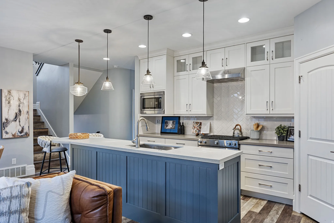
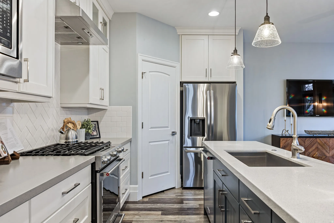
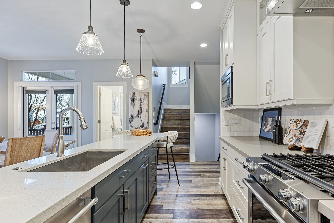
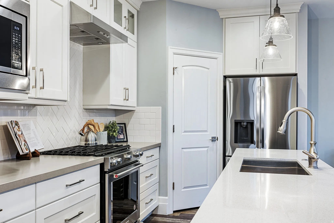
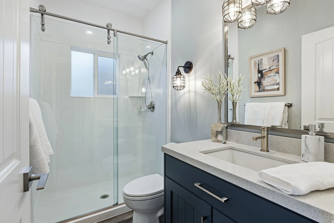
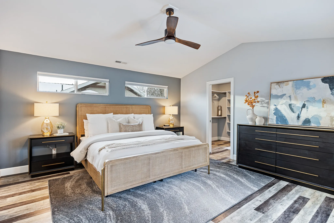
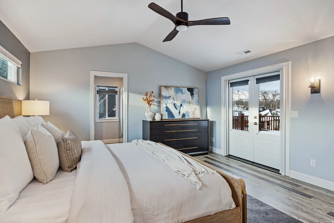
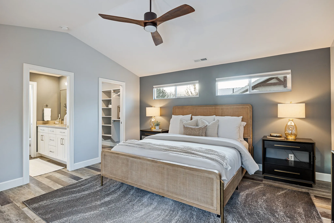
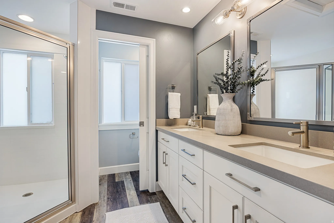
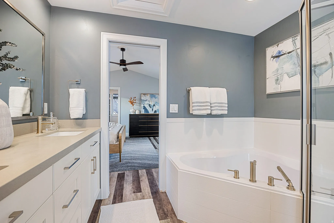
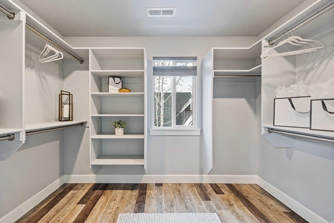
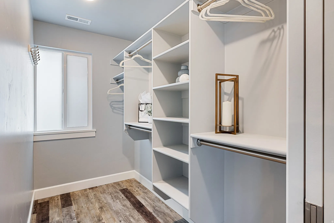
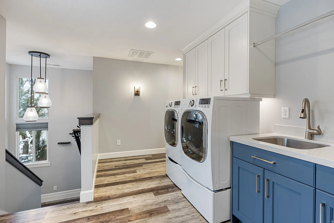
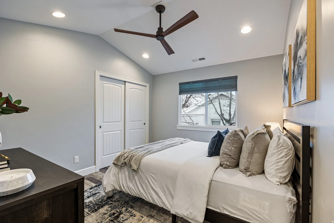
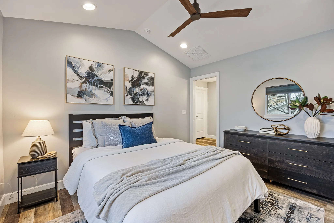
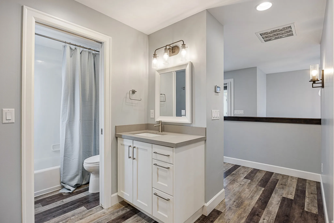
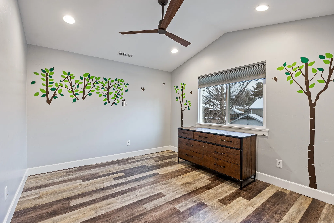
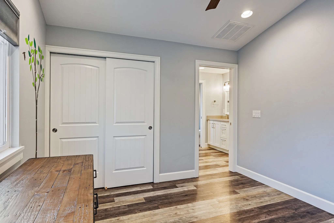
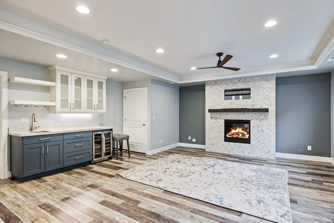
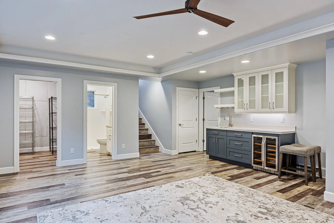
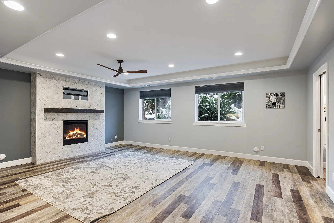

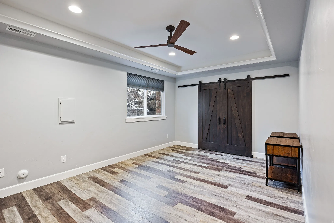
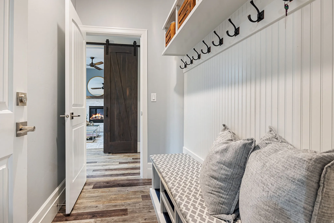
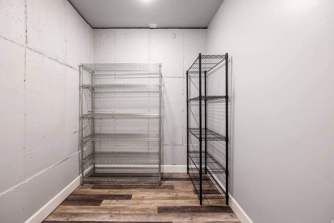
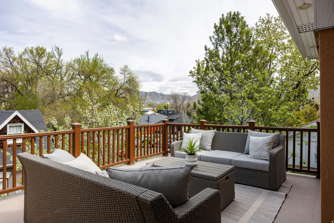
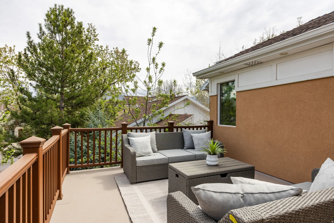
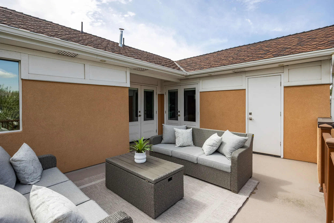
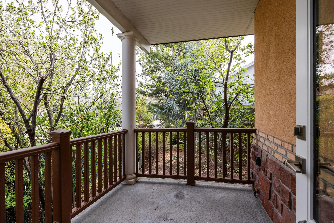
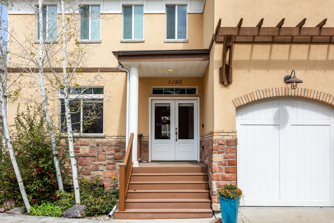
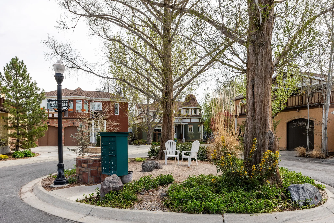
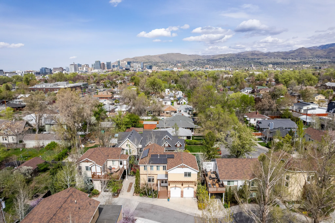
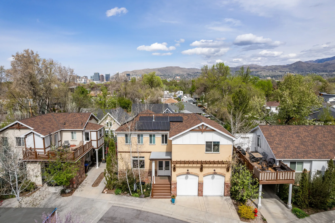
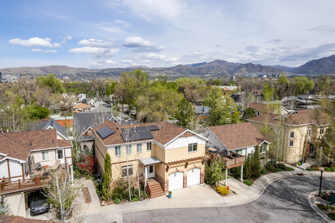
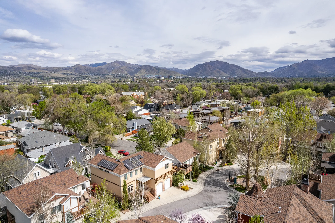
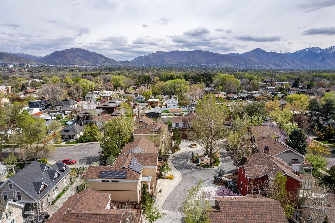
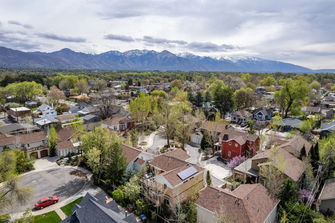
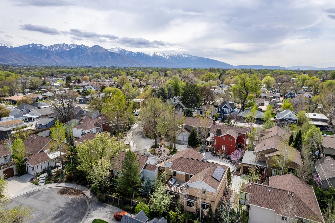
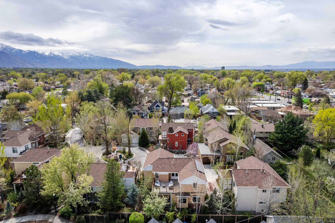
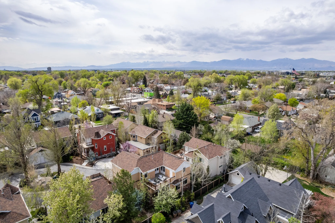
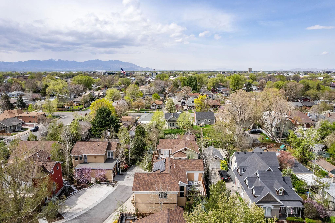
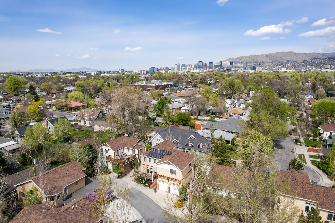


Welcome home to 1195 South Liberty Wells Place! This sophisticated two-story residence offers a thoughtfully curated floor plan with elevated design throughout. An open entry with oversized barn doors leads to a dedicated office or formal living featuring a tiled gas fireplace, wood mantle, floating shelves, and a striking picture window. The kitchen and great room create an ideal entertaining space with white cabinetry, high-end stainless appliances, classic subway tile with herringbone detail, and a statement island with pendant lighting and bar seating. A walk-in pantry with prep space and custom lighting adds both function and style. Upstairs includes three spacious bedrooms, two baths, laundry, and a private deck with mountain views. The primary suite is a true retreat with dual walk-in closets, double vanities, an oversized soaking tub, and direct access to the deck. The basement boasts exceptional ceiling height, a wet bar with wine fridge, a dramatic floor-to-ceiling herringbone fireplace, theater lighting, and a private guest bedroom with a three-quarter bath. Substantial storage, a mudroom, and built-in cabinetry enhance everyday livability. Custom finishes include quartz countertops, upscale flooring, LED lighting, wired ethernet, dual HVAC, solar panels, and an extra-deep two-car garage wired for EV charging. Located in Liberty Wells within an intimate planned cul-de-sac community of thirteen custom homes, just moments from Liberty Park, local dining, and Sugar House amenities. Finally a home that reflects your style!
- Heating System:
- Forced Air
- Cooling System:
- Central Air
- Basement:
- Full
- Patio:
- Porch: Open
- Parking:
- Secured
- Architectural Style:
- Stories: 2
- Exterior Features:
- Double Pane Windows, Porch: Open, Sliding Glass Doors, Deck; Covered, Lighting, Secured Parking
- Fireplaces Total:
- 2
- Interior Features:
- Disposal, Kitchen: Updated, Bath: Sep. Tub/Shower, Closet: Walk-In, Range: Gas, Vaulted Ceilings, Range/Oven: Built-In, Oven: Gas, Bar: Wet, Range: Down Vent, Bath: Primary
- Laundry Features:
- Electric Dryer Hookup
- Sewer:
- Sewer: Connected
- Utilities:
- Natural Gas Connected, Electricity Connected, Sewer Connected, Water Connected
- Window Features:
- Blinds, Part
- Appliances:
- Dryer, Refrigerator, Washer, Range Hood
- Country:
- US
- State:
- UT
- County:
- Salt Lake
- City:
- Salt Lake City
- Zipcode:
- 84111
- Street:
- LIBERTY WELLS
- Street Number:
- 1195
- Street Suffix:
- PL
- Longitude:
- W112° 7' 7''
- Latitude:
- N40° 44' 35.1''
- Direction Faces:
- South
- Mls Area Major:
- Salt Lake City; So. Salt Lake
- Street Dir Prefix:
- S
- Street Dir Suffix:
- E
- Zoning:
- Single-Family
- Elementary School:
- Liberty
- Elementary School District:
- Salt Lake
- High School:
- East
- High School District:
- Salt Lake
- Middle Or Junior School District:
- Salt Lake
- Middle School:
- Clayton
- Lot Size Dimensions:
- 0.0x0.0x0.0
- Water Source:
- Culinary, Well
- Virtual Tour:
- https://tours.vuere.com/mls/232416476
- Video Url:
- https://tours.vuere.com/1195libertywellsplace
- Stories:
- 3
- On Market Date:
- 2026-02-20
- Accessibility Features:
- Accessible Kitchen Appliances
- Lot Features:
- Road: Paved, Sidewalks, View: Mountain, Curb & Gutter, Sprinkler: Auto-Full, Cul-De-Sac, Private
- Garage:
- 2.0
- Current Use:
- Single Family
- Construction Materials:
- Stone, Stucco
- Building Size:
- 3083
- Attached Garage Yn:
- 1
- Association Amenities:
- Cable TV,Pet Rules,Sewer Paid,Trash,Water
- Association Fee:
- 458.0
- Association Fee Frequency:
- Monthly
- Association Fee Includes:
- Trash, Water, Sewer, Cable TV
- Association Yn:
- 1
- Tax Annual Amount:
- 4670.0
- List Agent Mls Id:
- 79352
- List Office Mls Id:
- 99000265
- Listing Term:
- Cash,Conventional,FHA,VA Loan
- Mls Status:
- Under Contract
- Modification Timestamp:
- 2026-05-06T15:54:00Z
- Originating System Name:
- WFRMLS
- Status Change Timestamp:
- 2026-05-06T15:48:23Z
Residential For Sale
1195 S Liberty Wells Pl, Salt Lake City, Utah 84111
- Property Type :
- Residential
- Listing Type :
- For Sale
- Listing ID :
- 2138505
- Price :
- $995,000
- View :
- Mountain(s)
- Bedrooms :
- 4
- Rooms :
- 17
- Bathrooms :
- 4
- Square Footage :
- 3,083 Sqft
- Year Built :
- 2017
- Lot Area :
- 0.03 Acre
- Status :
- Pending
- Office Name :
- Christies International Real Estate VUE
- Agent Name :
- Cherie Major
- Full Bathrooms :
- 2
- Listing Status :
- Pending
- Property Sub Type :
- Single Family Residence
- Roof:
- Asphalt

- Platinum Real Estate Professionals
- (435) 250-3355
-
platinum.pros.utah@gmail.com




