
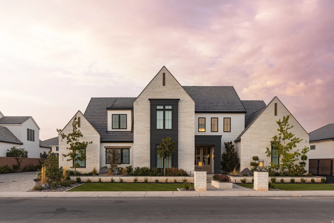
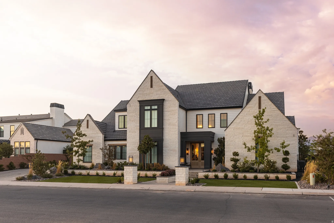
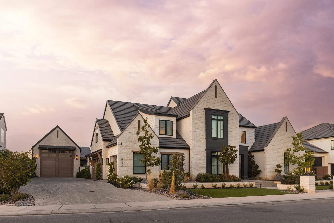
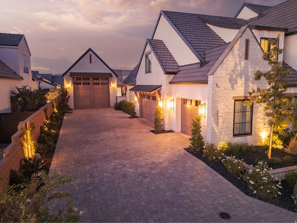
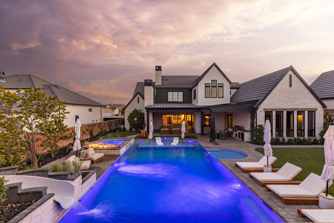
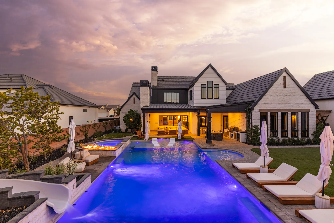
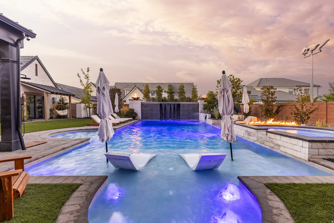
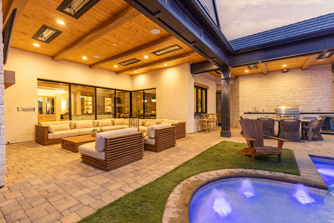
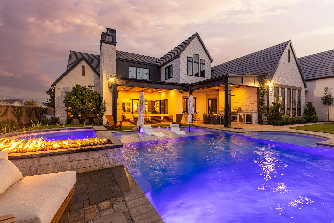
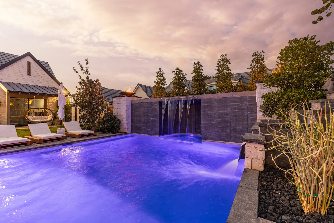
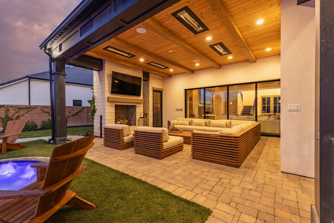
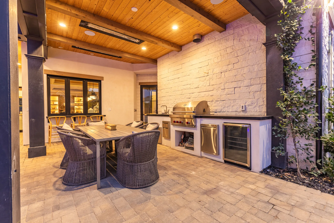
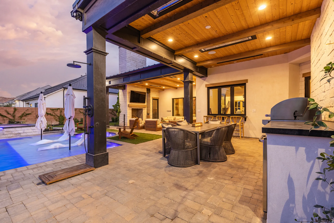
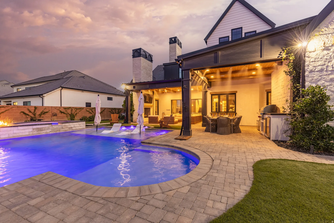
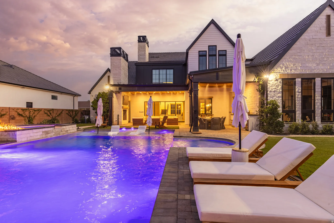
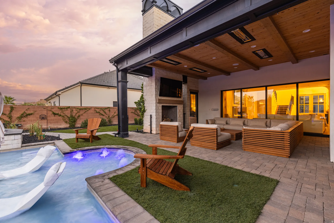
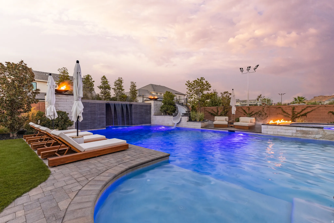
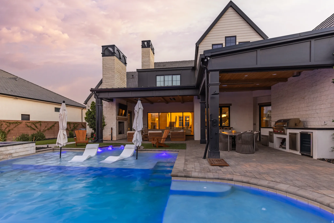
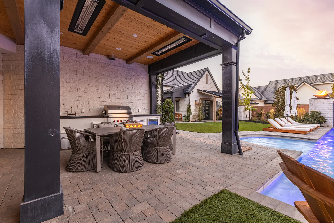
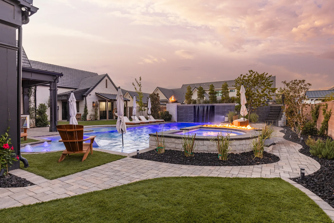
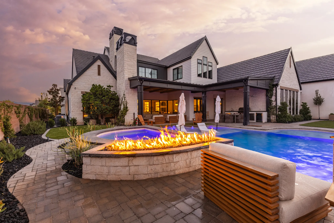
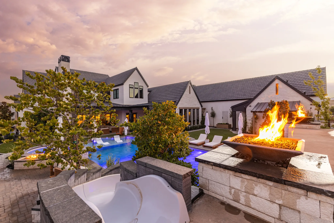
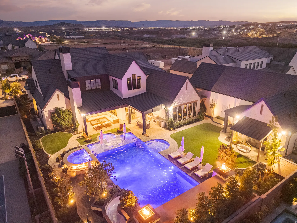
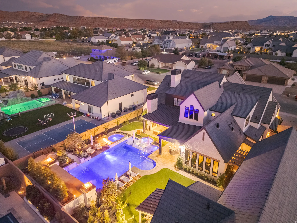
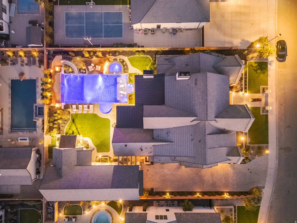
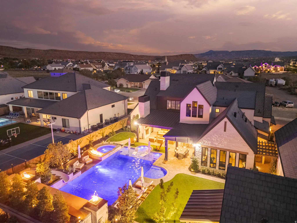
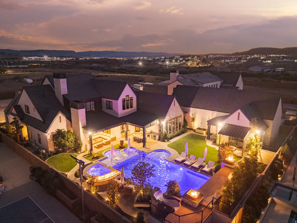
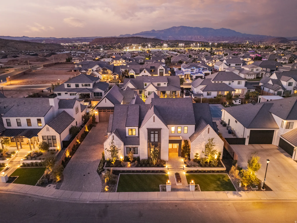
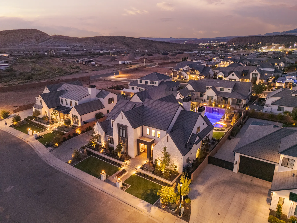
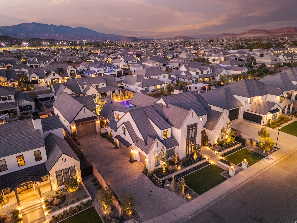
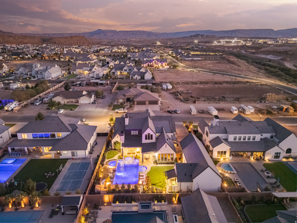
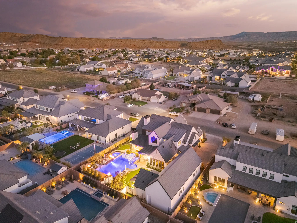
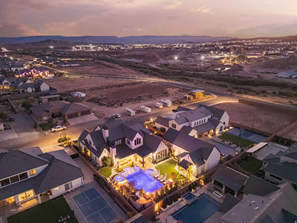
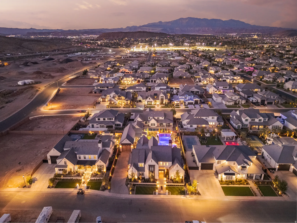
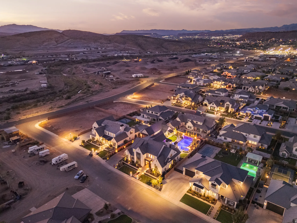
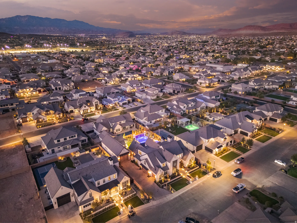
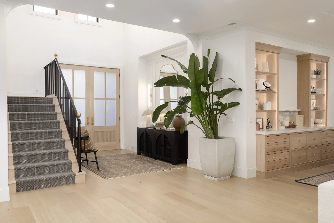
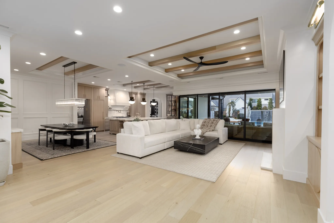
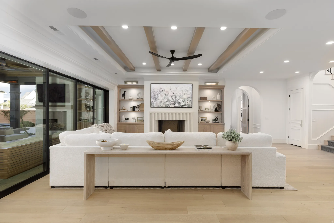
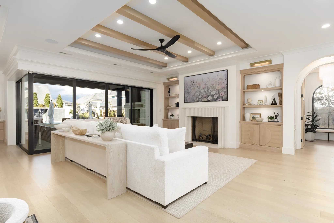
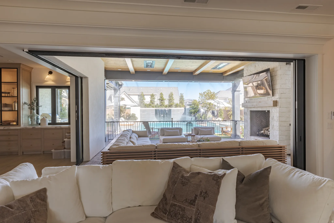
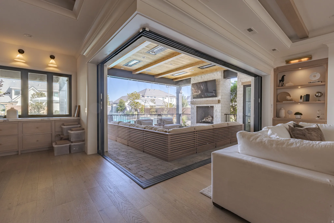
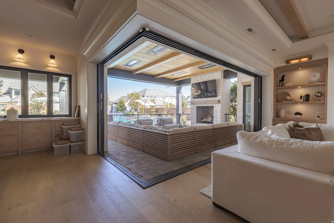
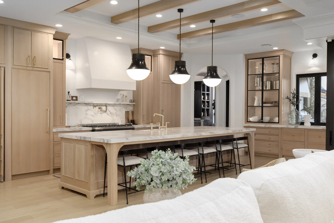
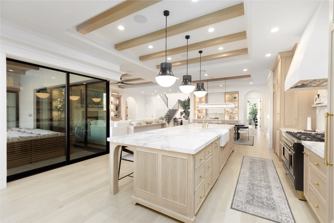
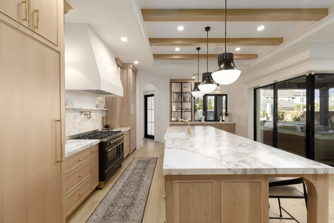
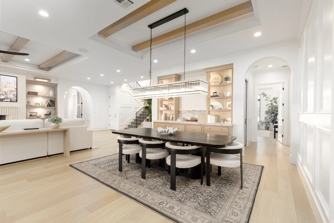
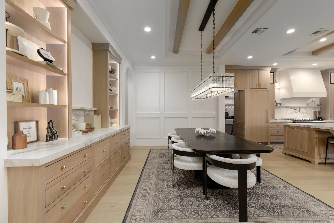
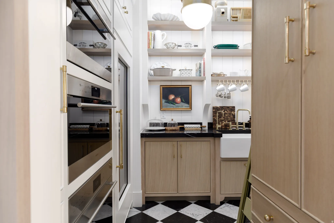
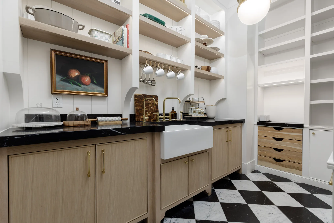
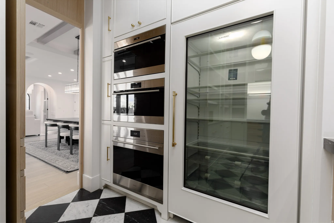
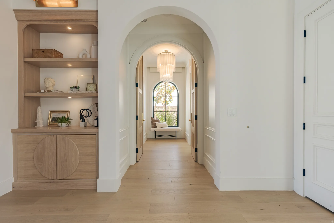
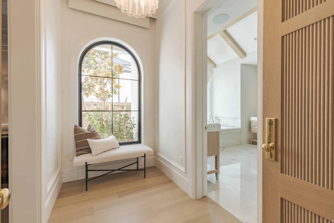
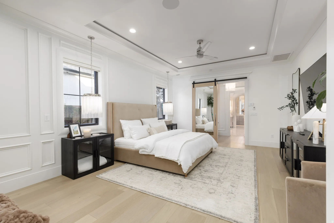
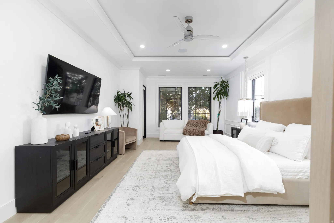
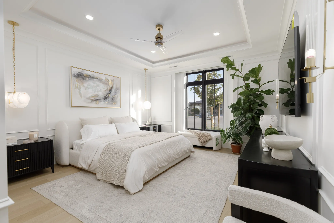
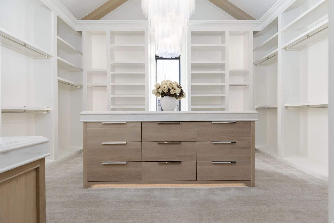
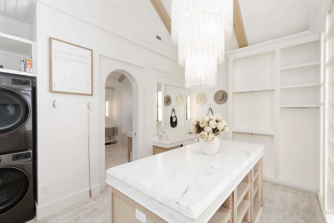
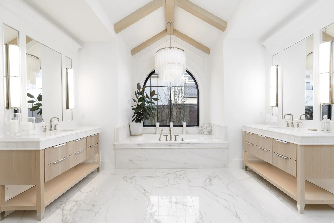
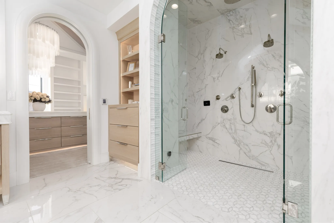
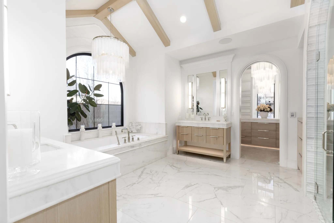
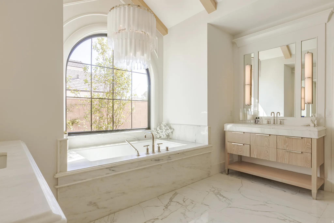
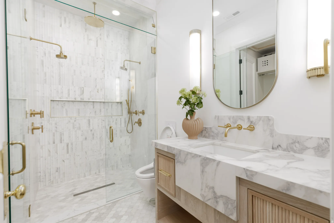
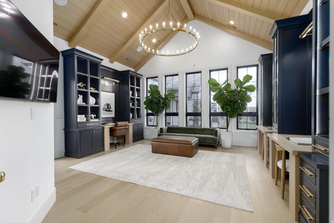
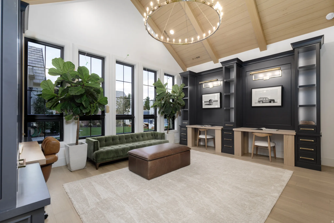
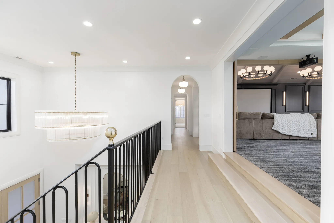
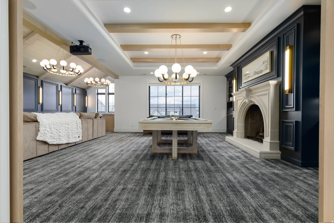
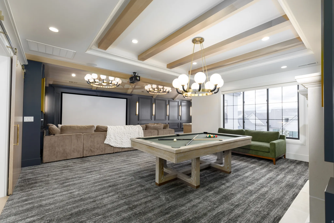
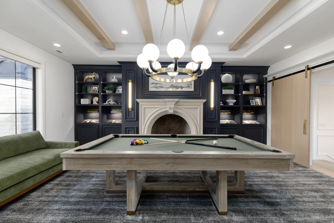
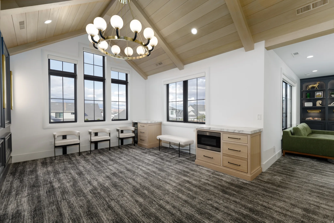
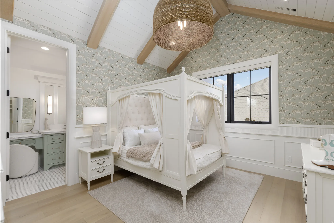
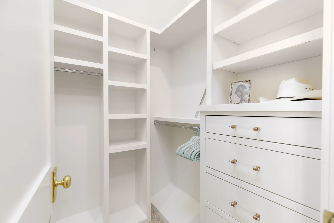
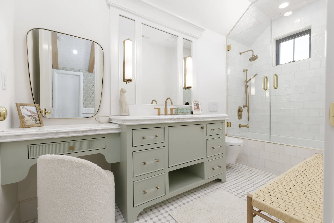
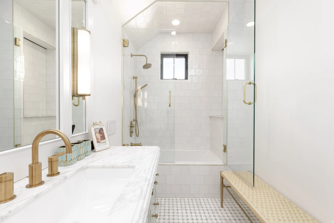
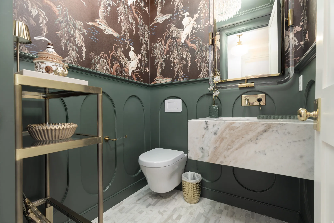
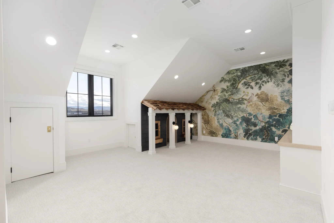
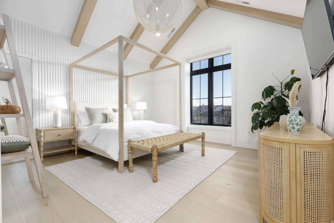
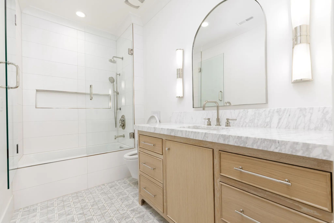
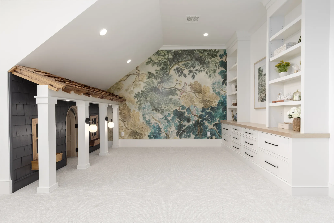
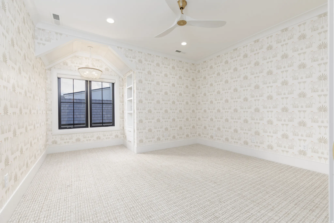
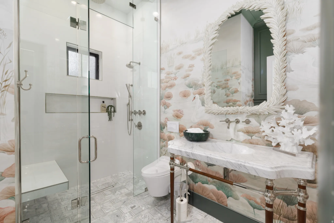
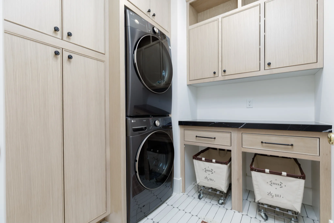
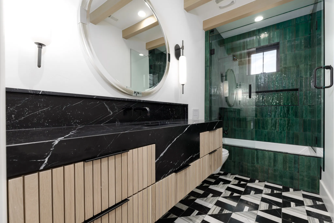
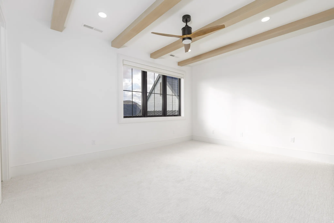
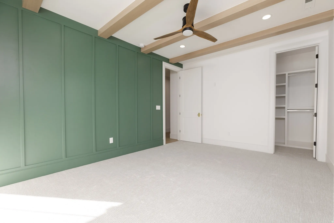
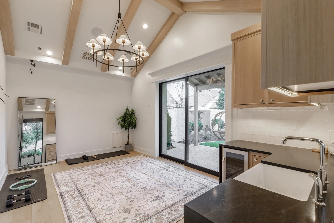
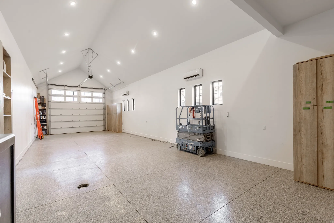
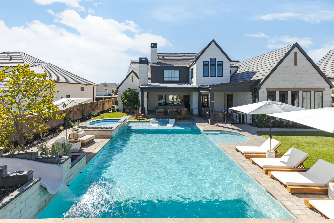
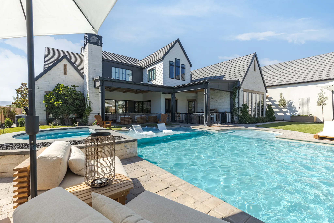
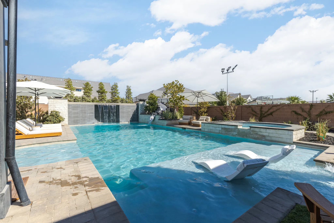
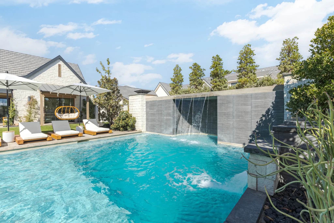
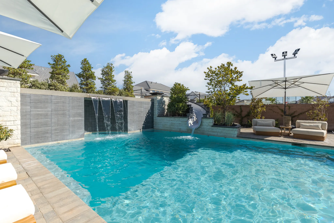
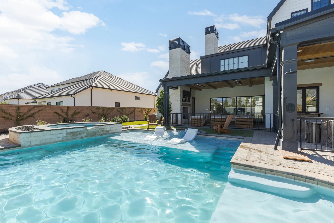
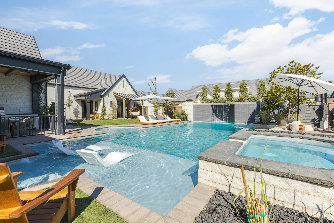
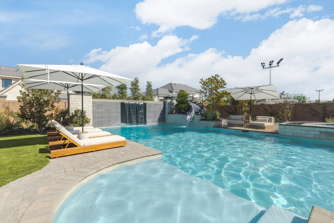
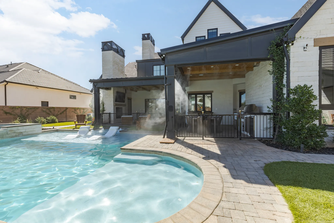
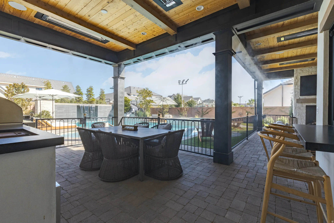
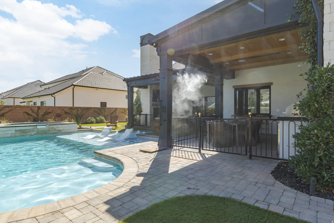
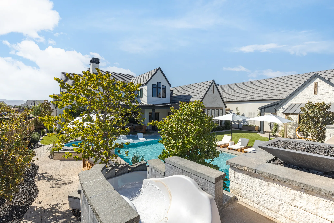
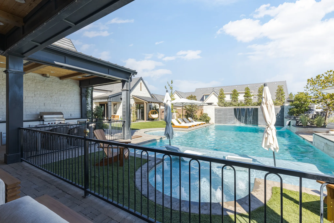
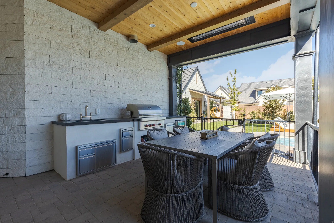
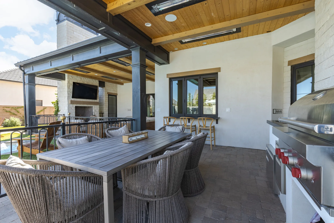
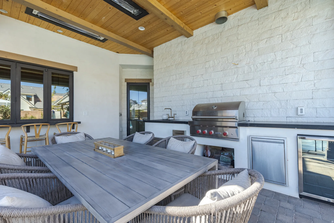
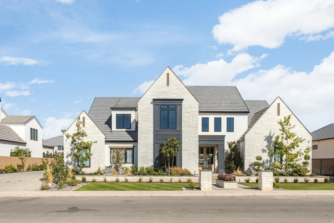
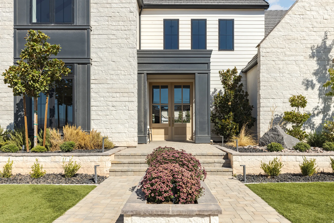
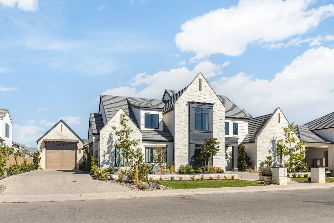
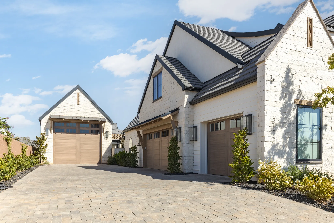
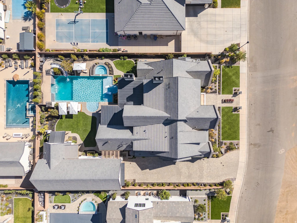
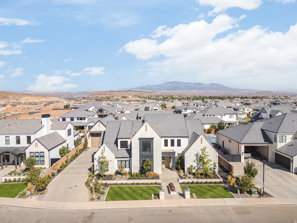
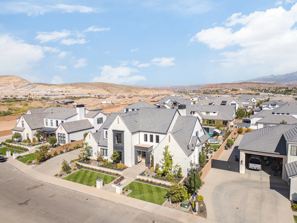
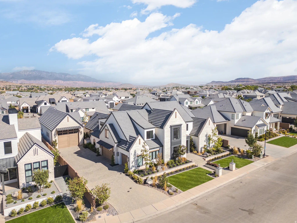
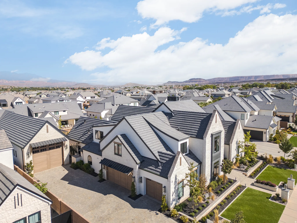
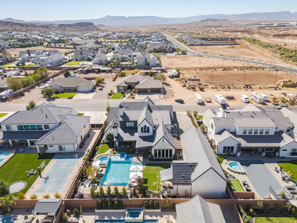
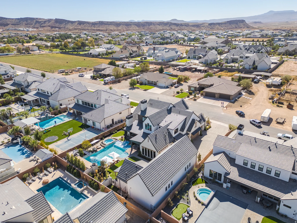
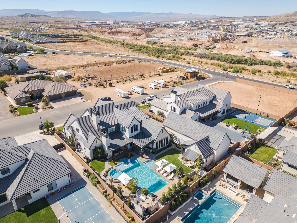
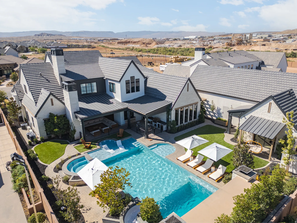
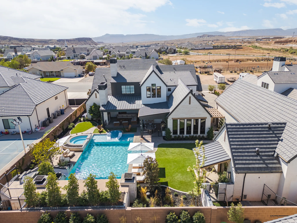


Built by a premier luxury builder, this residence was designed as a personal home rather than a future resale–resulting in an exceptional level of finish, infrastructure, and thoughtful upgrades rarely offered. Virtually every available option was selected, with an emphasis on longevity, comfort, and performance. Construction includes 2×6 framing, top-tier upgraded insulation, and blown-in, sealed attic insulation for superior energy efficiency and sound control. Dual-fuel heating, heated tile floors, and both tankless and tanked water heaters deliver year-round comfort and redundancy. Two pool heaters extend seasonal enjoyment. RV garage has 2 A//C units & 3 car has one A/C unit. The gourmet kitchen and living spaces are enhanced by custom lighting, premium appliances, several refrigerators and reverse osmosis system connected to the ice maker. Four washers and dryersdesigned for convenience at scale. Bathrooms feature Toto toilets with integrated bidets and heated seats. An oversized RV garage that can park 4 cars or a large RV and 3-car garage showcase epoxy floors, premium upgraded garage doors, and hot/cold water faucets in both garage spaces. Control 4 audio and video is integrated throughout the home and outdoor living areas, complemented by a professionally designed media room package. Outdoor living is elevated with two misting systems (pool and patio), three fireplaces, and three custom fire features surrounding the poolcreating a true resort-style environment. The office includes three built-in executive desks, ideal for professional or multi-user workspace. A potential ADU space is already plumbed for sewer, water, and bathroom, and includes a sink and refrigerator, offering excellent flexibility for guests or extended living. This is a rare opportunity to own a luxury builder’s personal-grade homewhere upgrades were selected without compromise and the next owner benefits from a level of quality typically reserved for private builds.
- Swimming Pool:
- In Ground, Heated, With Spa, Gunite
- Cooling System:
- Central Air
- Basement:
- None
- Patio:
- Covered
- Parking:
- Rv Parking
- Architectural Style:
- Stories: 2
- Exterior Features:
- Sliding Glass Doors, Lighting, Patio: Covered
- Fireplaces Total:
- 3
- Flooring:
- Carpet
- Interior Features:
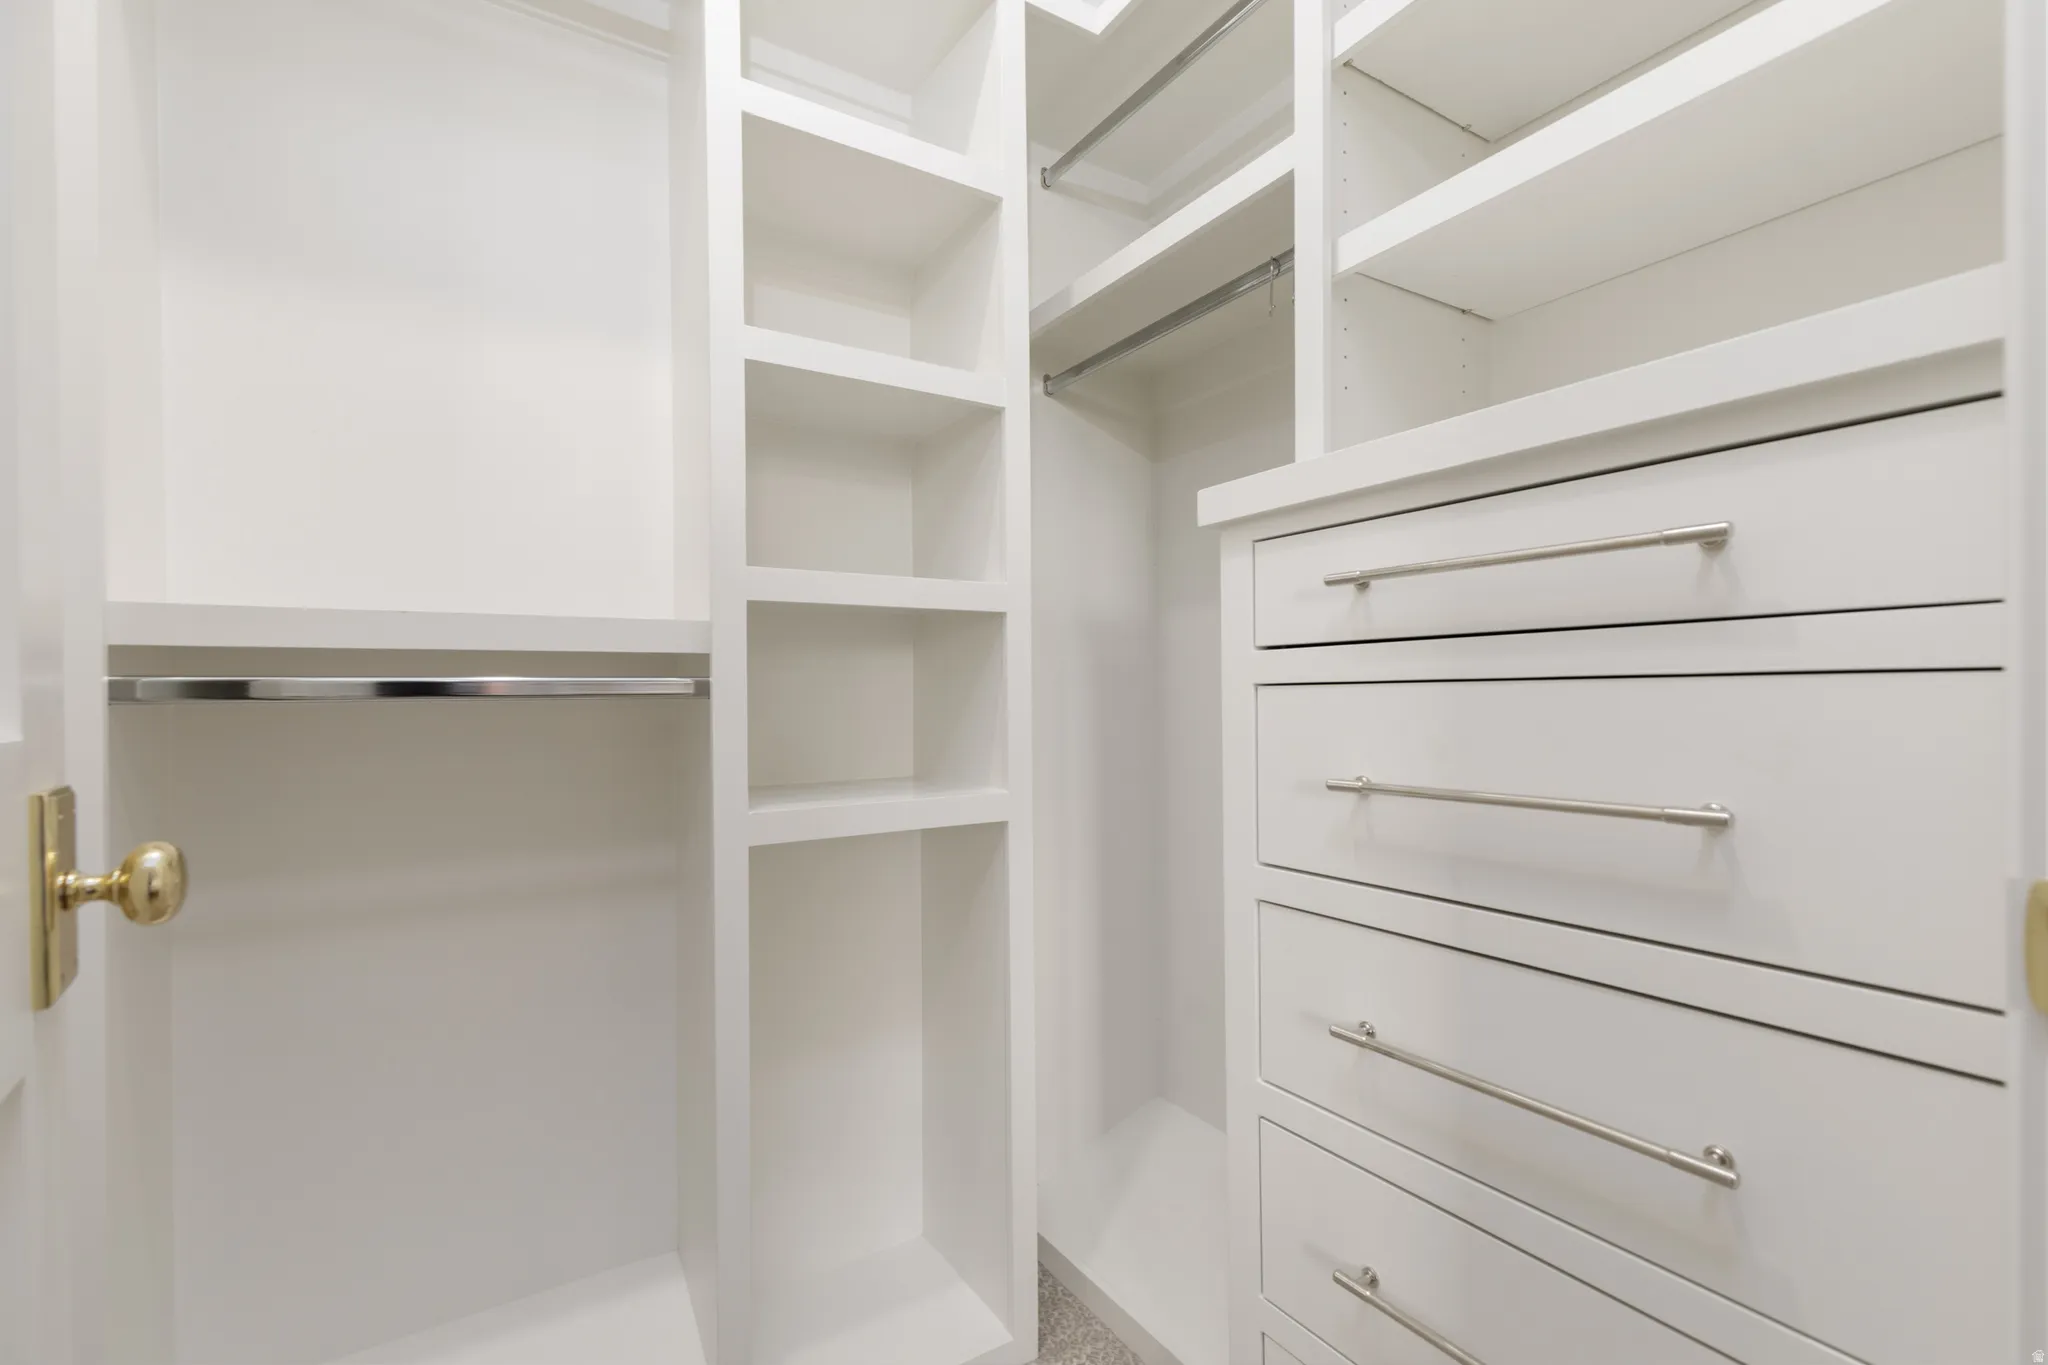
- Disposal, Closet: Walk-In, Den/Office, Range/Oven: Built-In, Central Vacuum
- Pool Private Yn:
- 1
- Sewer:
- Sewer: Connected
- Utilities:
- Natural Gas Connected, Electricity Connected, Sewer Connected, Water Connected
- Appliances:
- Dryer, Refrigerator, Washer, Ceiling Fan, Water Softener Owned
- Country:
- US
- State:
- UT
- County:
- Washington
- City:
- St. George
- Zipcode:
- 84790
- Street:
- 3670
- Street Number:
- 2133
- Longitude:
- W114° 27' 36.9''
- Latitude:
- N37° 2' 45.6''
- Directions:
- River Road to Horseman Park Dr. Head south to 3670. Home will be on the left.
- Mls Area Major:
- St. George; Bloomington
- Street Dir Prefix:
- E
- Street Dir Suffix:
- S
- Zoning:
- Single-Family
- Elementary School:
- Little Valley
- Elementary School District:
- Washington
- High School:
- Desert Hills
- High School District:
- Washington
- Middle Or Junior School District:
- Washington
- Middle School:
- Sunrise Ridge Intermediate School
- Lot Size Dimensions:
- 0.0x0.0x0.0
- Water Source:
- Culinary
- Stories:
- 2
- On Market Date:
- 2026-02-12
- Lot Features:
- Curb & Gutter, Fenced: Full, Secluded, Sprinkler: Auto-Full
- Garage:
- 4.0
- Current Use:
- Single Family
- Construction Materials:
- Brick, Stucco
- Building Size:
- 6762
- Attached Garage Yn:
- 1
- Tax Annual Amount:
- 2378.0
- List Agent Mls Id:
- 75287
- List Office Mls Id:
- 71663
- Listing Term:
- Cash, Conventional, Exchange
- Mls Status:
- Under Contract
- Modification Timestamp:
- 2026-03-13T20:44:51Z
- Originating System Name:
- WFRMLS
- Status Change Timestamp:
- 2026-03-13T20:34:36Z
Residential For Sale
2133 E 3670 S, St. George, Utah 84790
- Property Type :
- Residential
- Listing Type :
- For Sale
- Listing ID :
- 2138385
- Price :
- $2,999,999
- Bedrooms :
- 6
- Rooms :
- 24
- Bathrooms :
- 7
- Half Bathrooms :
- 1
- Square Footage :
- 6,762 Sqft
- Year Built :
- 2023
- Lot Area :
- 0.42 Acre
- Status :
- Pending
- Office Name :
- ERA Brokers Consolidated (St George)
- Agent Name :
- Craig Barr
- Full Bathrooms :
- 6
- Listing Status :
- Pending
- Property Sub Type :
- Single Family Residence
- Roof:
- Tile

- Platinum Real Estate Professionals
- (435) 250-3355
-
platinum.pros.utah@gmail.com




