
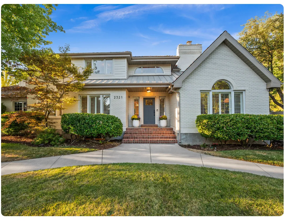
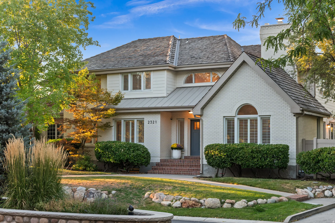
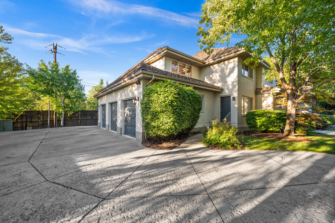
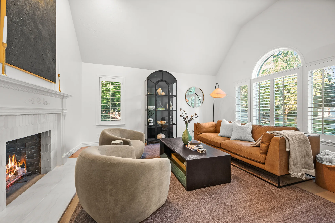
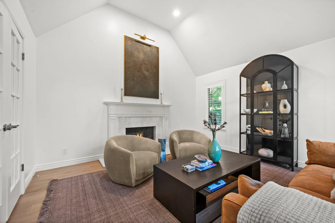
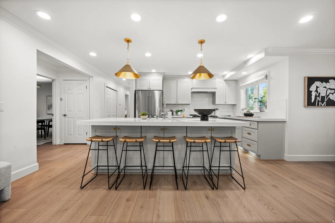
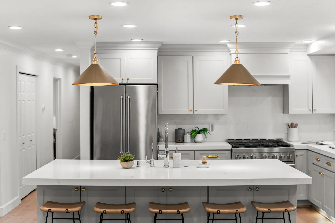
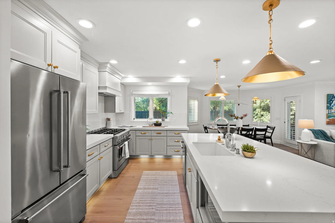
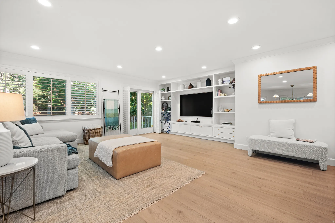
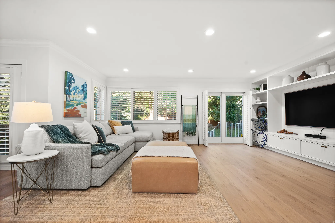
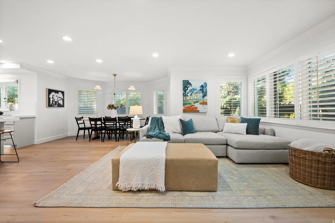
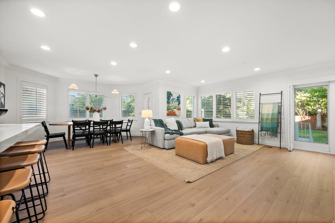
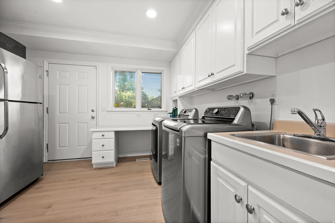
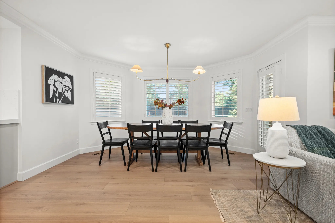
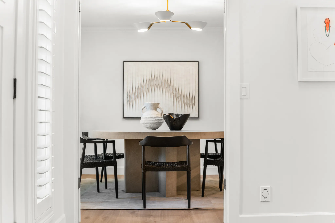
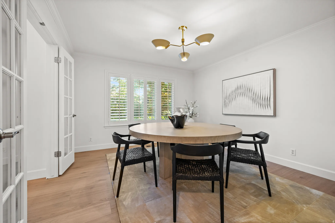
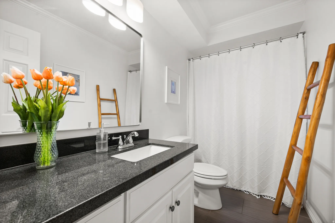
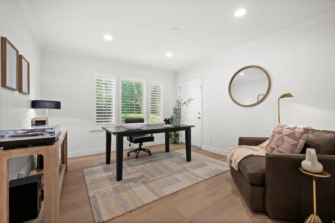
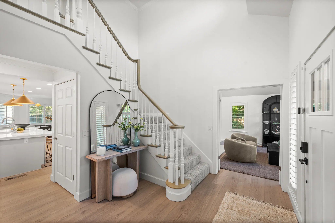
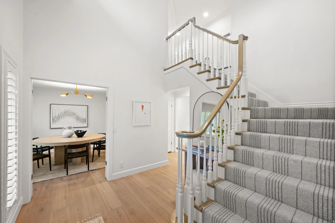
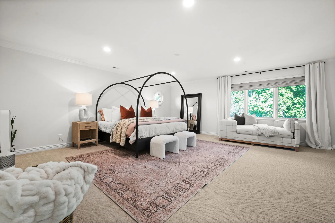
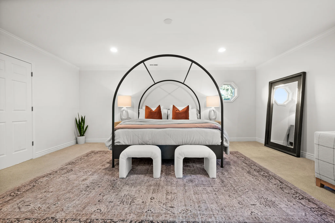
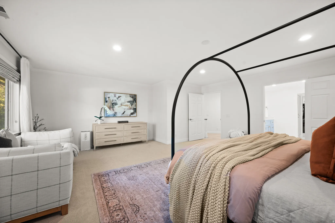
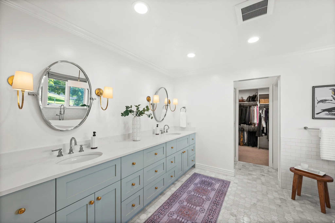
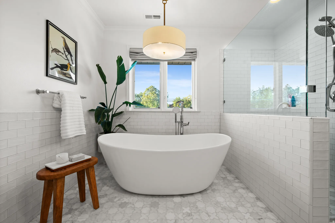
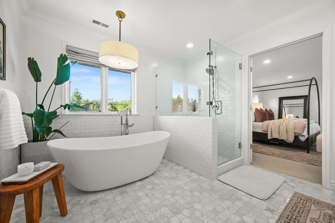
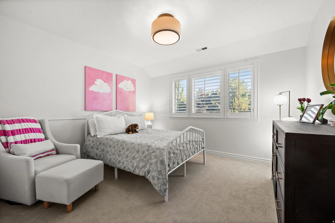
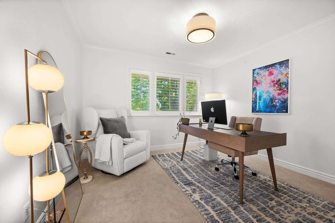
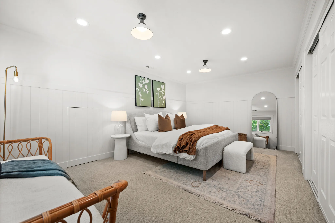
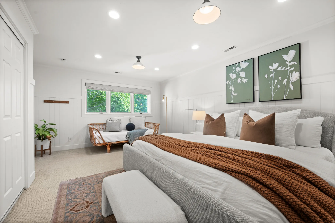
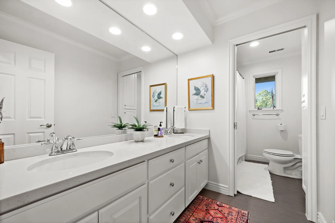
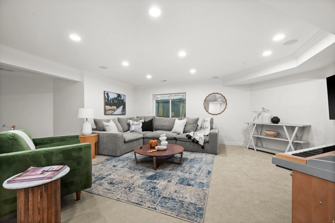
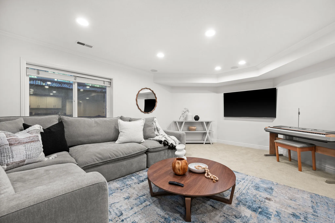
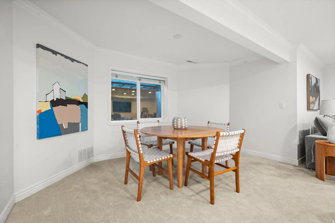
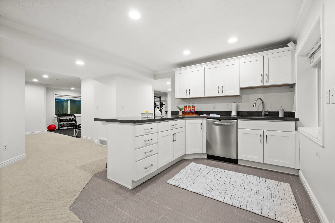
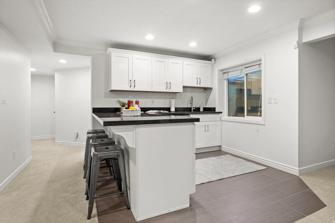
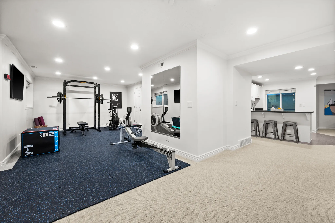
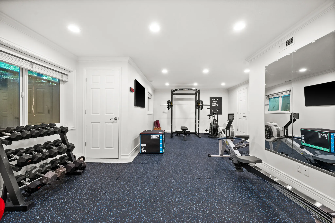
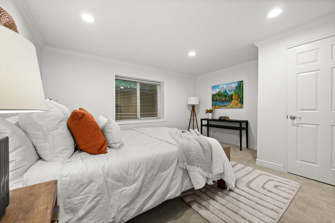
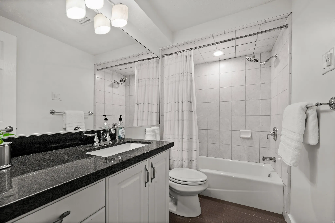
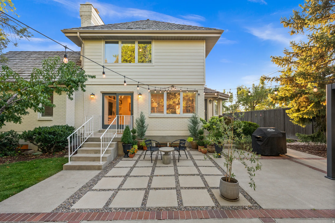
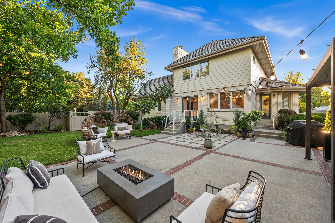
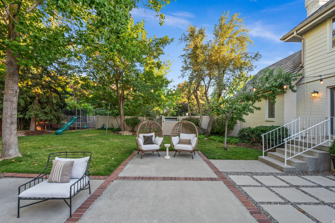
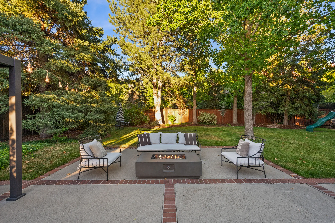
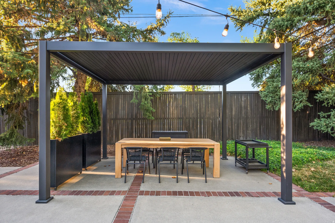
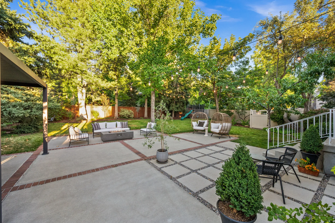
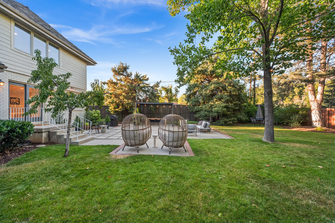
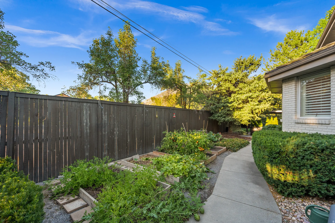
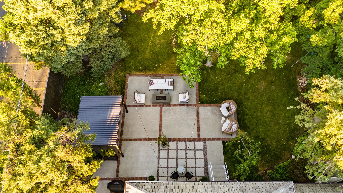
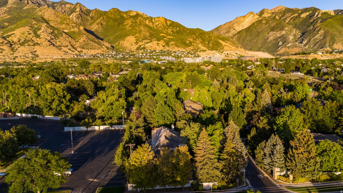
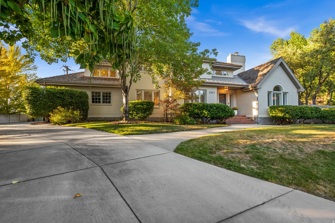
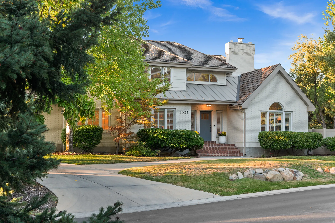
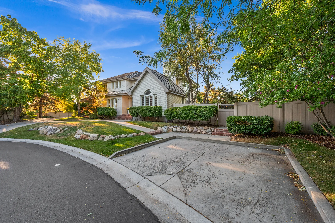
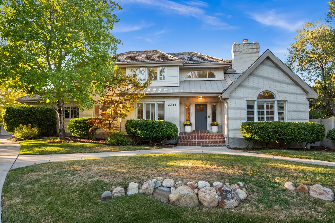
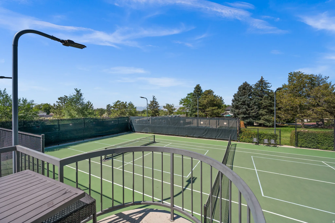
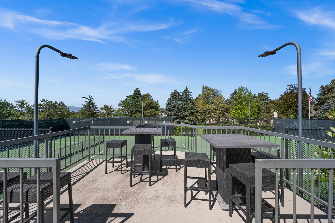
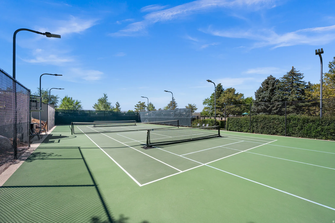
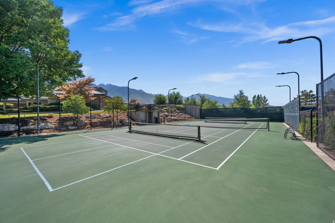
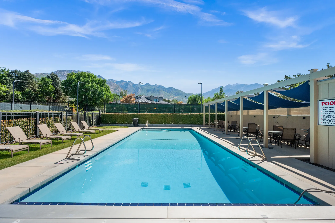
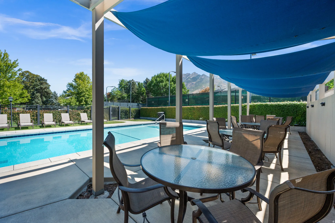
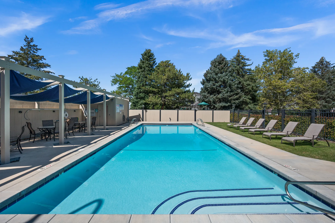
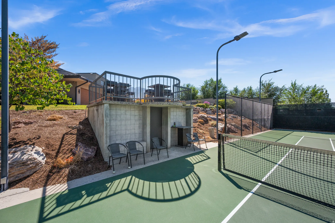
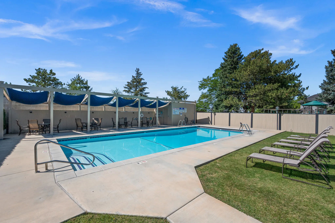


Situated in the heart of Holladay, this beautifully updated 6-bedroom, 4-bath residence offers 5,562 square feet of refined living space on nearly half an acre. Thoughtfully designed for both everyday living and entertaining, the light-filled interior features engineered hardwood floors, expansive gathering areas, and a modern kitchen that serves as the centerpiece of the home with generous workspace and seamless flow. The spacious primary suite provides a private retreat with spa-inspired finishes and ample room to unwind. Additional bedrooms offer flexibility for guests, office space, or growing households. Outdoors, mature trees and professional landscaping create a serene backyard setting with mountain views and abundant space to entertain, play, or simply relax. The three-car garage provides excellent storage and convenience. Residents enjoy exclusive neighborhood amenities including a pool, tennis courts, and pickleball courts, fostering an active and connected community lifestyle. Ideally located near the Cottonwood Canyons, top-rated schools, and Holladay’s charming village center, this home offers a rare combination of space, updates, and prime location.
- Swimming Pool:
- Indoor, Fenced, Heated, Electronic Cover, Gunite
- Heating System:
- Forced Air, Gas: Central
- Cooling System:
- Central Air
- Basement:
- Full
- Patio:
- Patio: Open
- Parking:
- Parking: Uncovered
- Architectural Style:
- Stories: 2
- Exterior Features:
- Double Pane Windows, Sliding Glass Doors, Patio: Open, Lighting, Entry (Foyer)
- Fireplaces Total:
- 1
- Flooring:
- Carpet, Tile
- Interior Features:
- Alarm: Fire, Alarm: Security, Kitchen: Updated, Closet: Walk-In, Den/Office, Great Room, Range: Gas, Smart Thermostat(s), Kitchen: Second, Vaulted Ceilings, French Doors, Gas Log, Range/Oven: Built-In, Video Camera(s), Video Door Bell(s), Floor Drains, Central Vacuum, Laundry Chute
- Laundry Features:
- Electric Dryer Hookup
- Pool Private Yn:
- 1
- Sewer:
- Sewer: Connected, Sewer: Public
- Utilities:
- Natural Gas Connected, Electricity Connected, Sewer Connected, Sewer: Public, Water Connected
- Window Features:
- Shades, Plantation Shutters
- Appliances:
- Microwave, Refrigerator, Portable Dishwasher
- Country:
- US
- State:
- UT
- County:
- Salt Lake
- City:
- Salt Lake City
- Zipcode:
- 84121
- Street:
- WRENHAVEN
- Street Number:
- 2321
- Street Suffix:
- LN
- Longitude:
- W112° 10' 44.7''
- Latitude:
- N40° 38' 7.9''
- Direction Faces:
- South
- Mls Area Major:
- Holladay; Murray; Cottonwd
- Street Dir Prefix:
- E
- Zoning:
- Single-Family
- Elementary School:
- Oakwood
- Elementary School District:
- Granite
- High School:
- Olympus
- High School District:
- Granite
- Middle Or Junior School District:
- Granite
- Middle School:
- Bonneville
- Lot Size Dimensions:
- 0.0x0.0x0.0
- Water Source:
- Culinary
- Stories:
- 3
- On Market Date:
- 2026-02-19
- Lot Features:
- Corner Lot, Road: Paved, View: Mountain, Curb & Gutter, Fenced: Full, Secluded, Sprinkler: Auto-Full, Drip Irrigation: Auto-Part
- Garage:
- 3.0
- Current Use:
- Single Family
- Construction Materials:
- Brick, Clapboard/Masonite, Cedar
- Building Size:
- 5562
- Association Amenities:
- Picnic Area,Pool,Snow Removal,Tennis Court(s)
- Association Fee:
- 325.0
- Association Fee Frequency:
- Monthly
- Association Yn:
- 1
- Tax Annual Amount:
- 9022.0
- List Agent Mls Id:
- 93324
- List Office Mls Id:
- 68816
- Listing Term:
- Cash, Conventional
- Mls Status:
- Backup
- Modification Timestamp:
- 2026-05-26T18:56:21Z
- Originating System Name:
- WFRMLS
- Status Change Timestamp:
- 2026-05-11T15:53:44Z
Residential For Sale
2321 E Wrenhaven Ln, Salt Lake City, Utah 84121
- Property Type :
- Residential
- Listing Type :
- For Sale
- Listing ID :
- 2138288
- Price :
- $1,799,900
- View :
- Mountain(s)
- Bedrooms :
- 6
- Rooms :
- 22
- Bathrooms :
- 4
- Square Footage :
- 5,562 Sqft
- Year Built :
- 1987
- Lot Area :
- 0.48 Acre
- Status :
- Active Under Contract
- Office Name :
- Windermere Real Estate
- Agent Name :
- Abbey Drummond
- Full Bathrooms :
- 4
- Listing Status :
- Active Under Contract
- Property Sub Type :
- Single Family Residence
- Roof:
- Wood

- Platinum Real Estate Professionals
- (435) 250-3355
-
platinum.pros.utah@gmail.com




