
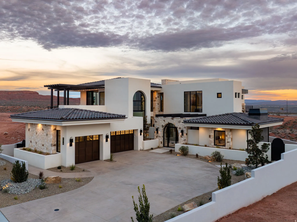
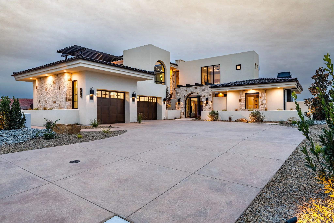
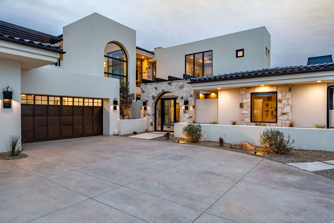
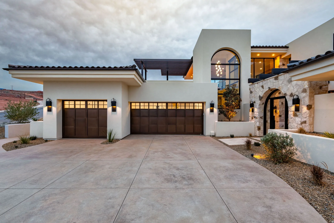
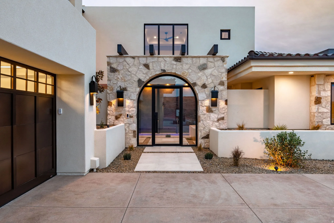
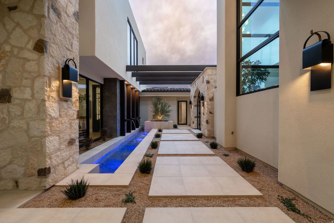
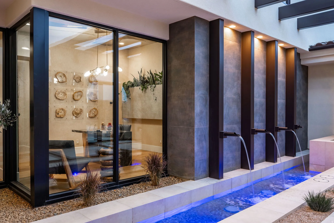
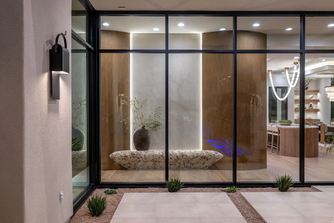
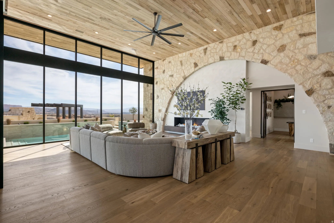
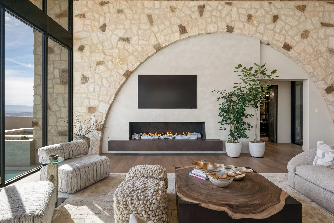
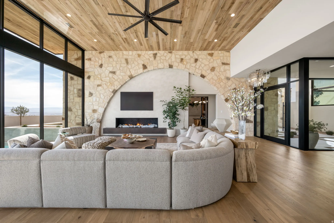
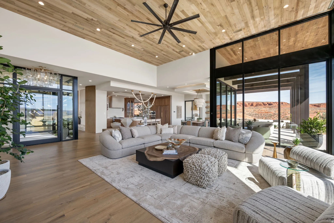
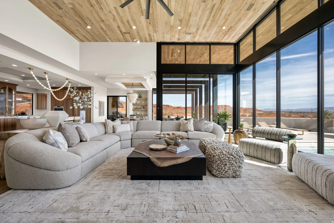
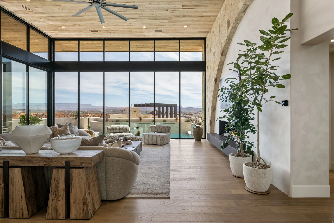
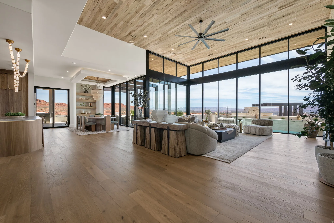
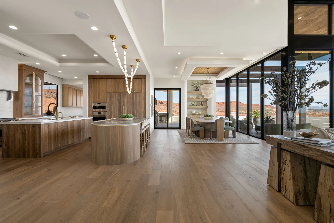
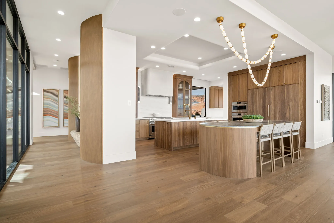
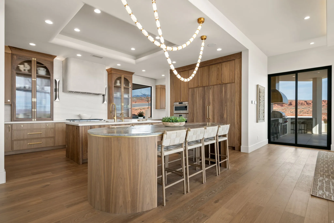
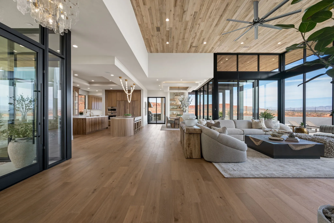
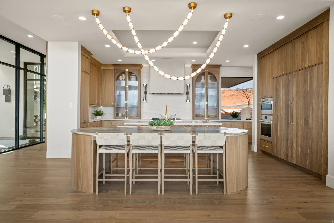
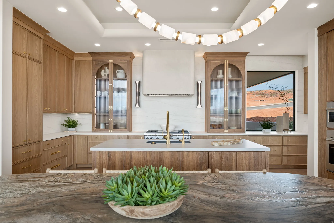
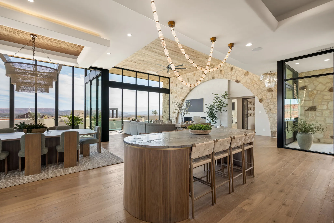
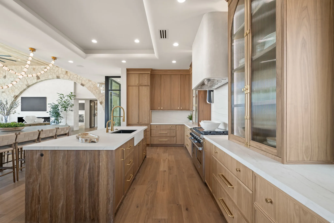
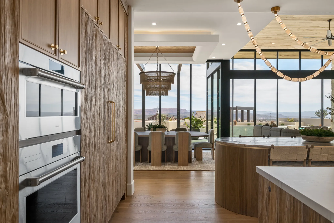
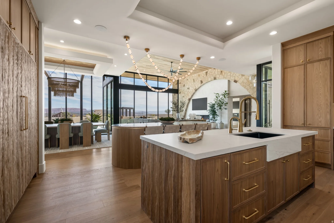
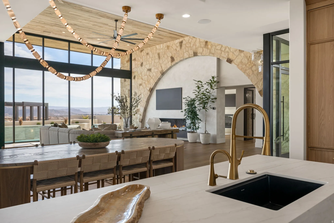
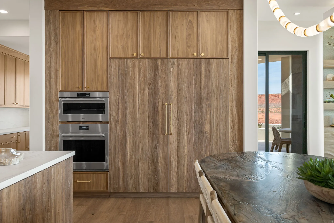
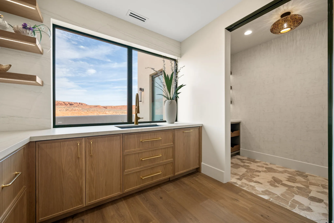
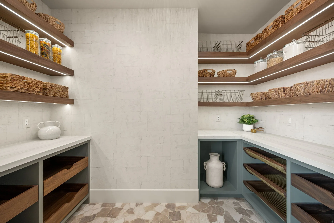
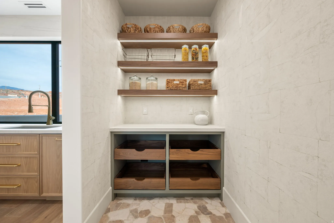
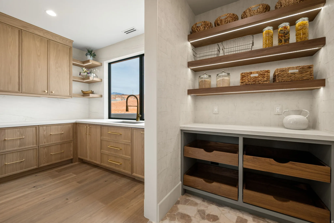
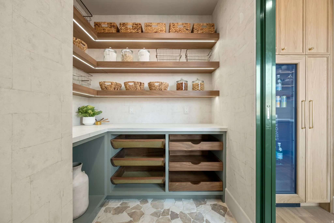
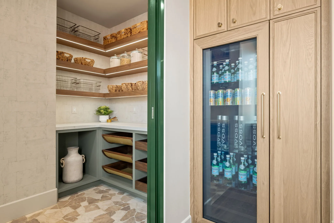
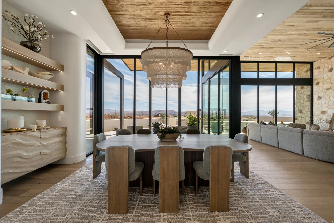
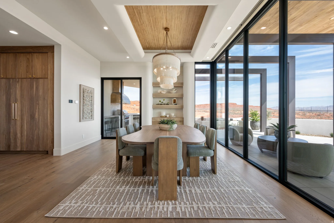
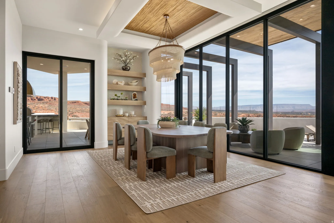
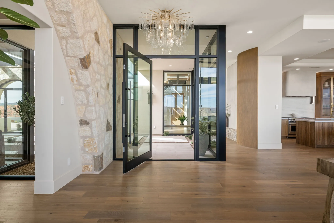
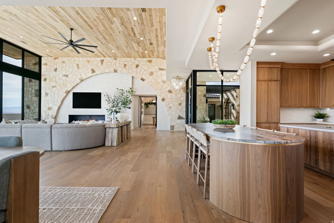
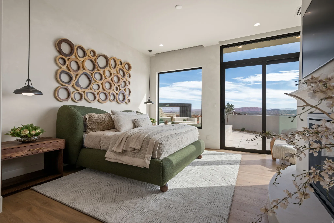
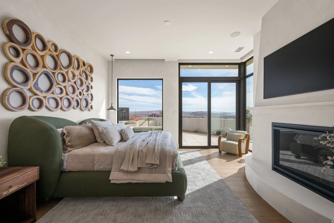
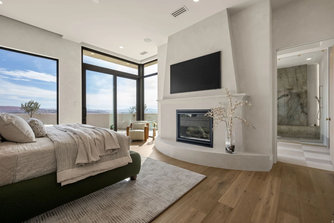
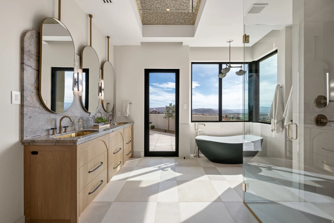
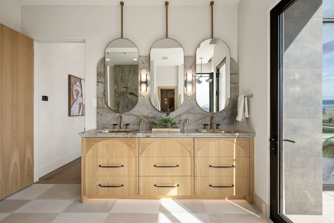
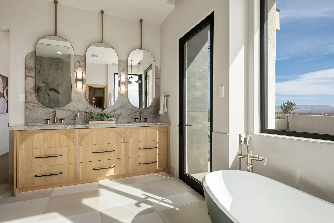
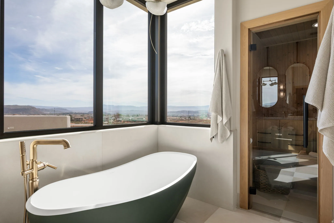
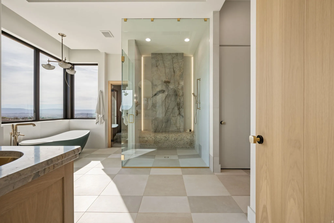
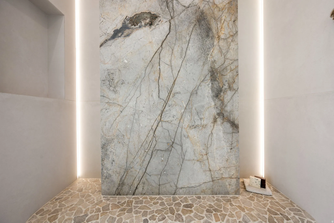
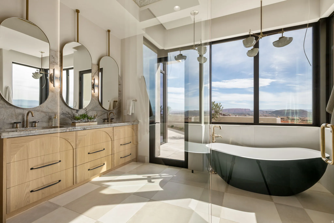
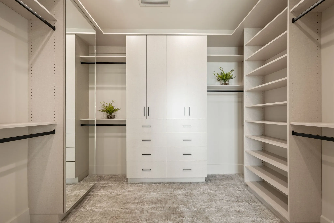
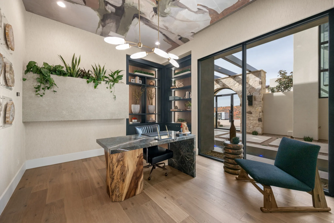
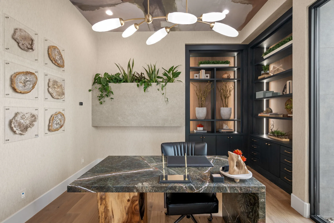
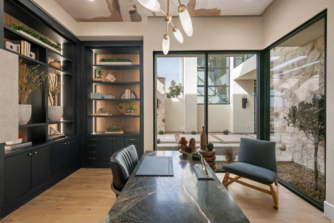
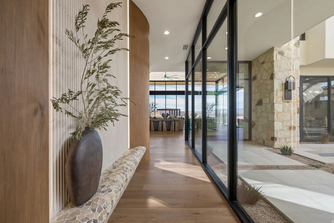
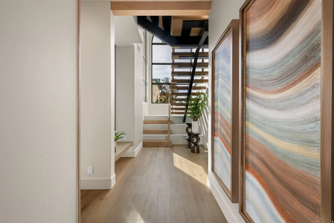
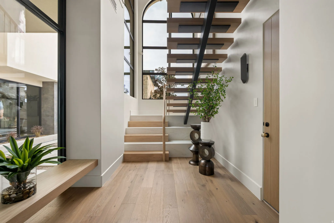
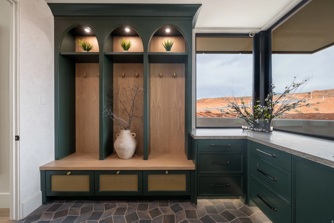
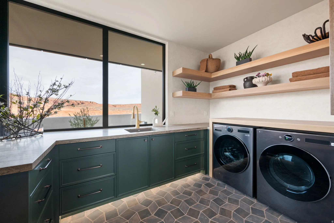
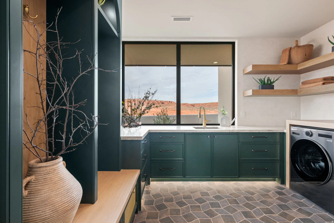
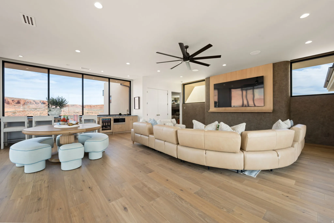
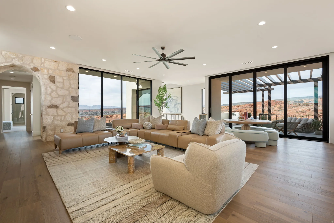
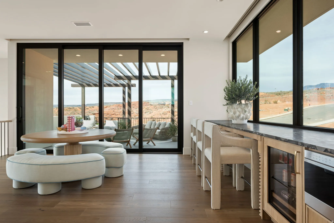
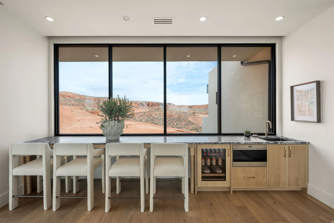
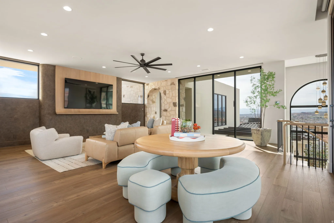
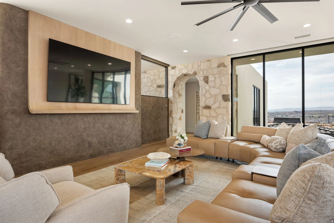
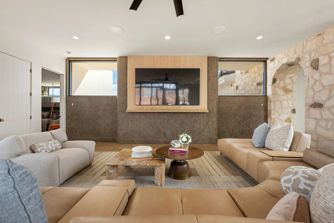
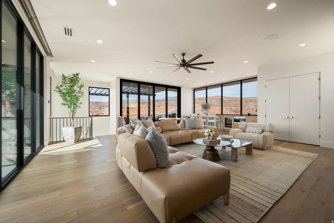
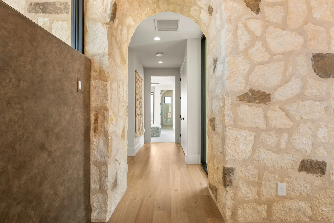
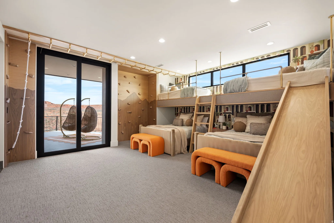
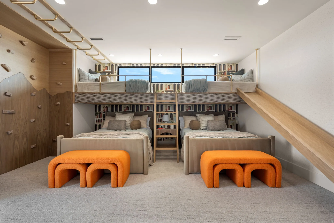
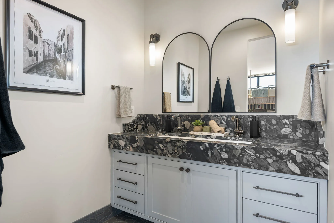
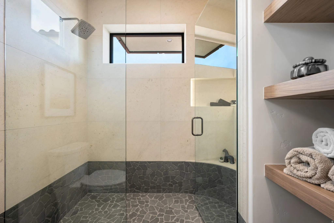
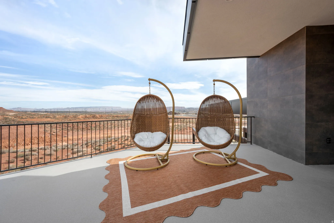
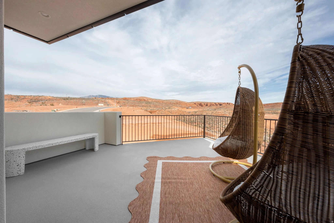
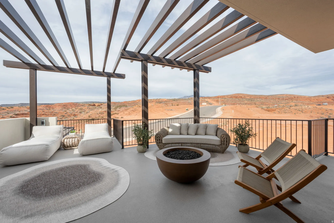
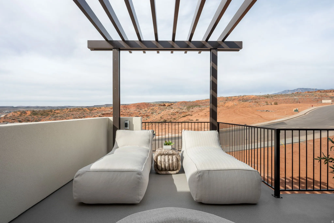
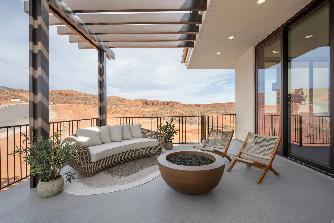
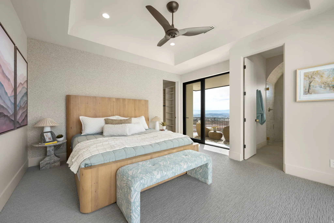
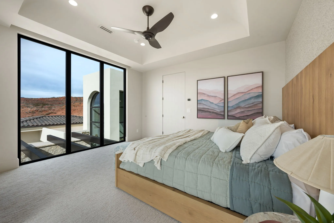
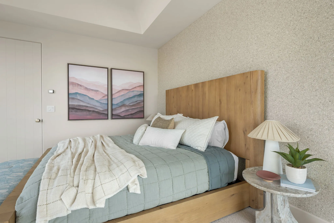
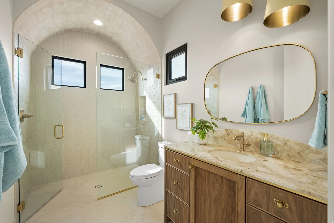
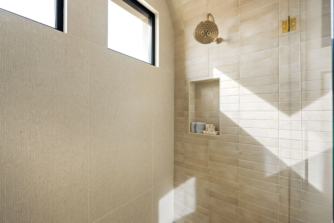
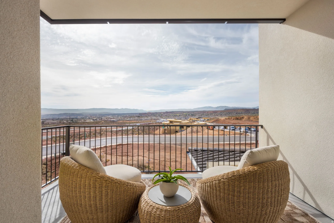
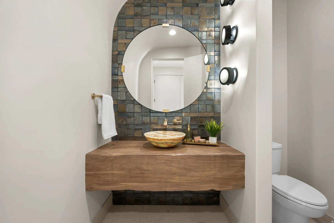
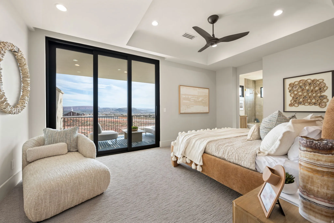
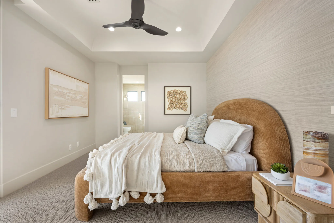
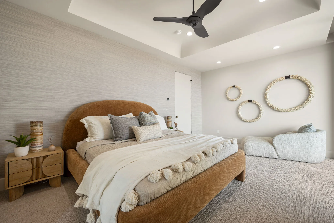
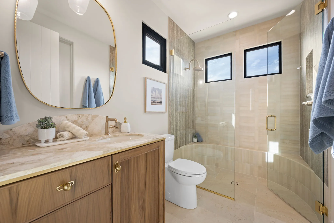
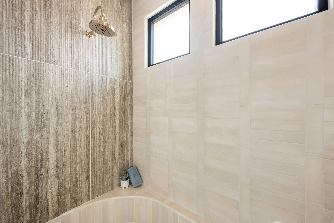
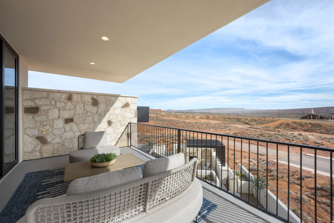
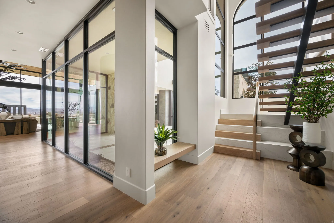
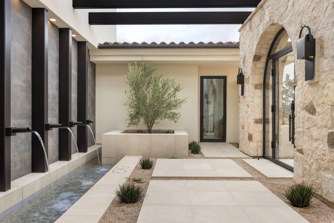
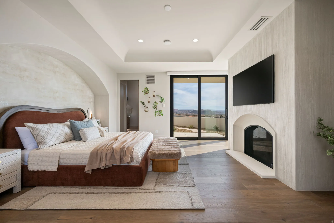
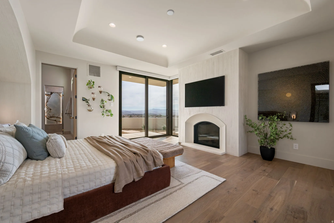
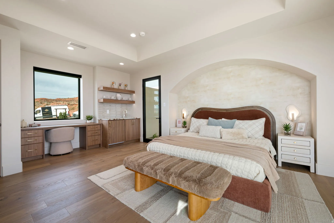
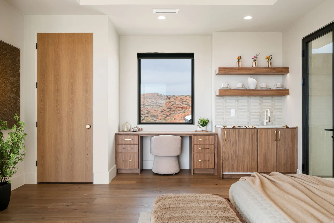
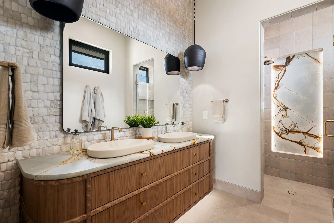
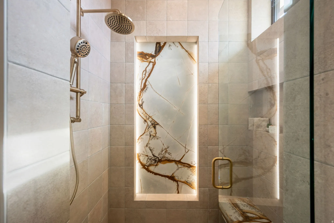
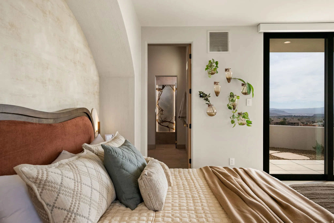
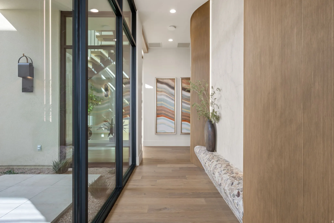
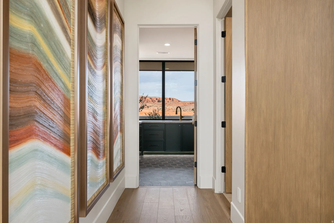
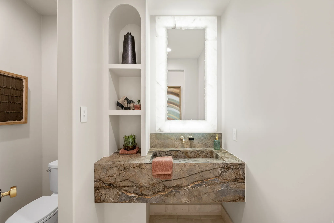
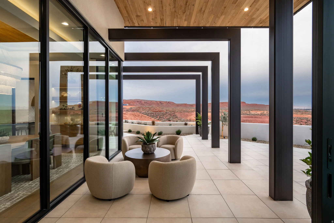
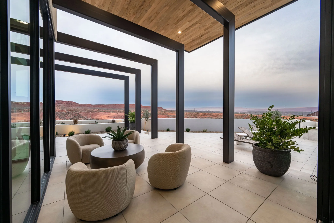
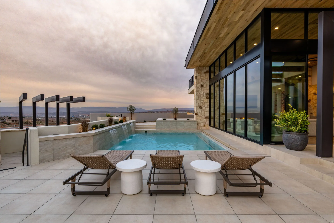
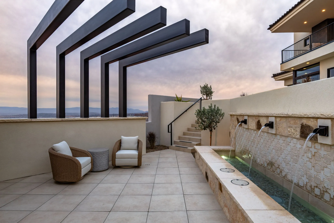
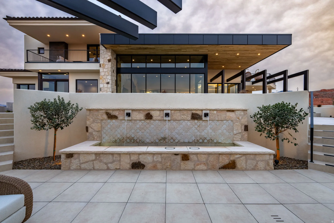
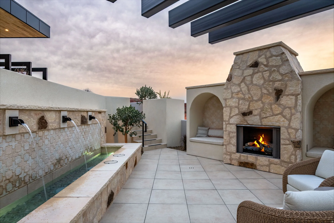
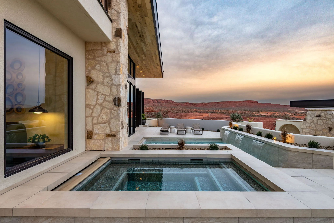
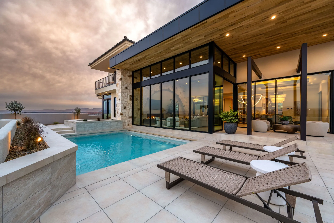
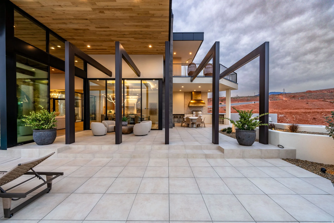
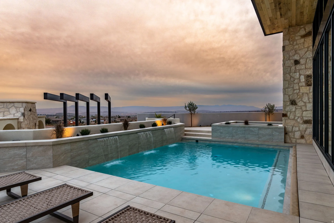
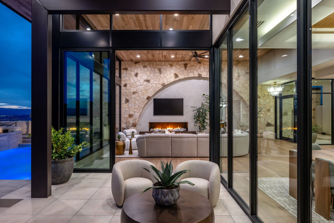
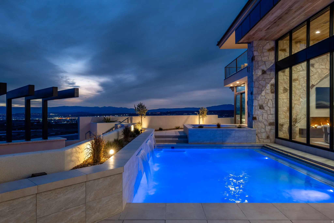
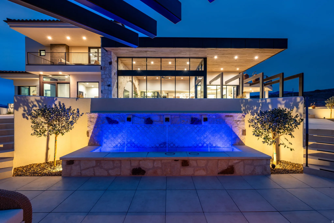
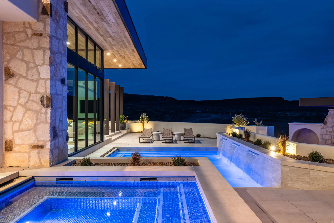
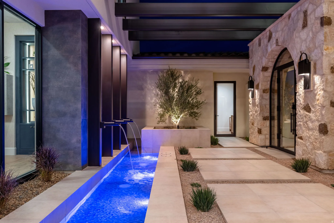
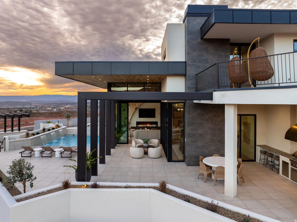
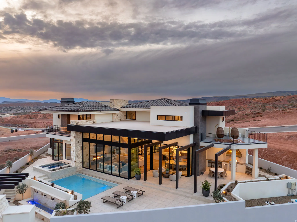
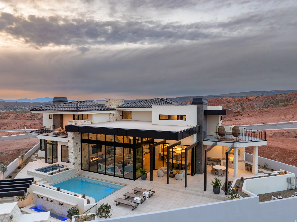
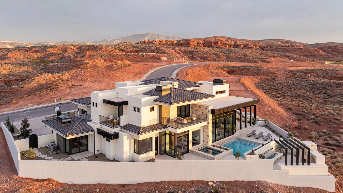
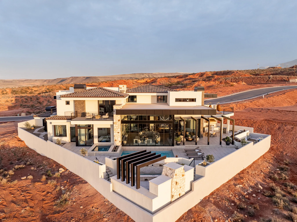
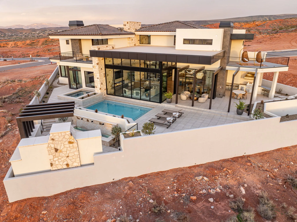
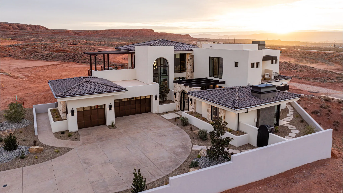
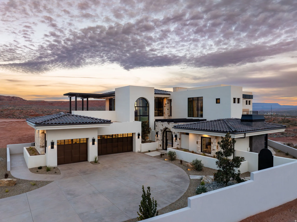
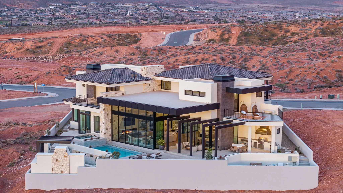
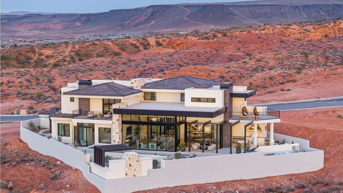
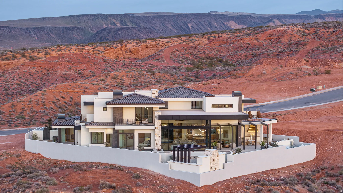
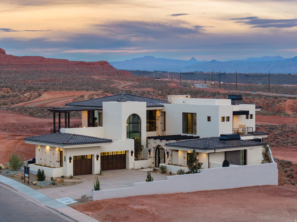
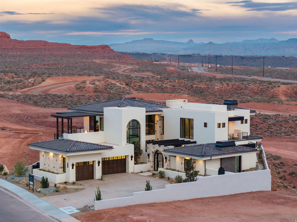
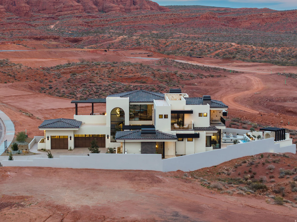
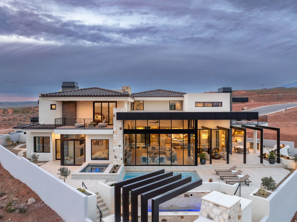
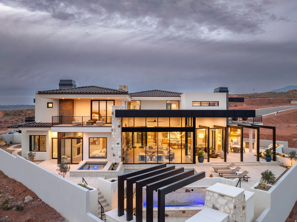
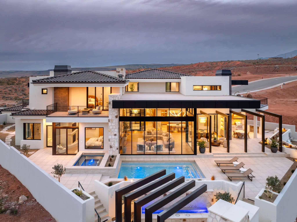
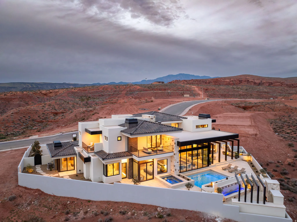
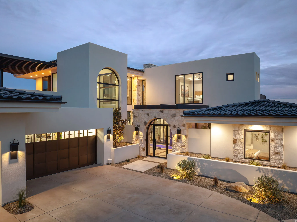
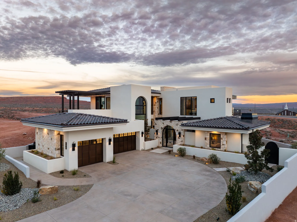
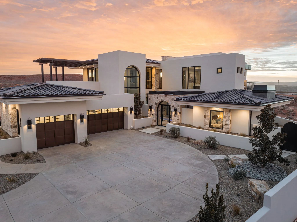
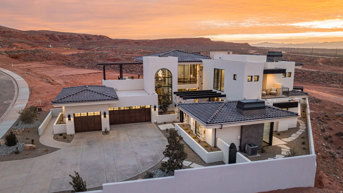
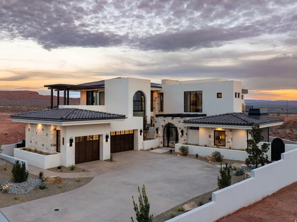
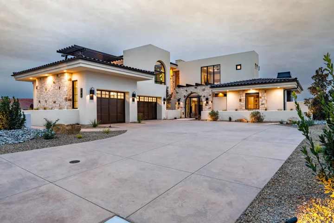
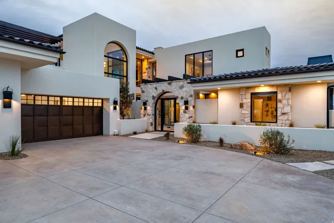
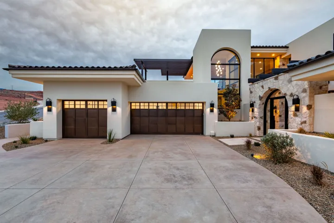
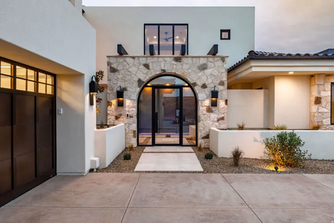
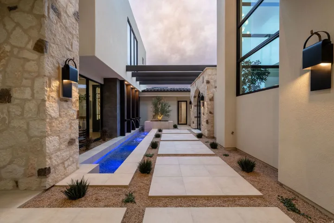
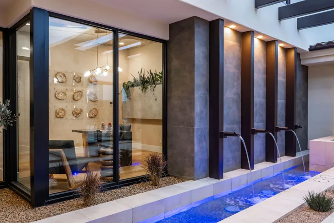
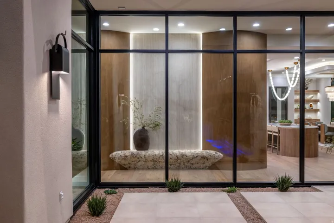
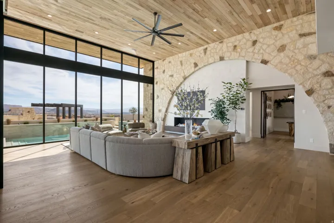
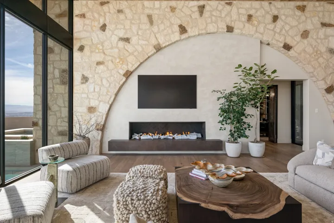
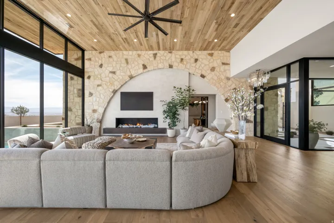
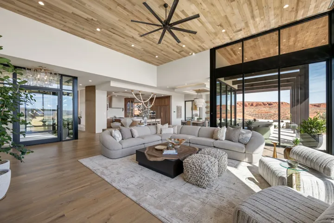
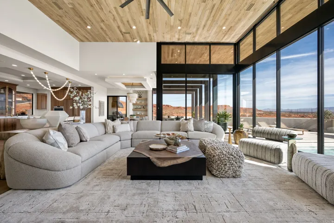
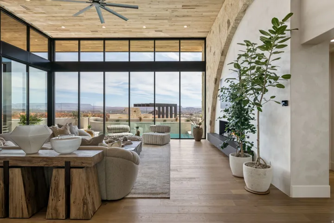
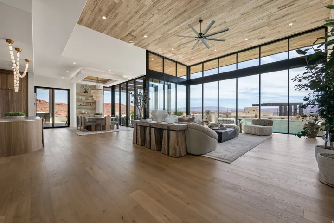
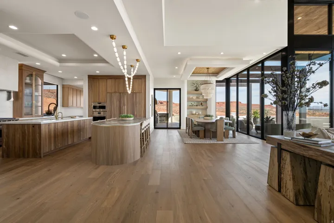
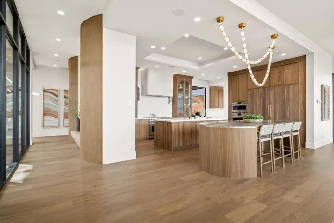
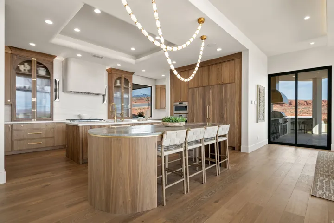
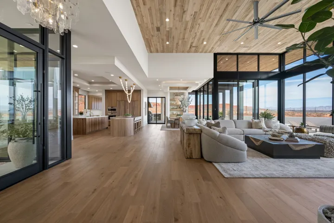
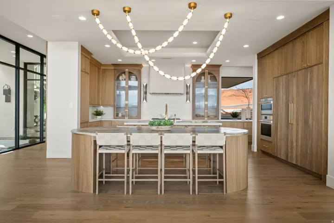
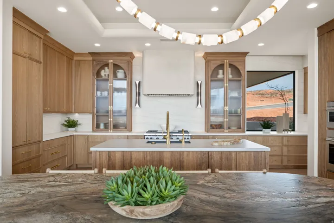
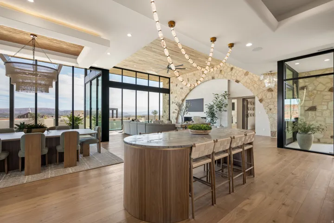
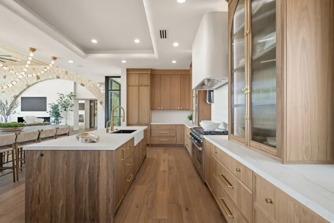
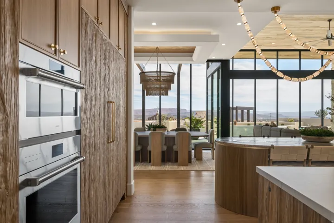
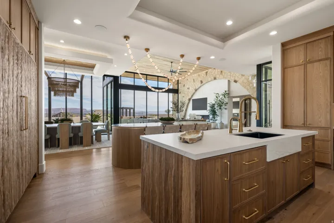
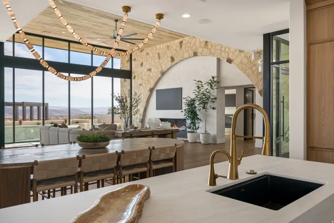
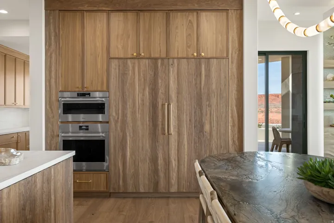
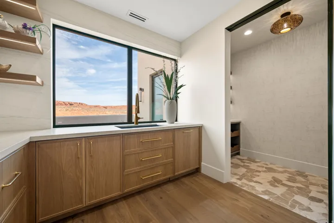
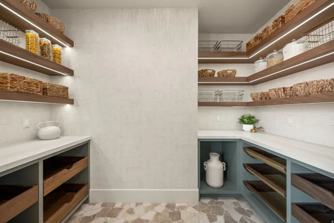
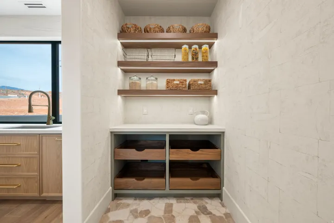
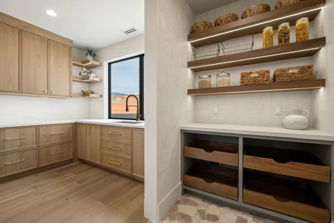
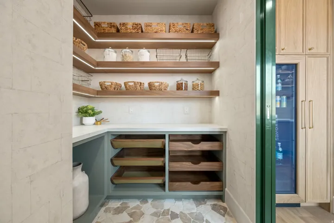
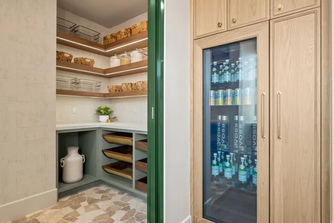
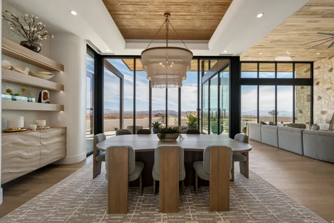
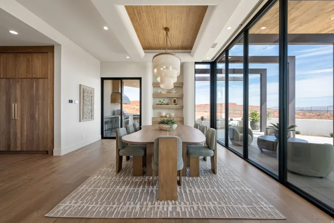
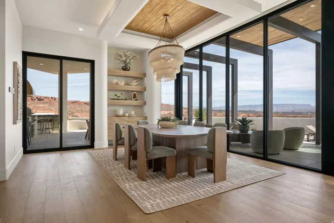
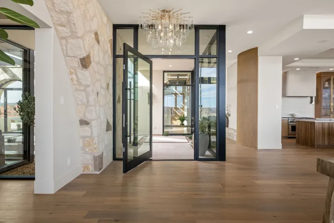
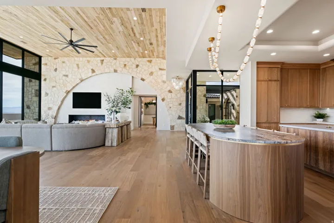
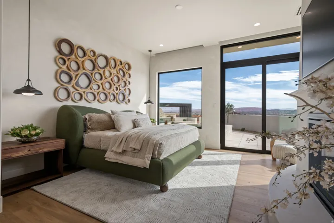
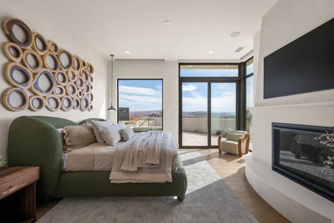
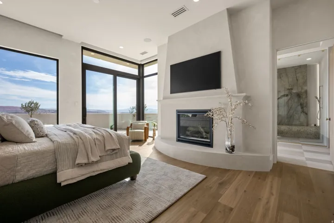
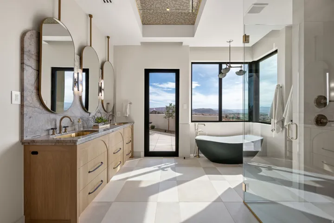
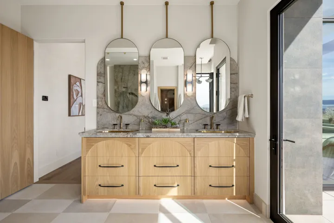
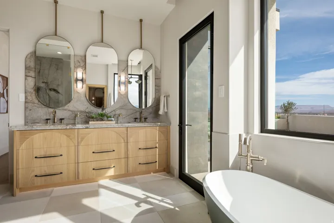
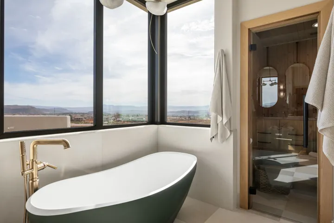
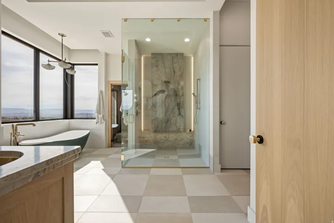
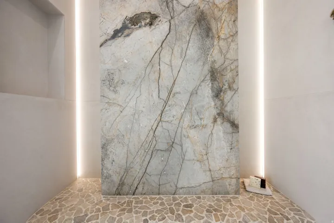
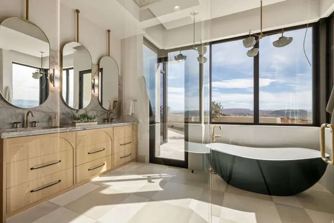
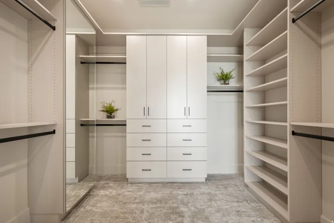
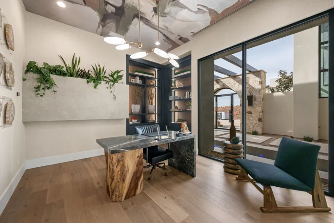
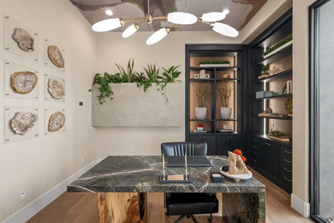
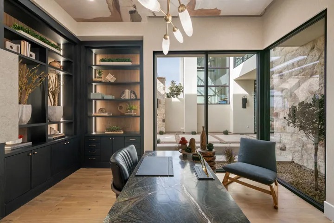
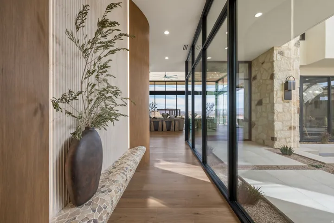
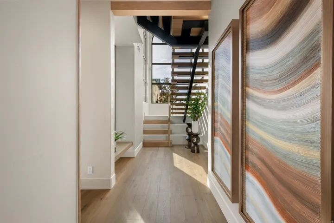
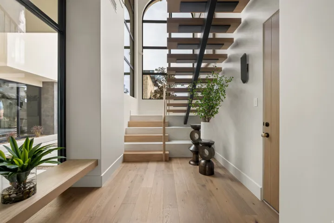
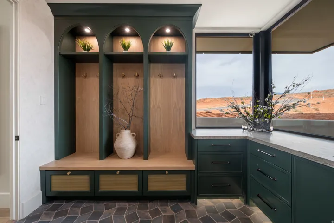
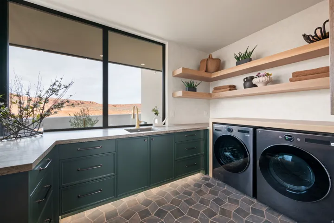
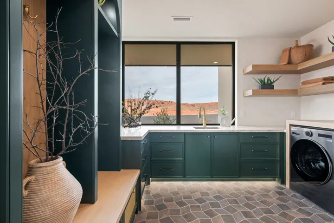
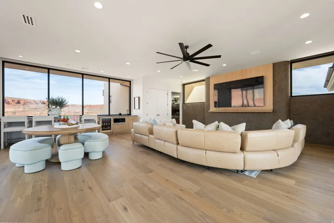
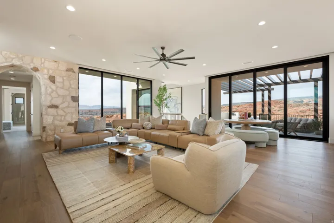
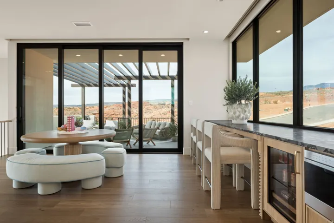
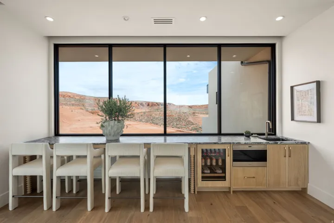
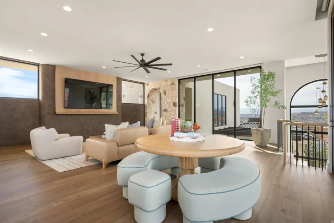
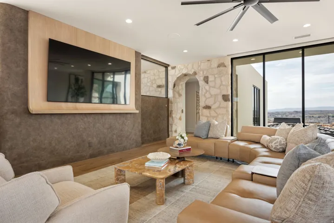
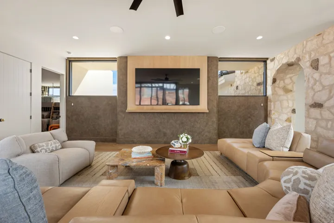
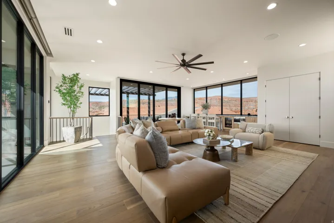
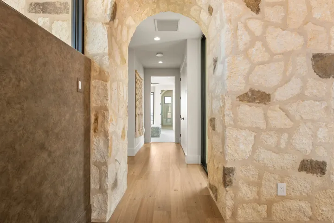
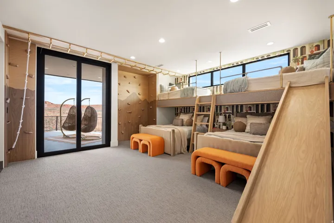
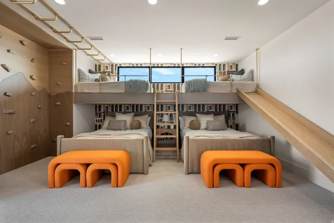
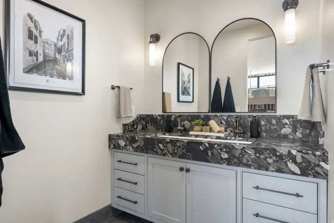
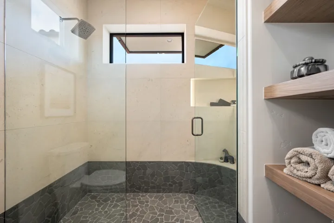
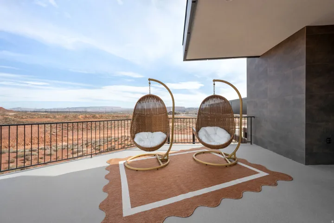
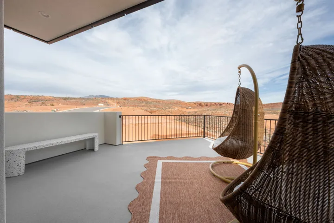
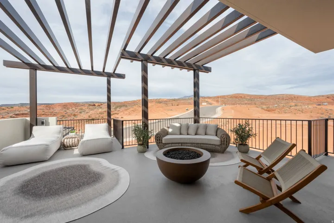
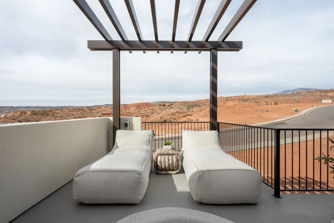
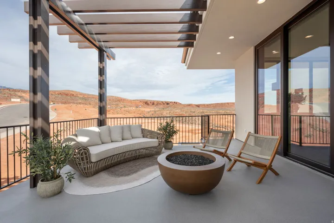
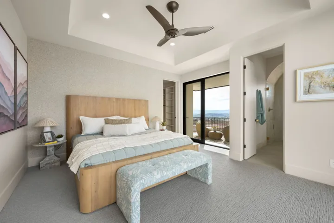
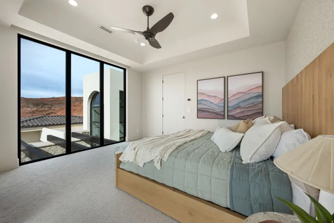
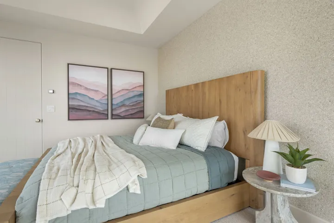
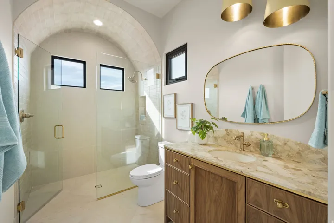
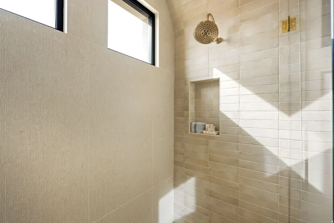
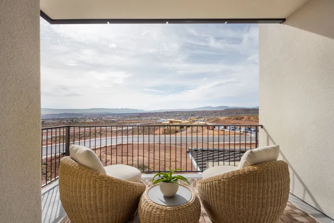
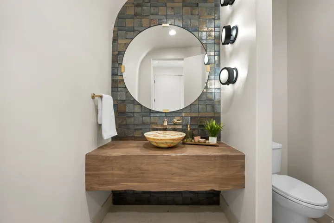
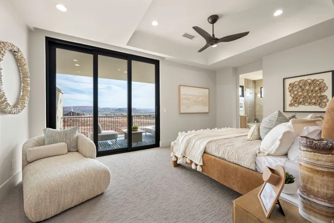
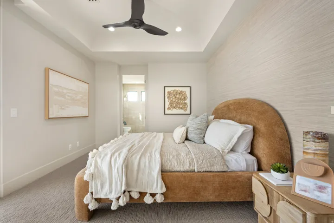
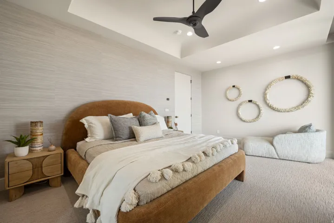
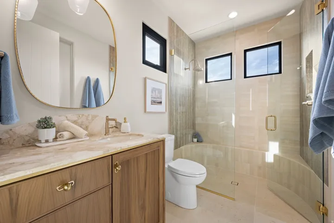
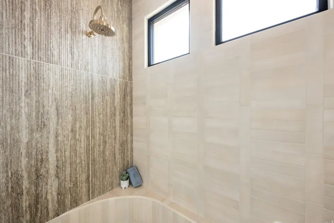
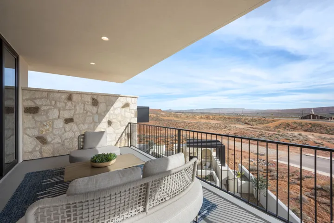
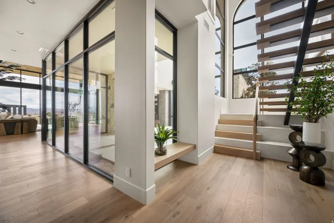
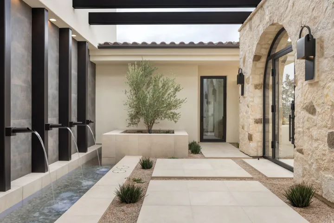
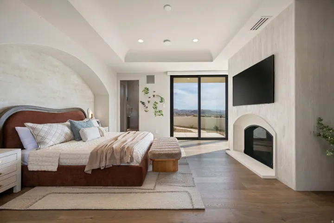
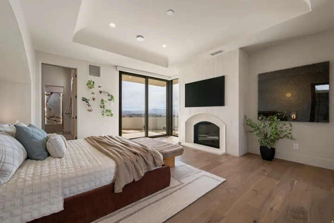
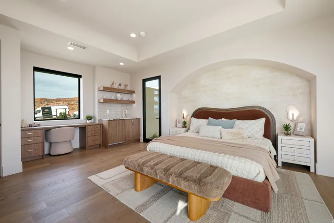
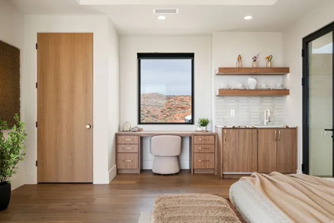
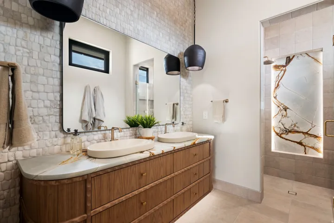
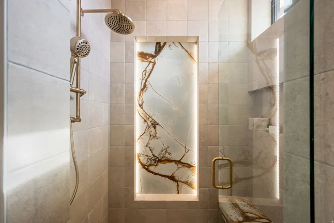
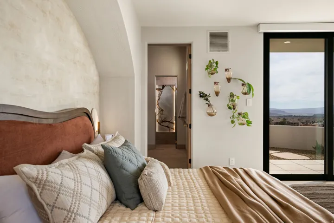
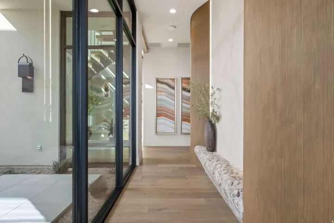
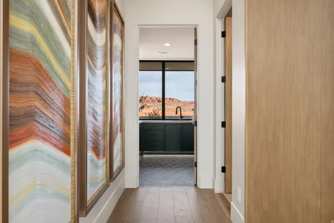
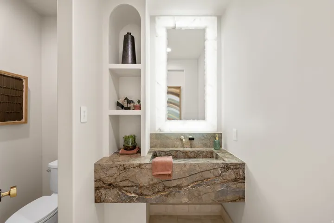
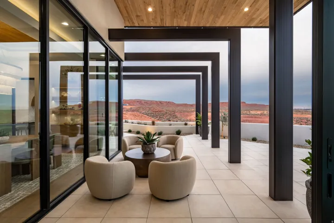
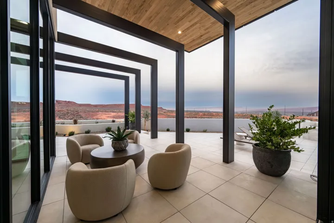
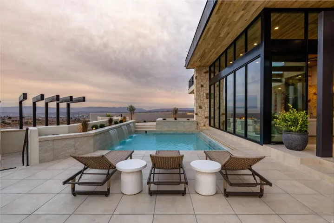
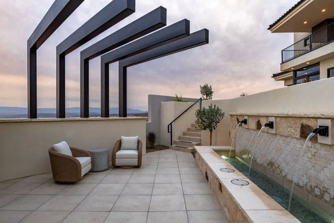
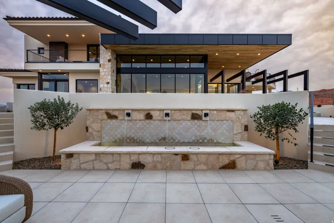
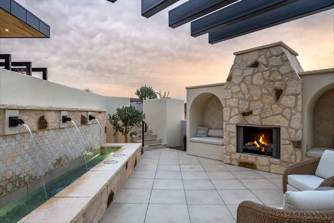
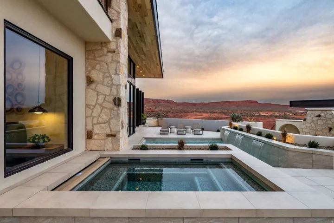
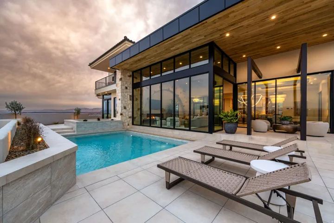
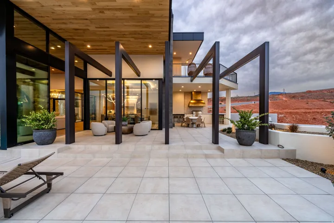
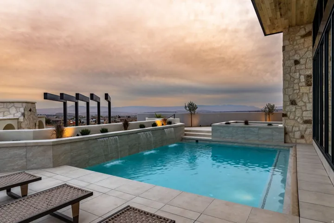
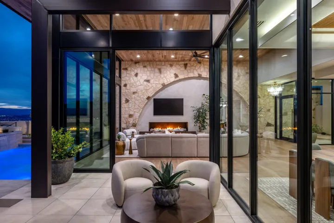
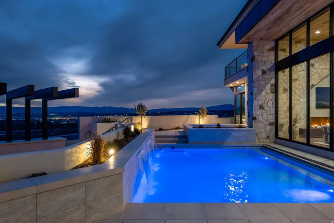
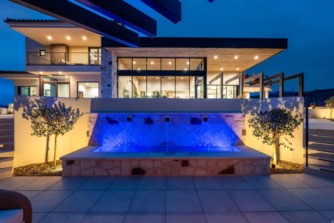
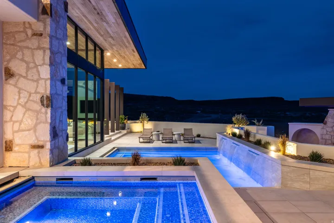
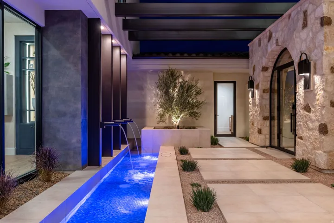
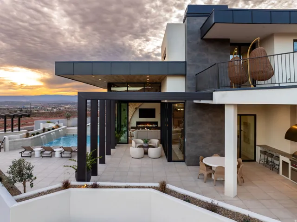
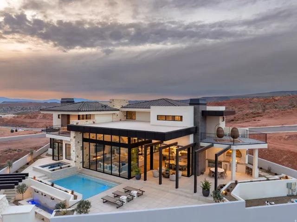
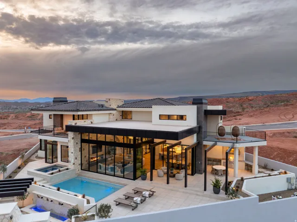
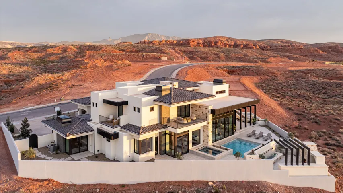
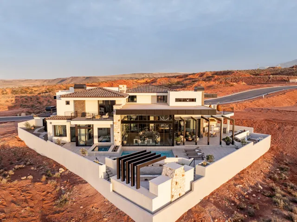
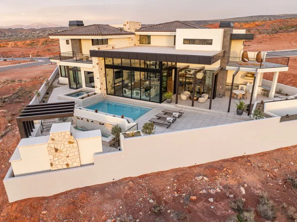
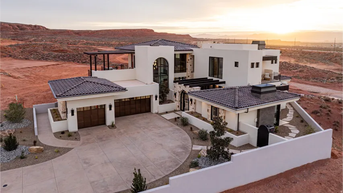
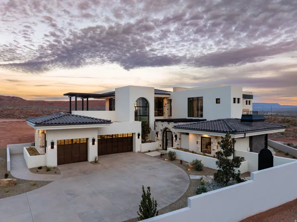
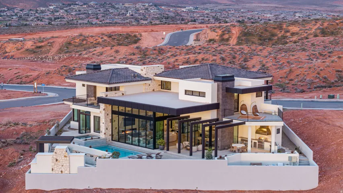
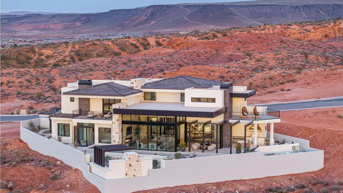
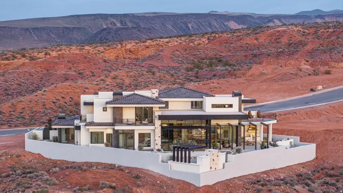
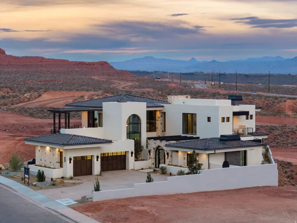
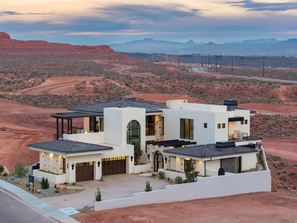
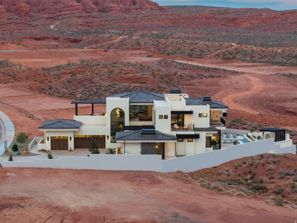
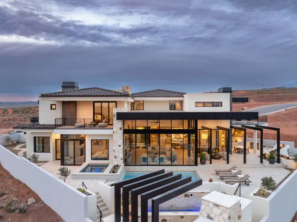
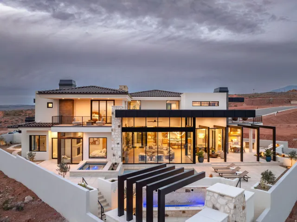
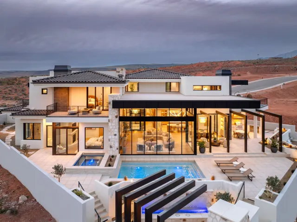
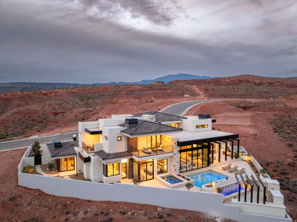
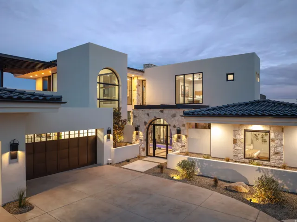
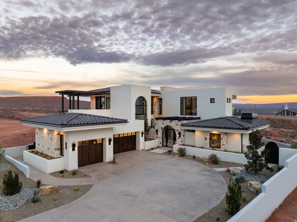
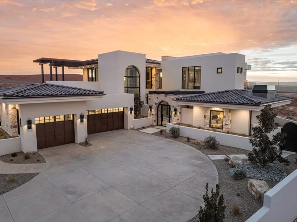
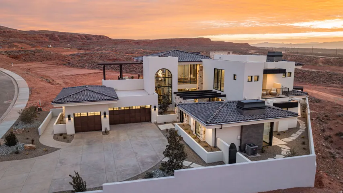
Welcome to the Dennis Miller Homes 2026 Parade Home. An Architectural Masterpiece with Panoramic Zion Views! Set on a breathtaking lot with uninterrupted views, this 6,066 sq ft estate blends timeless craftsmanship with architectural brilliance. Built by Dennis Miller Homes and designed by McQuay Architects, this residence offers a quiet kind of luxury where elevated design meets intentional living. Welcoming you with a majestic water feature, the entry envelops you in soft lighting, elevated planters, and the calming sound of water flowing through architectural steel a peaceful threshold that sets the tone for the home’s quiet elegance and lasting comfort. Inside, natural light moves effortlessly through oversized windows, offering beauty and privacy at every hour of the day. The chef’s kitchen features Sub-Zero and Wolf appliances, double islands, custom oak cabinetry, and a walk-in butler’s pantry, designed for both elevated living and everyday ease. Five bedrooms and eight bathrooms (5 en-suite, 3 half) provide space for family and guests, while over 1,400 sq ft of outdoor deck and covered patio living includes a resort-style pool, spa, fire elements, and layered landscape design. Sophisticated, grounded, and deeply personal, this is a home built to impress and made to last.
- Swimming Pool:
- In Ground, With Spa
- Heating System:
- Gas: Central
- Cooling System:
- Central Air
- Basement:
- None
- Patio:
- Patio: Open, Covered
- Architectural Style:
- Stories: 2
- Exterior Features:
- Sliding Glass Doors, Patio: Open, Deck; Covered, Lighting, Patio: Covered, Entry (Foyer), Balcony
- Fireplaces Total:
- 3
- Flooring:
- Carpet, Hardwood
- Interior Features:
- Disposal, Bath: Sep. Tub/Shower, Closet: Walk-In, Den/Office, Great Room, Granite Countertops, Mother-in-Law Apt., Gas Log
- Pool Private Yn:
- 1
- Sewer:
- Sewer: Connected
- Utilities:
- Natural Gas Connected, Electricity Connected, Sewer Connected, Water Connected
- Appliances:
- Microwave, Dryer, Refrigerator, Washer, Ceiling Fan, Gas Grill/BBQ
- Country:
- US
- State:
- UT
- County:
- Washington
- City:
- Washington
- Zipcode:
- 84780
- Street:
- COLIMA
- Street Number:
- 298
- Street Suffix:
- RD
- Longitude:
- W114° 29' 42.3''
- Latitude:
- N37° 9' 2.3''
- Direction Faces:
- North
- Directions:
- Take Washington exit 12 and head north until you reach Solente subdivision, turn right into the subdivision through the gate and home is up the street on the right
- Mls Area Major:
- Washington
- Street Dir Prefix:
- E
- Elementary School:
- Sandstone
- Elementary School District:
- Washington
- High School:
- Pine View
- High School District:
- Washington
- Middle Or Junior School District:
- Washington
- Middle School:
- Pine View Middle
- Lot Size Dimensions:
- 0.0x0.0x0.0
- Water Source:
- Culinary
- Virtual Tour:
- https://listings.anyspacemedia.com/videos/019c73a8-d592-7128-bfe3-a7f4c46a1c07?v=267
- Stories:
- 2
- On Market Date:
- 2026-02-13
- Lot Features:
- Road: Paved, View: Mountain, Curb & Gutter, Fenced: Full, Fenced: Part, View: Valley, Drip Irrigation: Auto-Full, View: Red Rock
- Garage:
- 4.0
- Current Use:
- Single Family
- Construction Materials:
- Stone, Stucco
- Building Size:
- 6064
- Attached Garage Yn:
- 1
- Association Fee:
- 206.0
- Association Fee Frequency:
- Monthly
- Association Yn:
- 1
- Tax Annual Amount:
- 2886.0
- List Agent Mls Id:
- 4019757
- List Office Mls Id:
- 71477
- Listing Term:
- Cash, Conventional
- Mls Status:
- Active
- Modification Timestamp:
- 2026-04-06T19:06:26Z
- Originating System Name:
- WFRMLS
Residential For Sale
298 E Colima Rd, Washington, Utah 84780
- Property Type :
- Residential
- Listing Type :
- For Sale
- Listing ID :
- 2138317
- Price :
- $5,750,000
- View :
- Mountain(s),Valley,View: Red Rock
- Bedrooms :
- 4
- Rooms :
- 20
- Bathrooms :
- 8
- Half Bathrooms :
- 3
- Square Footage :
- 6,064 Sqft
- Year Built :
- 2026
- Lot Area :
- 0.35 Acre
- Status :
- Active
- Office Name :
- Real Broker, LLC
- Agent Name :
- Dustin Hammer
- Full Bathrooms :
- 5
- Listing Status :
- Active
- Property Sub Type :
- Single Family Residence
- Roof:
- Tile

- Platinum Real Estate Professionals
- (435) 250-3355
-
platinum.pros.utah@gmail.com




