
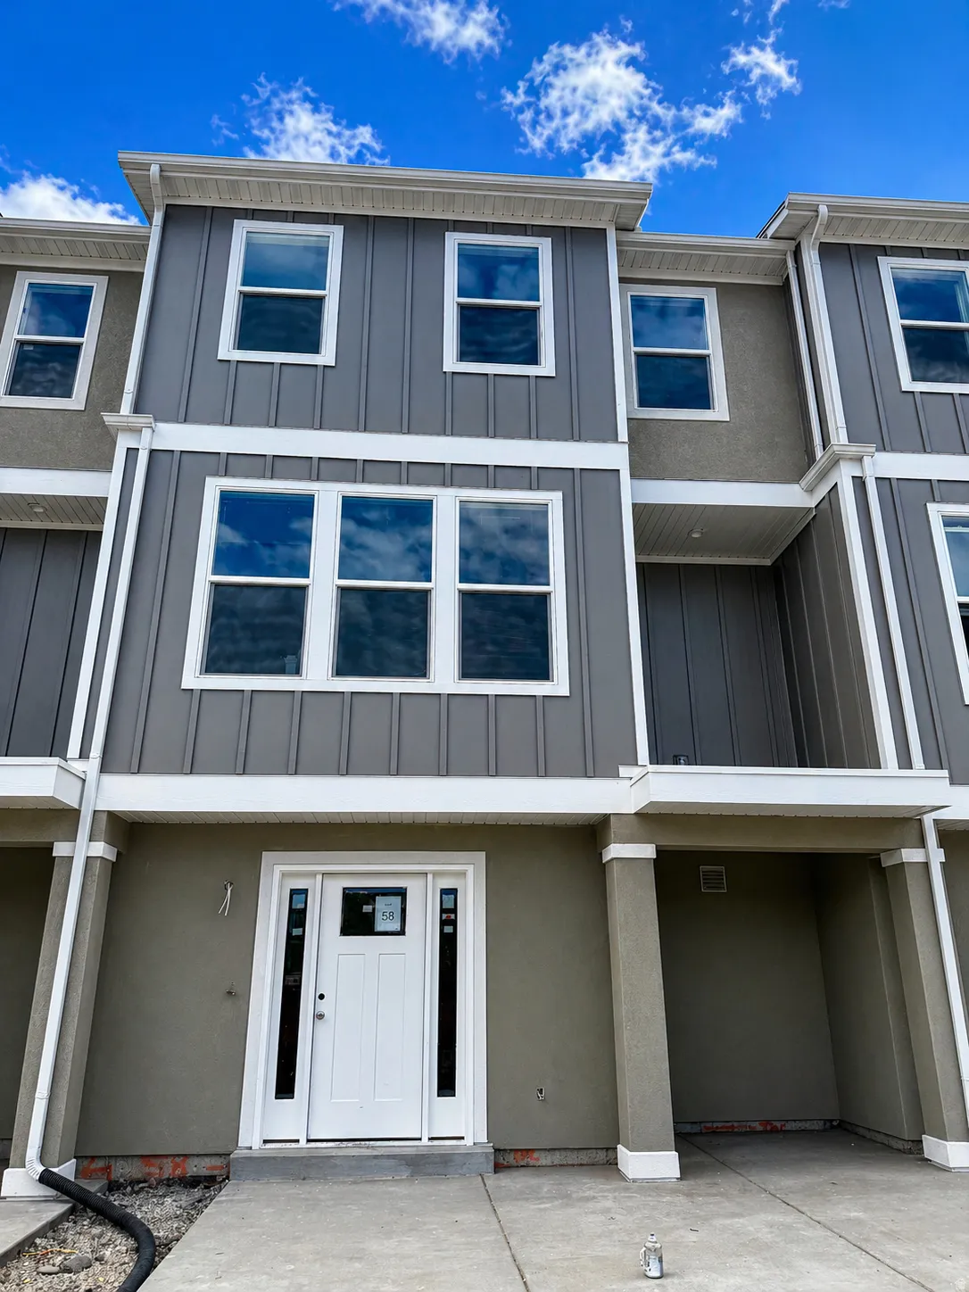
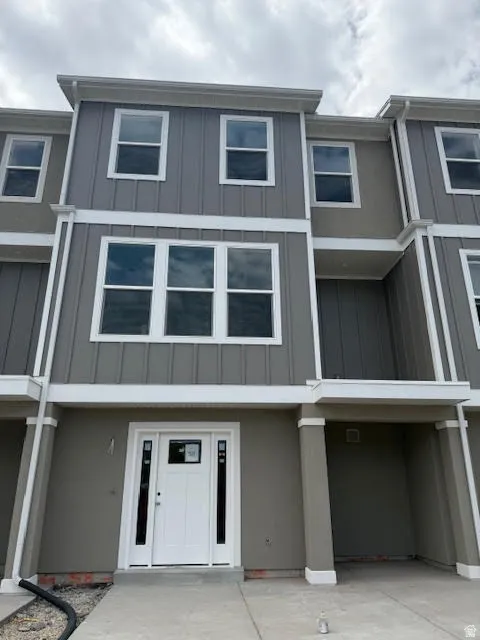
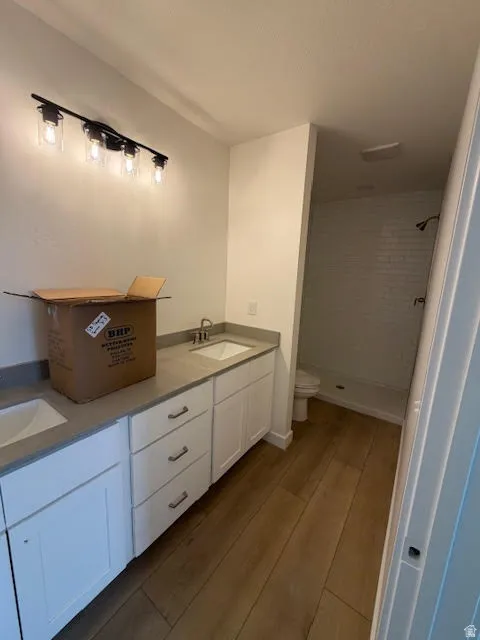
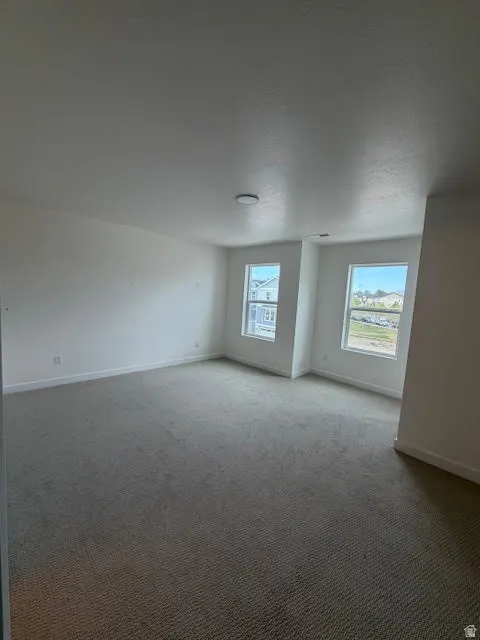
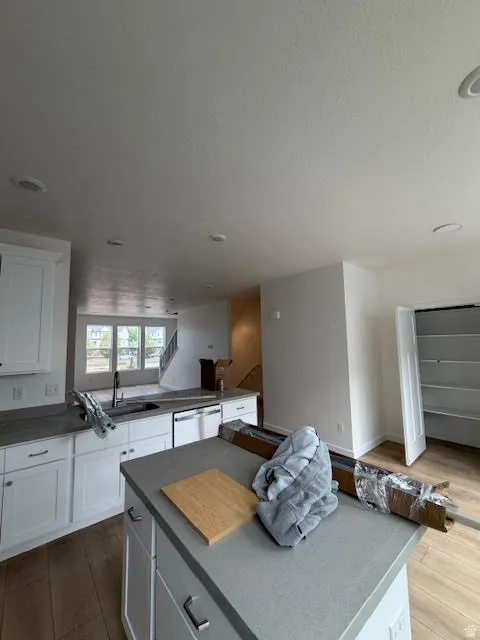
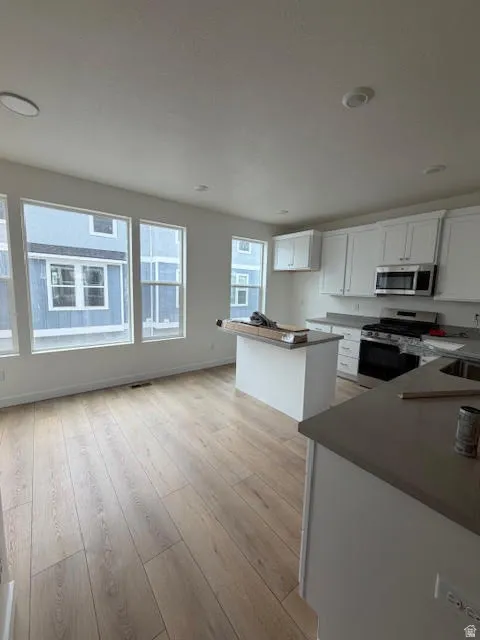
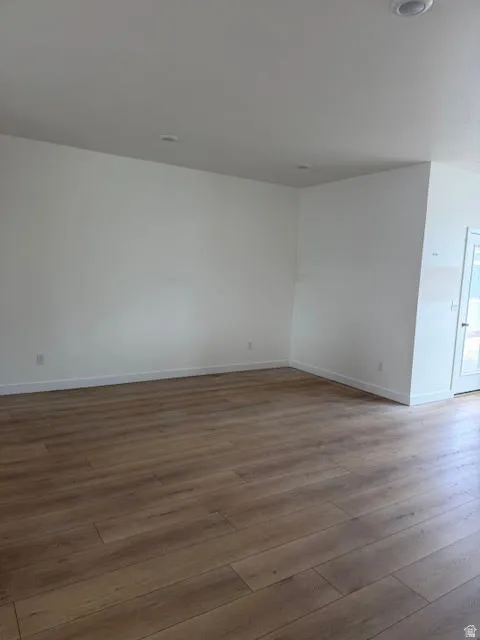
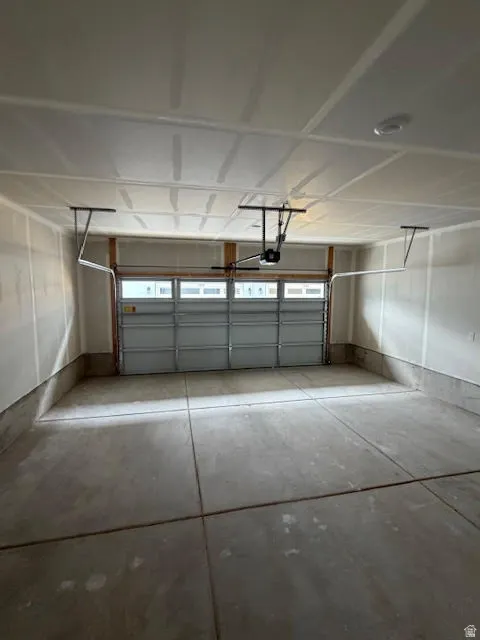
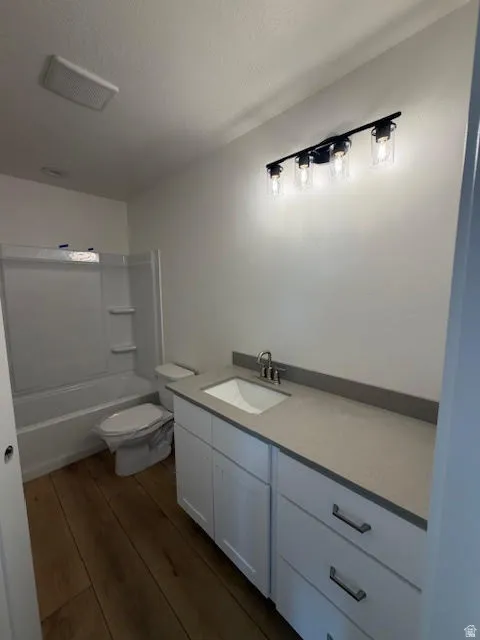


How does $0 down sound to you? This home qualifies for the First Time Homebuyer Program. This means you may qualify for 0 down payment. This home is under construction and will be ready for you to call it home in mid to late April. This 3-bedroom, 2.5-bath interior townhome is located in the newest community of Tayside Farms in Pleasant Grove. The mid-unit Denton floor plan by Bach Homes offers thoughtfully designed living space with mountain views and convenient access to I-15, shopping, dining, and entertainment. The open-concept main level features oversized windows, a spacious great room, and a kitchen with ample cabinet space and a pantry. A convenient half bath is located off the main living area. Step out onto the private balcony-perfect for relaxing or grilling while enjoying the views. Upstairs, the primary suite includes a large walk-in closet, dual vanity, and a beautifully tiled shower. Two additional bedrooms, a full bathroom, and an upper-level laundry room complete the second floor. Additional features include a 2-car garage and abundant natural light throughout. Community amenities include a gated dog park, picnic pavilion with grill, and shared green space. Photos are of a previously completed home of the same floor plan; colors, finishes, features, and selections will vary. Seller reserves the right to accept any offer at any time. Taxes TBD. Square footage figures are provided as a courtesy estimate only and were obtained from builder plans; buyer is advised to obtain an independent measurement.
- Heating System:
- Gas: Central
- Cooling System:
- Central Air
- Basement:
- Slab
- Patio:
- Patio: Open
- Architectural Style:
- Townhouse; Row-mid
- Exterior Features:
- Patio: Open, Entry (Foyer), Balcony
- Flooring:
- Carpet
- Interior Features:
- Closet: Walk-In, Range: Gas, Bath: Primary
- Laundry Features:
- Electric Dryer Hookup
- Sewer:
- Sewer: Connected
- Utilities:
- Natural Gas Connected, Electricity Connected, Sewer Connected, Water Connected
- Window Features:
- None
- Country:
- US
- State:
- UT
- County:
- Utah
- City:
- Pleasant Grove
- Zipcode:
- 84062
- Street:
- 120
- Street Number:
- 1748
- Longitude:
- W112° 14' 2.8''
- Latitude:
- N40° 21' 43.6''
- Direction Faces:
- North
- Mls Area Major:
- Pl Grove; Lindon; Orem
- Street Dir Prefix:
- W
- Street Dir Suffix:
- S
- Unit Number:
- 58
- Elementary School:
- Barratt
- Elementary School District:
- Alpine
- High School:
- American Fork
- High School District:
- Alpine
- Middle Or Junior School District:
- Alpine
- Middle School:
- American Fork
- Lot Size Dimensions:
- 0.0x0.0x0.0
- Water Source:
- Culinary
- Stories:
- 3
- On Market Date:
- 2026-02-16
- Garage:
- 2.0
- Current Use:
- Residential
- Construction Materials:
- Cement Siding, Stucco
- Building Size:
- 1865
- Attached Garage Yn:
- 1
- Association Amenities:
- Maintenance,Picnic Area,Sewer Paid,Trash,Water
- Association Fee:
- 240.0
- Association Fee Frequency:
- Monthly
- Association Fee Includes:
- Maintenance Grounds, Trash, Water, Sewer
- Association Yn:
- 1
- Tax Annual Amount:
- 1.0
- Co List Agent Full Name:
- Jessica Buttars
- Co List Agent Mls Id:
- 4026336
- Co List Office Mls Id:
- 71191
- Co List Office Name:
- Real Estate Essentials
- List Agent Mls Id:
- 90255
- List Office Mls Id:
- 71191
- Listing Term:
- Cash,Conventional,FHA,VA Loan
- Mls Status:
- Active
- Modification Timestamp:
- 2026-04-25T18:57:03Z
- Originating System Name:
- WFRMLS
Residential For Sale
1748 W 120 S #58, Pleasant Grove, Utah 84062
- Property Type :
- Residential
- Listing Type :
- For Sale
- Listing ID :
- 2138276
- Price :
- $449,990
- Bedrooms :
- 3
- Rooms :
- 10
- Bathrooms :
- 3
- Half Bathrooms :
- 1
- Square Footage :
- 1,865 Sqft
- Year Built :
- 2025
- Lot Area :
- 0.02 Acre
- Status :
- Active
- Office Name :
- Real Estate Essentials
- Agent Name :
- Sean Buttars
- Full Bathrooms :
- 1
- Listing Status :
- Active
- New Construction Yn :
- 1
- Property Sub Type :
- Townhouse
- Roof:
- Asphalt

- Platinum Real Estate Professionals
- (435) 250-3355
-
platinum.pros.utah@gmail.com




