
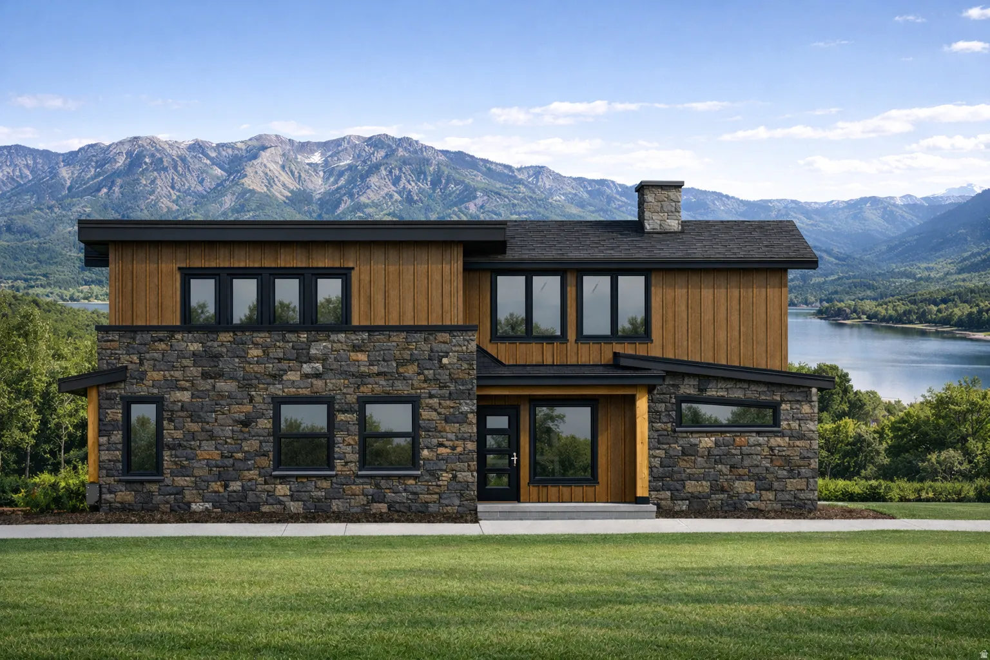
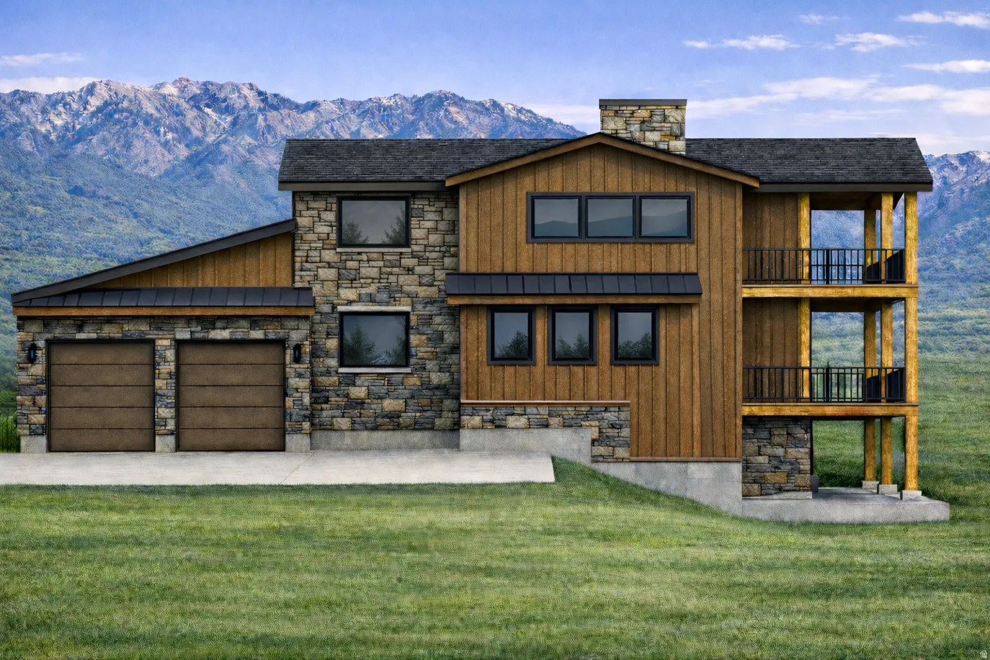
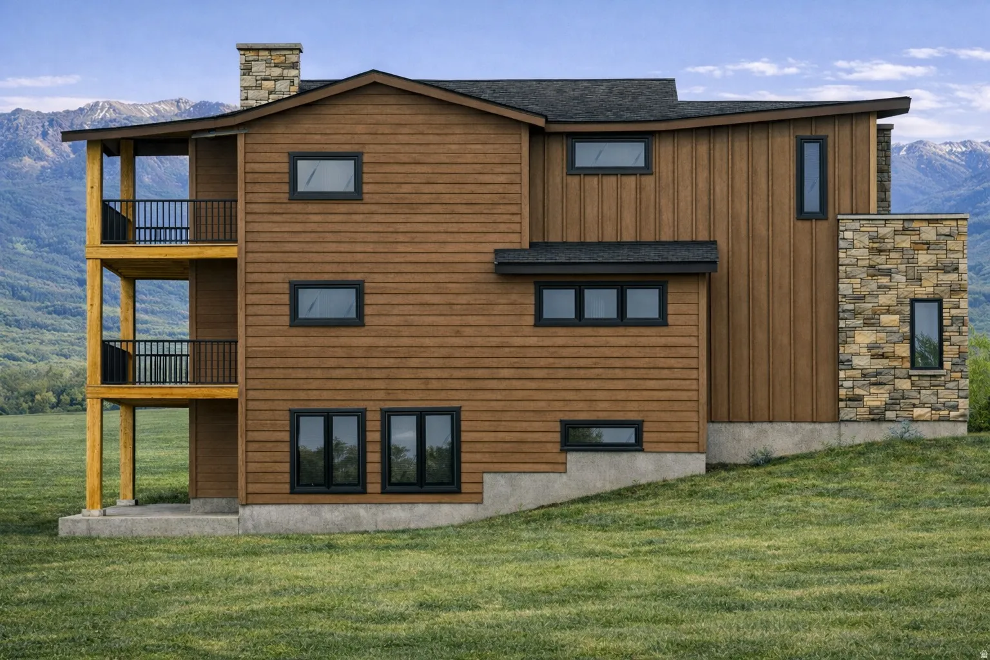
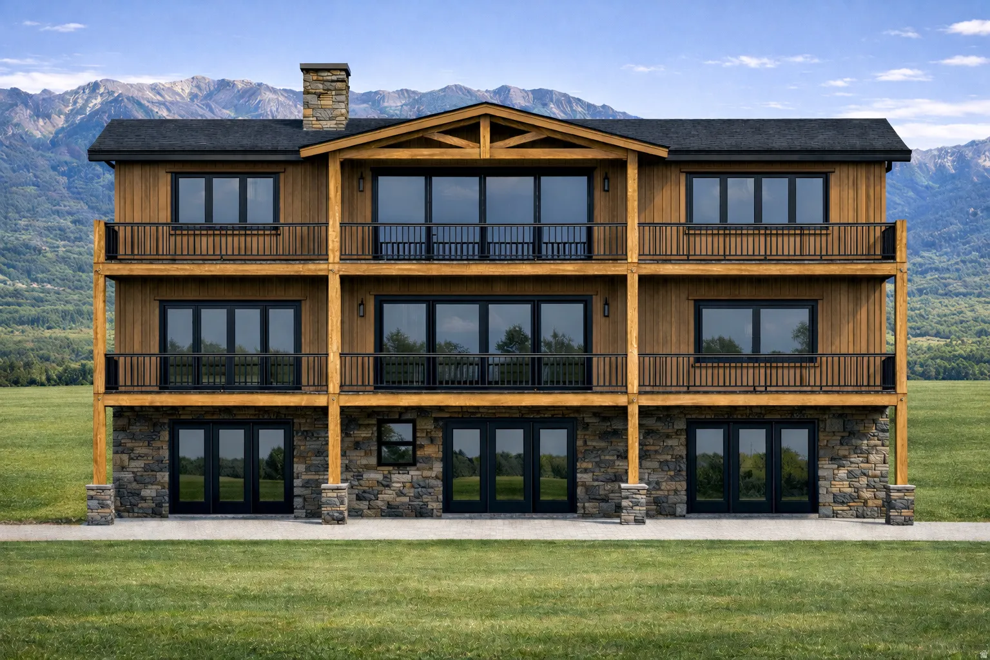
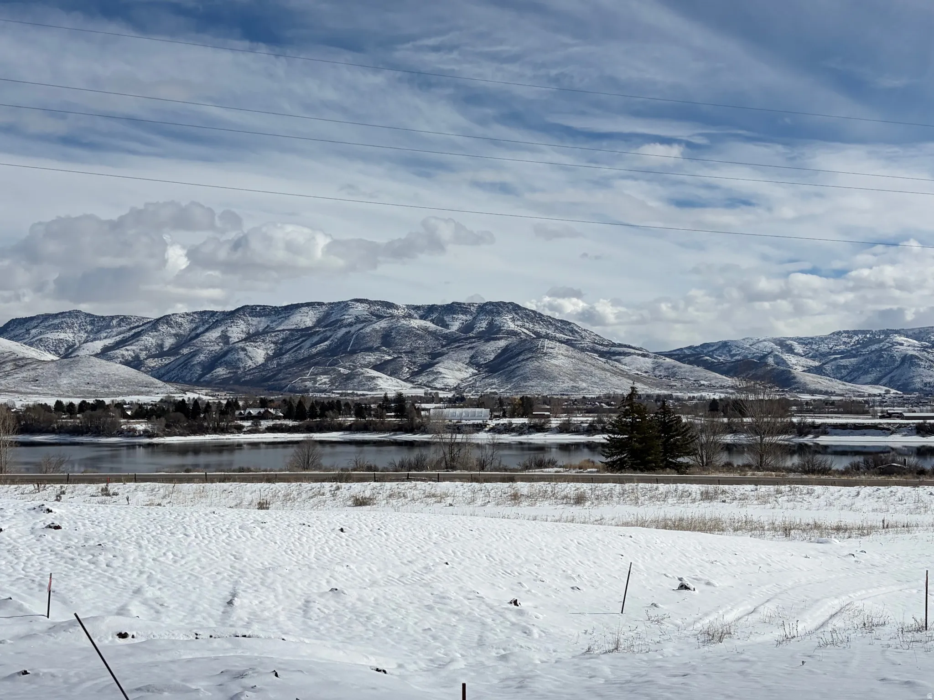
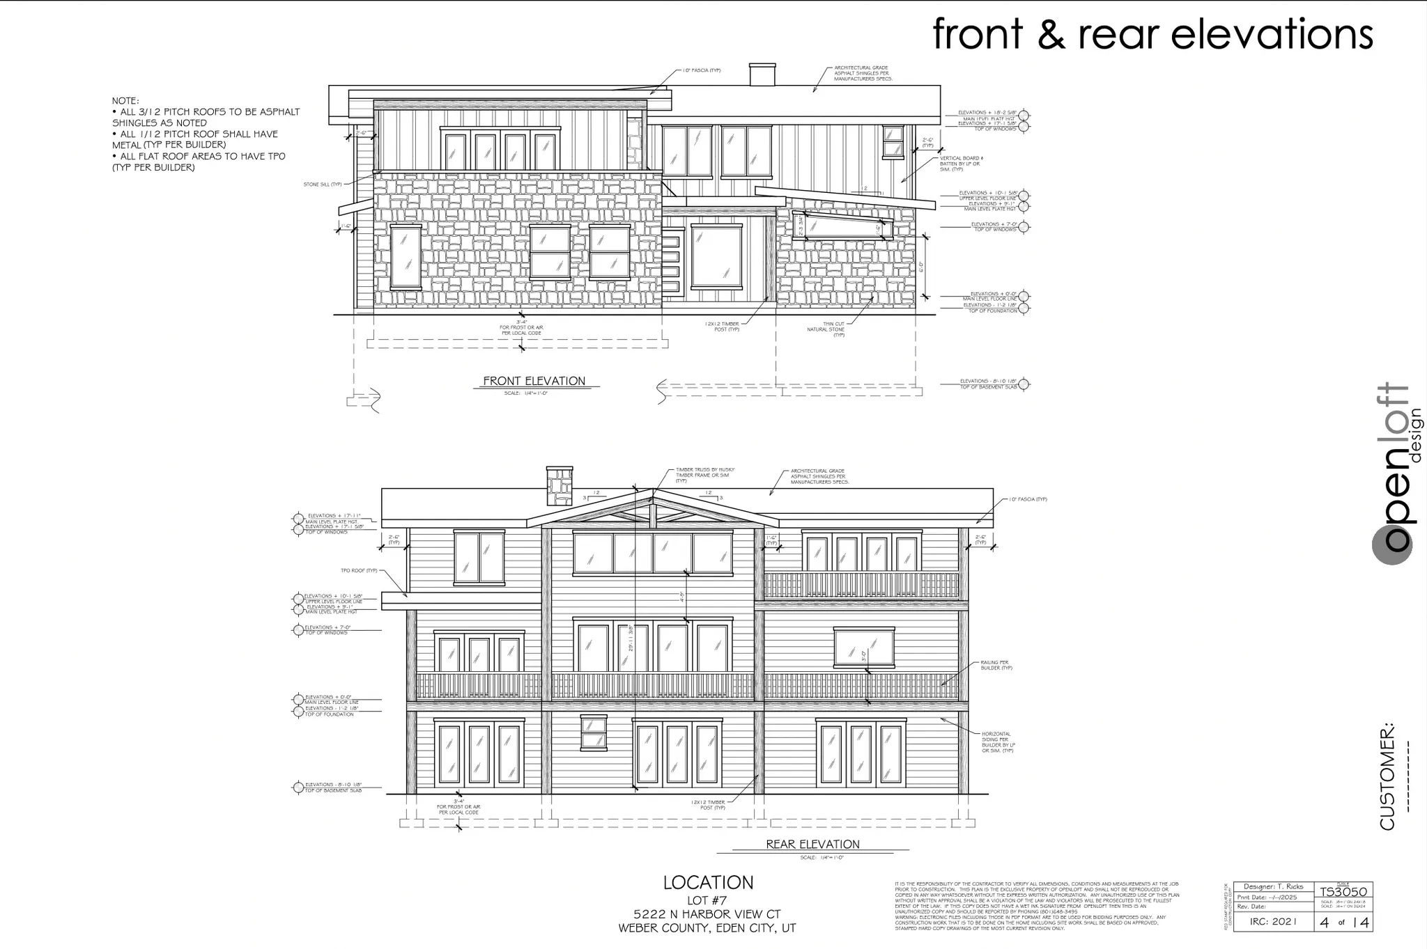
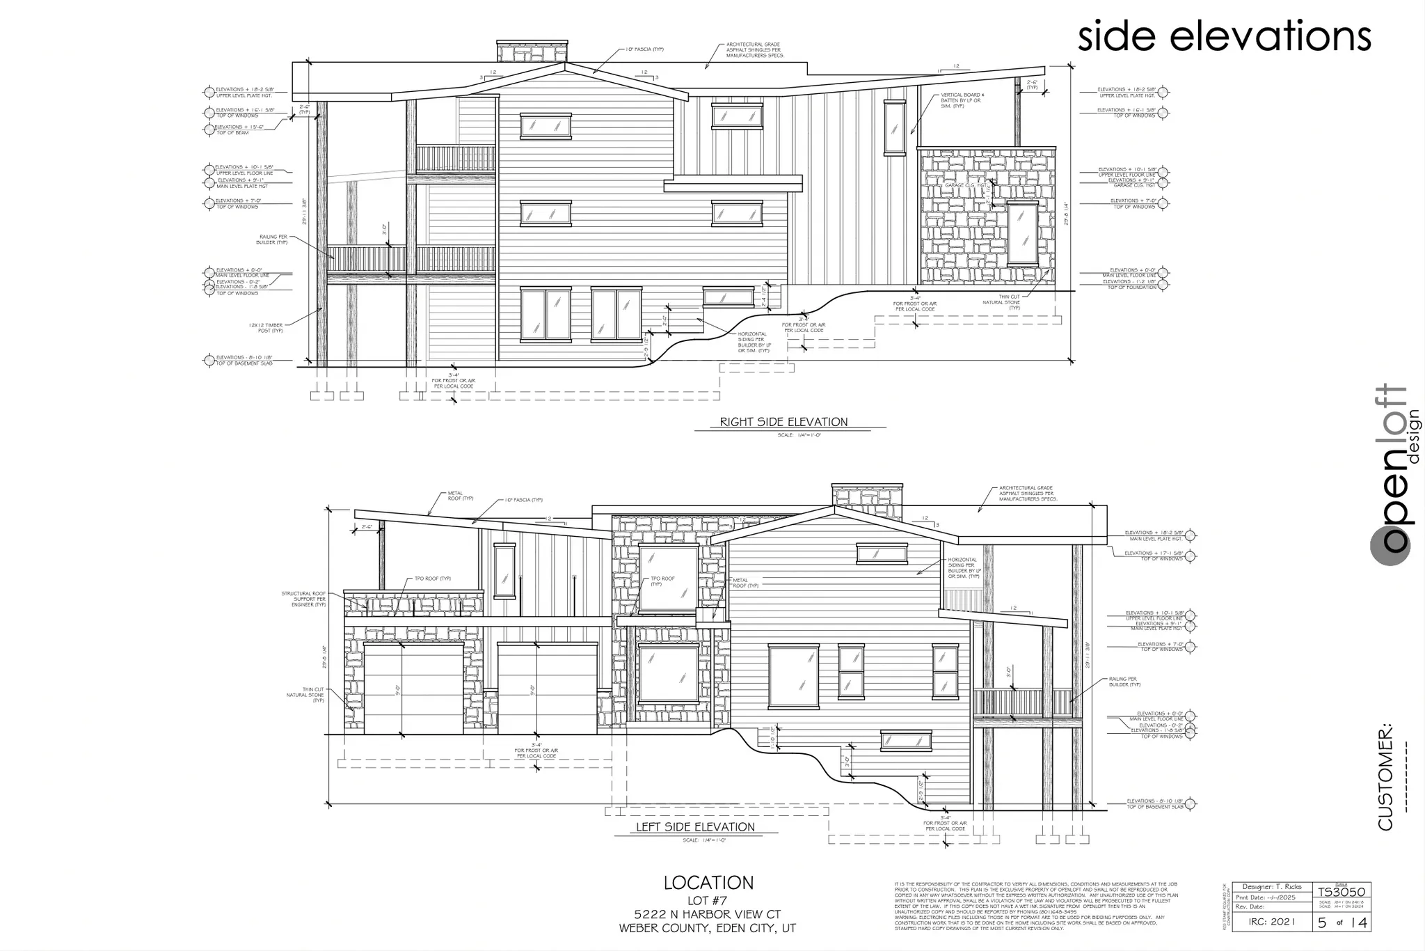
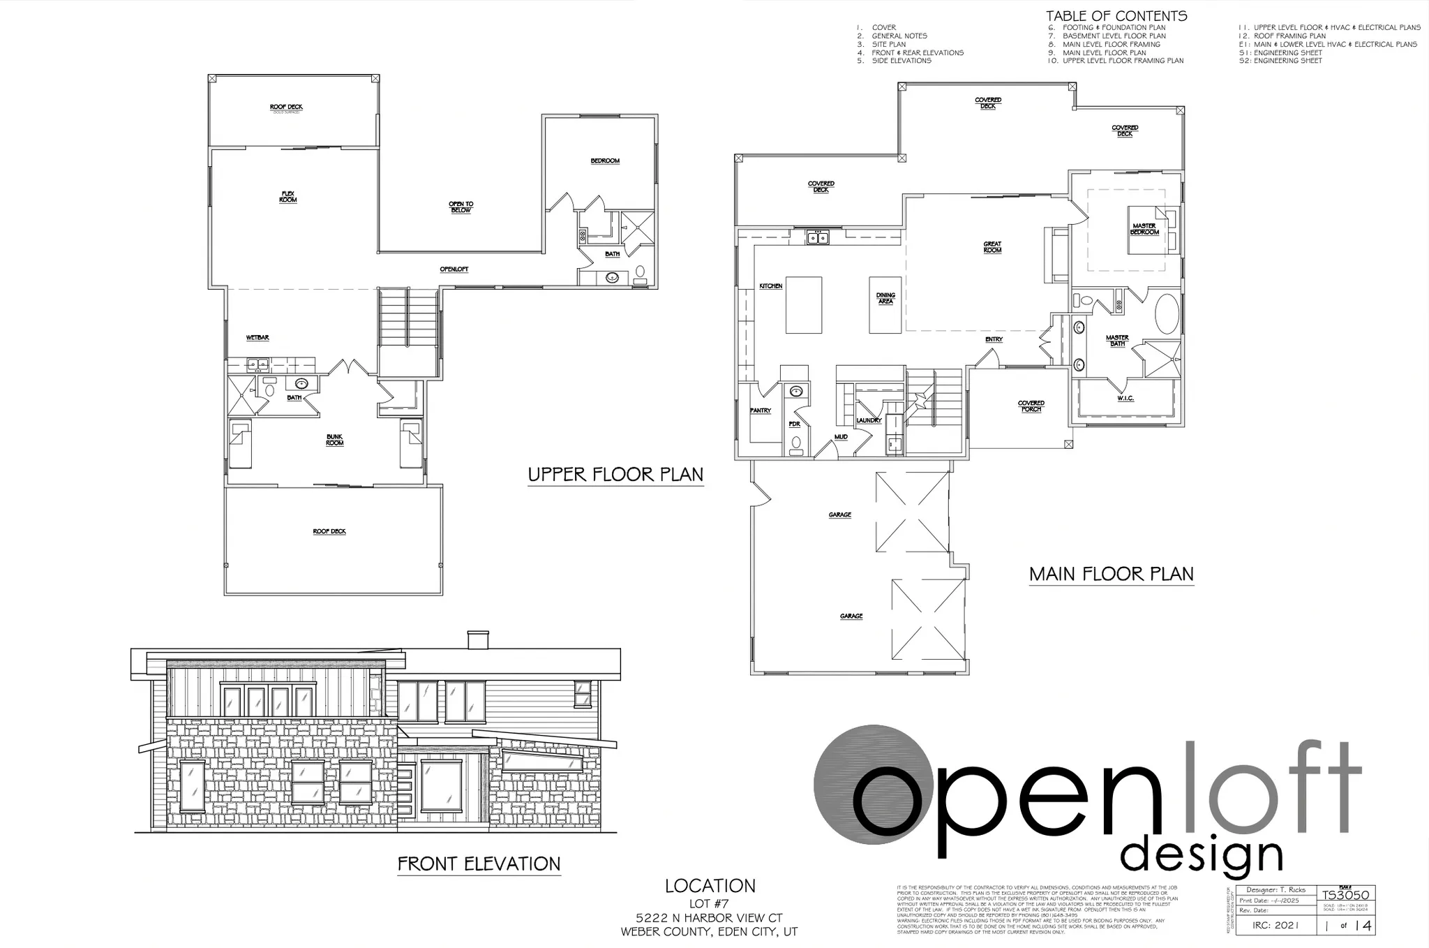
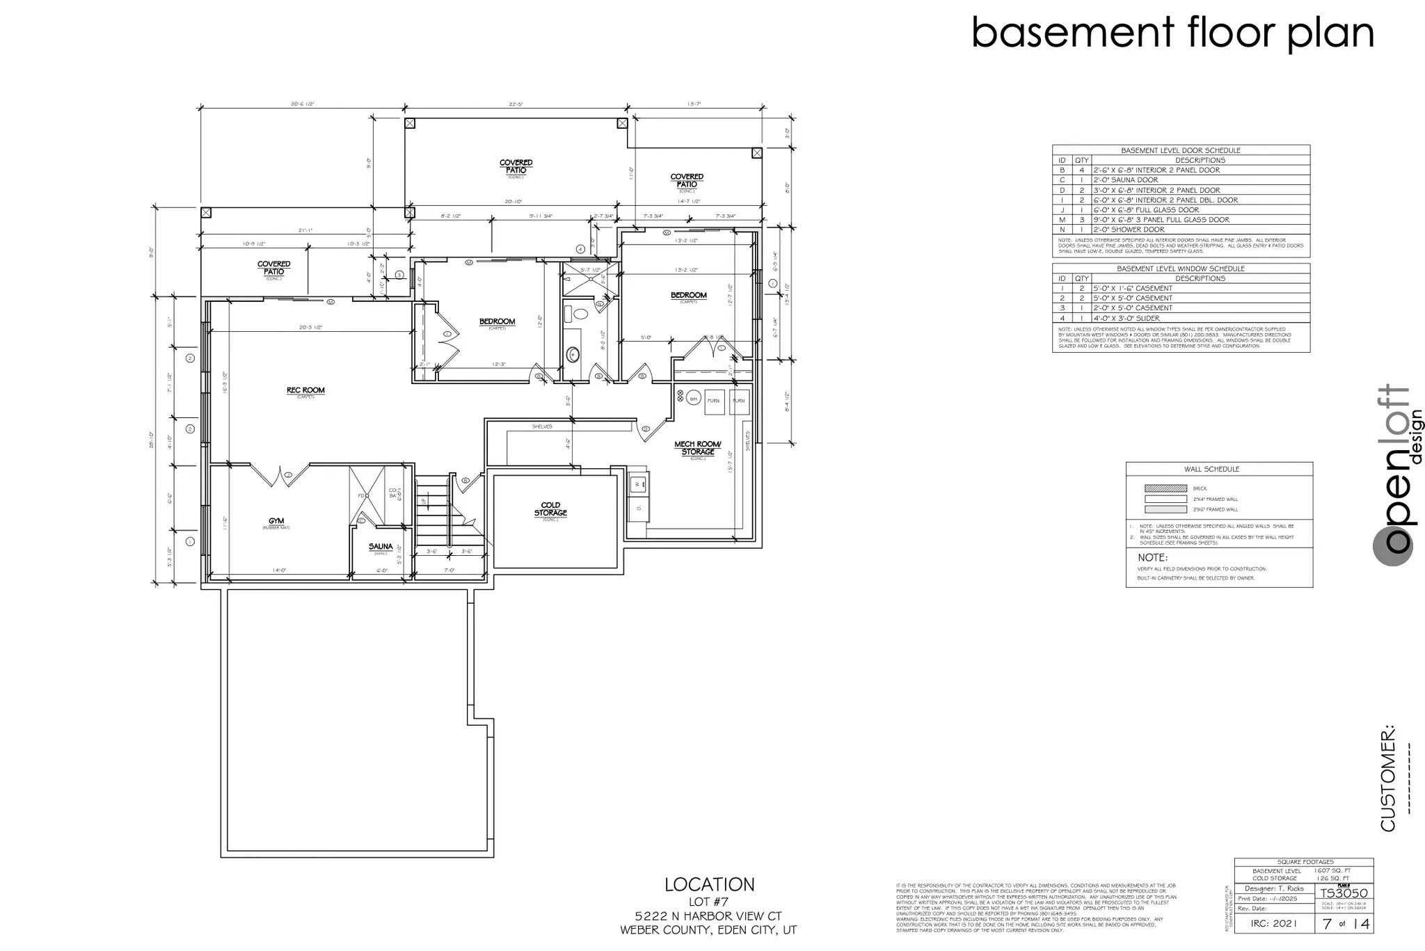
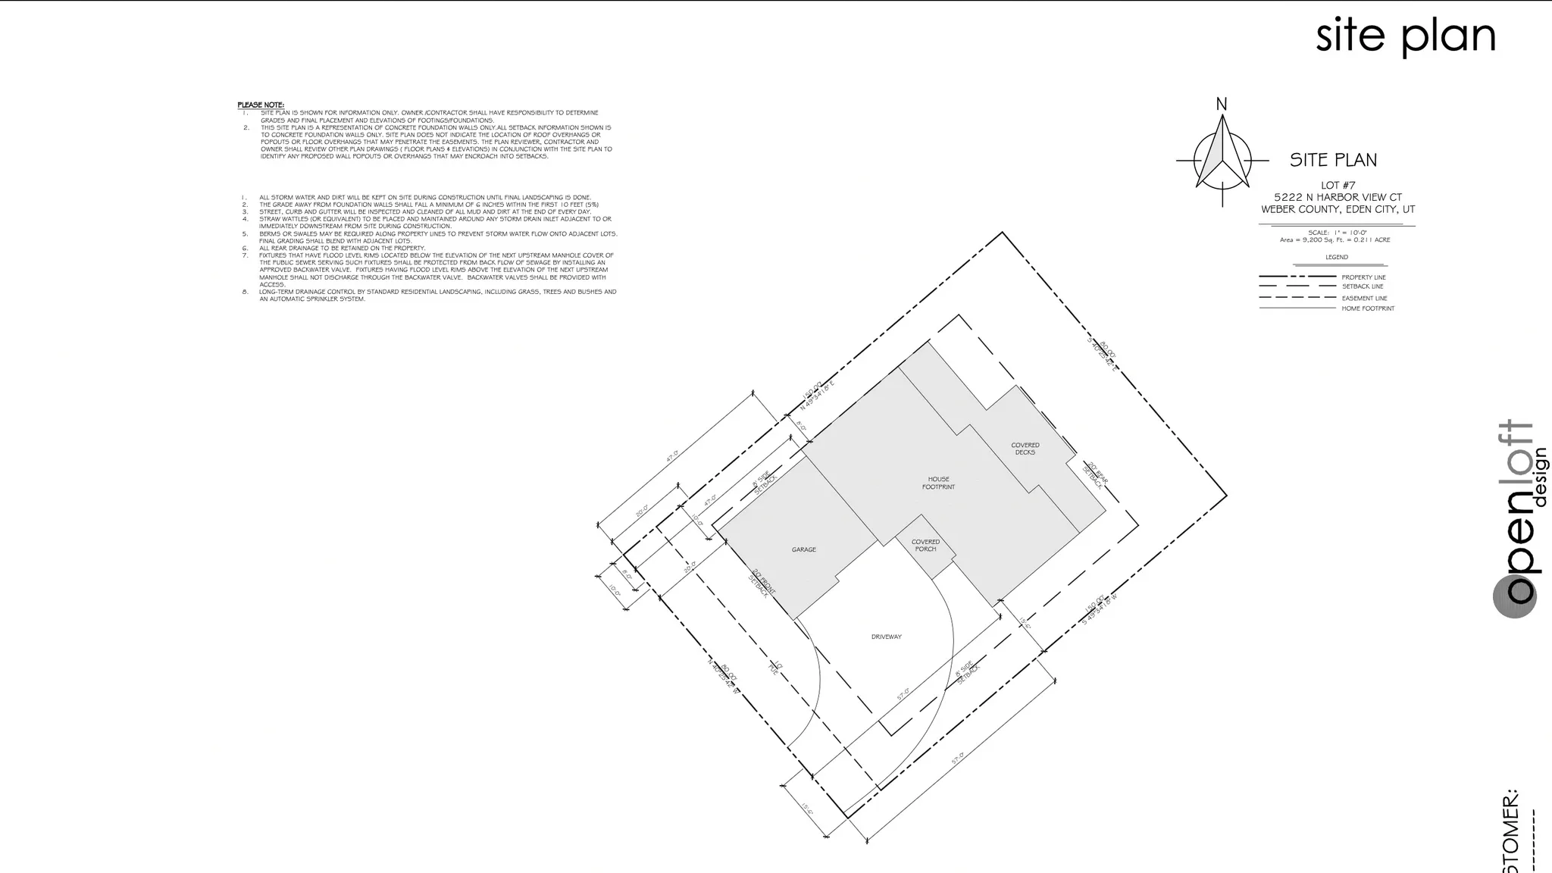
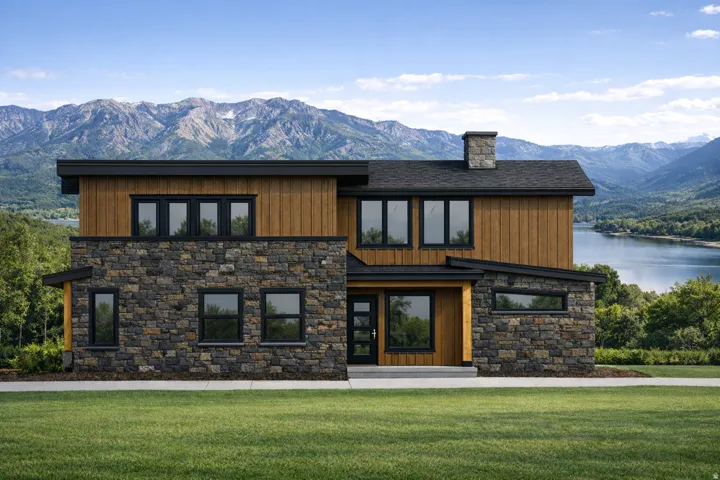


Experience refined mountain living in this newly custom-built residence, where timeless design meets breathtaking natural beauty. Perfectly positioned on a quiet cul-de-sac, this exceptional home captures sweeping lake views and offers the privacy and tranquility discerning buyers seek. Thoughtfully crafted with uncompromising attention to detail, the home showcases high-end finishes throughout-wide-plank hardwood flooring, designer lighting, custom cabinetry, and premium stone surfaces. Expansive windows flood the interiors with natural light, seamlessly blending indoor elegance with the surrounding landscape. The heart of the home is an open-concept great room designed for both grand entertaining and intimate gatherings, anchored by sophisticated architectural elements and elevated craftsmanship. The gourmet kitchen offers top-tier appliances, custom cabinetry, and an oversized island ideal for hosting aprs-ski evenings or summer lake retreats. Additional features include a home gym with a built in Sauna attached. Step outside to the stunning double-deck balcony-an entertainer’s dream and a private sanctuary in one. From morning coffee overlooking the water to sunset dinners framed by mountain silhouettes, every moment here feels extraordinary. Ideally located just two minutes from Port ramp boat launch, this residence offers effortless access to lake adventures, while its prime setting between Snowbasin and Powder Mountain ski resorts places world-class skiing within easy reach. Whether boating in the summer or carving fresh powder in the winter, this home delivers year-round recreation at the highest level. A rare offering that combines luxury, location, and lifestyle-this is more than a home; it is a legacy mountain retreat designed for those who expect nothing less than exceptional.
- Heating System:
- Gas: Central
- Cooling System:
- Central Air
- Basement:
- Walk-Out Access
- Patio:
- Covered
- Architectural Style:
- Stories: 2
- Exterior Features:
- Sliding Glass Doors, Patio: Covered, Walkout, Balcony
- Flooring:
- Carpet, Tile, Hardwood
- Interior Features:
- Bath: Sep. Tub/Shower, Range: Gas
- Country:
- US
- State:
- UT
- County:
- Weber
- City:
- Eden
- Zipcode:
- 84310
- Street:
- HARBOR
- Street Number:
- 5222
- Street Suffix:
- CT
- Longitude:
- W112° 10' 38.7''
- Latitude:
- N41° 16' 52.1''
- Mls Area Major:
- Lbrty; Edn; Nordic Vly; Huntsvl
- Street Dir Prefix:
- N
- Unit Number:
- 7
- Zoning:
- Single-Family
- Elementary School:
- Valley
- Elementary School District:
- Weber
- High School:
- Weber
- High School District:
- Weber
- Middle Or Junior School District:
- Weber
- Middle School:
- Snowcrest
- Lot Size Dimensions:
- 0.0x0.0x0.0
- Water Source:
- Culinary
- Stories:
- 3
- On Market Date:
- 2026-02-19
- Lot Features:
- Cul-De-Sac
- Garage:
- 2.0
- Current Use:
- Single Family
- Construction Materials:
- Stone, Other
- Building Size:
- 4324
- Attached Garage Yn:
- 1
- Association Fee:
- 225.0
- Association Fee Frequency:
- Quarterly
- Association Yn:
- 1
- Tax Annual Amount:
- 4500.0
- List Agent Mls Id:
- 87148
- List Office Mls Id:
- 69215
- Listing Term:
- Cash, Conventional, FHA
- Mls Status:
- Active
- Modification Timestamp:
- 2026-02-21T07:03:15Z
- Originating System Name:
- WFRMLS
Residential For Sale
5222 N Harbor Ct #7, Eden, Utah 84310
- Property Type :
- Residential
- Listing Type :
- For Sale
- Listing ID :
- 2138158
- Price :
- $1,850,000
- Bedrooms :
- 5
- Rooms :
- 15
- Bathrooms :
- 5
- Half Bathrooms :
- 1
- Square Footage :
- 4,324 Sqft
- Year Built :
- 2026
- Lot Area :
- 0.21 Acre
- Status :
- Active
- Office Name :
- KW South Valley Keller Williams
- Agent Name :
- Scott Hurd
- Full Bathrooms :
- 4
- Listing Status :
- Active
- New Construction Yn :
- 1
- Property Sub Type :
- Single Family Residence
- Roof:
- Asphalt

- Platinum Real Estate Professionals
- (435) 250-3355
-
platinum.pros.utah@gmail.com




