
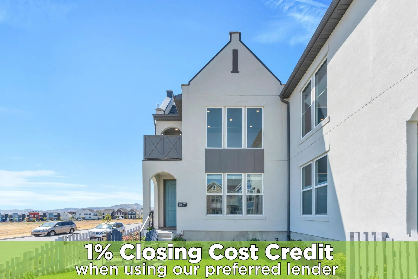
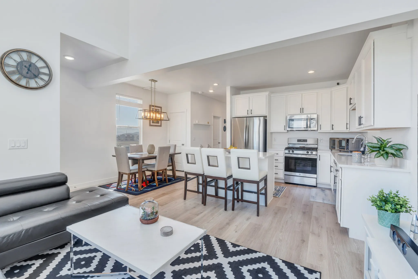
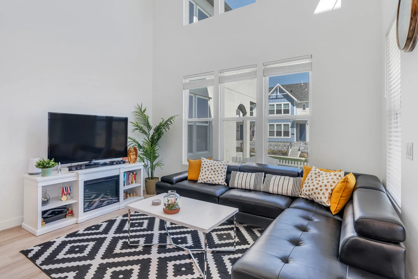
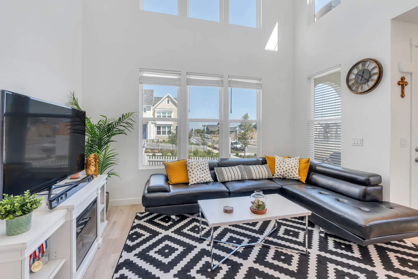
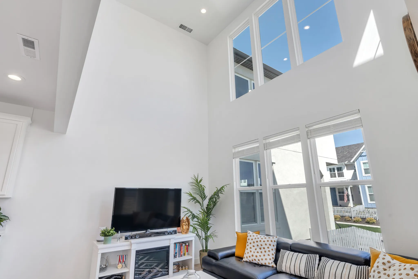
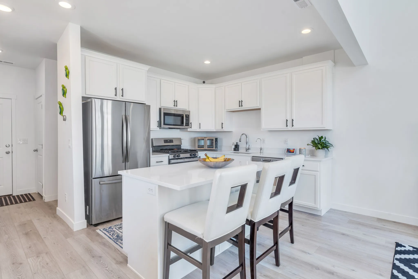
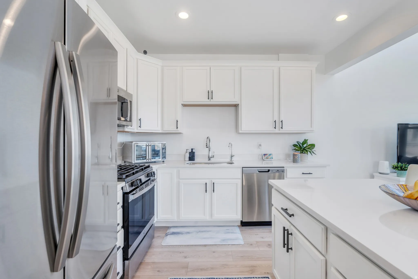
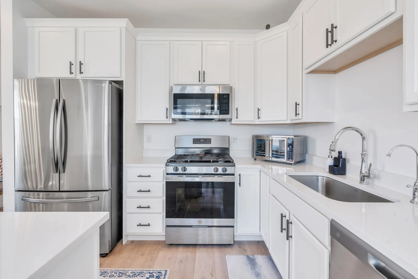
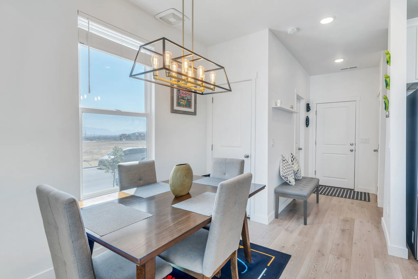
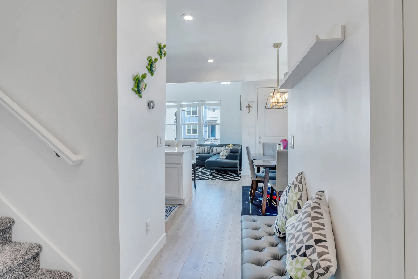
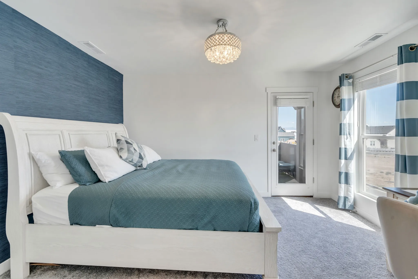
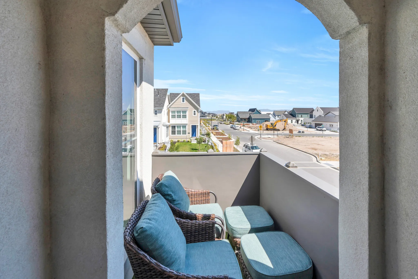
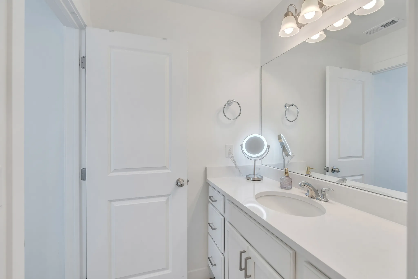
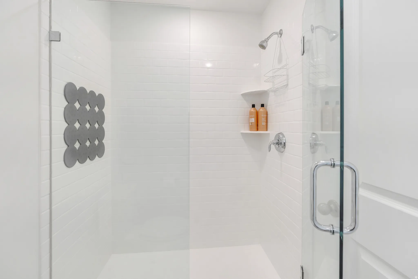
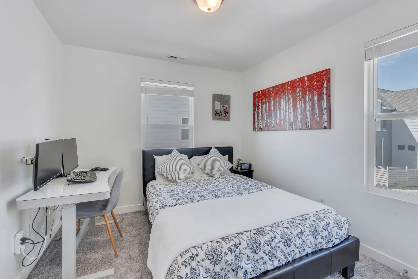
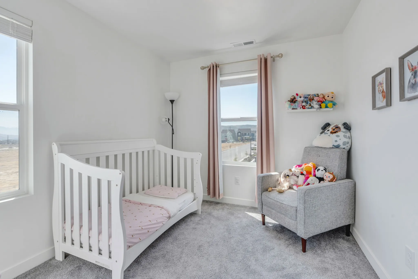
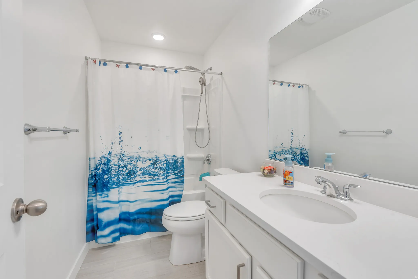
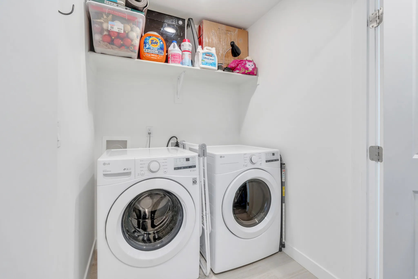
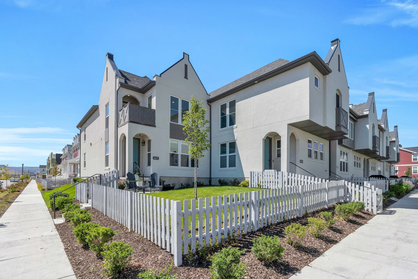
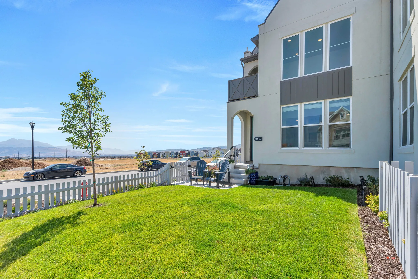
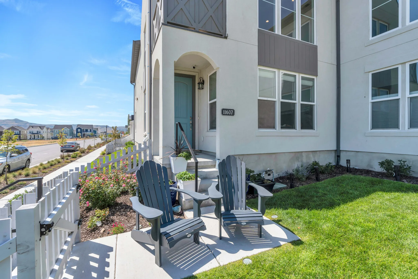
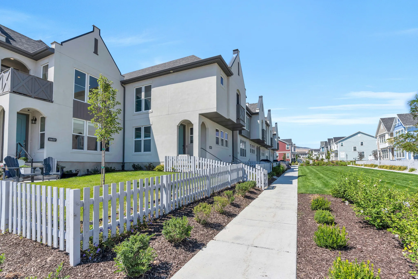
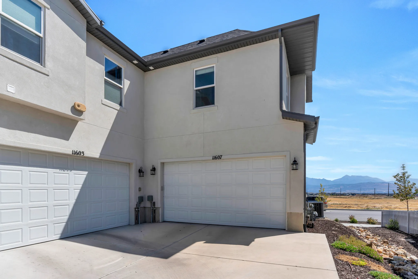
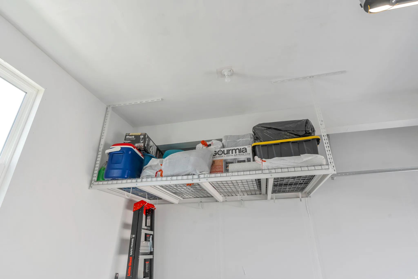
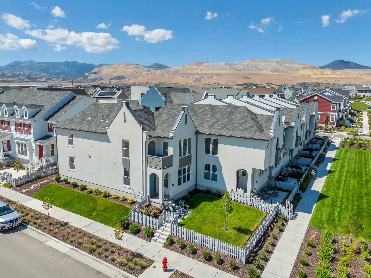
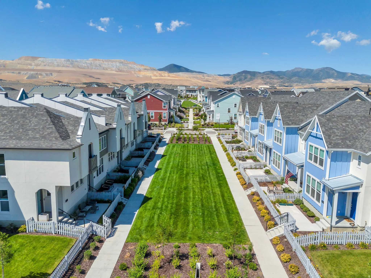
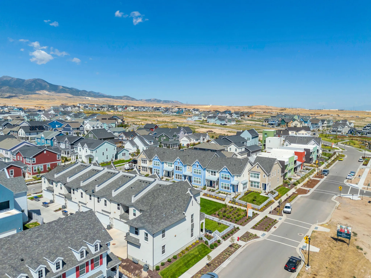
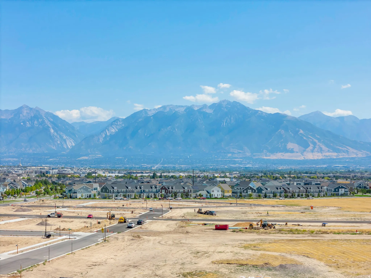
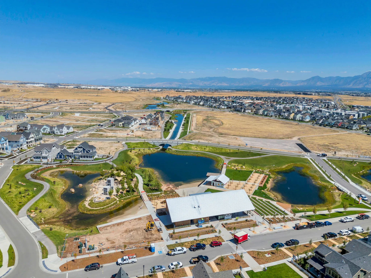
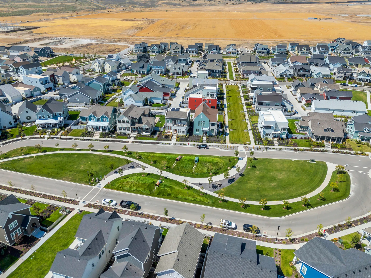
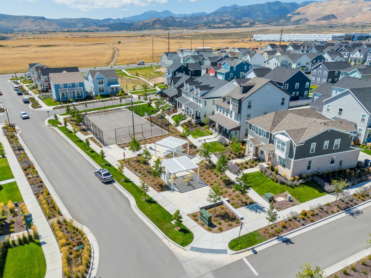
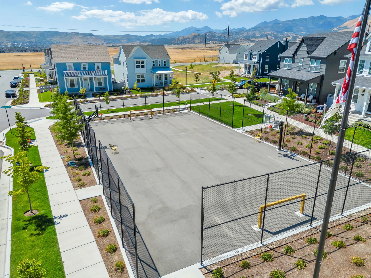


Welcome to this charming home in the highly sought-after Daybreak community, where pride of ownership truly shines. The exterior welcomes you with a fully fenced yard and a lush green lawn, perfect for relaxing, hosting BBQs, or enjoying time with pets. Inside, the main floor features an open-concept layout with sleek laminate flooring and abundant natural light pouring in through expansive two-story windows. The living room showcases soaring ceilings and dramatic windows, creating an inviting space ideal for gathering and entertaining. The adjacent dining area offers stylish lighting and flows seamlessly into the pristine kitchen, complete with crisp cabinetry with crown molding, a spacious island, and stainless steel appliances. Upstairs, you’ll find all bedrooms, including the spacious primary suite featuring plush carpeting, a custom accent wall, and a private balcony with stunning mountain views. The ensuite bathroom includes a Euro-style shower for a modern touch. Recent upgrades include new blinds (2022), upgraded bedroom and dining light fixtures, fresh interior garage paint, an overhead garage storage rack, added shoe wall storage, smart thermostats, a water purifier, and newly upgraded carpet in all bedrooms and on the staircase. The home also includes a radon mitigation system for added peace of mind. Enjoy all that Daybreak has to offer, including the new Watercourse, Oquirrh Lake, TRAX station, Daybreak Library, SoDa Row, and convenient access to Mountain View Corridor and Bangerter Highway. You’re also just minutes from shopping, dining, and entertainment at The District, Mountain View Village, and the future Downtown Daybreak. Don’t miss your opportunity to tour this beautiful home and make it yours!
- Heating System:
- Forced Air, Gas: Central
- Cooling System:
- Central Air
- Basement:
- Slab
- Architectural Style:
- Townhouse; Row-end
- Exterior Features:
- Double Pane Windows
- Flooring:
- Carpet, Laminate
- Interior Features:
- Disposal, Range/Oven: Free Stdng., Closet: Walk-In, Granite Countertops, Bath: Primary
- Laundry Features:
- Gas Dryer Hookup
- Sewer:
- Sewer: Connected, Sewer: Public
- Utilities:
- Natural Gas Connected, Electricity Connected, Sewer Connected, Sewer: Public, Water Connected
- Window Features:
- Blinds
- Appliances:
- Ceiling Fan
- Country:
- US
- State:
- UT
- County:
- Salt Lake
- City:
- South Jordan
- Zipcode:
- 84009
- Street:
- DORIAN
- Street Number:
- 11607
- Street Suffix:
- DR
- Longitude:
- W113° 56' 54.3''
- Latitude:
- N40° 32' 26.4''
- Mls Area Major:
- WJ; SJ; Rvrton; Herriman; Bingh
- Street Dir Prefix:
- S
- Zoning:
- Single-Family
- Elementary School:
- Aspen
- Elementary School District:
- Jordan
- High School:
- Herriman
- High School District:
- Jordan
- Middle Or Junior School District:
- Jordan
- Lot Size Dimensions:
- 0.0x0.0x0.0
- Water Source:
- Culinary
- Virtual Tour:
- http://tours.tourfactory.com/wfrmls.asp?m=2138160
- Video Url:
- http://tours.tourfactory.com/utahrealestate.asp?m=2138160
- Stories:
- 2
- On Market Date:
- 2025-12-16
- Lot Features:
- Road: Paved, Sidewalks, Curb & Gutter, Fenced: Full, Sprinkler: Auto-Full
- Garage:
- 2.0
- Current Use:
- Residential
- Construction Materials:
- Stucco
- Building Size:
- 1330
- Attached Garage Yn:
- 1
- Association Amenities:
- Barbecue,Fire Pit,Fitness Center,Insurance,Maintenance,Pets Permitted,Picnic Area,Playground,Pool,Racquetball,Tennis Court(s)
- Association Fee:
- 296.0
- Association Fee Frequency:
- Monthly
- Association Fee Includes:
- Insurance, Maintenance Grounds
- Association Yn:
- 1
- Tax Annual Amount:
- 2207.0
- Co List Agent Full Name:
- Andrea Newby
- Co List Agent Mls Id:
- 71776
- Co List Office Mls Id:
- 70989
- Co List Office Name:
- Zander Real Estate Team PLLC
- List Agent Mls Id:
- 75933
- List Office Mls Id:
- 70989
- Listing Term:
- Cash,Conventional,FHA,VA Loan
- Mls Status:
- Active
- Modification Timestamp:
- 2026-05-24T03:35:13Z
- Originating System Name:
- WFRMLS
Residential For Sale
11607 S Dorian Dr, South Jordan, Utah 84009
- Property Type :
- Residential
- Listing Type :
- For Sale
- Listing ID :
- 2138160
- Price :
- $433,000
- Bedrooms :
- 3
- Rooms :
- 10
- Bathrooms :
- 3
- Half Bathrooms :
- 1
- Square Footage :
- 1,330 Sqft
- Year Built :
- 2022
- Lot Area :
- 0.06 Acre
- Status :
- Active
- Office Name :
- Zander Real Estate Team PLLC
- Agent Name :
- Eric L Petterborg
- Full Bathrooms :
- 2
- Listing Status :
- Active
- Property Sub Type :
- Townhouse

- Platinum Real Estate Professionals
- (435) 250-3355
-
platinum.pros.utah@gmail.com




