
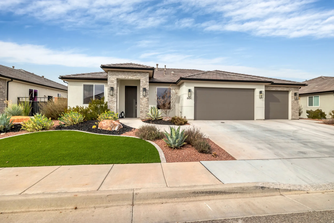
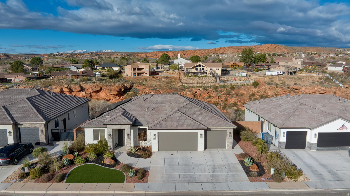
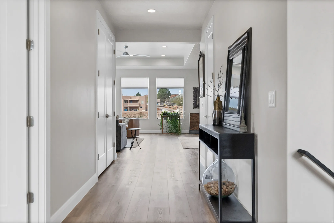
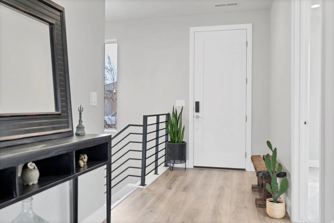
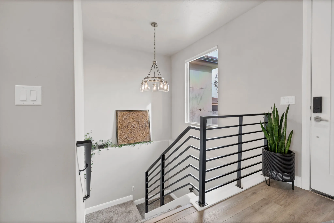
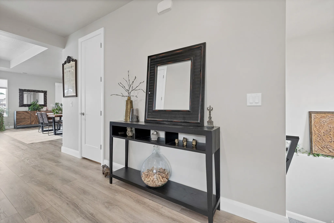
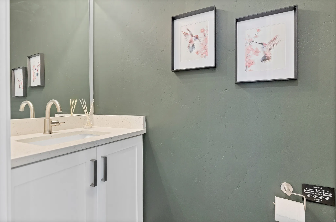
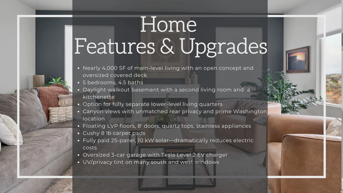
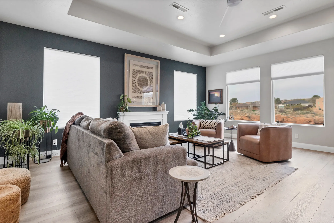
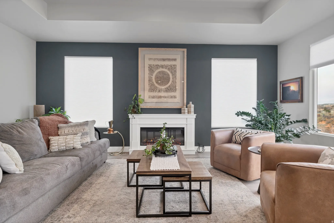
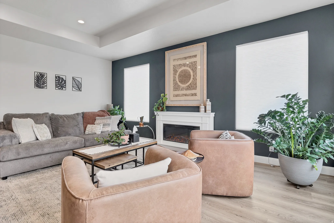
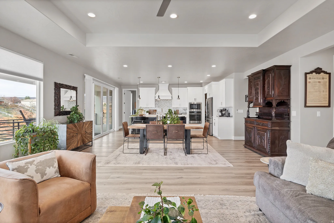
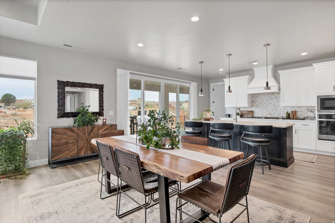
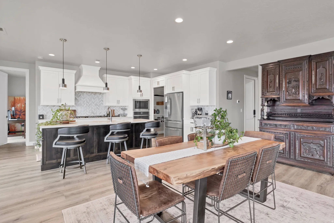
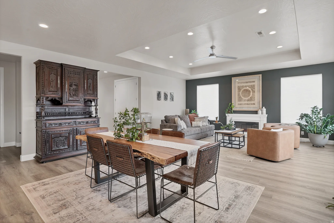
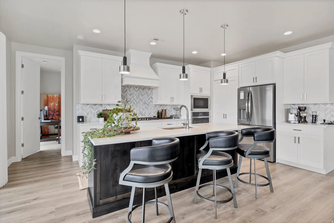
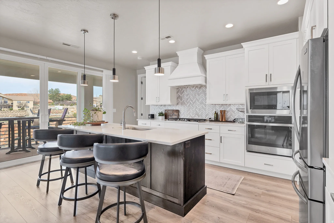
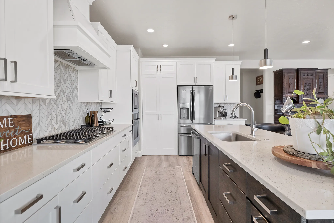
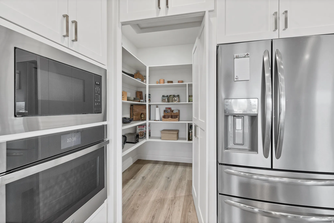
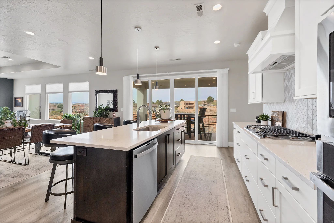
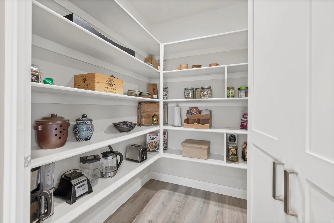
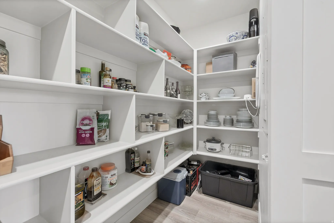
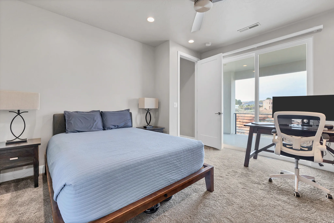
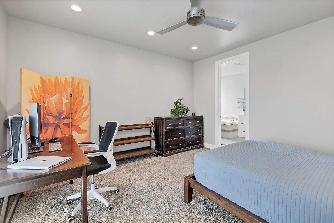
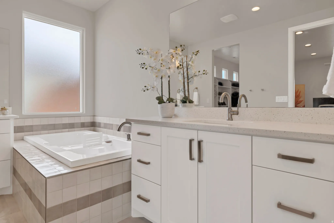
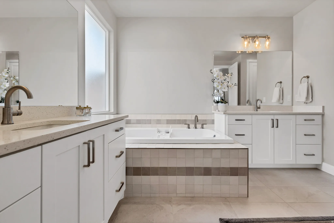
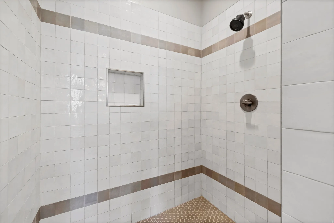
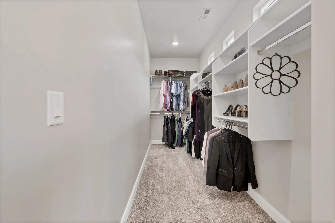
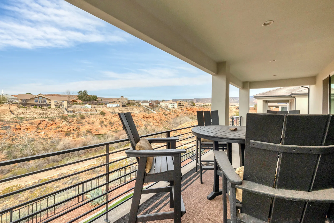
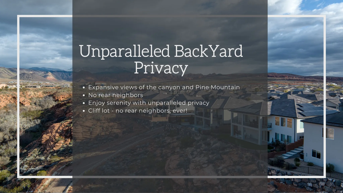
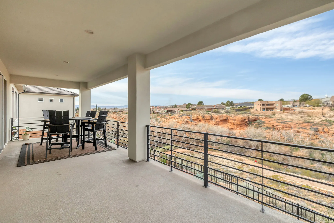
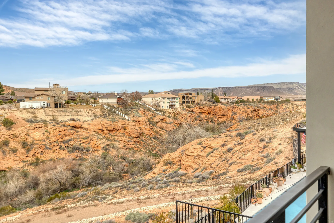
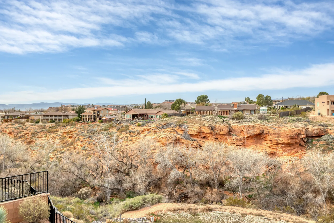
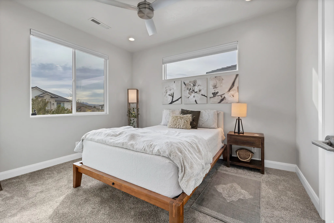
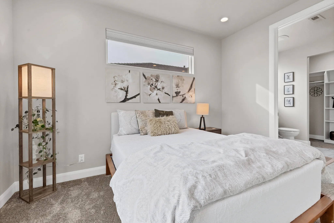
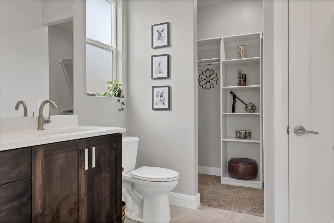
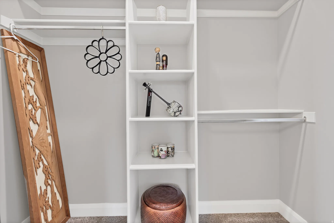
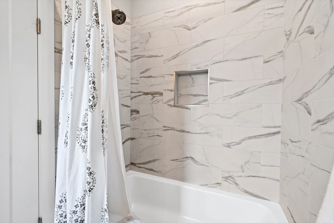
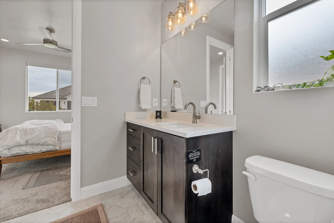
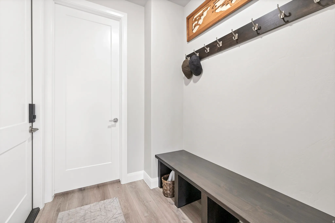
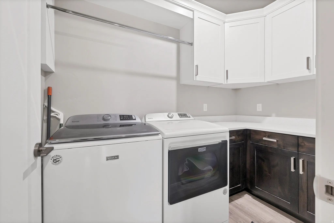
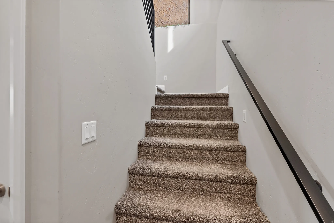
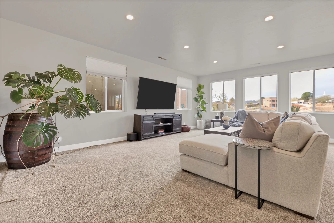
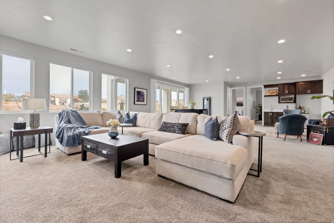
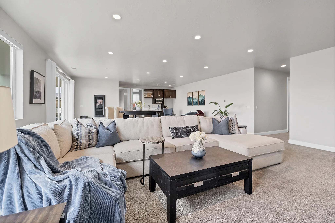
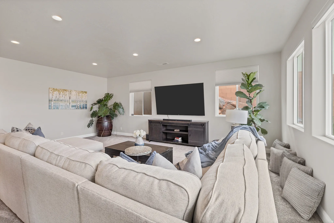
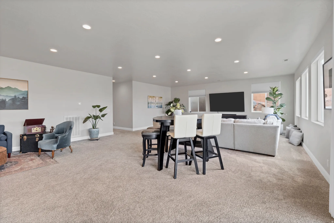
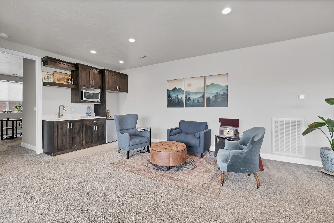
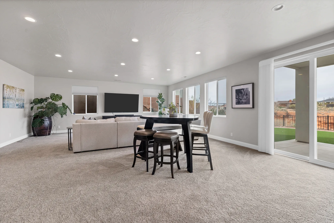
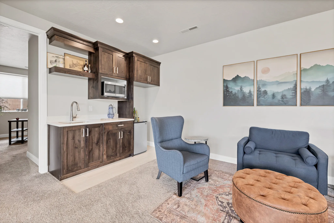
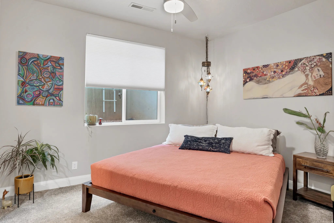
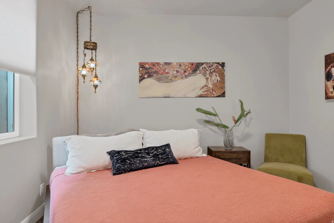
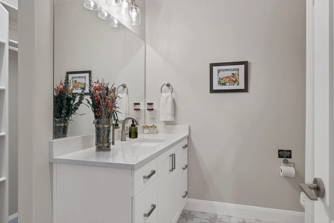
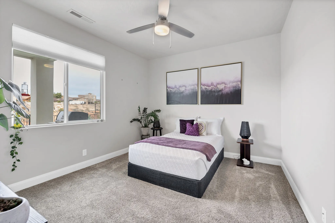
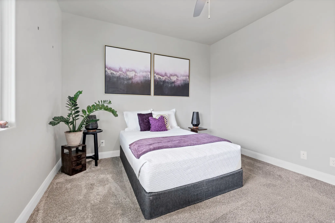
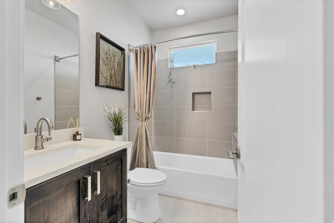
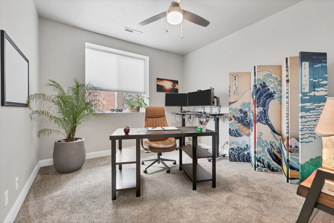
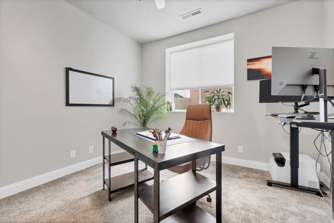
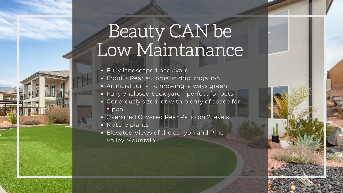
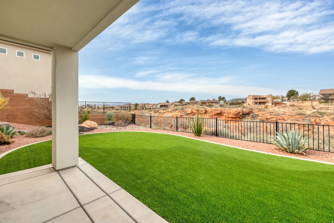
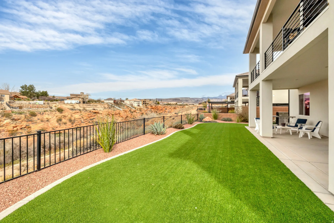
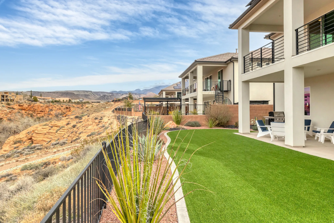
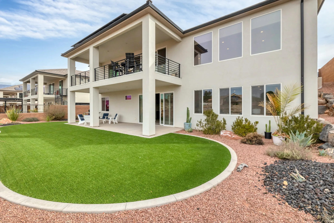
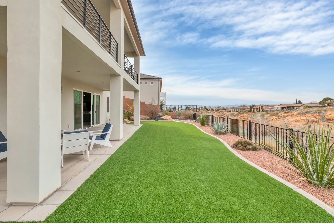
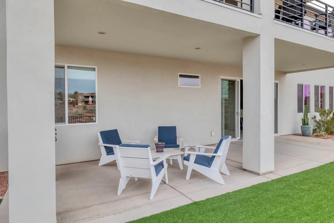
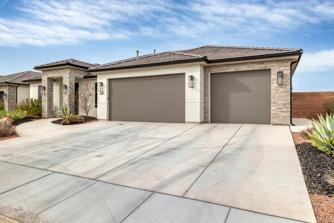
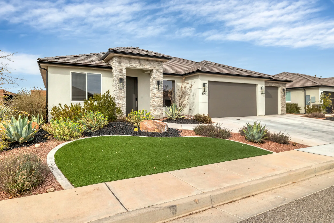
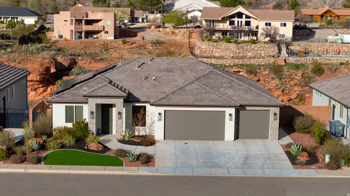
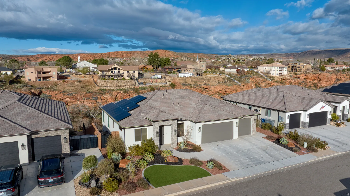
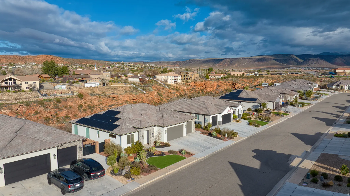
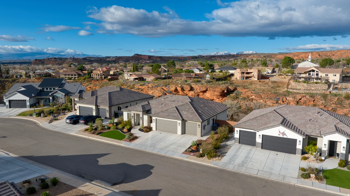
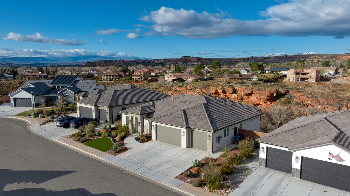
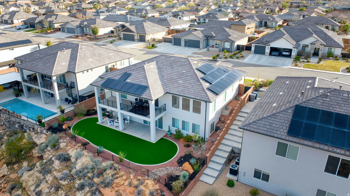
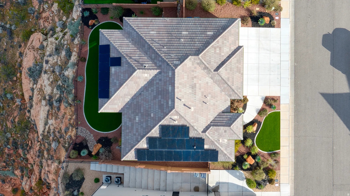
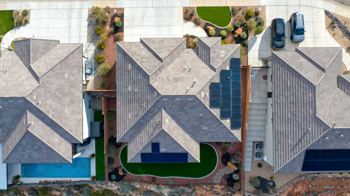
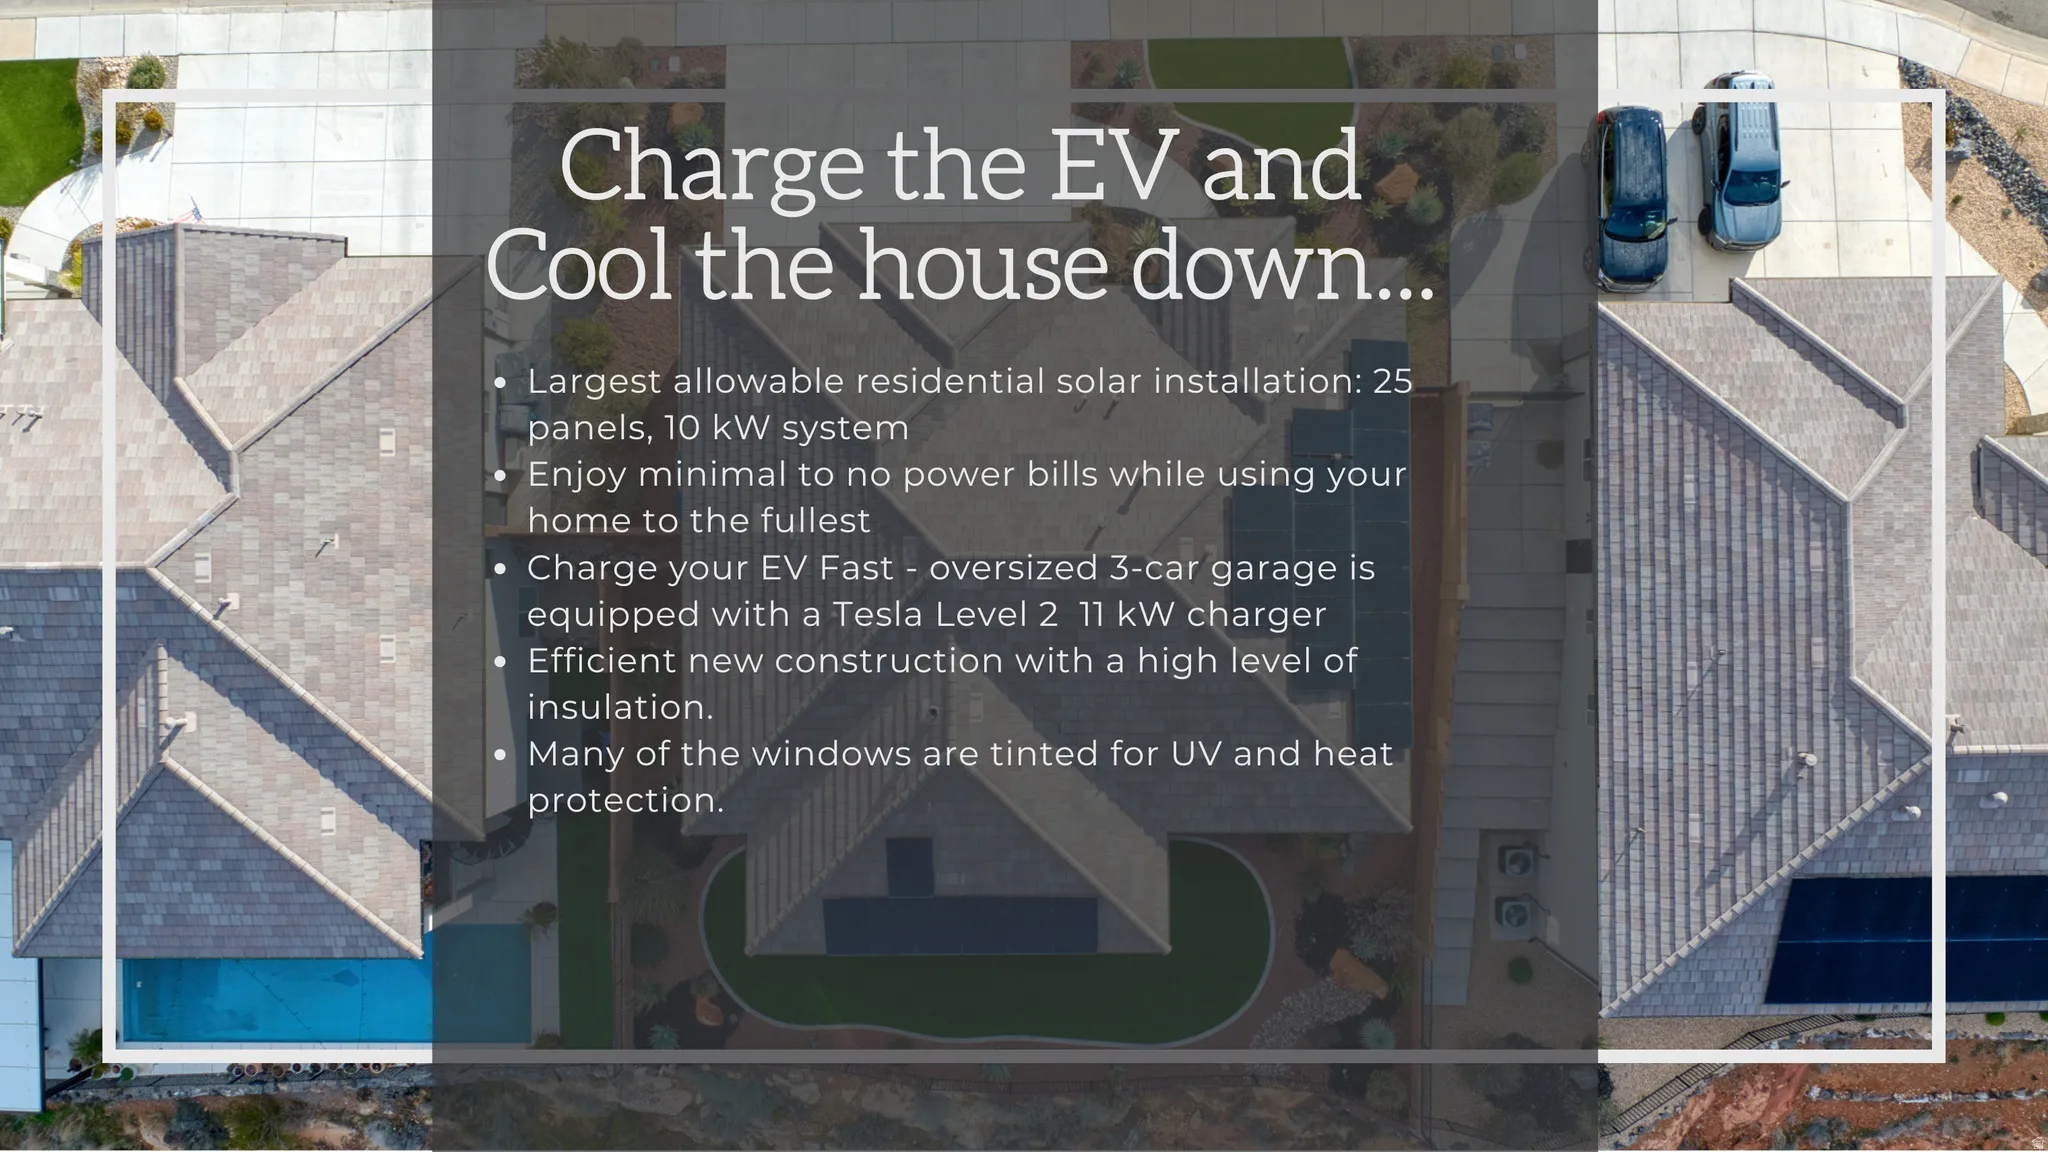
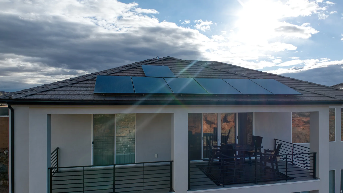
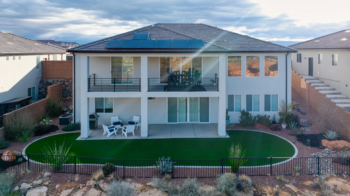
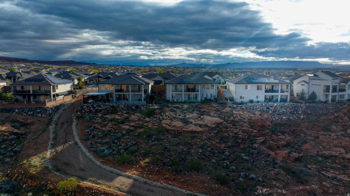
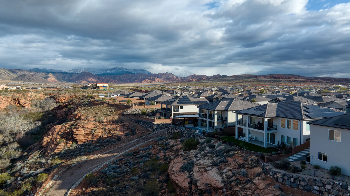
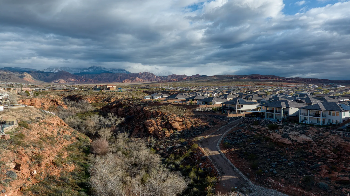
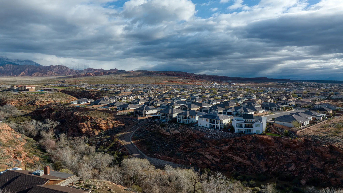
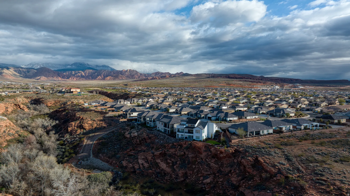
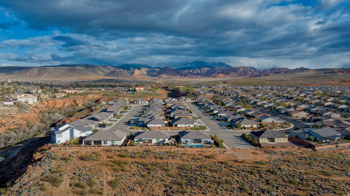
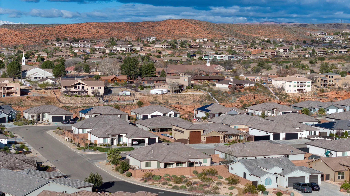
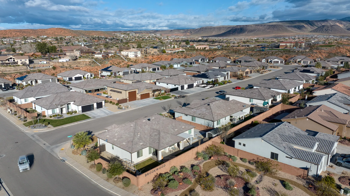
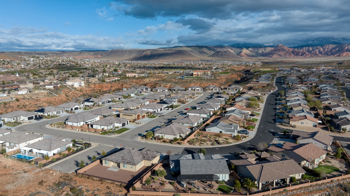
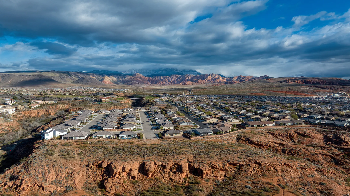
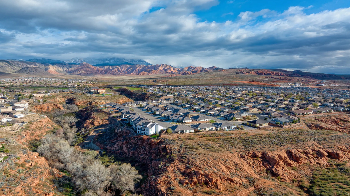
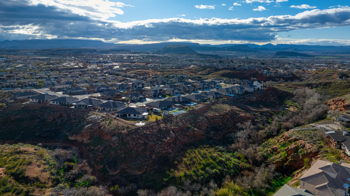
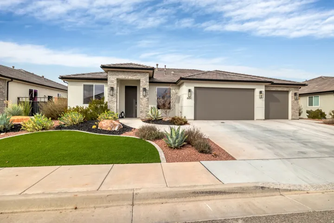


Luxury Brookwood estates residence with a walkout daylight basement and an unforgettable canyon backdrop. Nearly 4,000 SF of timeless design and main-level living, featuring an open-concept kitchen and expansive great room that flow to an oversized covered deck-perfect for entertaining with panoramic views and unparalleled rear privacy. Classy (not trendy) finishes include floating LVP floors, 8′ doors, quartz countertops, stainless steel appliances, and cushy 8 lb carpet pads. Many South and west-facing windows are tinted for UV protection, energy efficiency, and added privacy. Flexible living spaces abound. The daylight walkout basement includes a second living room and a kitchenette with space for a full-size fridge and ample cabinetry-ideal for multigenerational living, guests, or potential rental use, with the option to function as totally separate quarters. Two guest suites have ensuite baths. Main-level living provides everything you need on one floor with open concept flow, large gathering spaces, and easy access to the oversized deck, while the lower level offers its own separate lifestyle zone. Energy and tech features are standout: a fully paid 25-panel, 11 kW solar system (the largest allowable residential installation) that drastically reduces power bills, even with high consumption in a home of this size. Plus a Tesla Level 2 EV charger (11kw) in the oversized 3-car garage, ready to charge EVs fast and at low cost (or no cost when the sun shines!). Specs and highlights: Nearly 4,000 SF of main-level living with an open concept and oversized covered deck 5 bedrooms, 4.5 baths Daylight walkout basement with a second living room and a kitchenette Option for fully separate lower-level living quarters Canyon views with unmatched rear privacy and a prime Washington location Floating LVP floors, 8′ doors, quartz tops, stainless appliances Cushy 8 lb carpet pads Fully paid 26-panel, 10 kW solar dramatically reduces electric costs Oversized 3-car garage with Tesla Level 2 EV charger UV/privacy tint on many south and west windows A rare blend of timeless style, smart efficiency, and flexible living-this home delivers space, views, and value you won’t want to miss.
- Heating System:
- Gas: Central
- Cooling System:
- Central Air
- Basement:
- Walk-Out Access
- Patio:
- Covered
- Architectural Style:
- Stories: 2
- Exterior Features:
- Double Pane Windows, Sliding Glass Doors, Deck; Covered, Patio: Covered, Walkout
- Flooring:
- Carpet
- Interior Features:
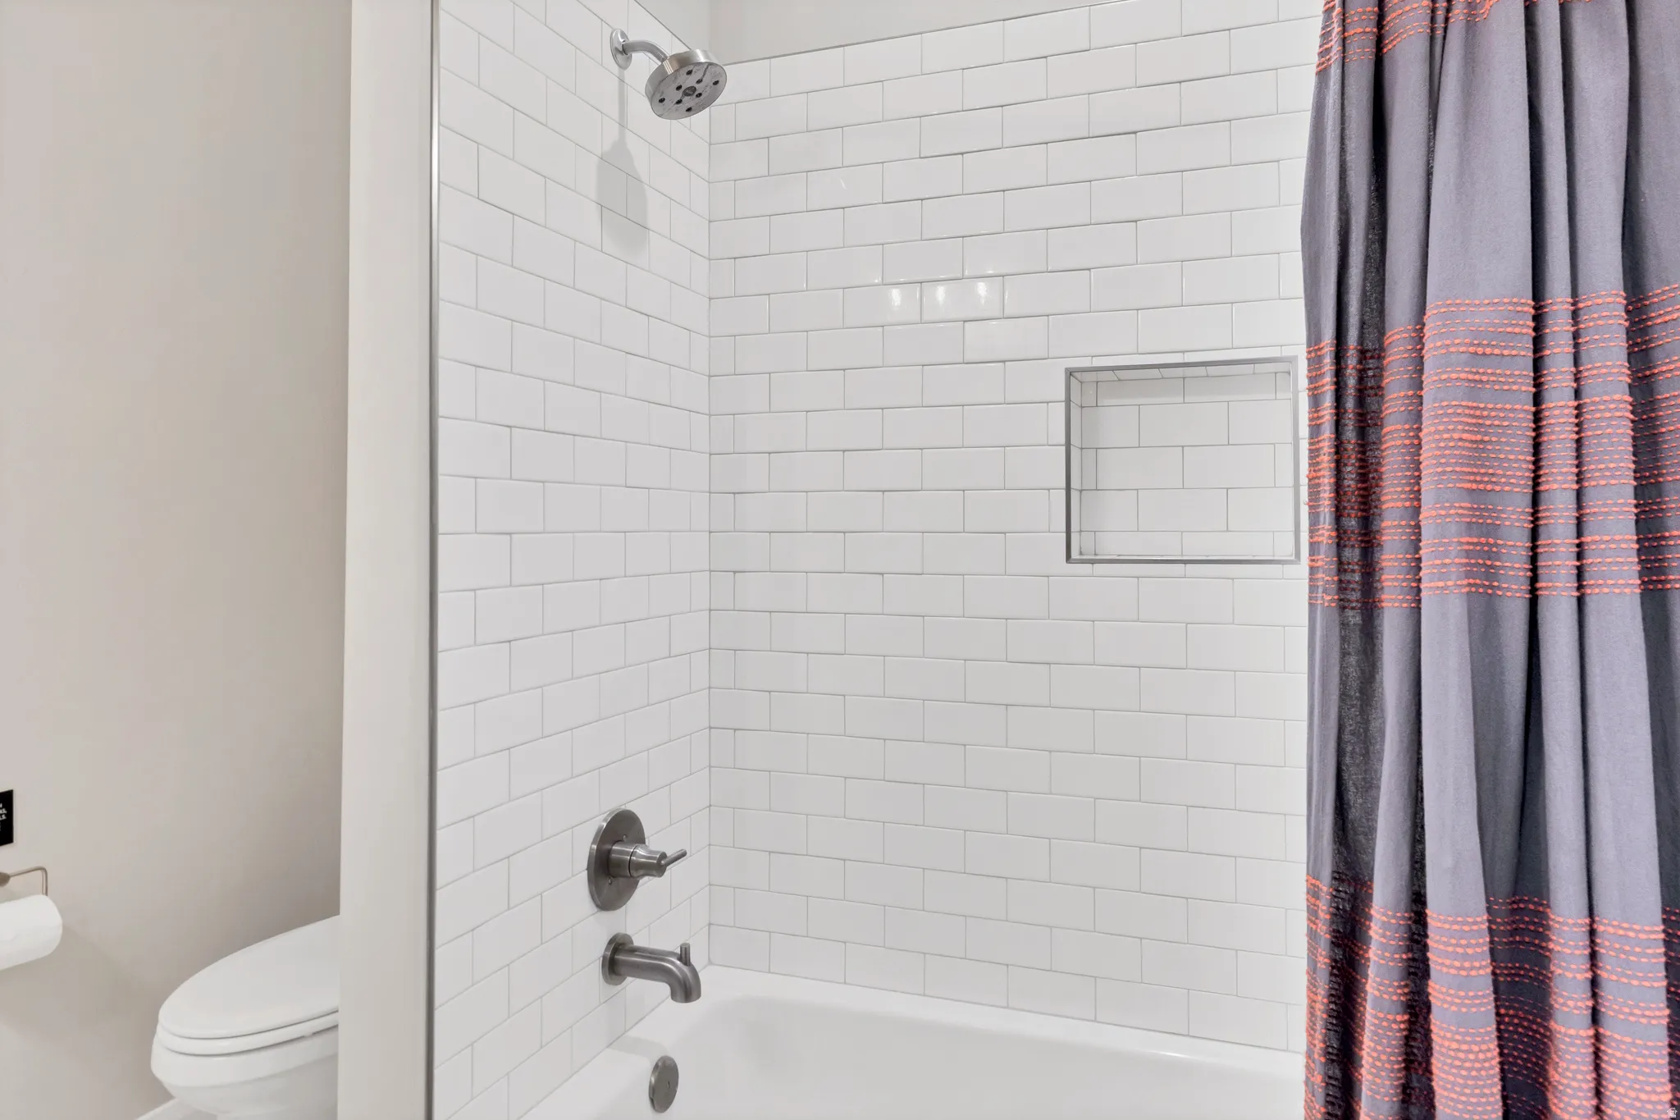
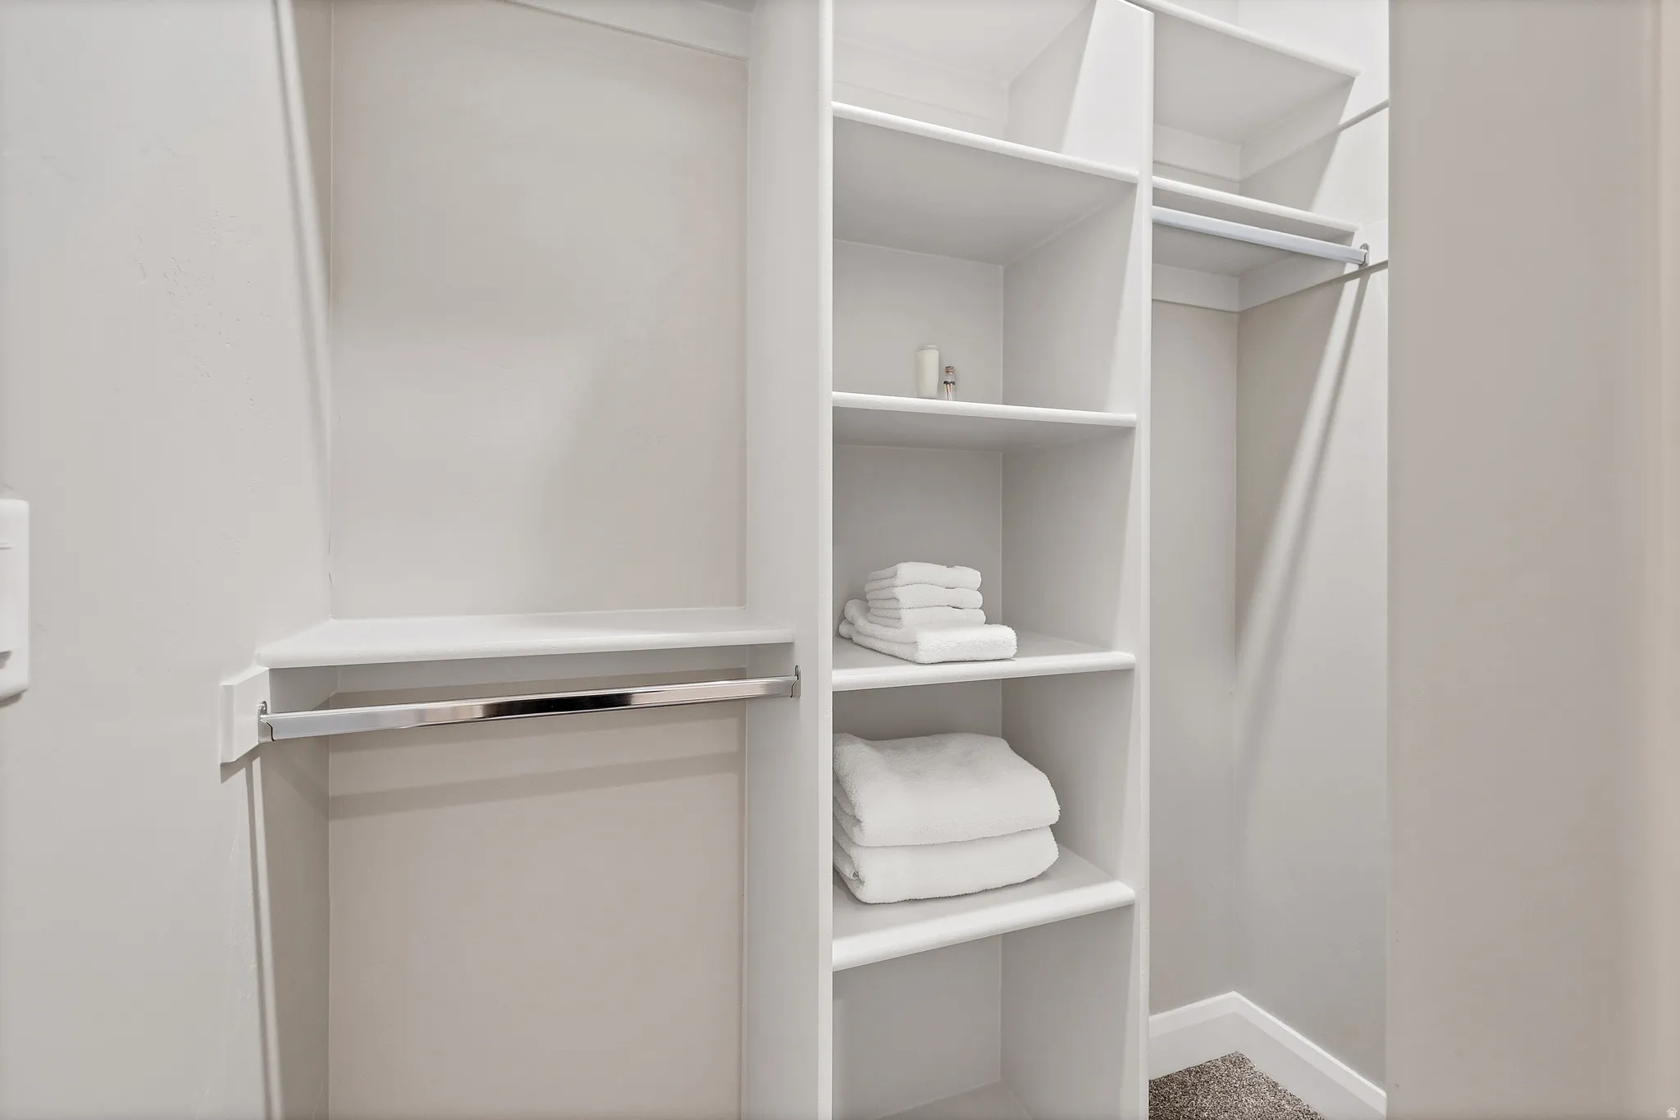
- Disposal, Bath: Sep. Tub/Shower, Closet: Walk-In, Kitchen: Second, Range/Oven: Built-In, Oven: Wall, Bath: Primary
- Sewer:
- Sewer: Available
- Utilities:
- Natural Gas Available, Electricity Available, Sewer Available, Water Available
- Window Features:
- Shades
- Appliances:
- Microwave, Range Hood, Ceiling Fan
- Country:
- US
- State:
- UT
- County:
- Washington
- City:
- Washington
- Zipcode:
- 84780
- Street:
- CAMINO PICO
- Street Number:
- 801
- Longitude:
- W114° 28' 49.4''
- Latitude:
- N37° 8' 38.5''
- Directions:
- Please utilize google maps.
- Mls Area Major:
- Washington
- Street Dir Prefix:
- N
- Zoning:
- Single-Family
- Elementary School:
- Sandstone
- Elementary School District:
- Washington
- High School:
- Pine View
- High School District:
- Washington
- Middle Or Junior School District:
- Washington
- Middle School:
- Pine View Middle
- Lot Size Dimensions:
- 0.0x0.0x0.0
- Water Source:
- Culinary
- Stories:
- 2
- On Market Date:
- 2026-02-17
- Lot Features:
- Road: Paved, Sidewalks, View: Mountain, Curb & Gutter, Fenced: Full, Sprinkler: Auto-Full, Drip Irrigation: Auto-Full, Terrain: Steep Slope
- Garage:
- 3.0
- Current Use:
- Single Family
- Construction Materials:
- Stucco
- Building Size:
- 3908
- Attached Garage Yn:
- 1
- Association Fee:
- 150.0
- Association Fee Frequency:
- Annually
- Association Yn:
- 1
- Tax Annual Amount:
- 3011.0
- List Agent Mls Id:
- 4024306
- List Office Mls Id:
- 69945
- Listing Term:
- Cash,Conventional,Exchange,FHA,VA Loan
- Mls Status:
- Under Contract
- Modification Timestamp:
- 2026-04-30T16:48:44Z
- Originating System Name:
- WFRMLS
- Status Change Timestamp:
- 2026-04-30T16:44:40Z
Residential For Sale
801 N Camino Pico, Washington, Utah 84780
- Property Type :
- Residential
- Listing Type :
- For Sale
- Listing ID :
- 2137838
- Price :
- $885,000
- View :
- Mountain(s)
- Bedrooms :
- 5
- Rooms :
- 13
- Bathrooms :
- 5
- Half Bathrooms :
- 1
- Square Footage :
- 3,908 Sqft
- Year Built :
- 2021
- Lot Area :
- 0.23 Acre
- Status :
- Pending
- Office Name :
- Equity Real Estate (St Geo)
- Agent Name :
- Michon Rastopchin
- Full Bathrooms :
- 4
- Listing Status :
- Pending
- Property Sub Type :
- Single Family Residence
- Roof:
- Tile

- Platinum Real Estate Professionals
- (435) 250-3355
-
platinum.pros.utah@gmail.com




