
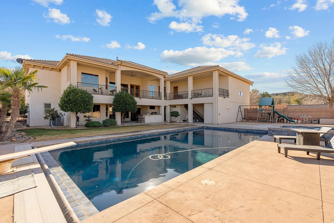
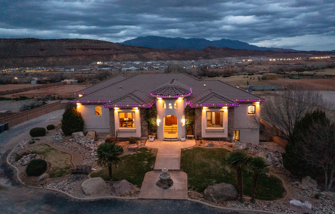
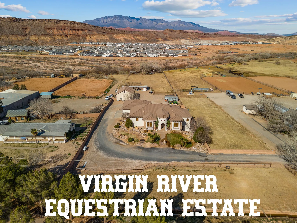
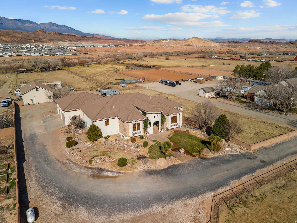
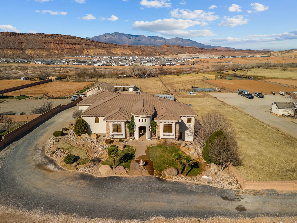
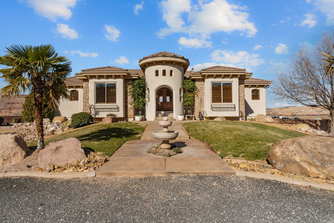
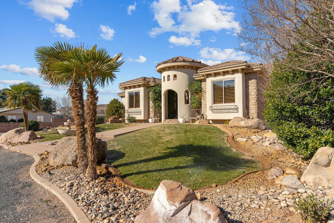
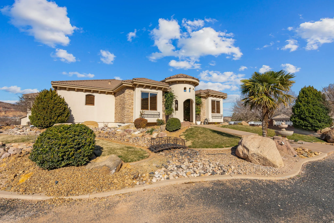
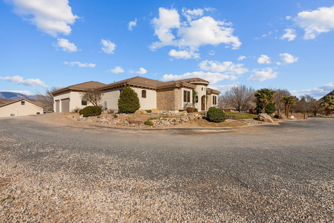
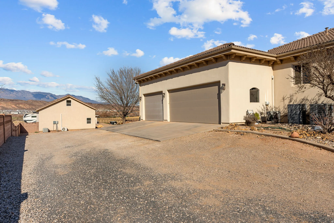
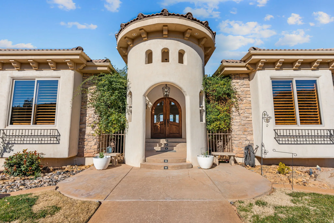
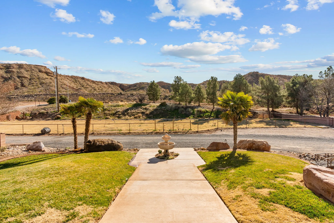
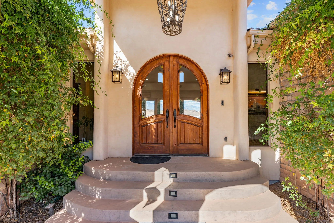
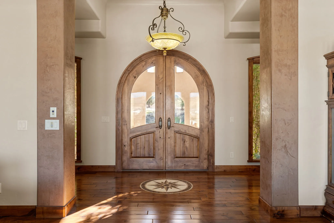
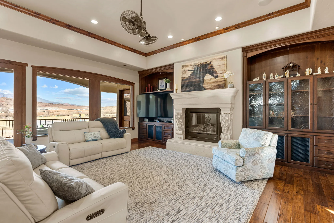
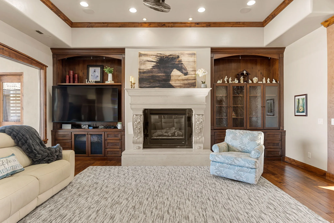
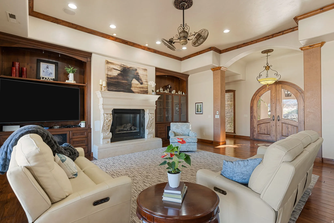
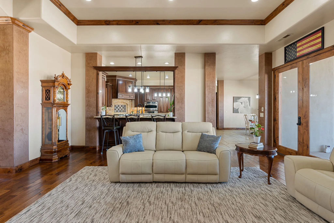
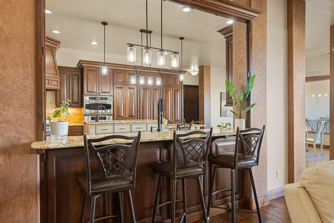
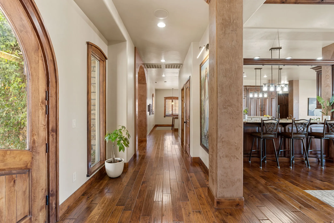
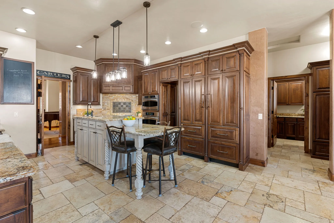
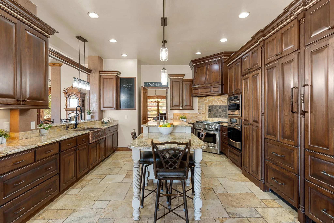
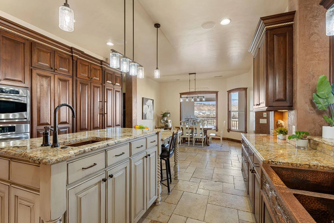
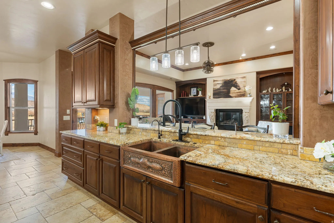
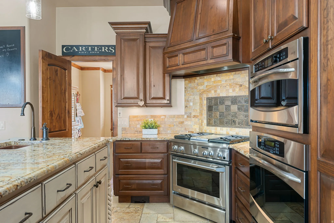
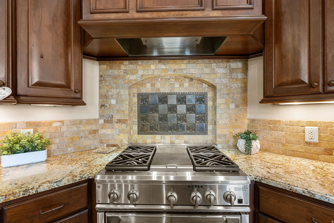
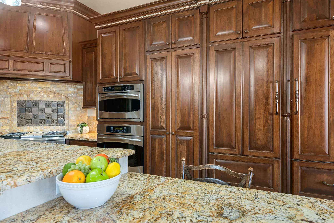
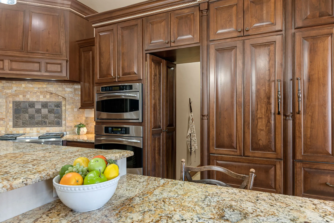
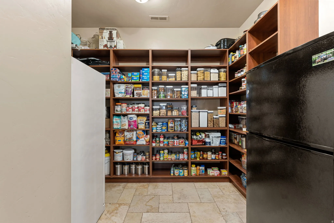
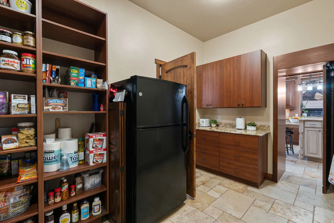
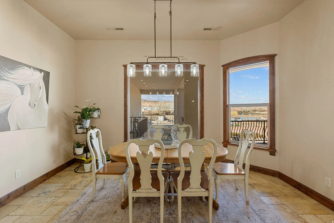
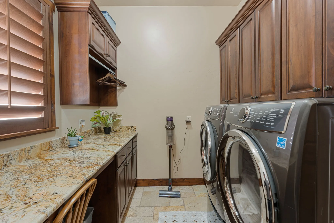
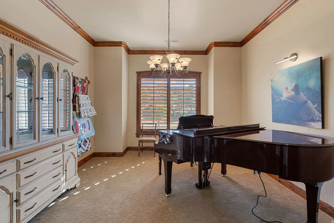
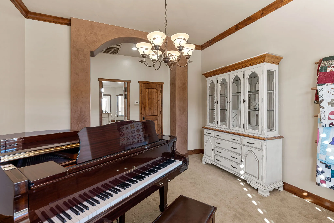
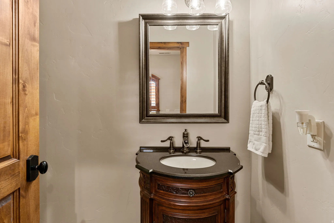
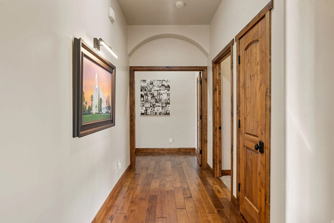
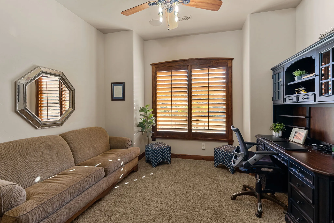
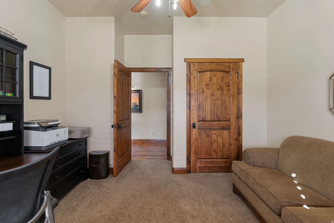
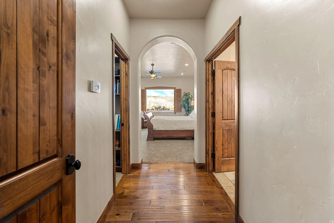
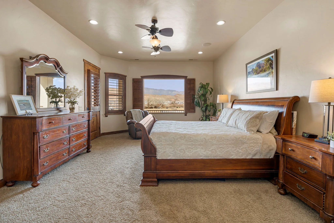
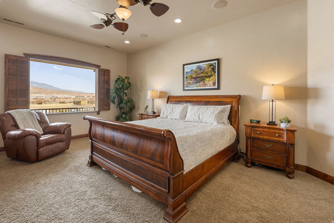
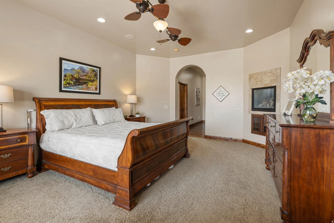
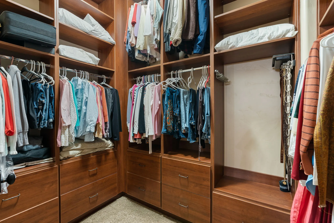
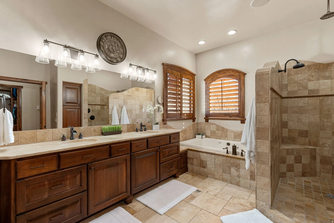
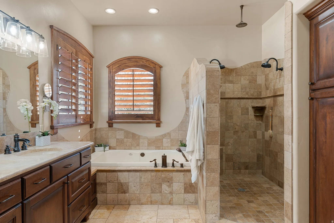
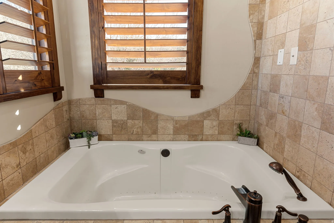
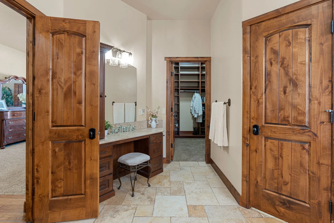
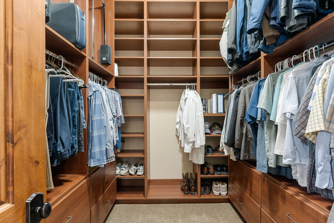
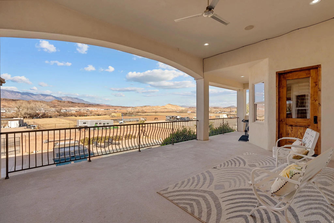
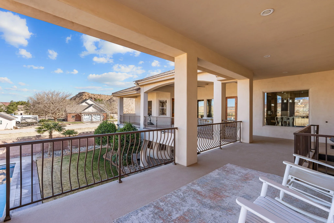
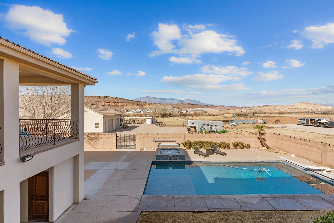
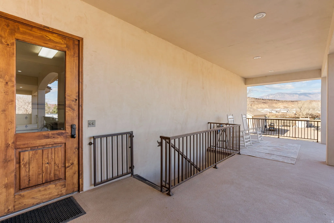
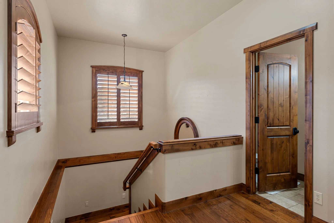
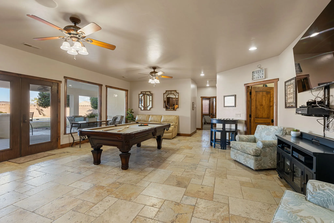
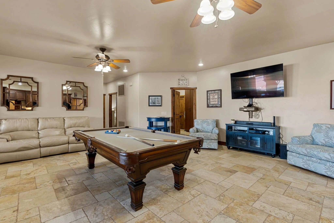
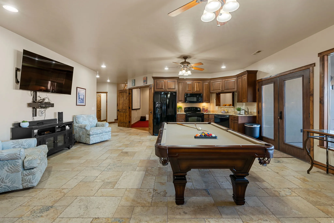
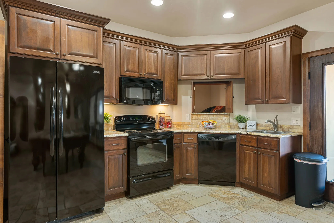
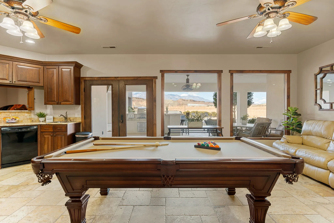
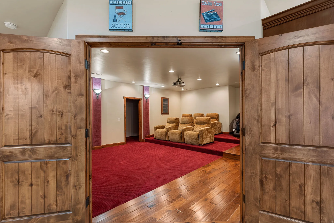
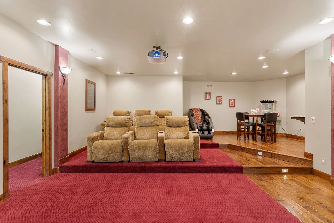
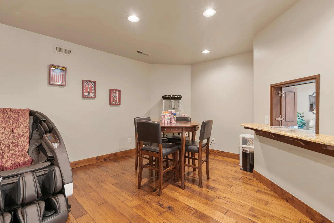
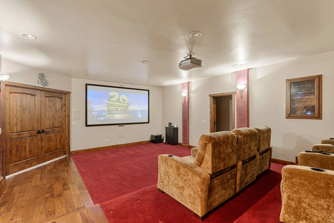
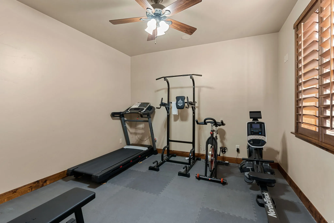
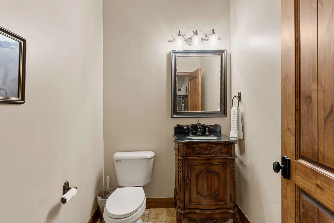
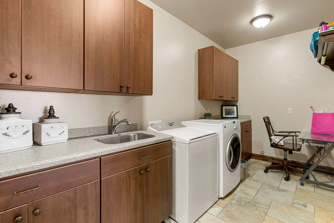
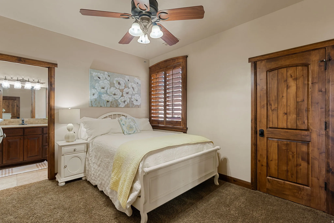
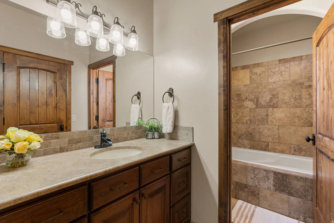
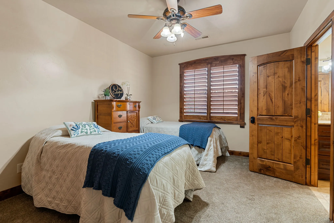
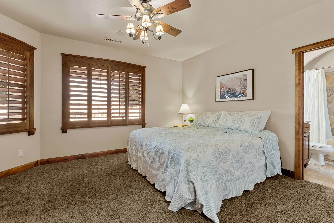
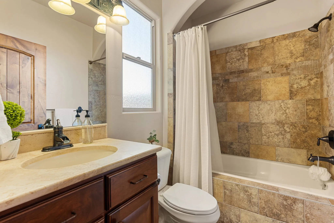
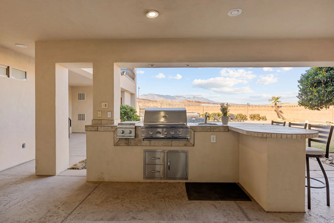
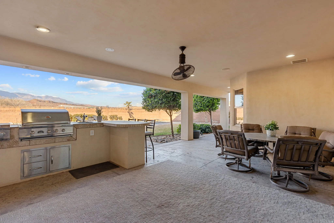
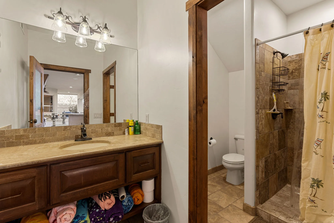
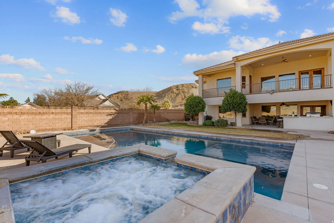
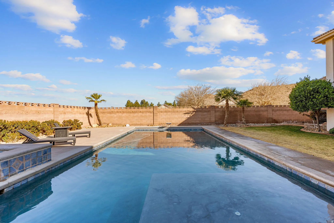
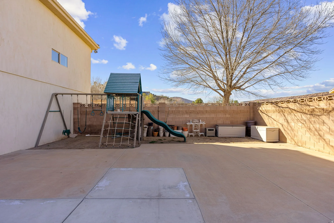
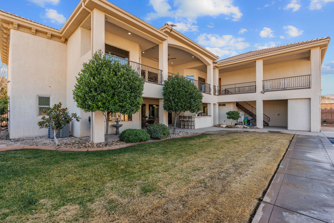
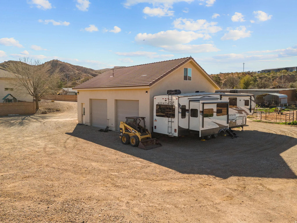
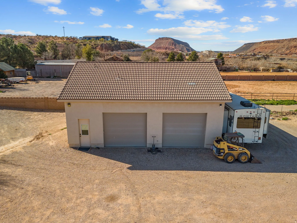
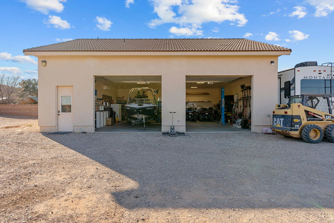
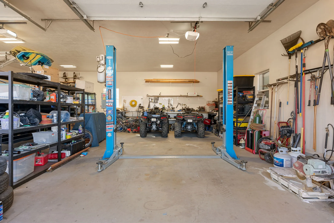
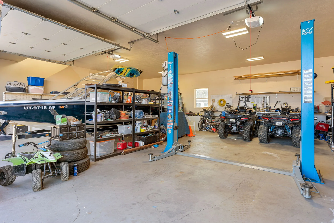
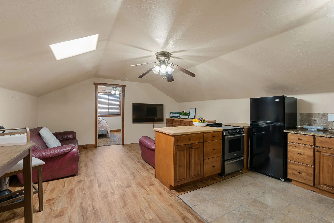
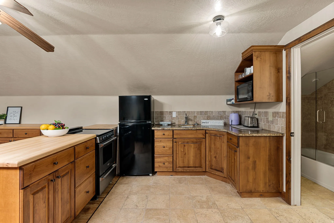
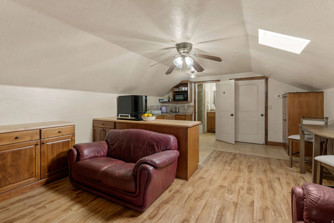
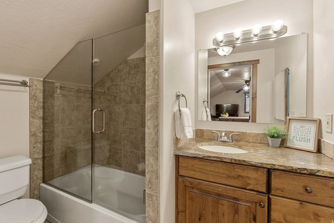
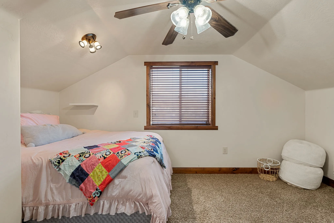
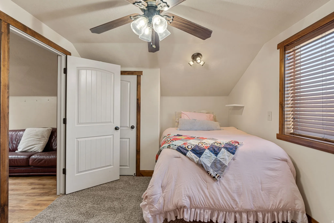
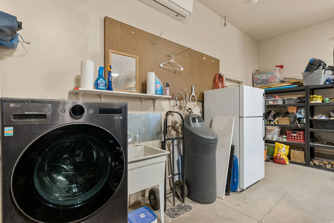
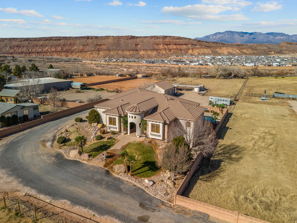
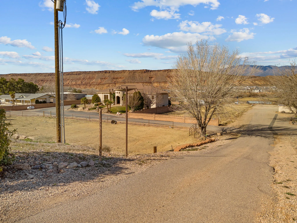
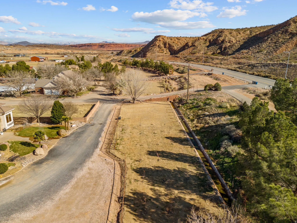
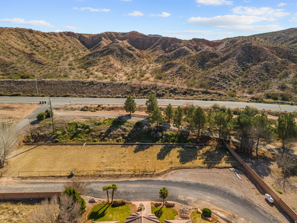
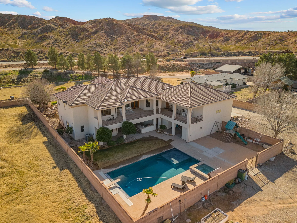
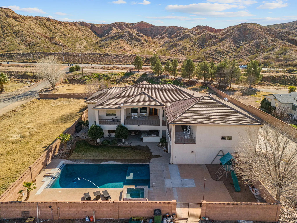
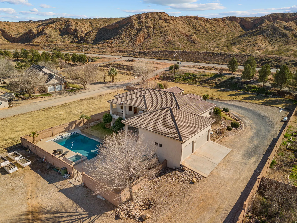
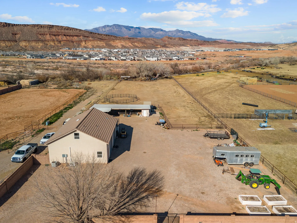
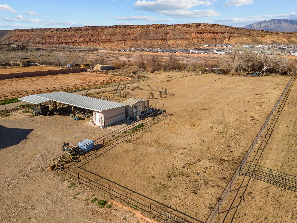
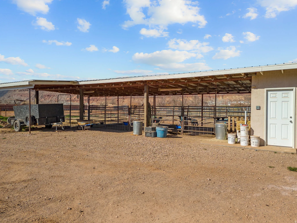
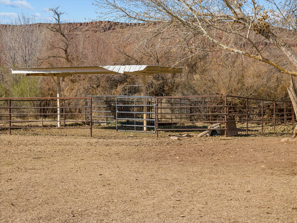
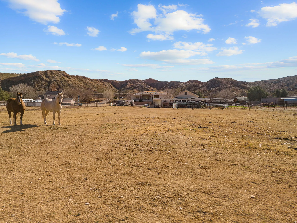
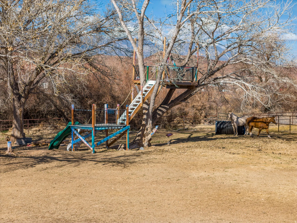
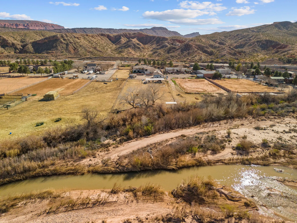
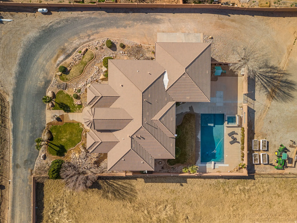
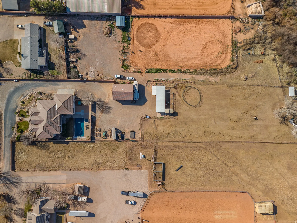
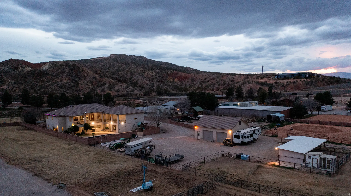
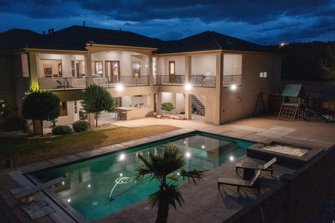
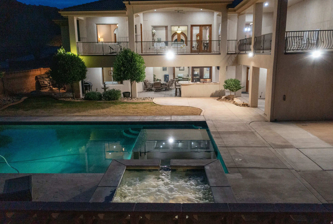
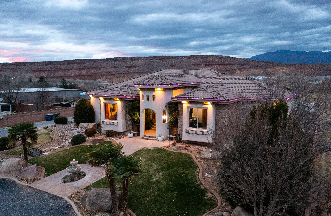
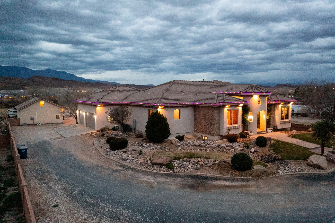
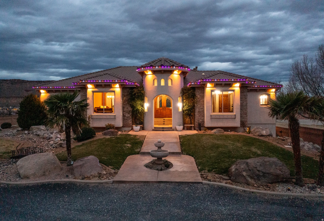
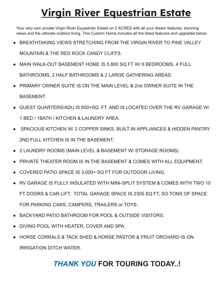


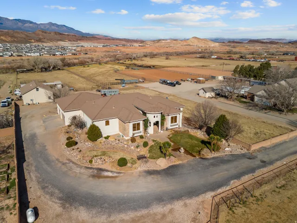


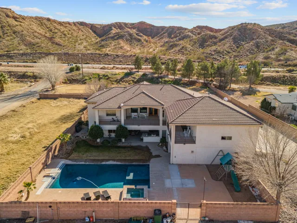
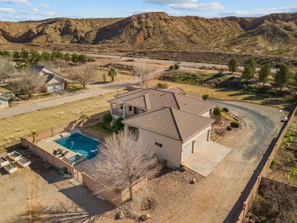
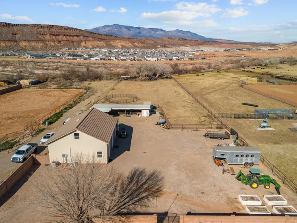
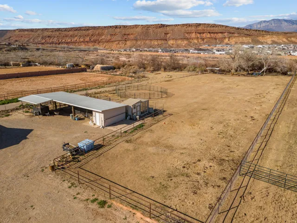
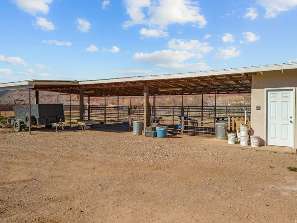
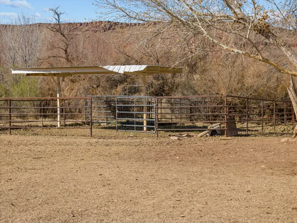
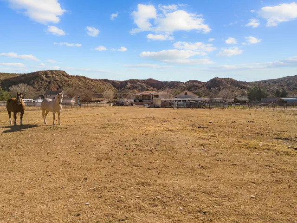
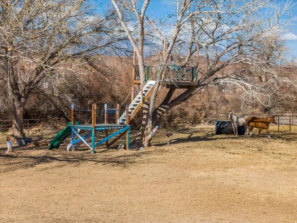
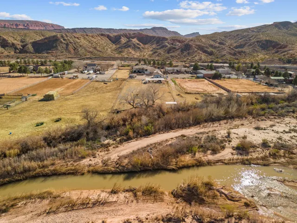
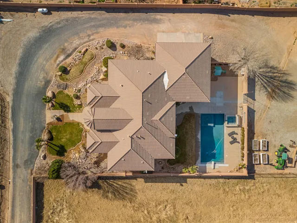
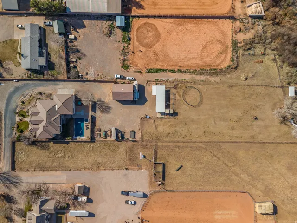
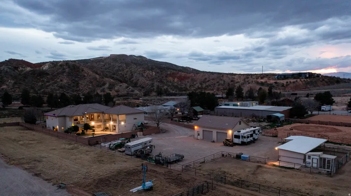
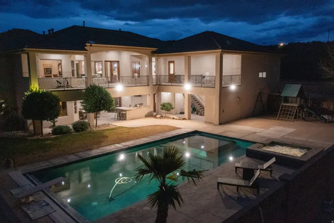
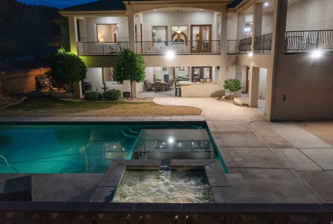
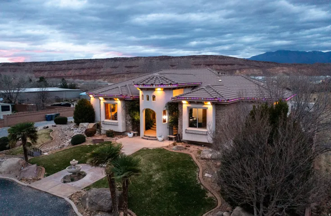
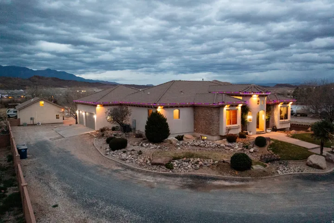
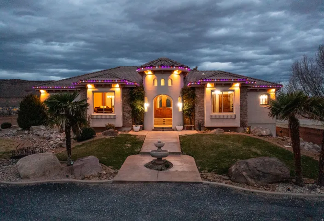
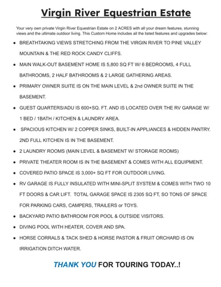
our very own PRIVATE Virgin River Equestrian Estate on 2 ACRES with all your DREAM FEATURES, stunning VIEWS and the ultimate OUTDOOR LIVING. This fine LUXURY CRAFTED home is finished with engineered hardwood and travertine flooring throughout. The Main WALK-OUT BASEMENT Home is 5,800 sq. ft. w/ 6 bedrooms, 4 full bathrooms, & 2 half bathrooms & 2 large gathering areas. The Primary Owner Suite is on the MAIN LEVEL and the 2nd OWNER SUITE is in the basement. The spacious kitchen has 2 COPPER SINKS, Built-in APPLIANCES and GIANT HIDDEN PANTRY. The basement has a FULL 2nd KITCHEN, private THEATER with all the equipment, a 2nd LAUNDRY Room & several storage rooms. The detached GUEST QUARTERS / ADU is 600+ Sq. Ft. and comes with 1 Bedroom, 1 Bathroom, laundry area and full kitchen. The RV GARAGE is insulated with a mini-split system and includes a car lift. Total garage space is 2305 Sq. Ft., so tons of parking for cars, trailers and toys. This estate is ideal for hobby farm and very animal friendly w/ horse corrals, tack shed, and pastor w/ access to the Virgin River. The BACKYARD OASIS includes a pristine SWIMMING POOL, hot tub, playground, full bathroom and BUILT-IN BBQ. 3,000 sq. ft. of COVERED PATIO space for beautiful views of Pinevalley Mountain, Virgin River and the Red Rock Candy Cliffs.
- Heating System:
- Forced Air, Gas: Central
- Cooling System:
- Central Air
- Basement:
- Daylight, Walk-Out Access
- Fireplace:
- Insert
- Patio:
- Covered
- Parking:
- Covered, Rv Parking, Secured
- Architectural Style:
- Basement
- Carport Spaces:
- 2.0
- Exterior Features:
- Double Pane Windows, Deck; Covered, Basement Entrance, Patio: Covered, Walkout, Secured Parking, Horse Property, Out Buildings, Barn
- Fireplaces Total:
- 1
- Flooring:
- Carpet, Tile, Travertine
- Interior Features:
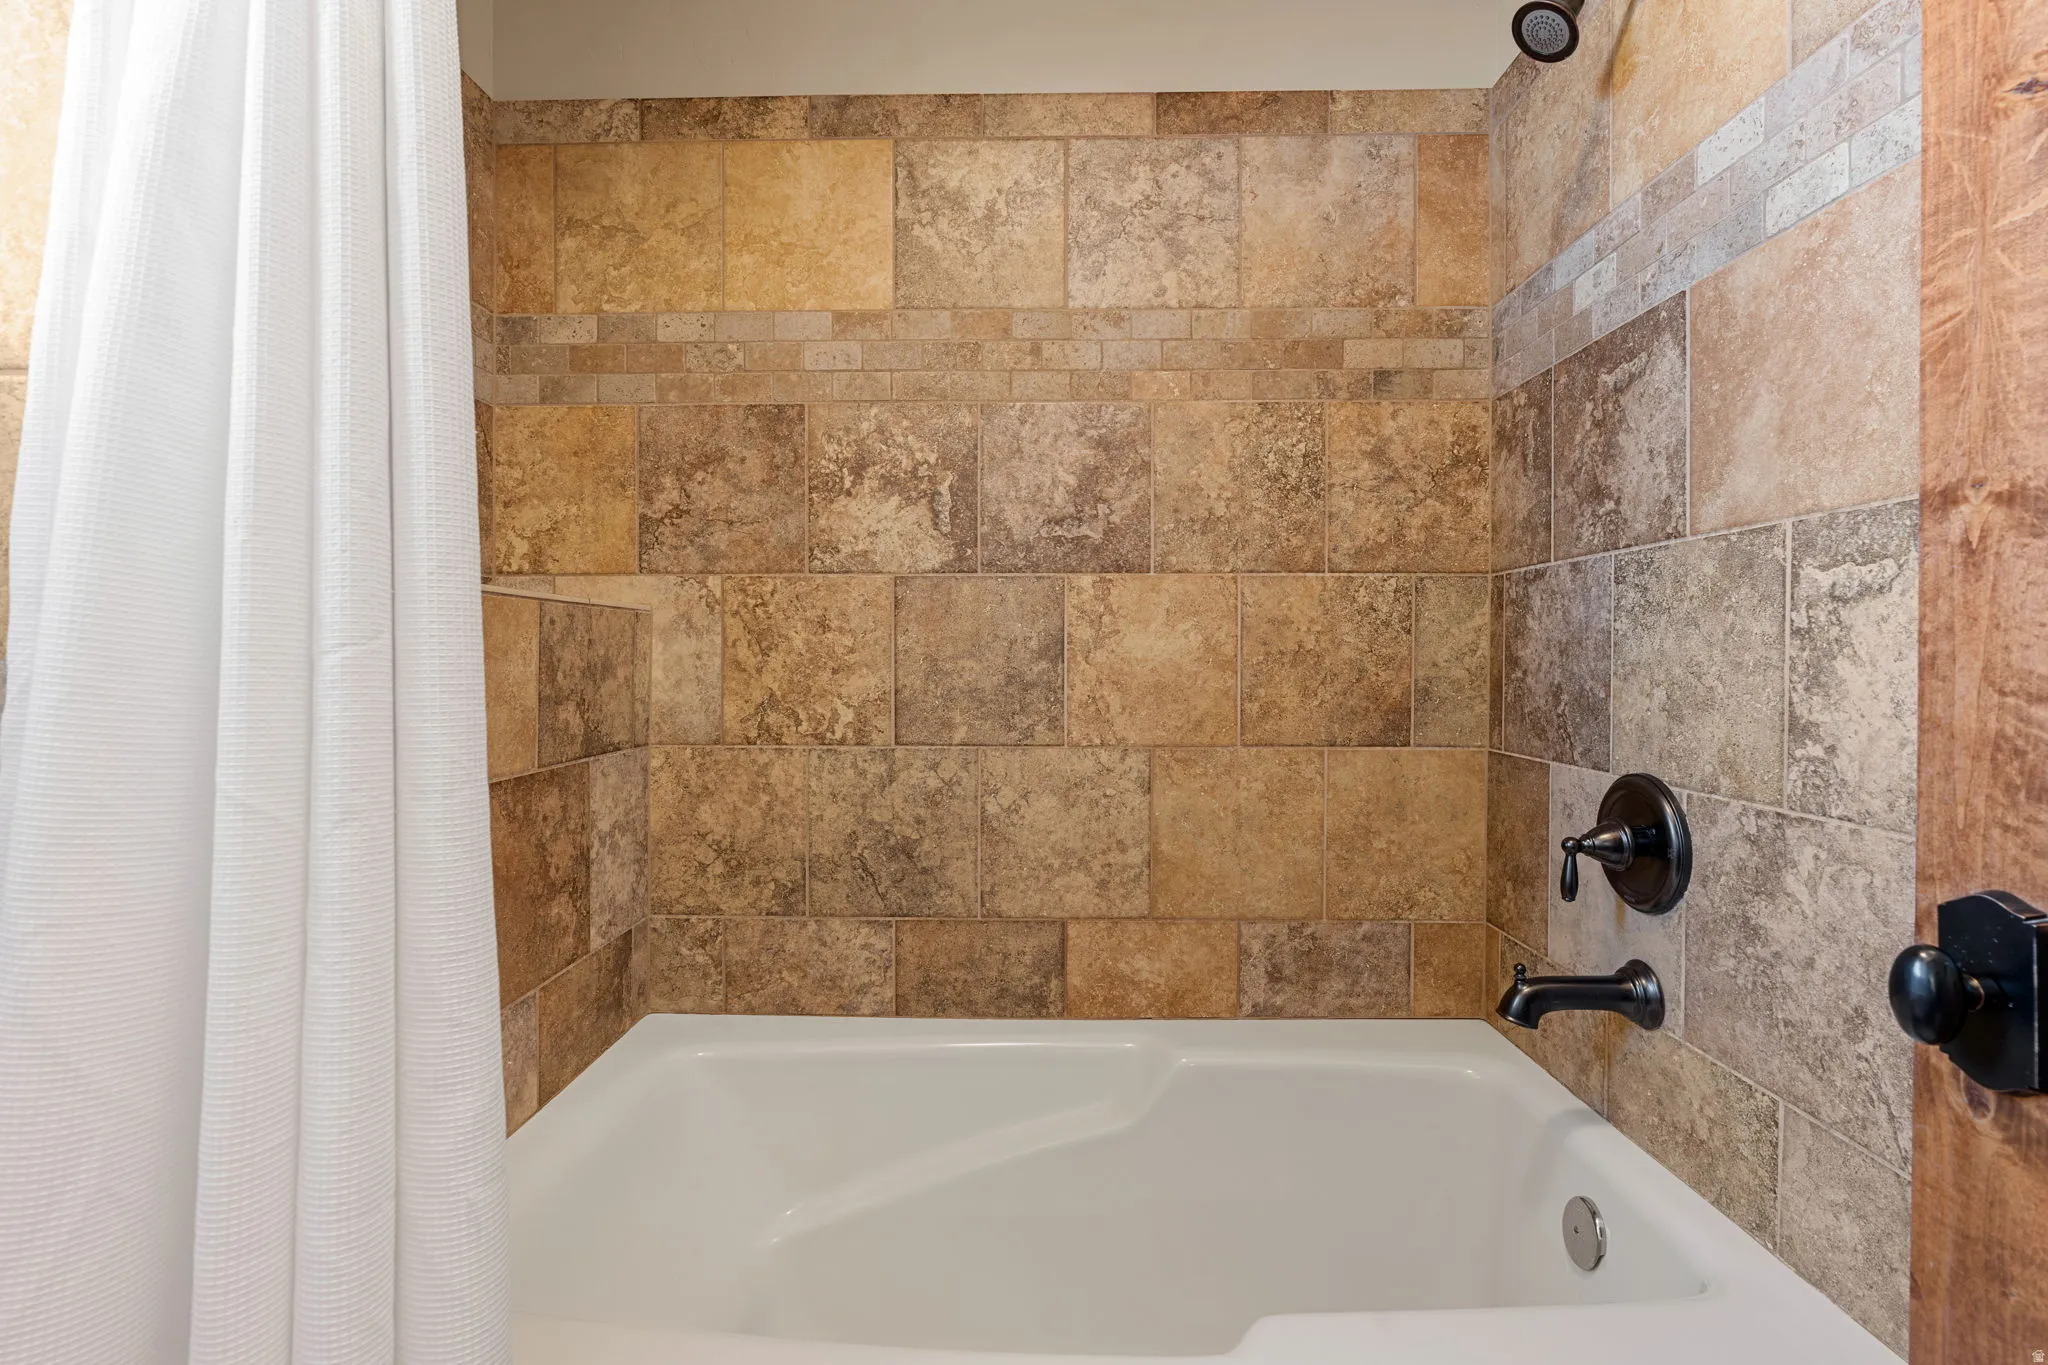
- Disposal, Bath: Sep. Tub/Shower, Closet: Walk-In, Den/Office, Great Room, Granite Countertops, Kitchen: Second, Mother-in-Law Apt., Vaulted Ceilings, Jetted Tub, Range/Oven: Built-In, Oven: Gas, Oven: Double, Basement Apartment, Central Vacuum, Theater Room
- Pool Private Yn:
- 1
- Sewer:
- Sewer: Connected
- Utilities:
- Natural Gas Connected, Electricity Connected, Sewer Connected, Water Connected
- Window Features:
- Plantation Shutters
- Appliances:
- Microwave, Dryer, Refrigerator, Washer, Range Hood, Ceiling Fan, Water Softener Owned, Gas Grill/BBQ
- Country:
- US
- State:
- UT
- County:
- Washington
- City:
- Washington
- Zipcode:
- 84780
- Street:
- WASHINGTON DAM
- Street Number:
- 2911
- Street Suffix:
- RD
- Longitude:
- W114° 31' 55.9''
- Latitude:
- N37° 7' 0.7''
- Direction Faces:
- South
- Directions:
- CROSS ROADS: Washinton Dam Rd & Washington Fields Rd - Take Washington Dam Rd east 2 miles and the home is on the North side of the road.
- Mls Area Major:
- Washington
- Street Dir Prefix:
- E
- Zoning:
- Single-Family, Agricultural
- Elementary School:
- Horizon
- Elementary School District:
- Washington
- High School District:
- Washington
- Middle Or Junior School District:
- Washington
- Lot Size Dimensions:
- 0.0x0.0x0.0
- Water Source:
- Culinary, Secondary, Shares, Irrigation
- Stories:
- 2
- On Market Date:
- 2026-02-18
- Lot Features:
- View: Mountain, Fenced: Full, Terrain: Hilly, View: Valley, Secluded, Sprinkler: Auto-Full, Drip Irrigation: Auto-Full
- Garage:
- 5.0
- Current Use:
- Single Family
- Construction Materials:
- Stucco
- Building Size:
- 5880
- Attached Garage Yn:
- 1
- Tax Annual Amount:
- 523.0
- List Agent Mls Id:
- 94371
- List Office Mls Id:
- 71369
- Listing Term:
- Cash,Conventional,FHA,VA Loan
- Mls Status:
- Active
- Modification Timestamp:
- 2026-05-07T14:26:05Z
- Originating System Name:
- WFRMLS
Residential For Sale
2911 E Washington Dam Rd, Washington, Utah 84780
- Property Type :
- Residential
- Listing Type :
- For Sale
- Listing ID :
- 2138001
- Price :
- $2,598,000
- View :
- Mountain(s), Valley
- Bedrooms :
- 5
- Rooms :
- 21
- Bathrooms :
- 6
- Half Bathrooms :
- 1
- Square Footage :
- 5,880 Sqft
- Year Built :
- 2008
- Lot Area :
- 2 Acre
- Status :
- Active
- Office Name :
- EXP Realty, LLC (Southern Utah)
- Agent Name :
- Daniel P Zufelt
- Full Bathrooms :
- 4
- Listing Status :
- Active
- Property Sub Type :
- Single Family Residence
- Roof:
- Tile

- Platinum Real Estate Professionals
- (435) 250-3355
-
platinum.pros.utah@gmail.com




