


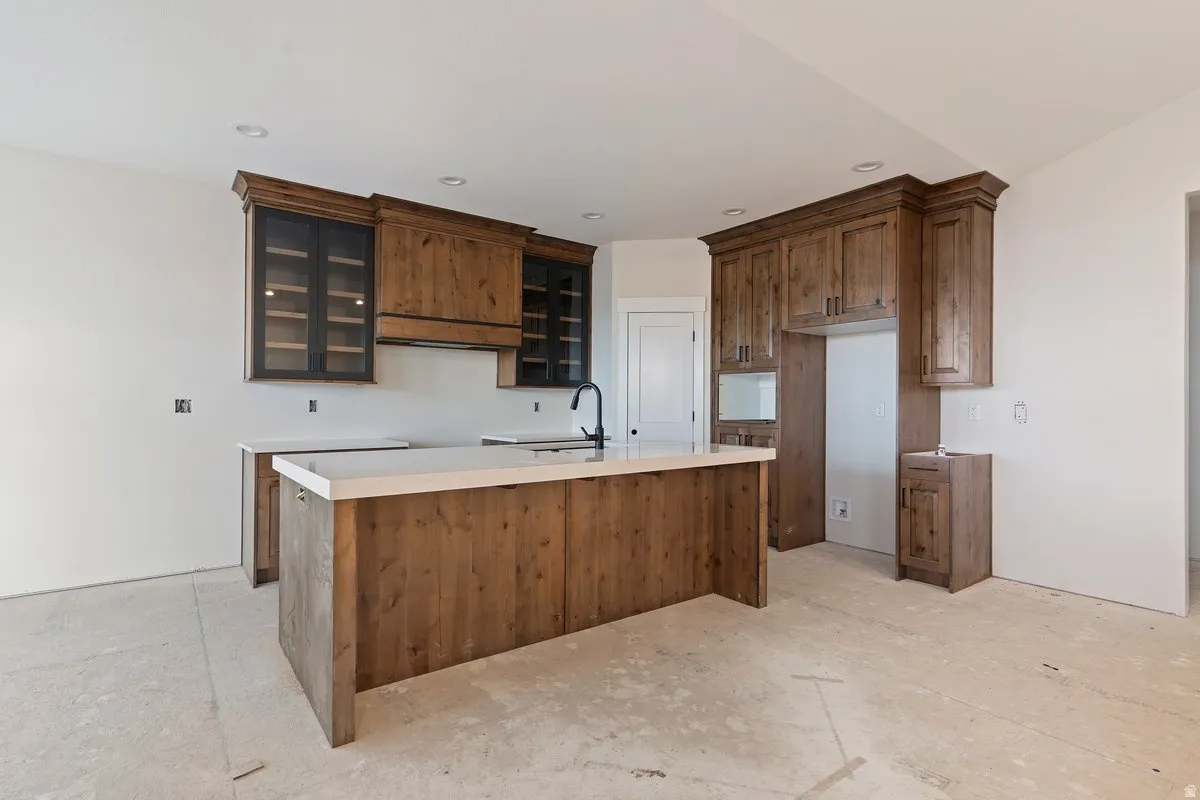


Stately Custom Rambler in One of Layton’s Most Desirable Neighborhoods Experience refined single-level living in this beautifully designed custom rambler, crafted by one of Davis County’s premier builders Green custom homes. Every detail reflects quality, craftsmanship, and thoughtful design. The home showcases a high-end custom kitchen with premium finishes, designer cabinetry, and an open layout ideal for entertaining. Spa-inspired bathrooms elevate everyday living with upscale fixtures and elegant finishes. Car enthusiasts, hobbyists, and those needing extra space will love the enormous four-car garage-extra deep and extra tall-perfect for oversized vehicles, storage, or a workshop. The unfinished basement offers flexibility and could accommodate a future ADU for multigenerational living or supplemental income potential. Estimated completion in just 60 days, and for a limited time you can still personalize the home by selecting your own floor coverings and finishes. Opportunities like this in such a sought-after Layton location are rare. Secure your custom home while selections are still available.
- Heating System:
- Forced Air, Gas: Central
- Cooling System:
- Central Air
- Basement:
- Full, Daylight, Walk-Out Access
- Patio:
- Covered
- Architectural Style:
- Rambler/Ranch
- Exterior Features:
- Double Pane Windows, Deck; Covered, Patio: Covered, Bay Box Windows, Storm Windows
- Fireplaces Total:
- 1
- Flooring:
- Carpet, Tile
- Interior Features:
- Disposal, Bath: Sep. Tub/Shower, Closet: Walk-In, Great Room, Mother-in-Law Apt.
- Sewer:
- Sewer: Connected
- Utilities:
- Natural Gas Connected, Electricity Connected, Sewer Connected, Water Connected
- Window Features:
- None
- Country:
- US
- State:
- UT
- County:
- Davis
- City:
- Layton
- Zipcode:
- 84041
- Street:
- 800
- Street Number:
- 2076
- Longitude:
- W112° 1' 40.1''
- Latitude:
- N41° 2' 51.9''
- Mls Area Major:
- Kaysville; Fruit Heights; Layton
- Street Dir Prefix:
- W
- Street Dir Suffix:
- S
- Zoning:
- Single-Family
- Elementary School:
- Heritage
- Elementary School District:
- Davis
- High School:
- Layton
- High School District:
- Davis
- Middle Or Junior School District:
- Davis
- Middle School:
- Shoreline Jr High
- Lot Size Dimensions:
- 0.0x0.0x0.0
- Water Source:
- Culinary, Secondary
- Stories:
- 2
- On Market Date:
- 2026-02-17
- Garage:
- 4.0
- Current Use:
- Single Family
- Construction Materials:
- Cement Siding, Brick, Stucco
- Community Features:
- Clubhouse
- Building Size:
- 3522
- Association Fee:
- 25.0
- Association Fee Frequency:
- Monthly
- Association Yn:
- 1
- Tax Annual Amount:
- 3300.0
- List Agent Mls Id:
- 54544
- List Office Mls Id:
- 26022
- Listing Term:
- Cash,Conventional,FHA,VA Loan
- Mls Status:
- Under Contract
- Modification Timestamp:
- 2026-05-11T22:47:48Z
- Originating System Name:
- WFRMLS
- Status Change Timestamp:
- 2026-05-11T22:42:10Z
Residential For Sale
2076 W 800 S, Layton, Utah 84041
- Property Type :
- Residential
- Listing Type :
- For Sale
- Listing ID :
- 2137707
- Price :
- $799,900
- Bedrooms :
- 3
- Rooms :
- 12
- Bathrooms :
- 3
- Half Bathrooms :
- 1
- Square Footage :
- 3,522 Sqft
- Year Built :
- 2026
- Lot Area :
- 0.28 Acre
- Status :
- Pending
- Office Name :
- Brough Realty 2 LLC
- Agent Name :
- Flint Barber
- Full Bathrooms :
- 2
- Listing Status :
- Pending
- Property Sub Type :
- Single Family Residence
- Roof:
- Asphalt

- Platinum Real Estate Professionals
- (435) 250-3355
-
platinum.pros.utah@gmail.com




