
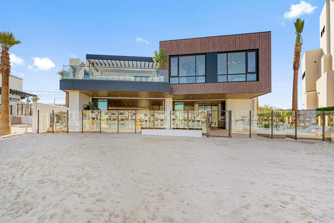
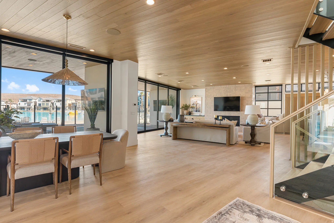
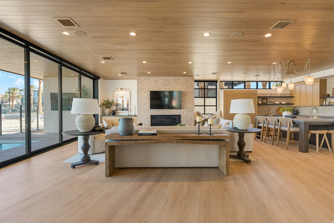
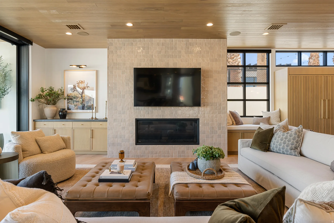
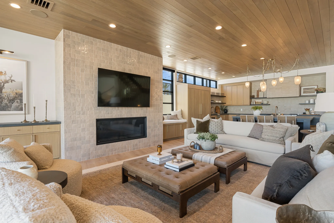
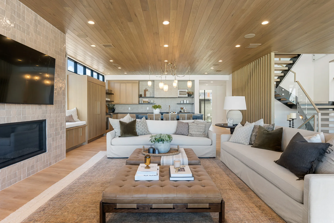
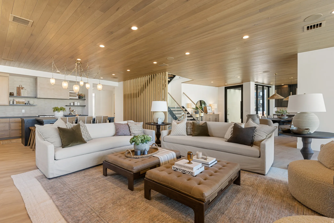
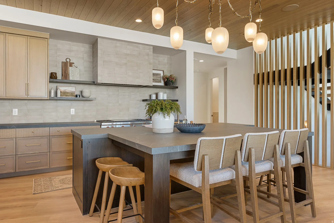
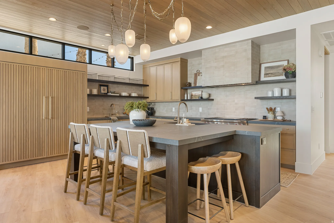
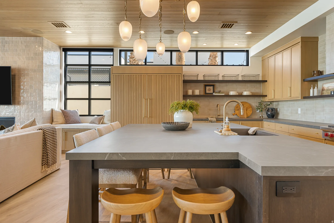
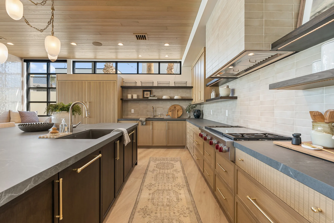
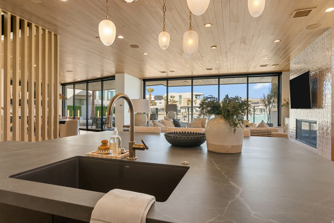
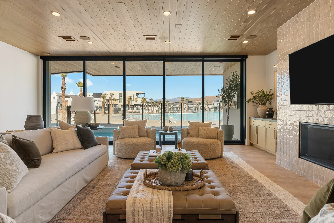
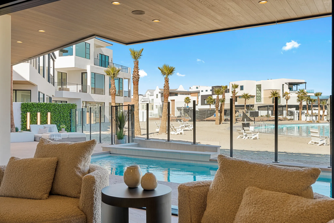
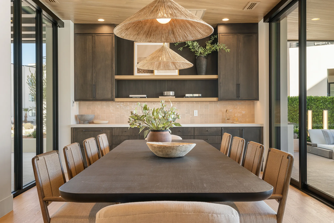
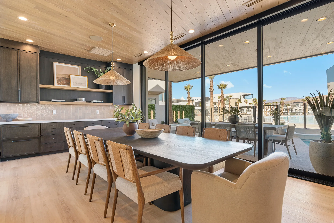
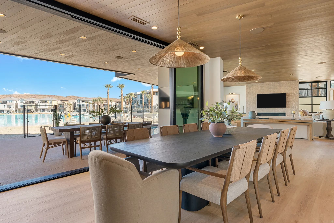
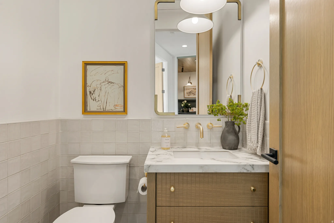
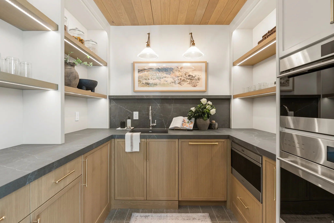
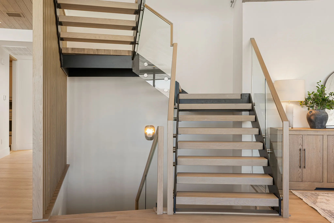
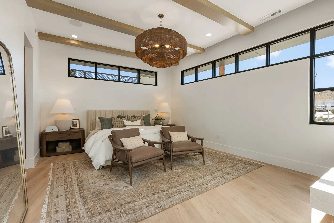
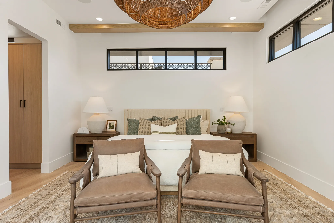
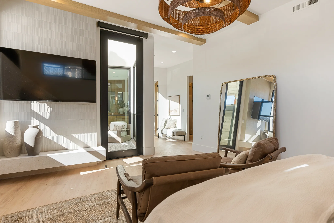
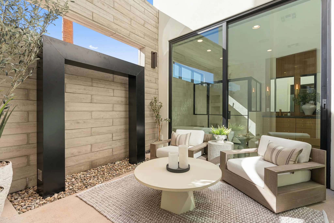
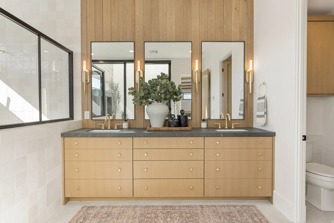
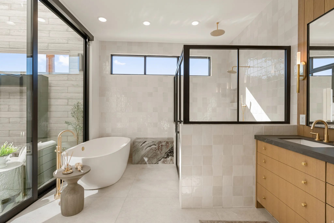
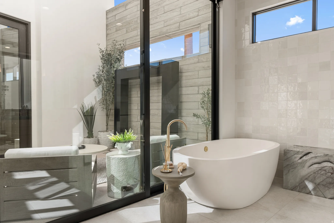
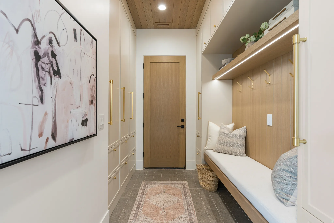
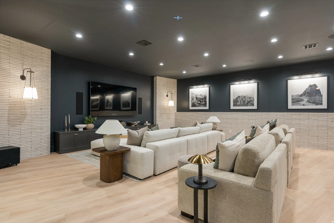
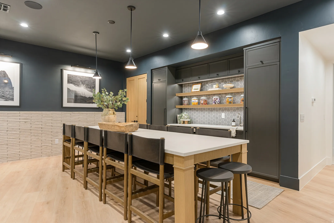
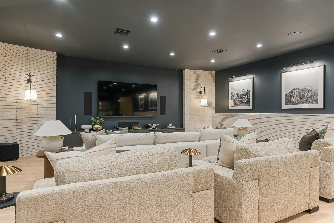
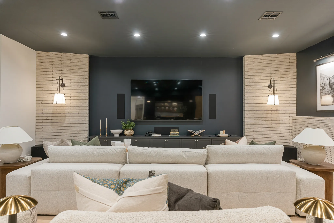
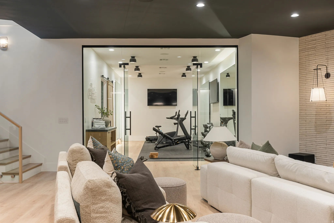
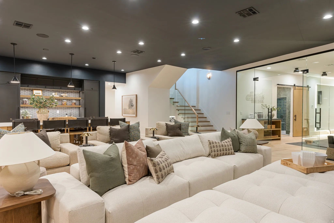
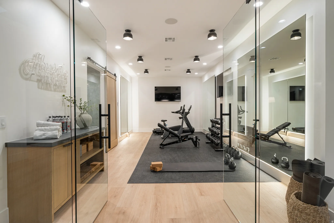
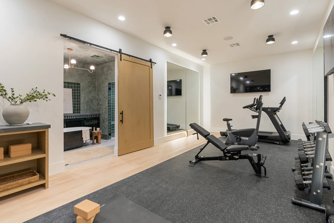
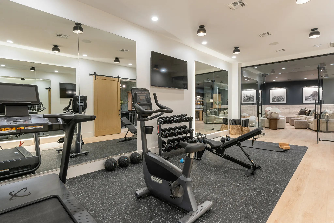
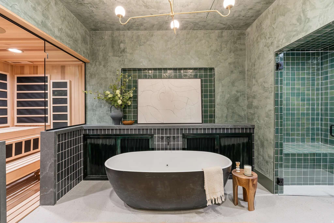
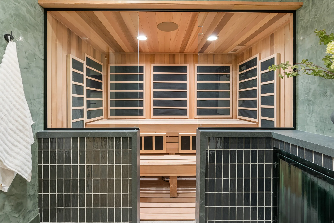
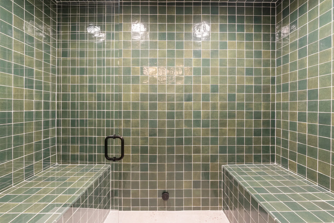
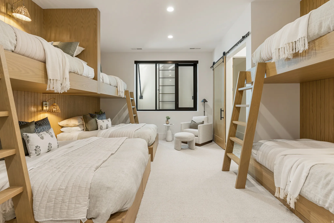
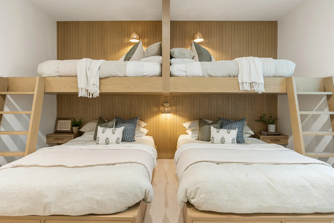
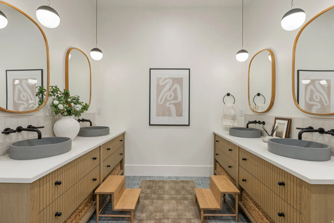
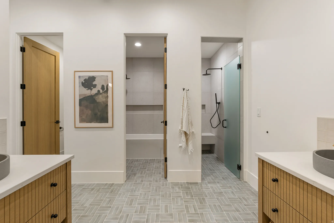
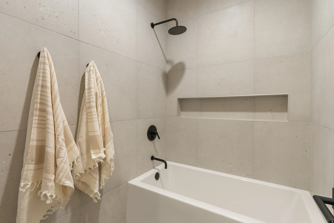
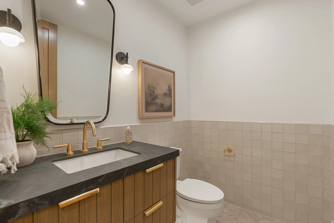
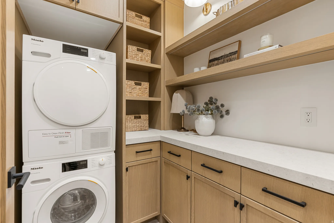
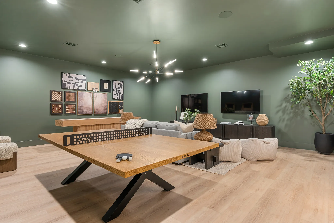
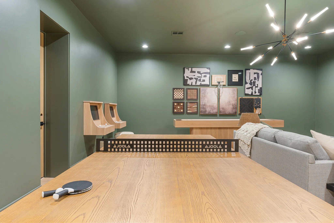
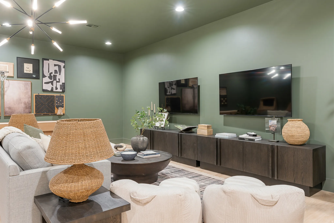
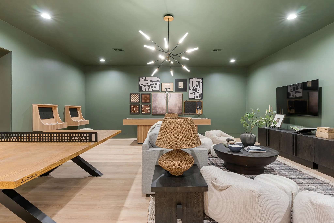
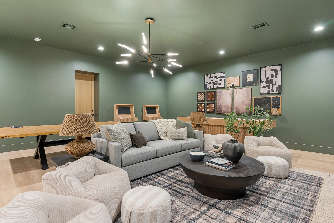
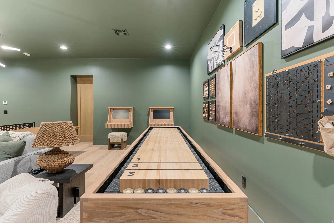
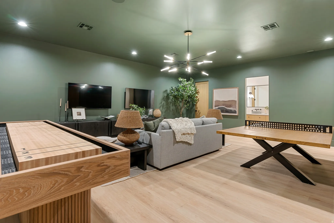
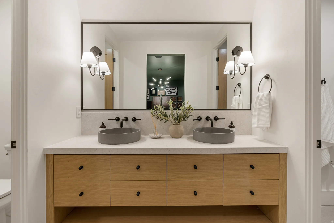
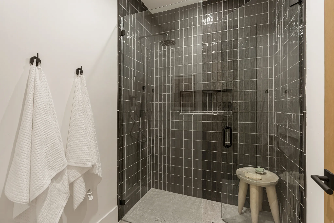
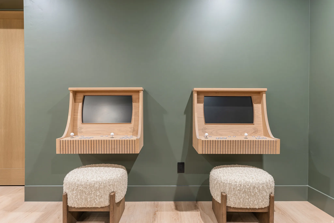
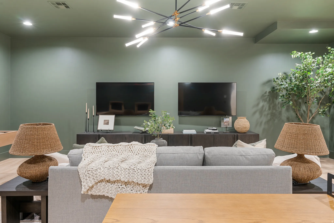
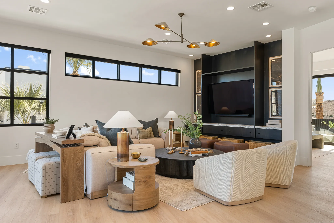
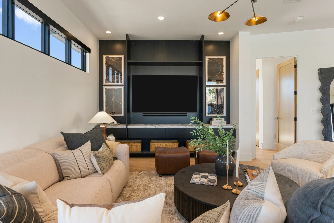
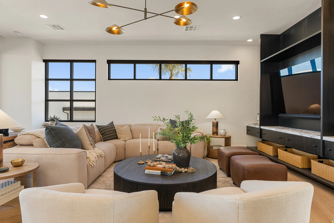
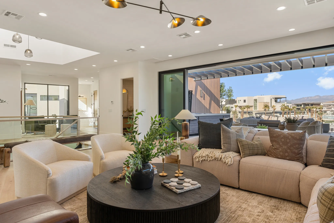
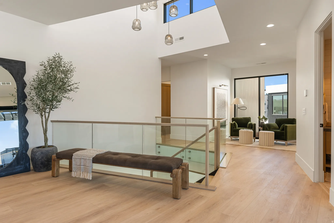
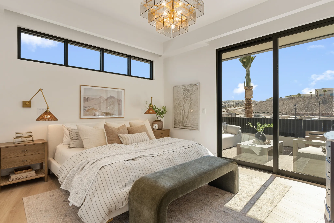
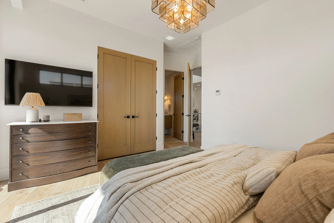
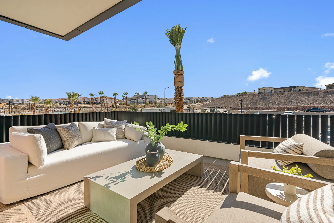
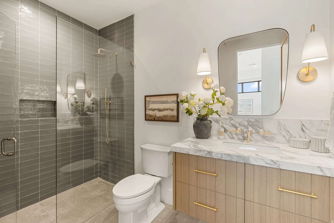
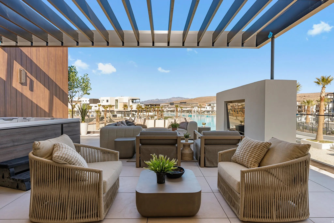
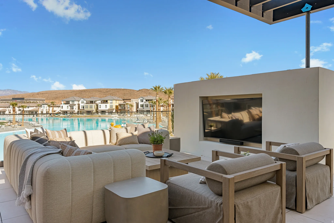
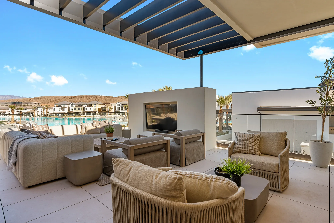
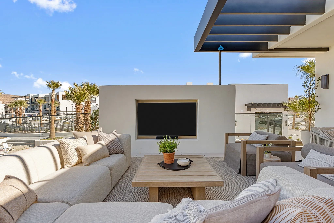
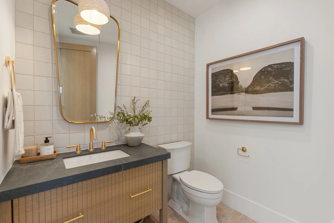
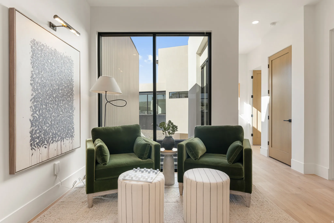
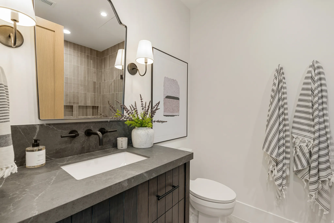
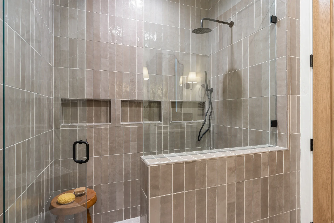
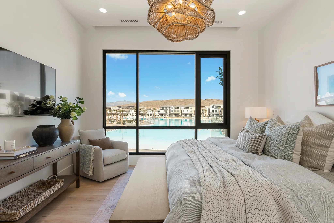
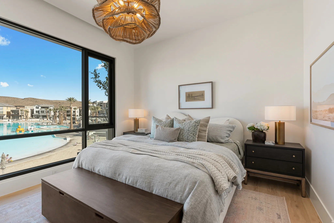
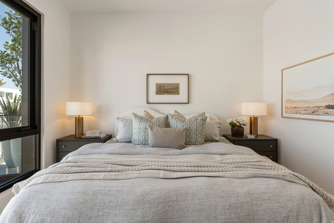
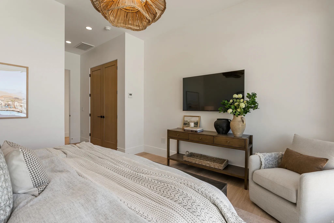
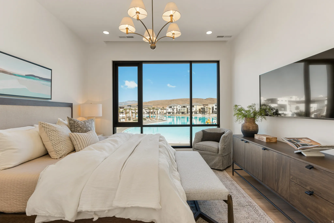
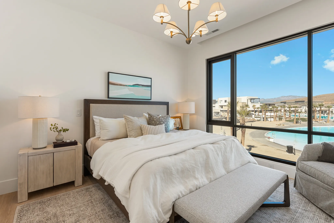
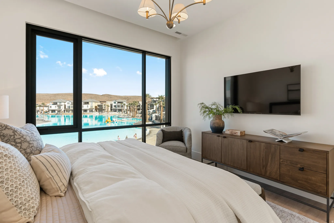
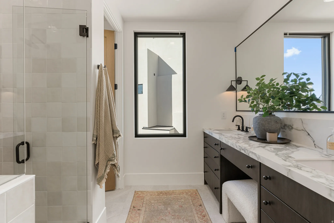
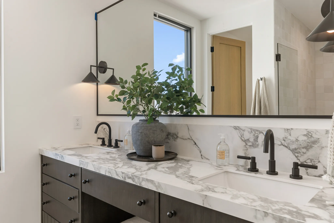
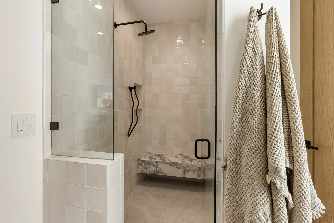
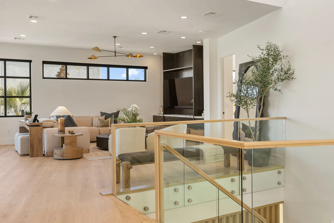
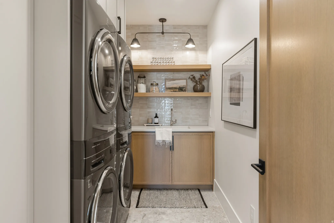
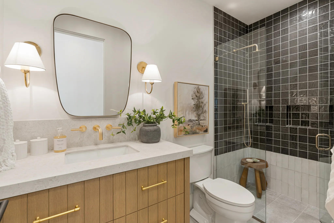
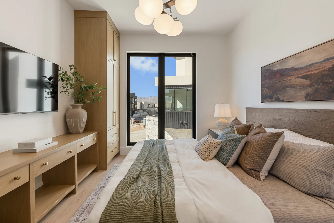
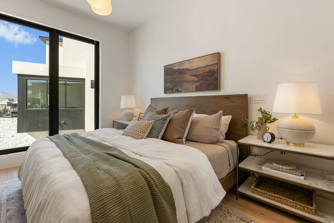
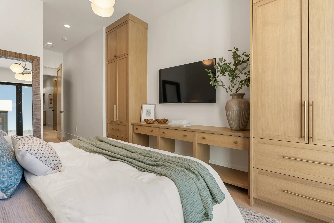
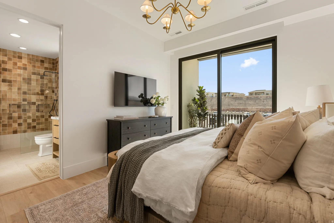
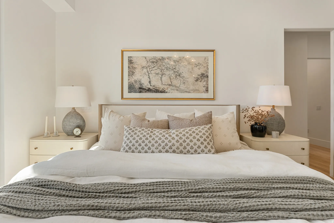
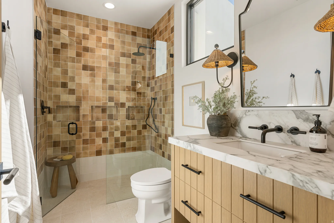
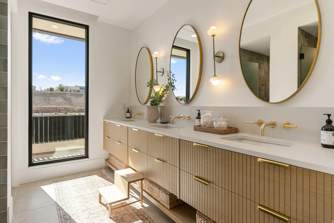
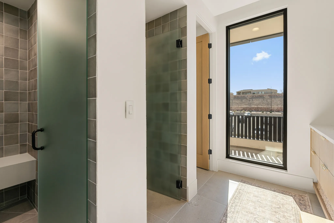
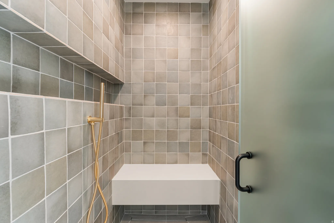
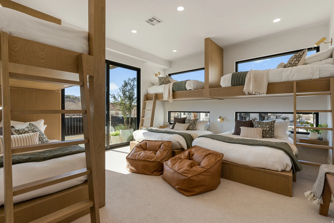
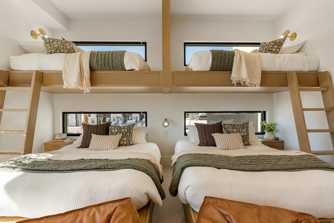
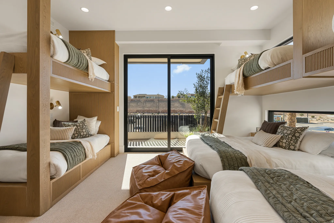
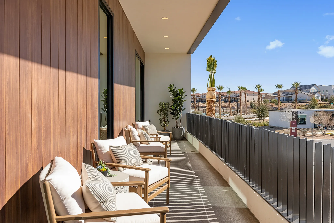
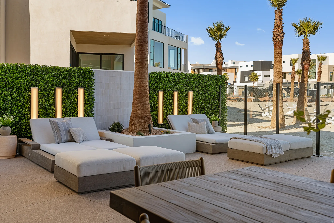
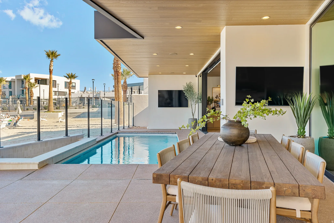
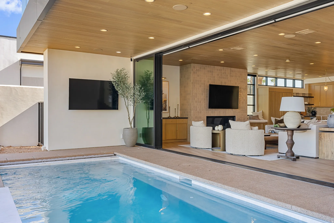
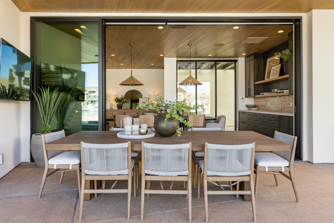
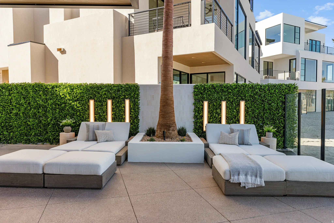
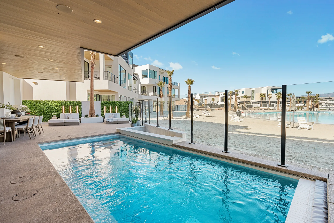
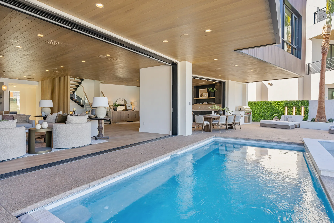
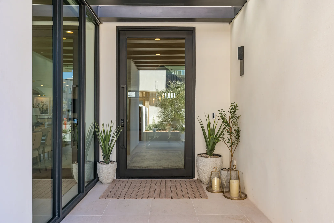
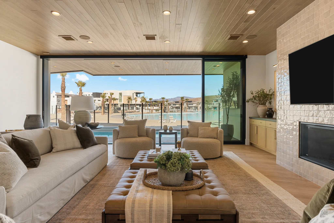
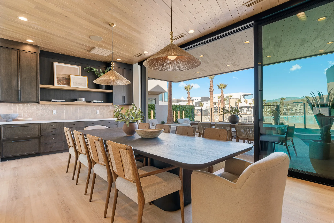
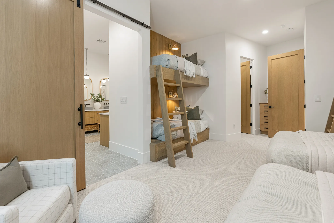
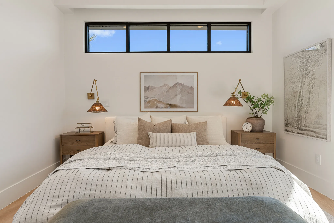
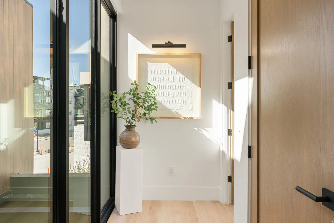


This extraordinary lagoon-front estate is one of the last opportunities to own directly on the water in Desert Color. Designed with both livability and legacy in mind, this 8-bedroom, 13-bathroom residence redefines what it means to gather well. Unlike traditional large homes where guests are isolated by floor, the thoughtful layout was intentionally crafted so every level offers space for connection allowing kids, adults, and guests to be together without sacrificing privacy or comfort. The result is a home that truly works for how people live, entertain, and unwind. Built by Split Rock Custom Homes and featuring high-end interiors by renowned designer Becki Owens, every detail feels elevated yet inviting, turning a showpiece into a home. Zoned for nightly rentals and accommodating up to 28 guests, the property offers an unmatched resort-style experience: a private pool and hot tub, expansive game room, theatre, gym, and a dedicated wellness suite complete with cold plunge, sauna, and steam shower. Multiple indoor and outdoor gathering spaces invite memorable moments, from quiet mornings to lively evenings under the stars. Ownership also includes access to Desert Color’s premier amenities, including the iconic 2.5-acre lagoon, additional pools and hot tubs, pickleball courts, and more creating a lifestyle that blends luxury, recreation, and effortless connection. This is more than a home. It’s a destination, a retreat, and a rare lagoon-front opportunity designed to bring people together.
- Swimming Pool:
- In Ground
- Heating System:
- Forced Air
- Cooling System:
- Central Air
- Basement:
- Daylight
- Fireplace:
- Insert
- Patio:
- Patio: Open
- Architectural Style:
- Stories: 2
- Exterior Features:
- Double Pane Windows, Patio: Open, Deck; Covered, Lighting
- Interior Features:
- Disposal, Bath: Sep. Tub/Shower, Closet: Walk-In, Range/Oven: Built-In, Bath: Primary
- Pool Private Yn:
- 1
- Sewer:
- Sewer: Connected
- Utilities:
- Natural Gas Connected, Electricity Connected, Sewer Connected, Water Connected
- Appliances:
- Microwave, Dryer, Refrigerator, Washer, Ceiling Fan
- Country:
- US
- State:
- UT
- County:
- Washington
- City:
- St. George
- Zipcode:
- 84790
- Street:
- COPPER PEARL
- Street Number:
- 5509
- Street Suffix:
- LN
- Longitude:
- W114° 25' 0.5''
- Latitude:
- N37° 6' 35.6''
- Mls Area Major:
- St. George; Bloomington
- Street Dir Prefix:
- S
- Zoning:
- Single-Family, Short Term Rental Allowed
- Elementary School District:
- Washington
- High School:
- Dixie
- High School District:
- Washington
- Middle Or Junior School District:
- Washington
- Middle School:
- Dixie Middle
- Lot Size Dimensions:
- 0.0x0.0x0.0
- Water Source:
- Culinary
- Stories:
- 3
- On Market Date:
- 2026-02-09
- Lot Features:
- Road: Paved, Sidewalks, Curb & Gutter
- Garage:
- 2.0
- Current Use:
- Single Family
- Construction Materials:
- Stucco, Metal Siding
- Building Size:
- 9036
- Attached Garage Yn:
- 1
- Association Amenities:
- Clubhouse,Playground,Pool,Spa/Hot Tub,Tennis Court(s)
- Association Fee:
- 238.0
- Association Fee Frequency:
- Monthly
- Association Yn:
- 1
- Tax Annual Amount:
- 18244.0
- Co List Agent Full Name:
- Matt Curtis
- Co List Agent Mls Id:
- 88017
- Co List Office Mls Id:
- 70242
- Co List Office Name:
- Red Rock Real Estate LLC
- List Agent Mls Id:
- 96032
- List Office Mls Id:
- 70242
- Listing Term:
- Cash,Conventional,Exchange,FHA,VA Loan
- Mls Status:
- Active
- Modification Timestamp:
- 2026-05-20T17:17:51Z
- Originating System Name:
- WFRMLS
Residential For Sale
5509 S Copper Pearl Ln, St. George, Utah 84790
- Property Type :
- Residential
- Listing Type :
- For Sale
- Listing ID :
- 2137768
- Price :
- $6,800,000
- Bedrooms :
- 8
- Rooms :
- 30
- Bathrooms :
- 13
- Half Bathrooms :
- 4
- Square Footage :
- 9,036 Sqft
- Year Built :
- 2025
- Lot Area :
- 0.13 Acre
- Status :
- Active
- Office Name :
- Red Rock Real Estate LLC
- Agent Name :
- Jessica Jensen Orvin
- Full Bathrooms :
- 9
- Listing Status :
- Active
- Property Sub Type :
- Single Family Residence
- Roof:
- Flat

- Platinum Real Estate Professionals
- (435) 250-3355
-
platinum.pros.utah@gmail.com




