
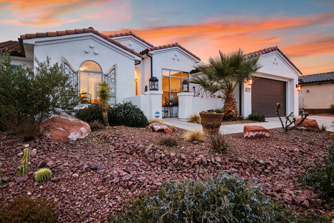
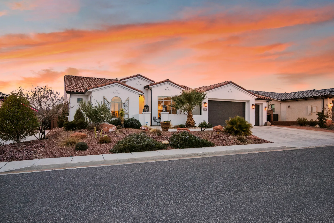
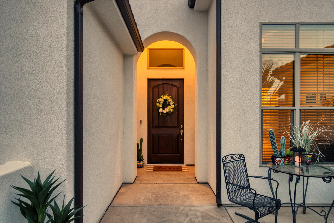
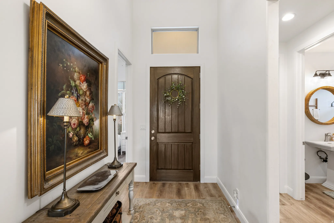
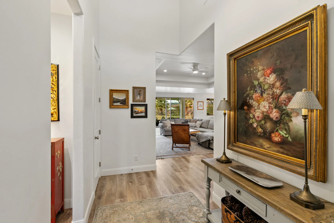
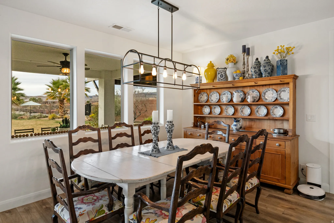
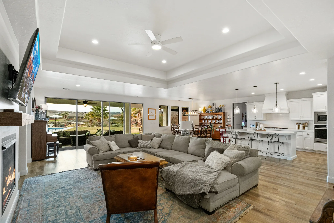
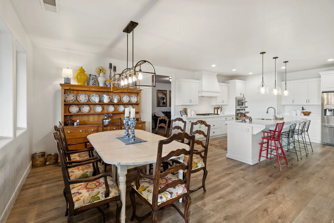
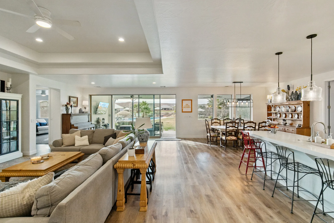
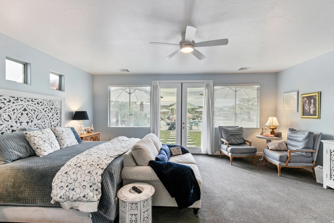
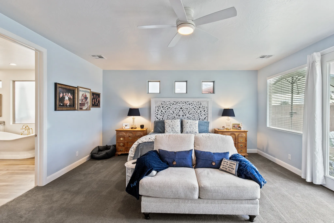
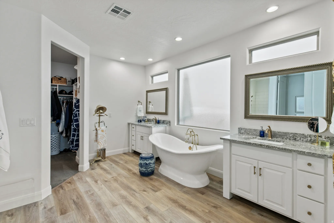
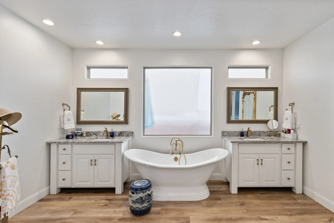
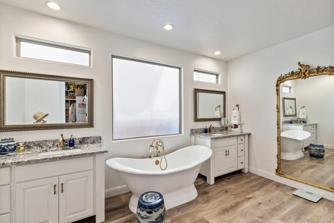
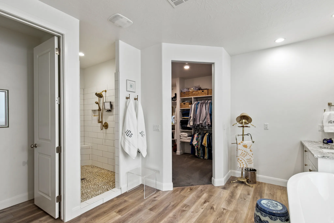
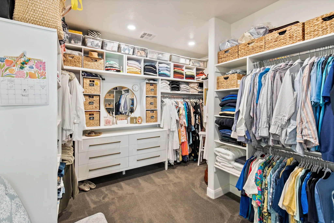
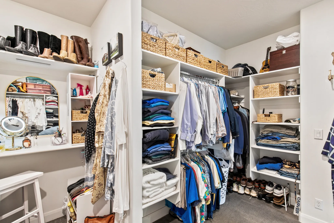
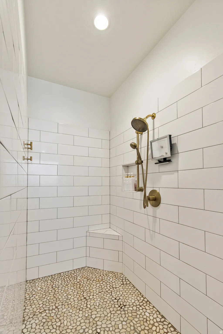
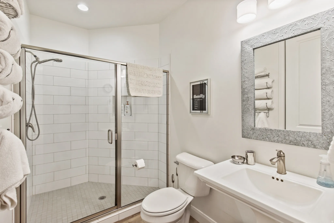
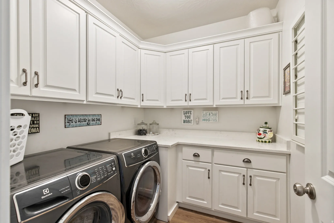
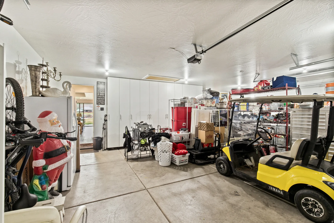
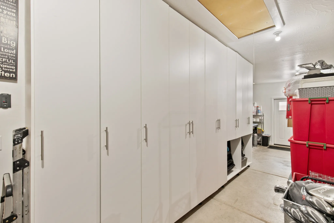
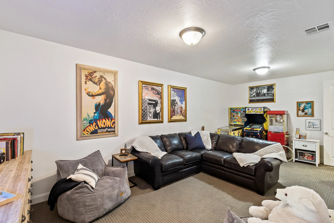
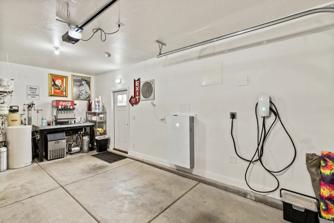
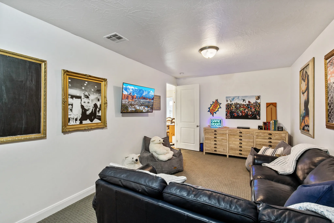
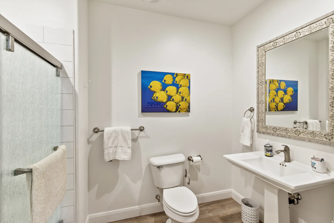
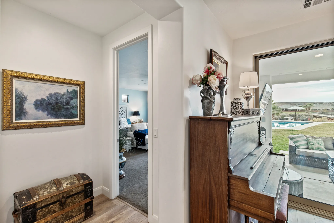
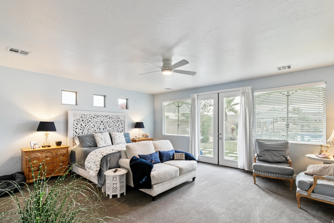
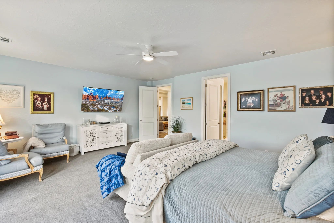
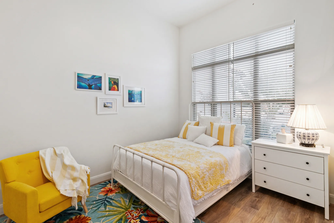
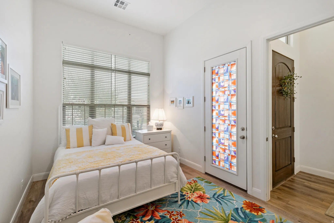
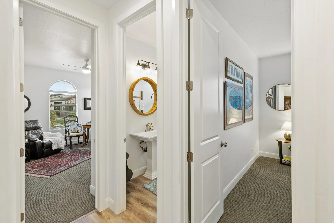
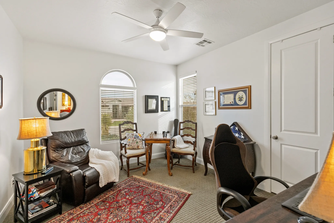
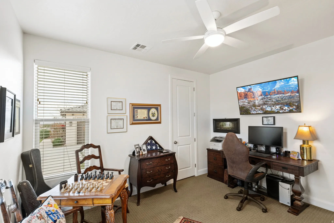
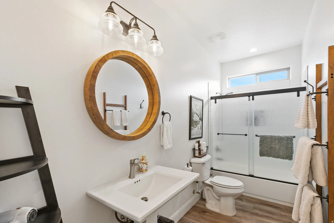
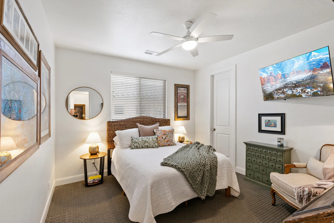
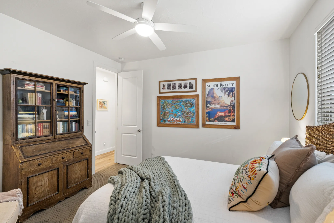
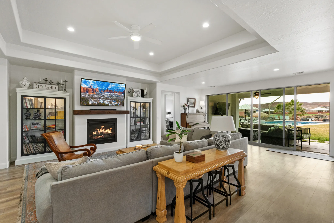
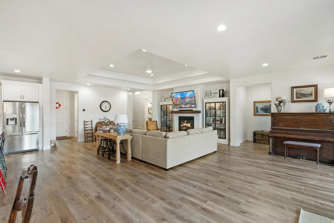
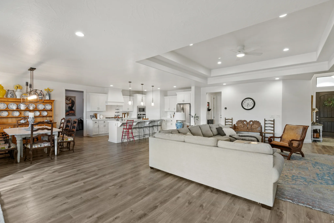
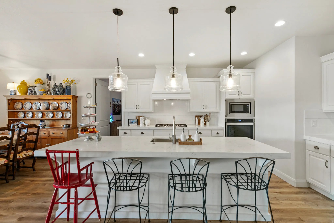
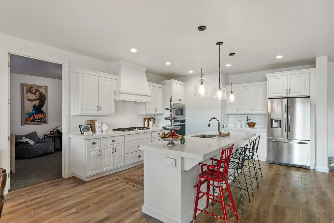
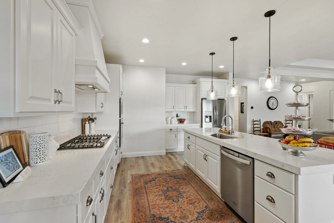
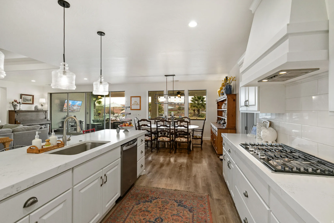
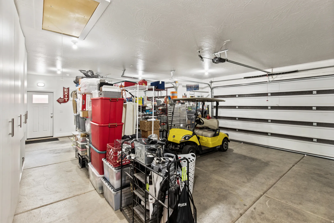
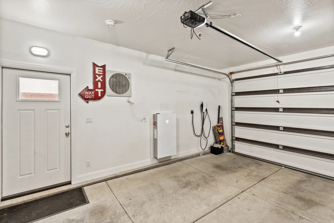
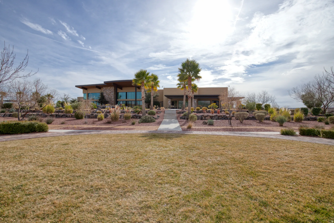
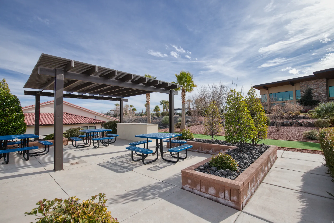
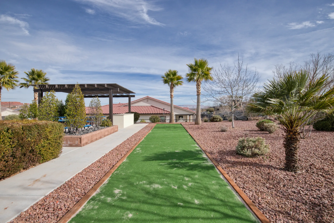
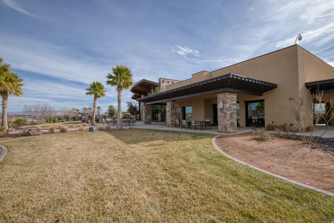
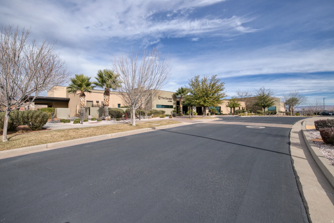
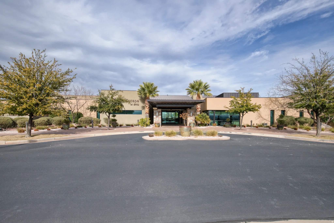
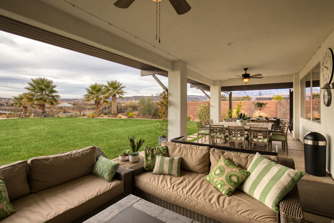
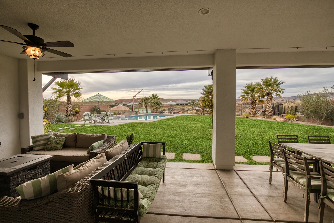
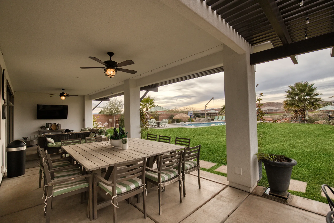
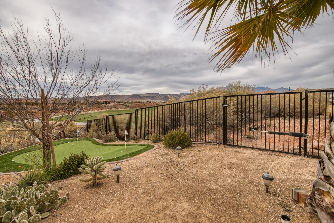
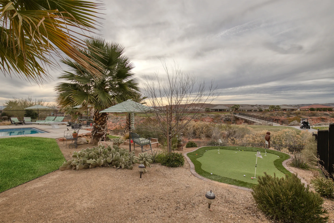
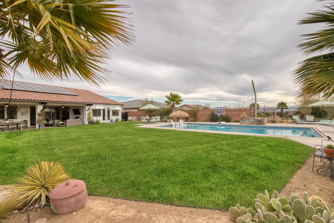
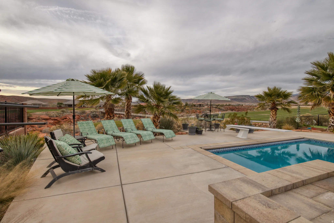
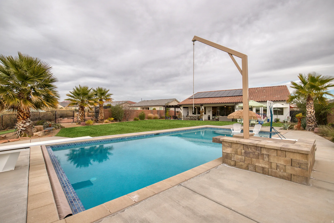
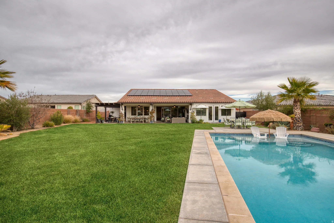
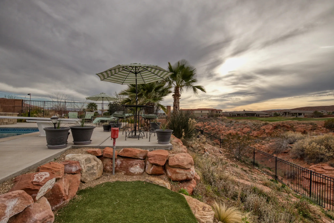
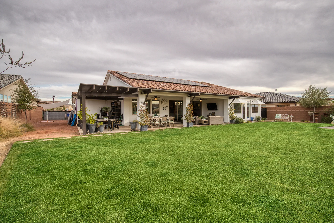
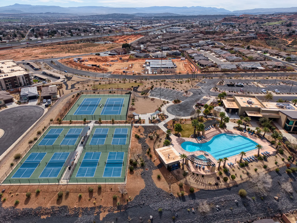
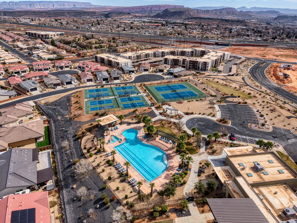
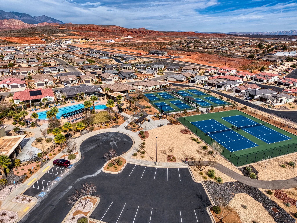
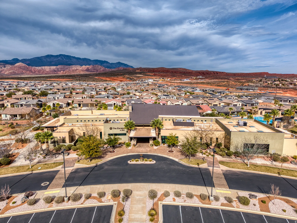
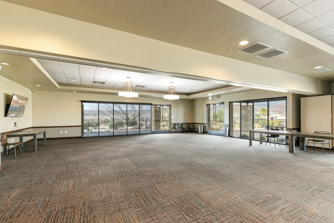
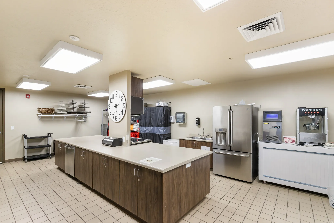
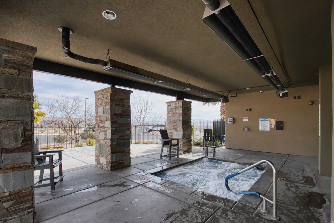
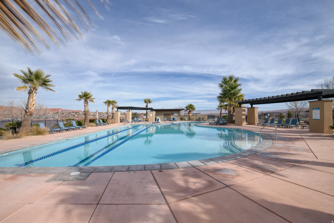
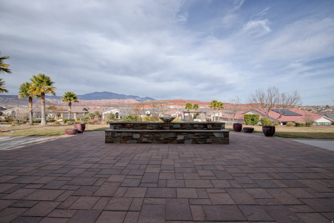
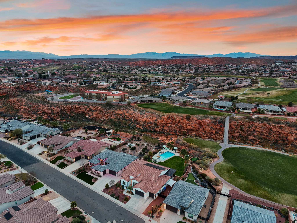
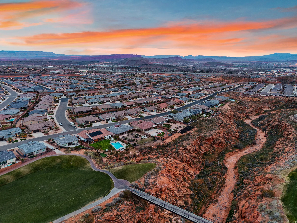
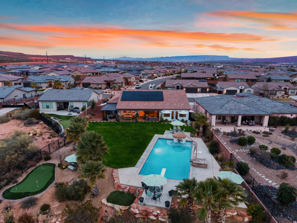
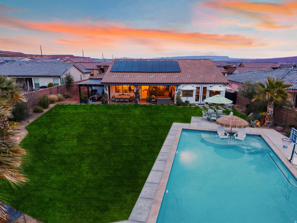
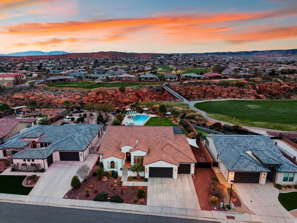
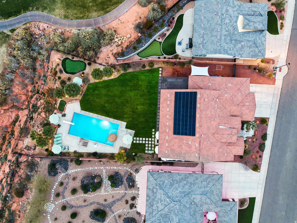
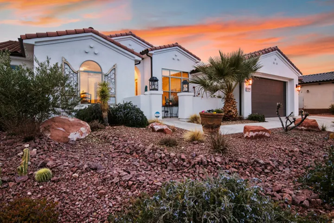


Stunning extended Amethyst model offering over 3,000 sq ft with 4 bedrooms, 4 baths, plus bonus theatre/bunk room. Situated on the largest lot in the subdivision ( acre) with breathtaking golf course and mountain views. Designed for indoor-outdoor living with a 4-panel sliding glass door opening to a resort-style backyard featuring a 9-ft deep pool with diving board, rope swing, sun shelf, swim lane, fire pit lounge with TV, putting green, expansive lawn, outdoor shower, and space for a future outdoor kitchen. Dual gates provide golf course and gully access. Gourmet kitchen with generous dining space. Luxurious owner’s suite with spa-style bath, oversized shower, soaking tub, dual vanities, and large walk-in closet. Additional features: Tesla solar panels with Powerwall backup, 2 EV plugs, Instant hot water, landscape lighting, outdoor speakers, RV parking, and 3-car garage. Private resort living in one of the community’s most desirable locations.
- Swimming Pool:
- In Ground, Heated, Electronic Cover, Gunite
- Heating System:
- Gas: Central, >= 95% efficiency, Active Solar
- Cooling System:
- Central Air
- Basement:
- Slab
- Patio:
- Covered
- Parking:
- Rv Parking
- Architectural Style:
- Patio Home
- Exterior Features:
- Patio: Covered, Awning(s)
- Fireplaces Total:
- 1
- Flooring:
- Carpet
- Interior Features:
- Disposal, Bath: Sep. Tub/Shower, Closet: Walk-In, Great Room, Range: Gas, Granite Countertops, Smart Thermostat(s), Vaulted Ceilings, French Doors, Gas Log, Range/Oven: Built-In, Range: Countertop, Instantaneous Hot Water, Range: Down Vent, Theater Room, Oven: Wall, Bath: Primary
- Laundry Features:
- Electric Dryer Hookup
- Pool Private Yn:
- 1
- Sewer:
- Sewer: Connected, Sewer: Public
- Utilities:
- Natural Gas Connected, Electricity Connected, Sewer Connected, Sewer: Public, Water Connected
- Window Features:
- Blinds, Drapes
- Appliances:
- Microwave, Refrigerator, Range Hood, Ceiling Fan, Water Softener Owned
- Country:
- US
- State:
- UT
- County:
- Washington
- City:
- Washington
- Zipcode:
- 84780
- Street:
- VIA DEL SOL
- Street Number:
- 1219
- Longitude:
- W114° 28' 55.9''
- Latitude:
- N37° 8' 52.1''
- Direction Faces:
- East
- Mls Area Major:
- Washington
- Street Dir Prefix:
- N
- Street Dir Suffix:
- E
- Zoning:
- Single-Family
- Elementary School:
- Sandstone
- Elementary School District:
- Washington
- High School:
- Pine View
- High School District:
- Washington
- Middle Or Junior School District:
- Washington
- Middle School:
- Pine View Middle
- Lot Size Dimensions:
- 0.0x0.0x0.0
- Water Source:
- Culinary
- Stories:
- 1
- On Market Date:
- 2026-02-09
- Accessibility Features:
- Single Level Living, Customized Wheelchair Accessible, Accessible Entrance, Fully Accessible
- Lot Features:
- Sidewalks, View: Mountain, Curb & Gutter, Fenced: Full, Near Golf Course, Sprinkler: Auto-Full, Drip Irrigation: Auto-Full, View: Red Rock
- Garage:
- 375.0
- Current Use:
- Single Family
- Construction Materials:
- Stucco
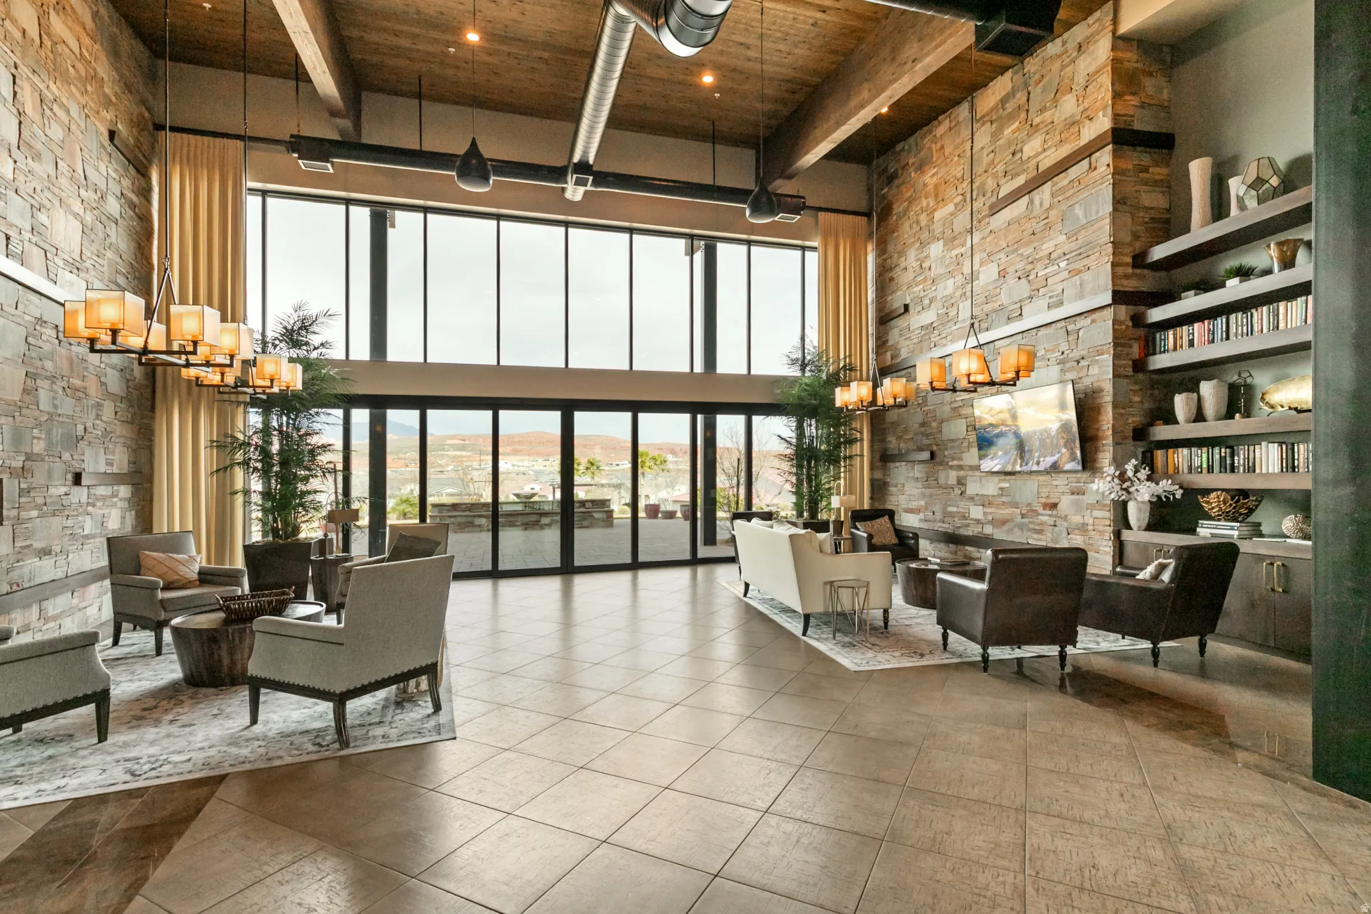
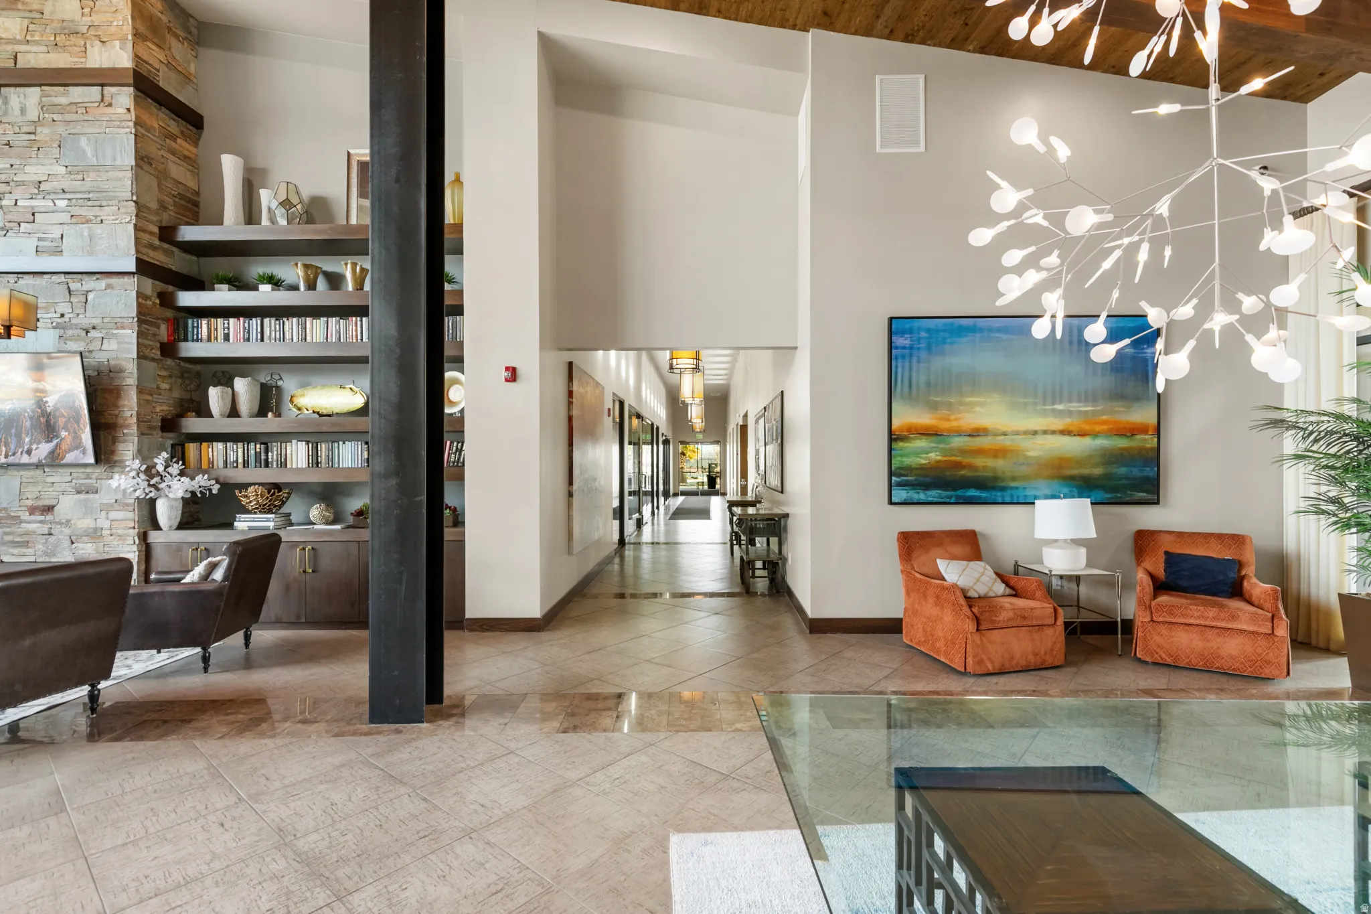
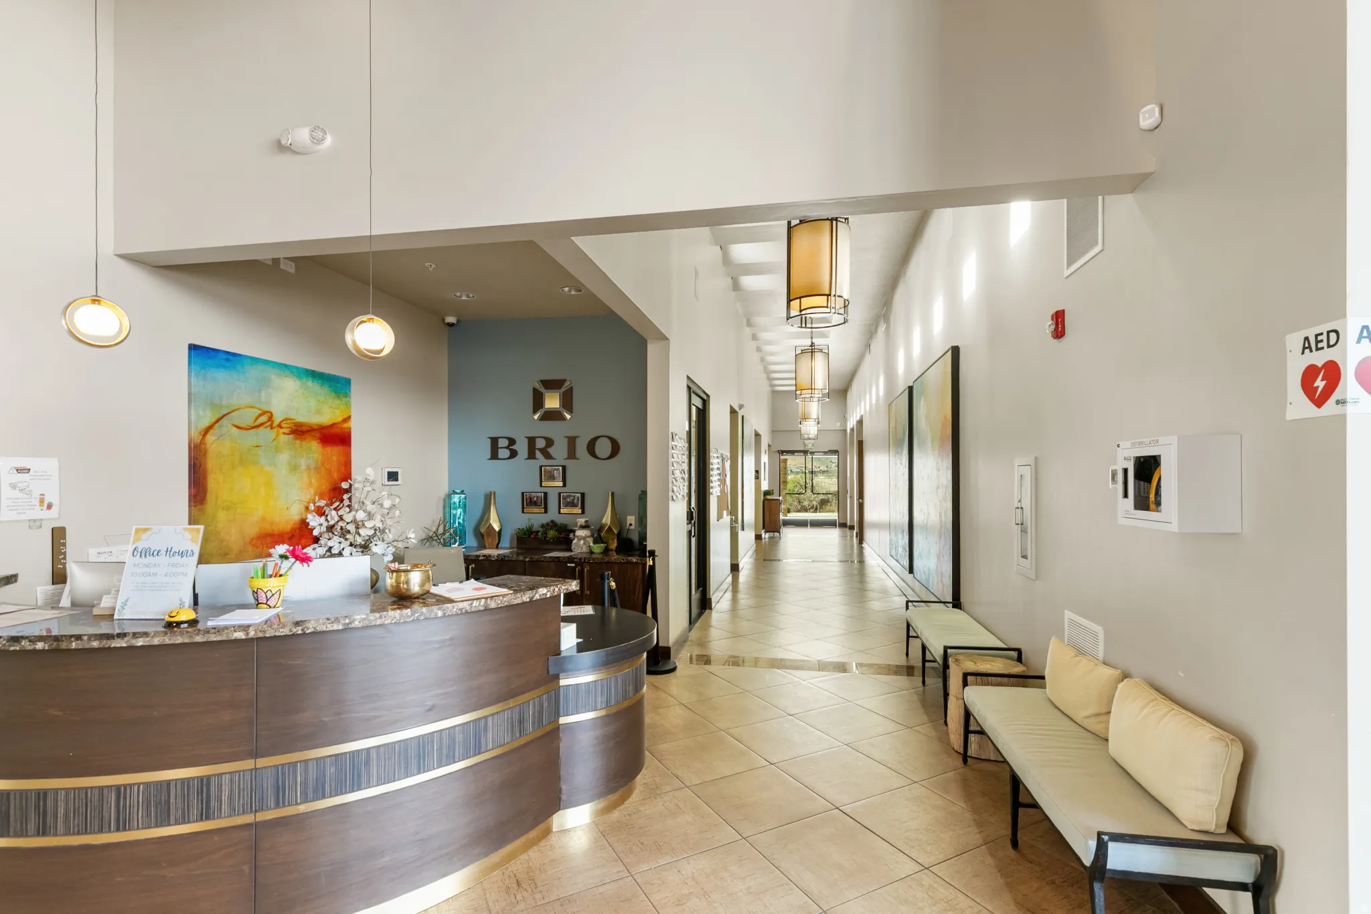
- Community Features:
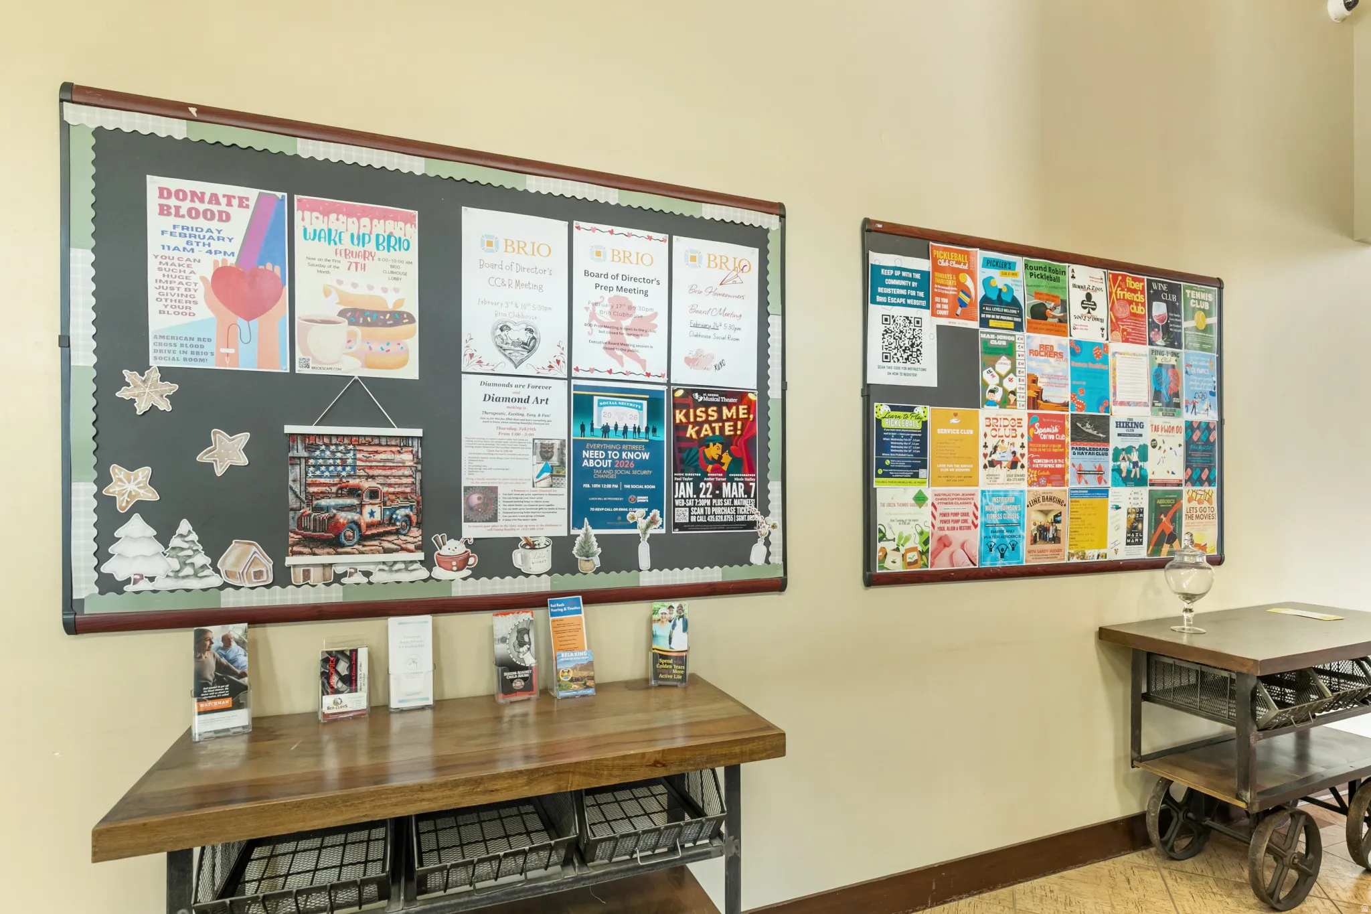
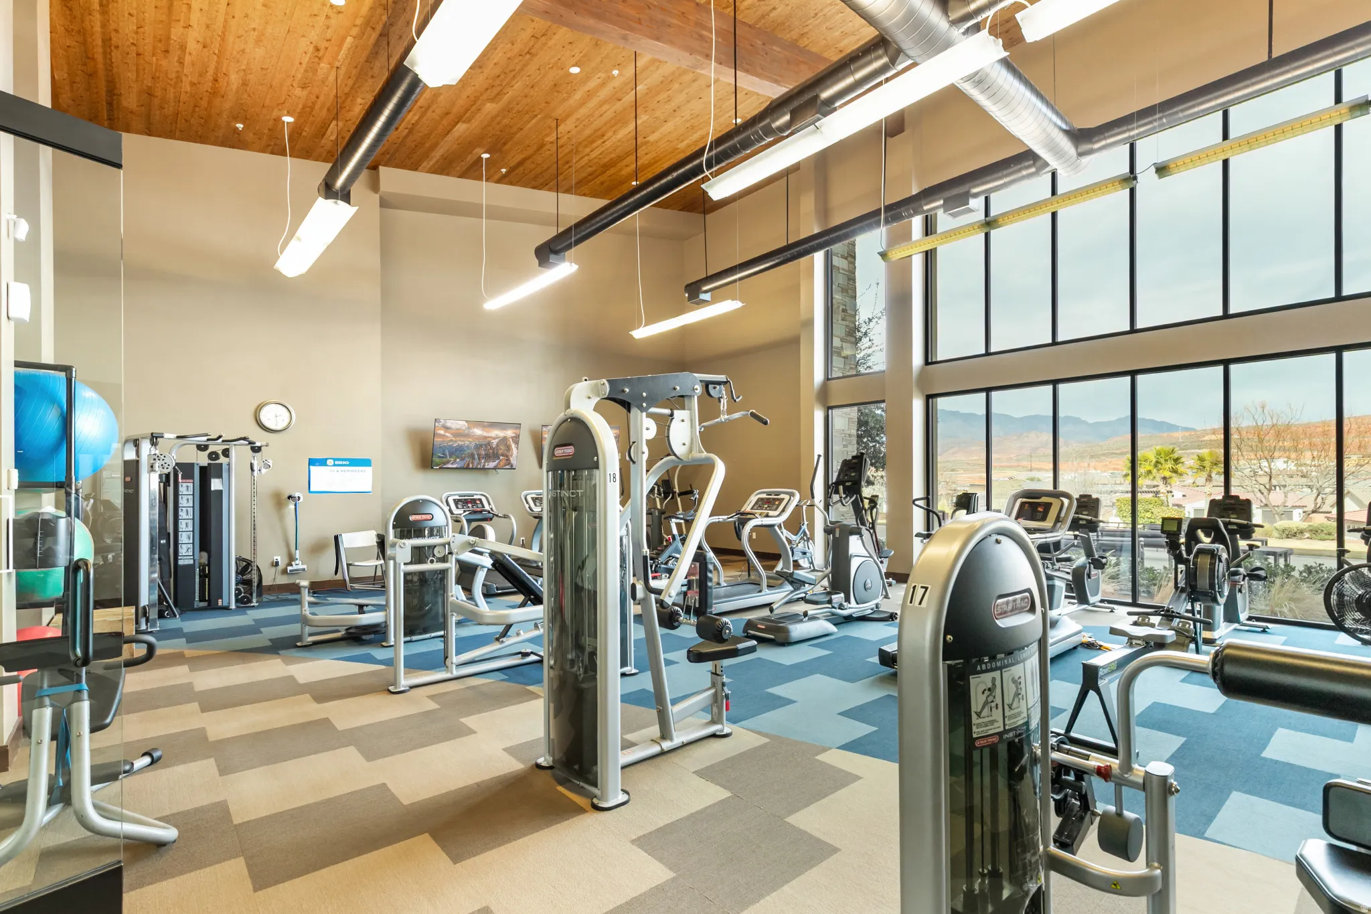
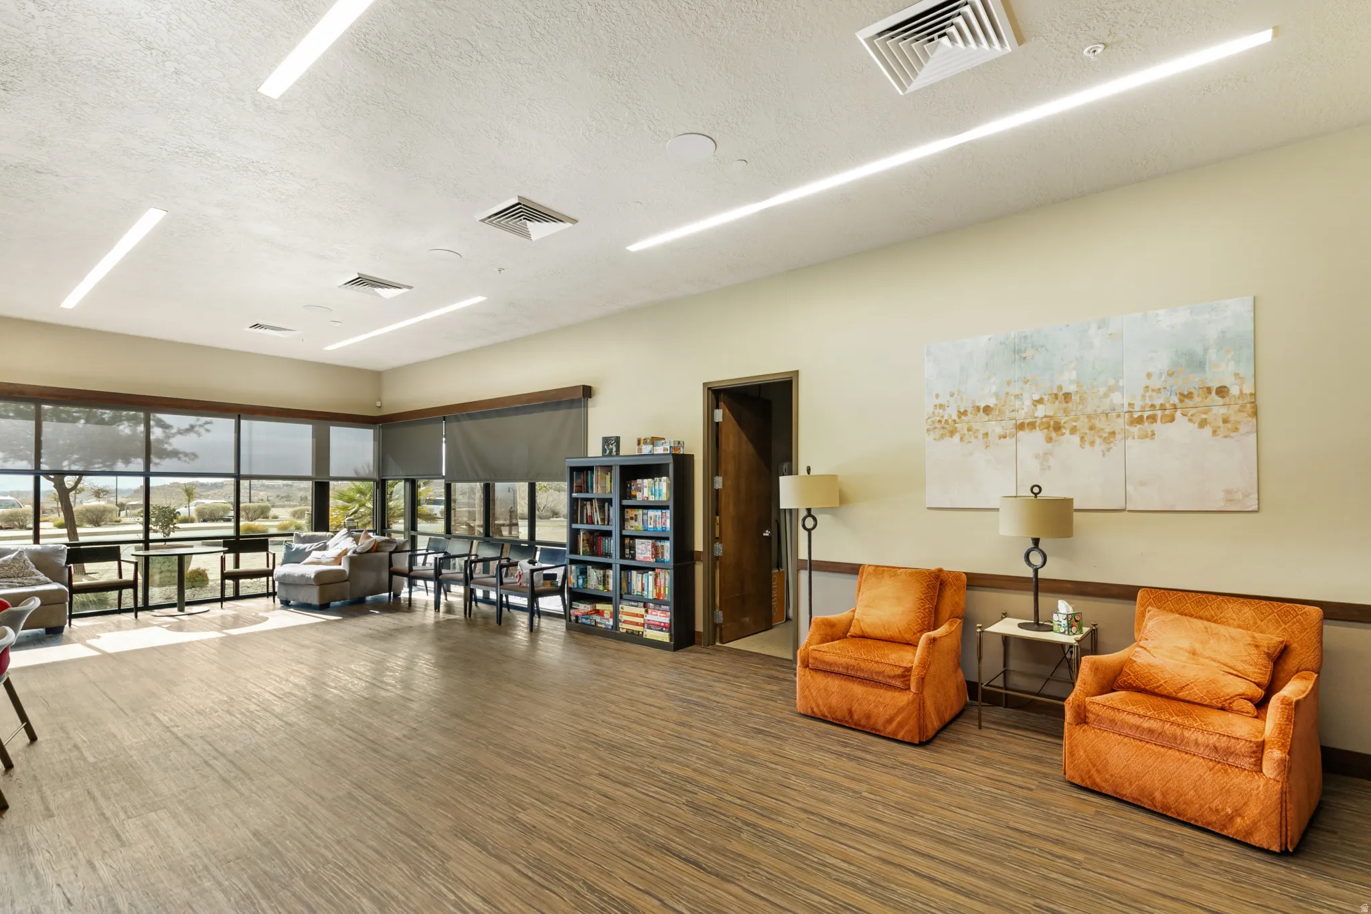
- Clubhouse
- Building Size:
- 3030
- Attached Garage Yn:
- 1
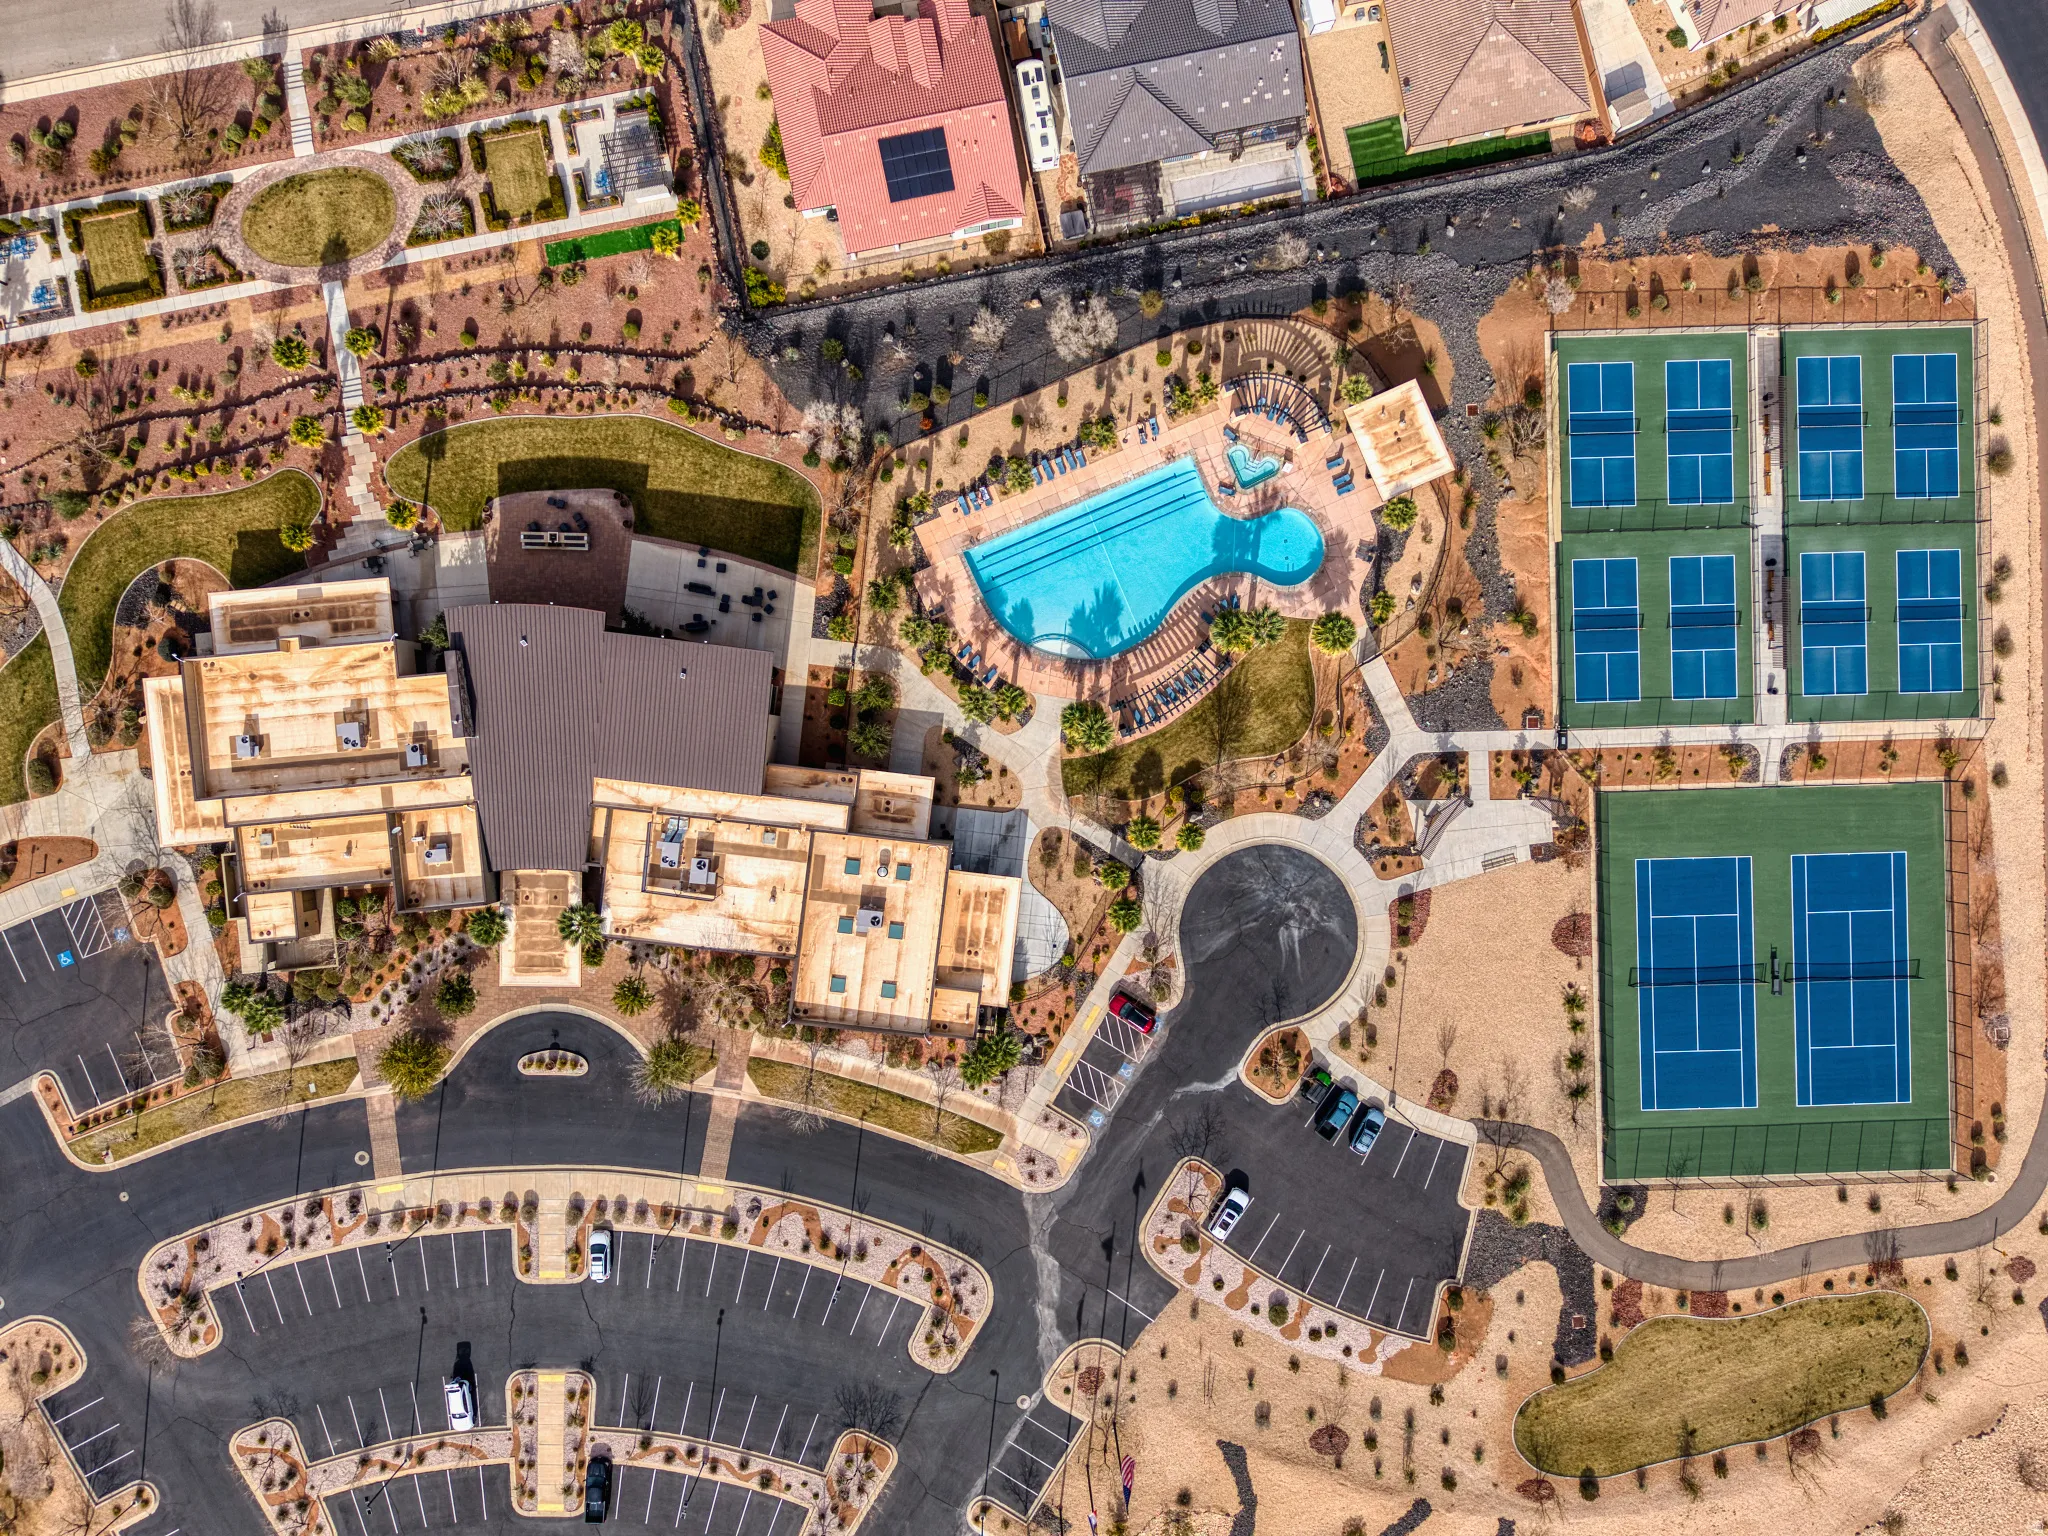
- Association Amenities:
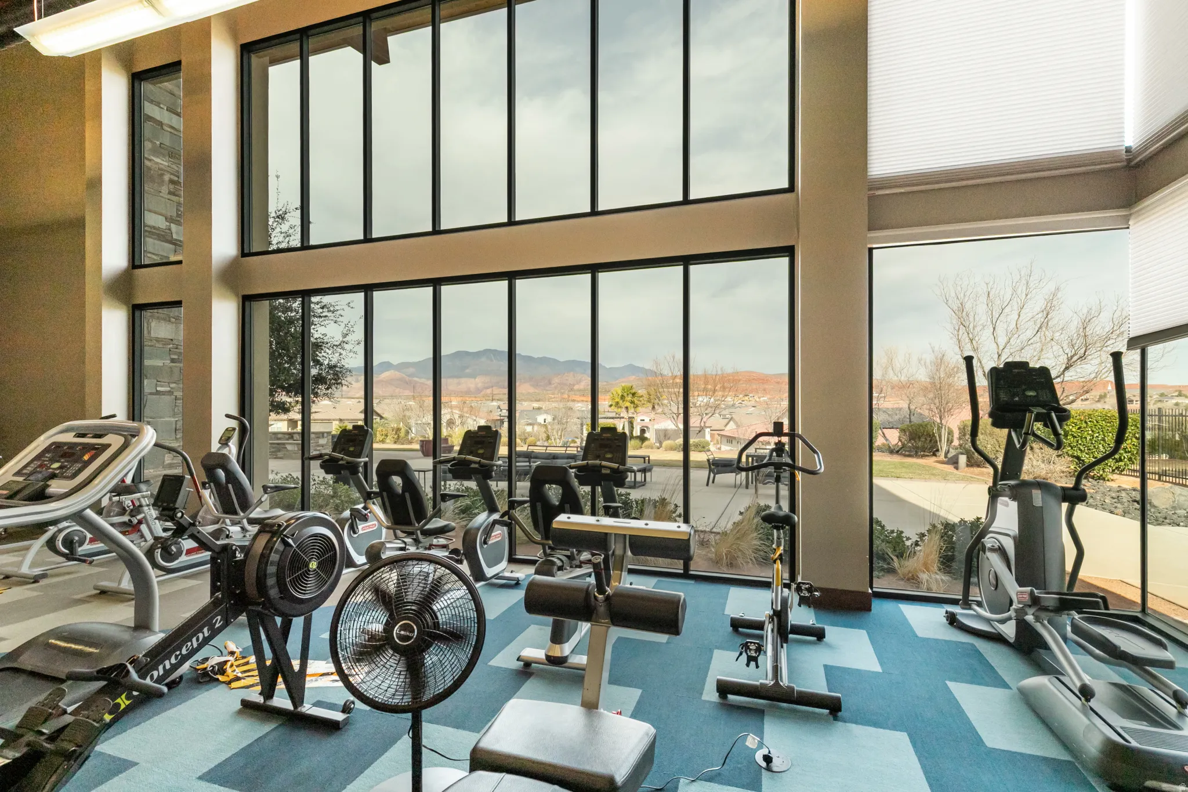
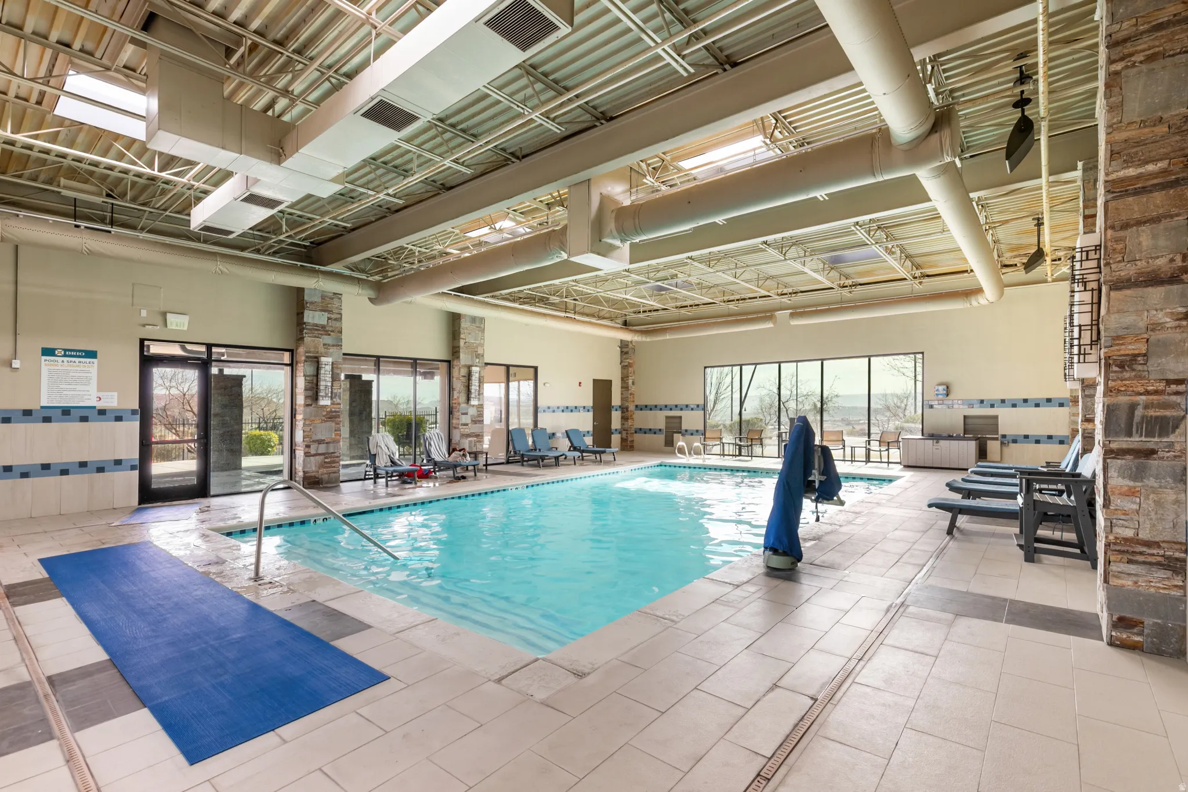
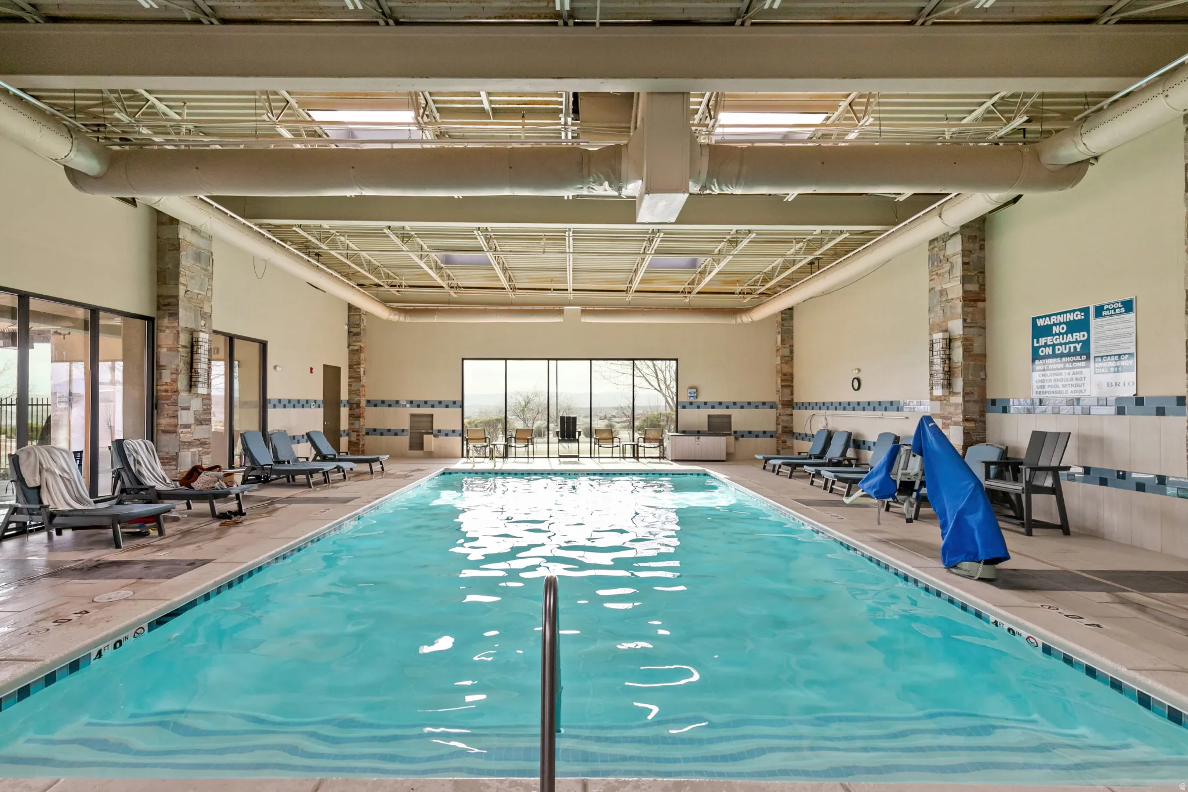
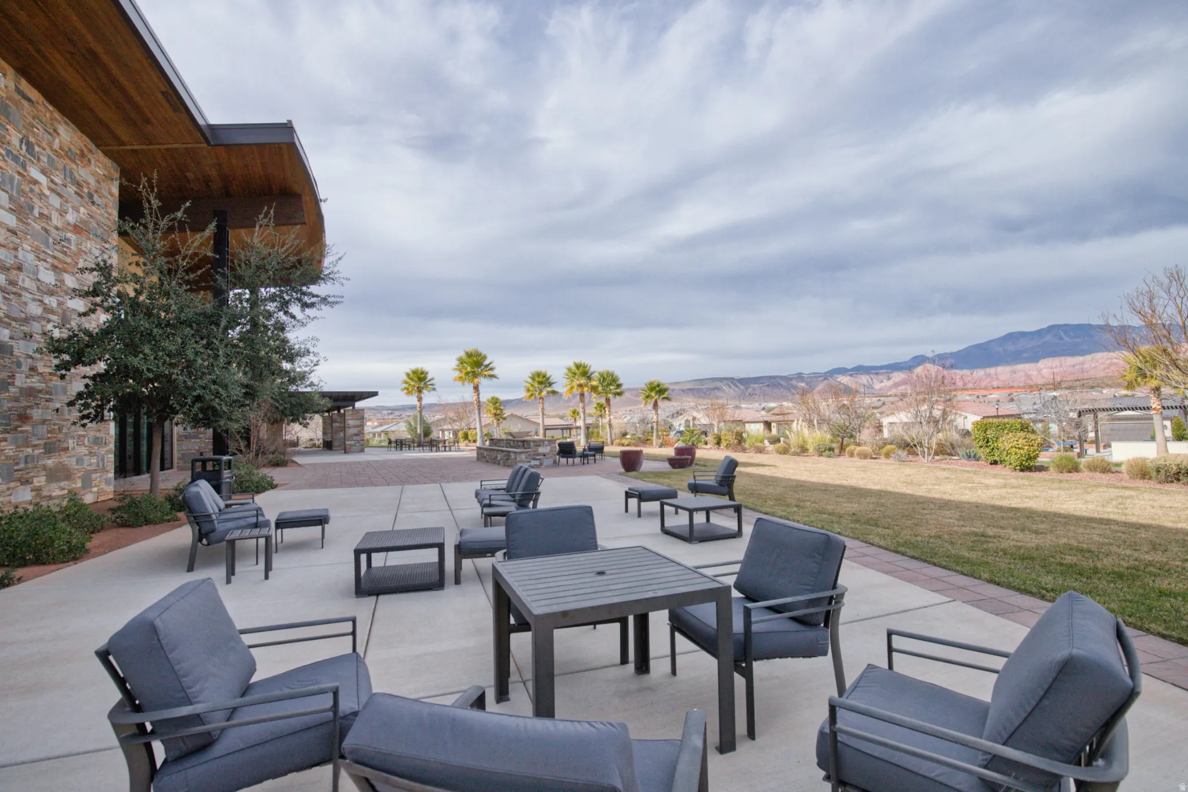
- Bocce Ball Court,Clubhouse,Fire Pit,Fitness Center,Hiking Trails,Management,Pets Permitted,Picnic Area,Pool,Spa/Hot Tub,Tennis Court(s)
- Association Fee:
- 120.0
- Association Fee Frequency:
- Monthly
- Association Yn:
- 1
- Tax Annual Amount:
- 3171.0
- Co List Agent Full Name:
- Kayli M Koplin
- Co List Agent Mls Id:
- 4023901
- Co List Office Mls Id:
- 71477
- Co List Office Name:
- Real Broker, LLC
- List Agent Mls Id:
- 92490
- List Office Mls Id:
- 71477
- Listing Term:
- Cash,Conventional,VA Loan
- Mls Status:
- Active
- Modification Timestamp:
- 2026-03-18T16:52:45Z
- Originating System Name:
- WFRMLS
Residential For Sale
1219 N Via Del Sol, Washington, Utah 84780
- Property Type :
- Residential
- Listing Type :
- For Sale
- Listing ID :
- 2137609
- Price :
- $1,399,000
- View :
- Mountain(s),View: Red Rock
- Bedrooms :
- 4
- Rooms :
- 14
- Bathrooms :
- 4
- Square Footage :
- 3,030 Sqft
- Year Built :
- 2019
- Lot Area :
- 0.46 Acre
- Status :
- Active
- Office Name :
- Real Broker, LLC
- Agent Name :
- Cindy Mellor
- Full Bathrooms :
- 4
- Listing Status :
- Active
- Property Sub Type :
- Single Family Residence
- Roof:
- Tile

- Platinum Real Estate Professionals
- (435) 250-3355
-
platinum.pros.utah@gmail.com




