
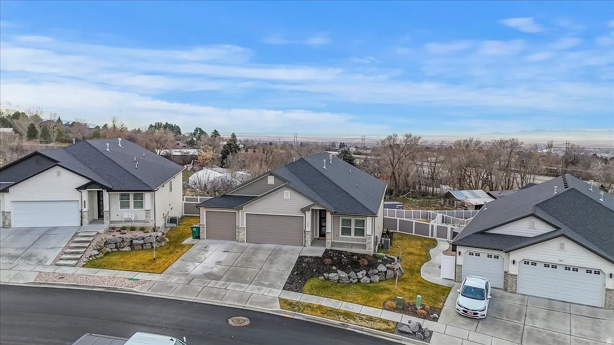

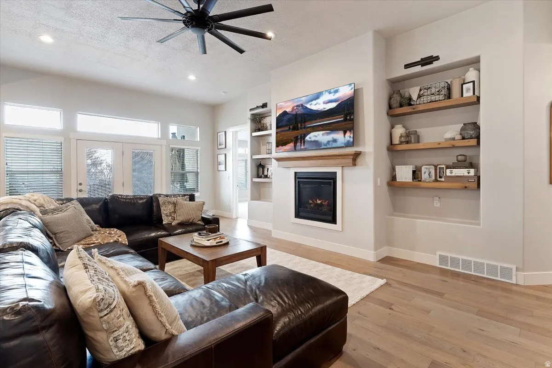
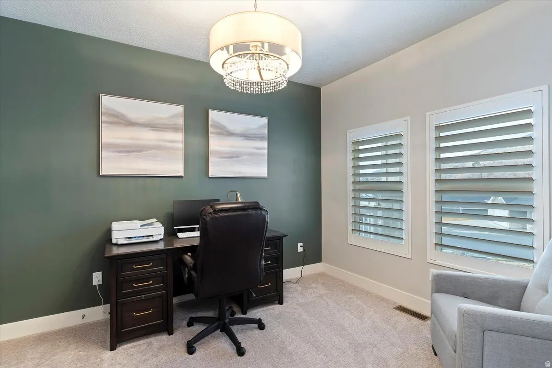
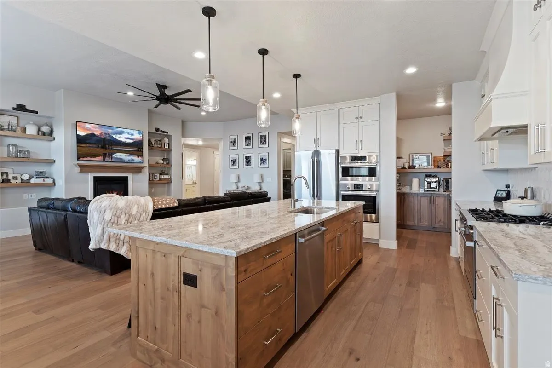
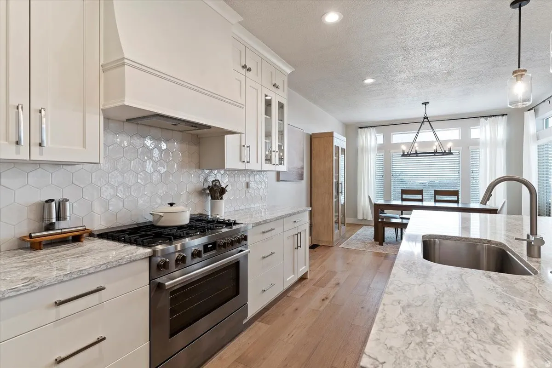
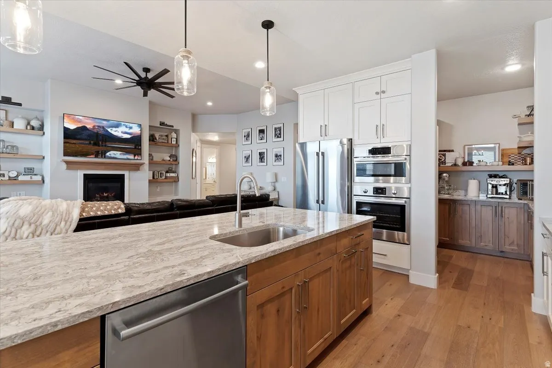


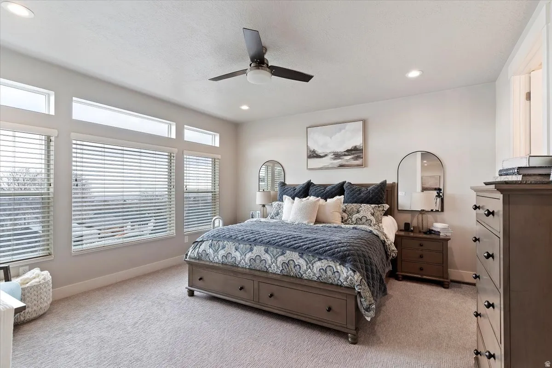


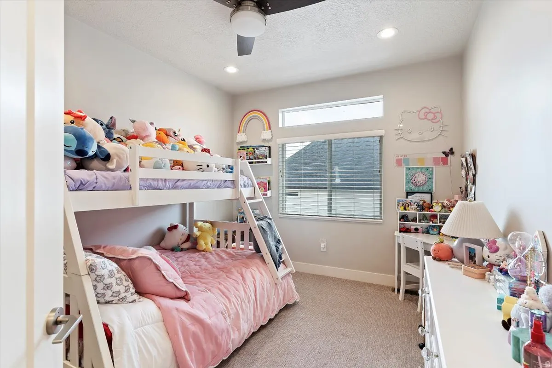


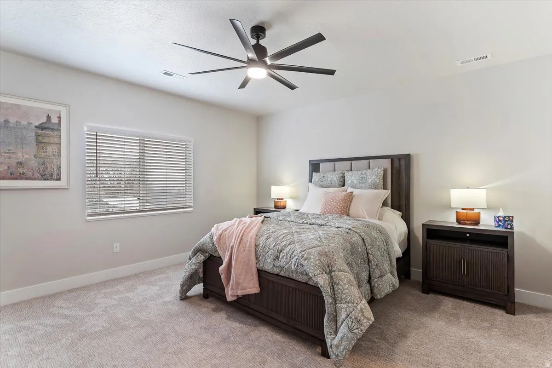


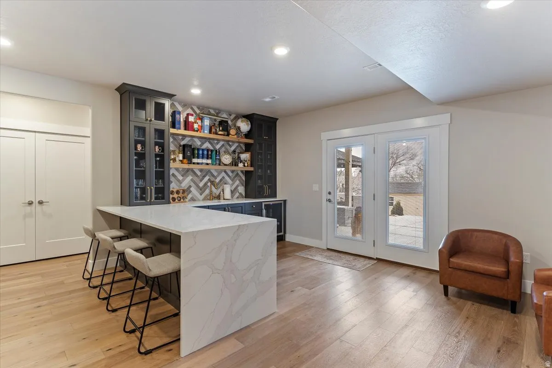


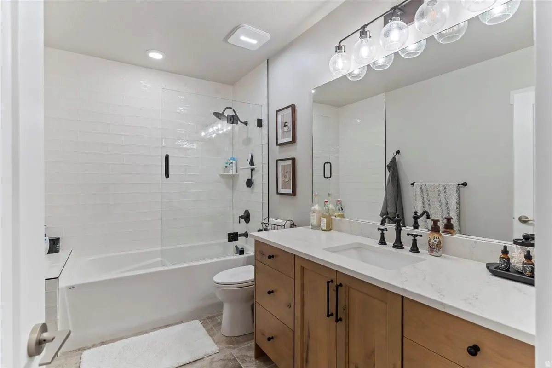
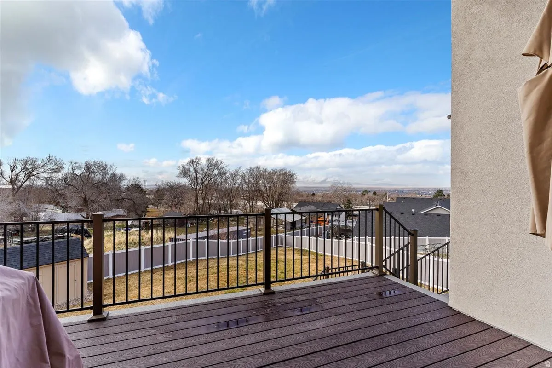
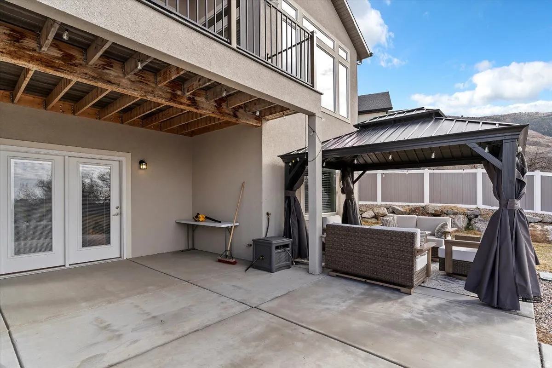
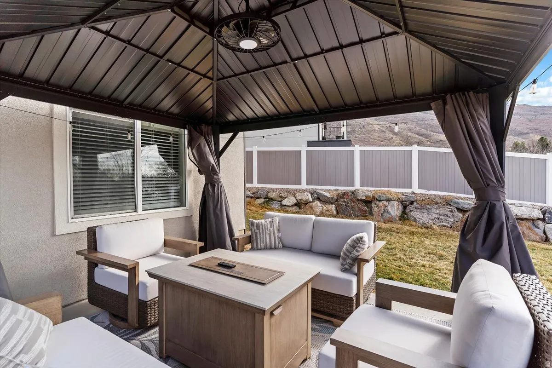
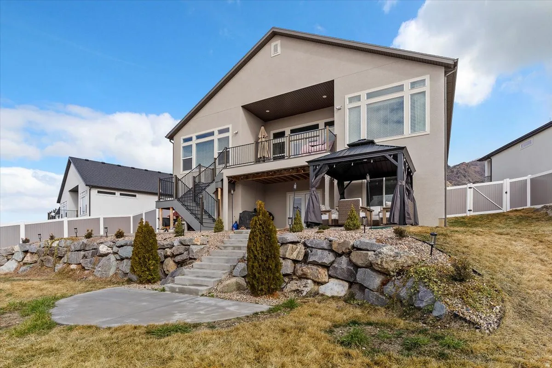

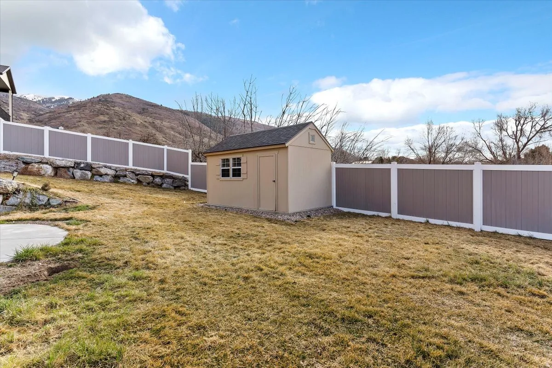

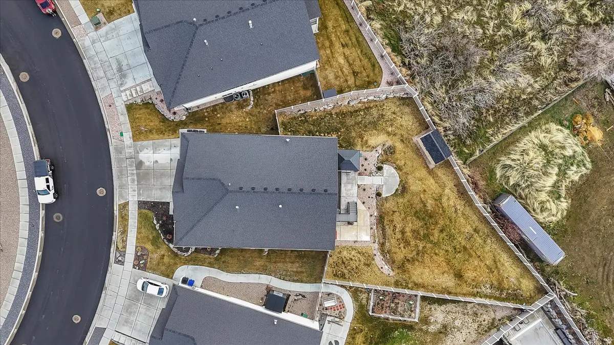


Significant Price Improvement Exceptional Luxury Rambler Now offered at $1,075,000, this stunning 3-year-old rambler presents an incredible opportunity to own a thoughtfully designed, high-end home at the base of the mountains. Enjoy direct trail access, breathtaking mountain and valley views, and convenient freeway connections – all within a premier community setting. Designed for both comfort and long-term livability, the main level features true no-step entry, wide hallways, and spacious doorways. The open-concept floor plan is filled with natural light and showcases a generous dining area and oversized island, creating an ideal space for everyday living and effortless entertaining. The gourmet kitchen is a true showpiece, featuring top-of-the-line Bosch appliances, two ovens, and an expansive walk-in pantry with custom built-ins for exceptional storage and organization. Step outside to a beautiful deck and covered patio with pergola – perfect for relaxing or hosting while taking in the surrounding scenery. With over 4,400 square feet of high-quality finished living space, the fully finished basement offers outstanding versatility. Highlights include a full second kitchen, custom built-in entertainment center, private guest suite, home gym, and abundant space for recreation, hobbies, or flexible living arrangements. This home offers a rare blend of luxury, functionality, and adaptable living spaces suited to a wide range of lifestyle needs. Too many upgrades to list. Listing agent related to sellers
- Heating System:
- Forced Air, Gas: Central
- Cooling System:
- Central Air
- Basement:
- Full, Walk-Out Access
- Patio:
- Covered
- Architectural Style:
- Rambler/Ranch
- Exterior Features:
- Deck; Covered, Basement Entrance, Patio: Covered, Walkout
- Fireplaces Total:
- 1
- Flooring:
- Carpet, Tile, Hardwood
- Interior Features:
- Disposal, Closet: Walk-In, Den/Office, Great Room, Range: Gas, Kitchen: Second, Gas Log, Range: Down Vent, Oven: Wall, Bath: Primary
- Laundry Features:
- Electric Dryer Hookup
- Sewer:
- Sewer: Connected
- Utilities:
- Natural Gas Connected, Electricity Connected, Sewer Connected, Water Connected
- Window Features:
- Blinds, Part, Plantation Shutters
- Appliances:
- Microwave, Water Softener Owned
- Country:
- US
- State:
- UT
- County:
- Davis
- City:
- Kaysville
- Zipcode:
- 84037
- Street:
- ORCHARD RIDGE
- Street Number:
- 1328
- Street Suffix:
- LN
- Longitude:
- W112° 5' 32.8''
- Latitude:
- N41° 3' 28.6''
- Direction Faces:
- North
- Mls Area Major:
- Kaysville; Fruit Heights; Layton
- Street Dir Prefix:
- E
- Zoning:
- Single-Family
- Elementary School:
- Morgan
- Elementary School District:
- Davis
- High School:
- Davis
- High School District:
- Davis
- Middle Or Junior School District:
- Davis
- Middle School:
- Fairfield
- Lot Size Dimensions:
- 0.0x0.0x0.0
- Water Source:
- Culinary, Secondary
- Virtual Tour:
- https://view.reelmediautah.com/1328-Orchard-Ridge-Ln/idx
- Video Url:
- https://view.reelmediautah.com/1328-Orchard-Ridge-Ln
- Stories:
- 2
- Senior Community Yn:
- 1
- On Market Date:
- 2026-02-16
- Accessibility Features:
- Single Level Living, Accessible Doors, Accessible Entrance
- Lot Features:
- Sidewalks, View: Mountain, Curb & Gutter, Fenced: Full, Sprinkler: Auto-Full, Drip Irrigation: Auto-Part
- Garage:
- 3.0
- Current Use:
- Single Family
- Construction Materials:
- Stone, Cement Siding, Stucco
- Building Size:
- 4434
- Attached Garage Yn:
- 1
- Association Amenities:
- Pets Permitted,Snow Removal
- Association Fee:
- 125.0
- Association Fee Frequency:
- Monthly
- Association Yn:
- 1
- Tax Annual Amount:
- 4421.0
- Co List Agent Full Name:
- Jennifer Cochran
- Co List Agent Mls Id:
- 95616
- Co List Office Mls Id:
- 50754
- Co List Office Name:
- Ogden Bay Realty and Development
- List Agent Mls Id:
- 54341
- List Office Mls Id:
- 50754
- Listing Term:
- Cash,Conventional,VA Loan
- Mls Status:
- Active
- Modification Timestamp:
- 2026-05-09T16:48:29Z
- Originating System Name:
- WFRMLS
- Status Change Timestamp:
- 2026-05-09T16:45:24Z
Residential For Sale
1328 E Orchard Ridge Ln, Kaysville, Utah 84037
- Property Type :
- Residential
- Listing Type :
- For Sale
- Listing ID :
- 2137553
- Price :
- $1,075,000
- View :
- Mountain(s)
- Bedrooms :
- 4
- Rooms :
- 17
- Bathrooms :
- 3
- Square Footage :
- 4,434 Sqft
- Year Built :
- 2022
- Lot Area :
- 0.31 Acre
- Status :
- Active
- Office Name :
- Ogden Bay Realty and Development
- Agent Name :
- Lori Hickman
- Full Bathrooms :
- 2
- Listing Status :
- Active
- Property Sub Type :
- Single Family Residence
- Roof:
- Asphalt

- Platinum Real Estate Professionals
- (435) 250-3355
-
platinum.pros.utah@gmail.com




