
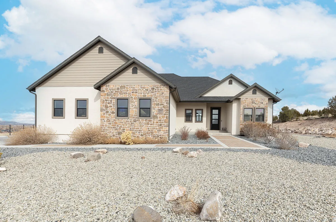
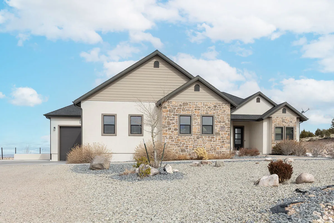
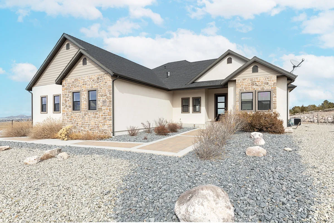
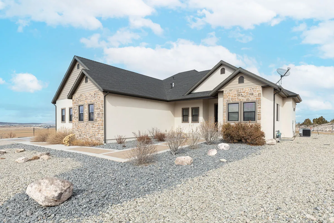
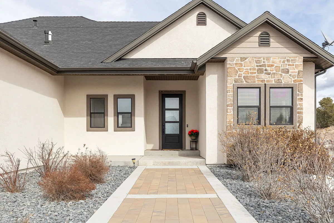
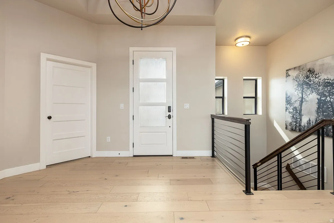
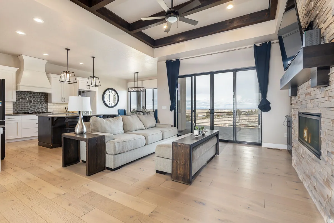
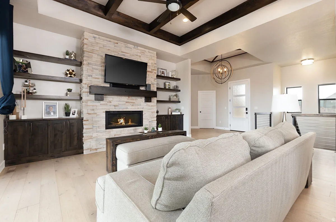
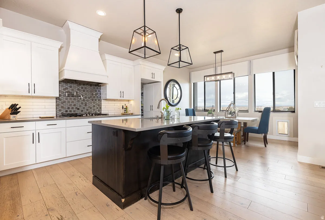
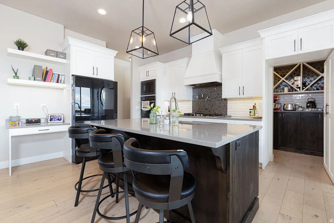
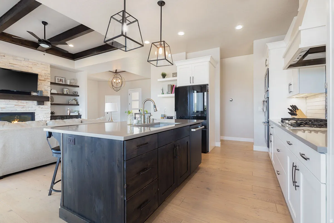
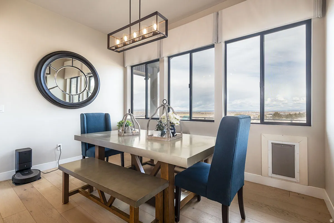
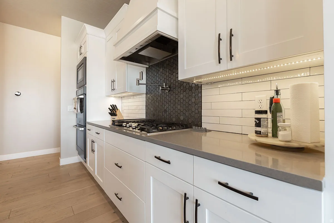
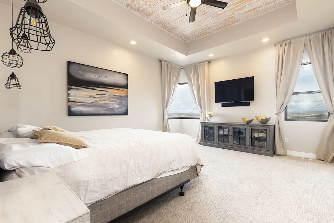
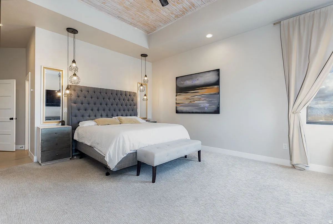
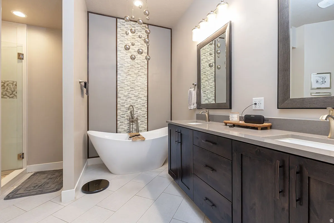
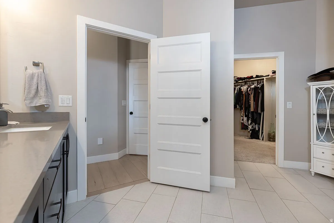
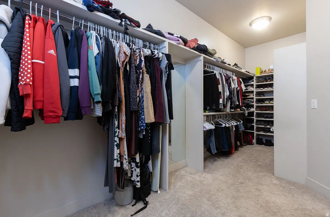
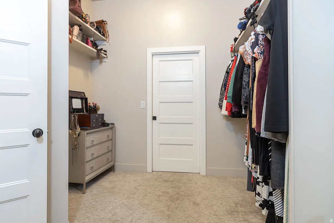
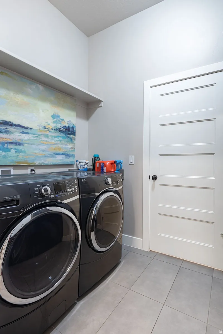
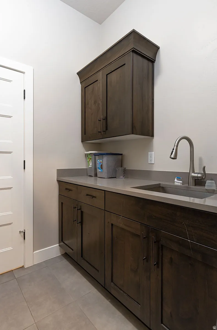
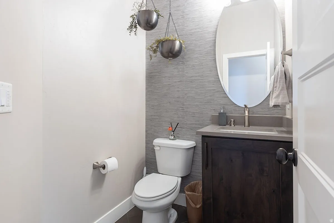
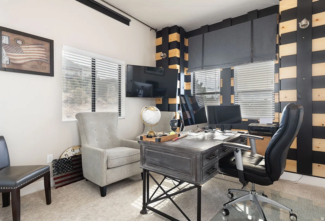
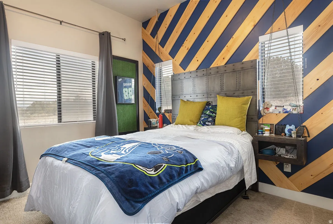
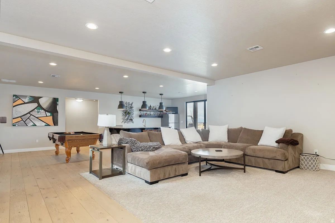
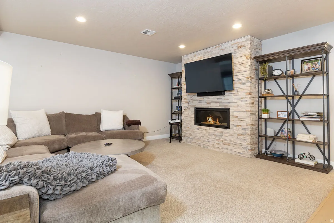
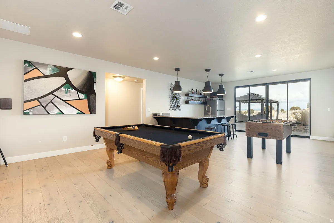
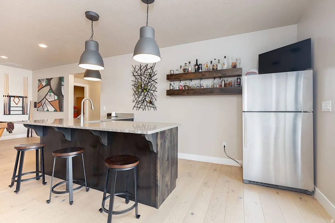
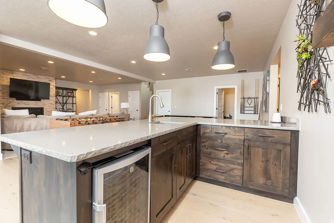
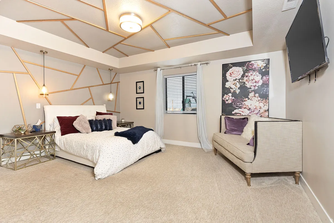
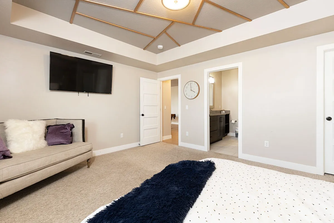
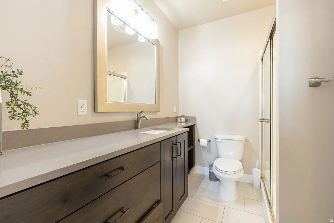
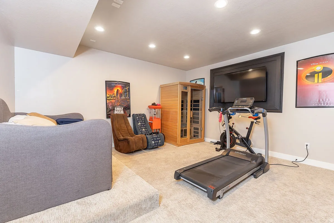
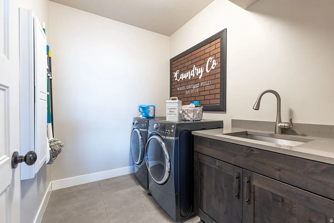
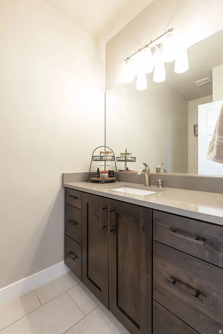
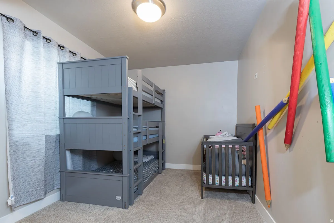
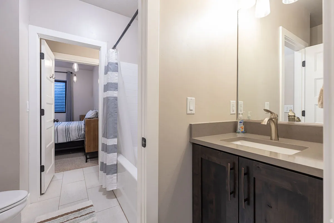
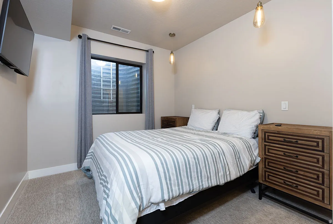
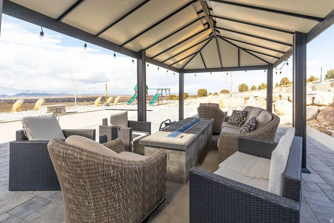
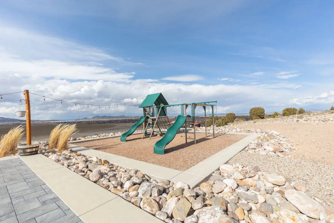
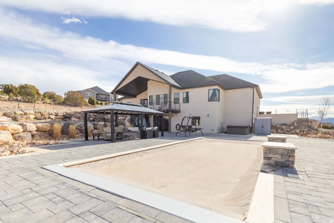
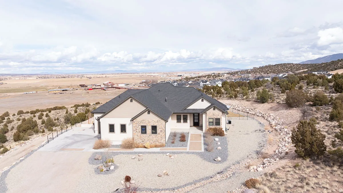
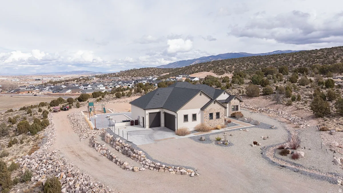
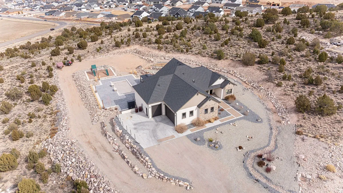
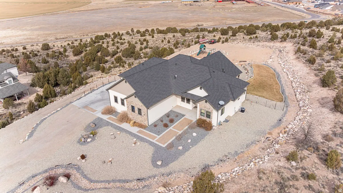
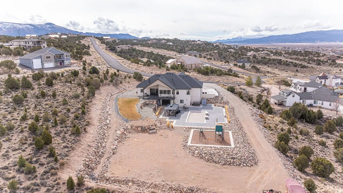
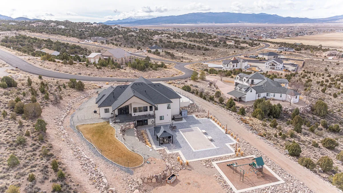
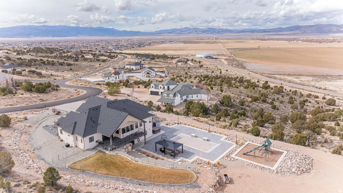
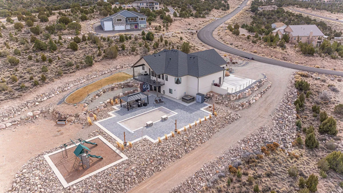
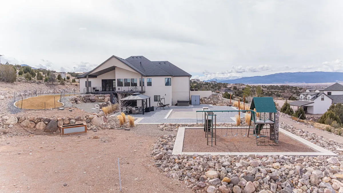


Welcome to acreage living in Cedar City’s Northridge. Set on 3.03 acres, this 2018 ranch-style home offers 4,620 sq ft, 6 bedrooms, and 4.5 bathrooms, with a layout designed for space, flexibility, and comfort. The main level is fully finished, and the fully finished basement, creating the perfect setup for extra living areas, a theater or game space, a home gym, offices, or guest quarters. Enjoy year-round comfort with natural gas forced-air heating and central air, plus the added ambiance of one fireplace. The home features a 3-car attached garage, double-pane windows, ceiling fans, and quality finishes including hardwood, tile, and carpet flooring. Outdoor living is dialed in with a covered deck and covered patio, 16X32 pool with two fountains & sun shelf, the yard benefits from automatic sprinkler systems and partial fencing. This property delivers the rare combination of acreage, square footage and outdoor living.
- Swimming Pool:
- In Ground
- Heating System:
- Forced Air, Gas: Central
- Cooling System:
- Central Air
- Basement:
- Walk-Out Access
- Fireplace:
- Insert, Fireplace Equipment
- Patio:
- Patio: Open
- Parking:
- Rv Parking
- Architectural Style:
- Rambler/Ranch
- Exterior Features:
- Double Pane Windows, Sliding Glass Doors, Patio: Open, Deck; Covered, Basement Entrance, Lighting, Walkout
- Fireplaces Total:
- 2
- Flooring:
- Carpet, Tile, Hardwood
- Interior Features:
- Disposal, Kitchen: Updated, Closet: Walk-In, Den/Office, Range: Gas, Smart Thermostat(s), Oven: Gas, Oven: Double, Range: Countertop, Central Vacuum, Bar: Wet, Oven: Wall, Bath: Primary
- Laundry Features:
- Electric Dryer Hookup
- Pool Private Yn:
- 1
- Sewer:
- Sewer: Connected
- Utilities:
- Natural Gas Connected, Electricity Connected, Sewer Connected, Water Connected
- Window Features:
- Blinds
- Appliances:
- Microwave, Range Hood, Ceiling Fan
- Country:
- US
- State:
- UT
- County:
- Iron
- City:
- Cedar City
- Zipcode:
- 84720
- Street:
- HILLCREST
- Street Number:
- 3760
- Street Suffix:
- DR
- Longitude:
- W114° 52' 26.9''
- Latitude:
- N37° 39' 36.1''
- Direction Faces:
- South
- Directions:
- From HWY 56 turn south on Westview dr. Then south on south canyon drive then east on hillcrest. Home is on the north side of the street.
- Mls Area Major:
- Cedar Cty; Enoch; Pintura
- Street Dir Prefix:
- W
- Zoning:
- Single-Family
- Elementary School:
- Iron Springs
- Elementary School District:
- Iron
- High School:
- Cedar
- High School District:
- Iron
- Middle Or Junior School District:
- Iron
- Middle School:
- Cedar Middle School
- Lot Size Dimensions:
- 0.0x0.0x0.0
- Water Source:
- Culinary
- Stories:
- 2
- On Market Date:
- 2026-02-16
- Lot Features:
- Road: Paved, View: Mountain, Fenced: Part, Terrain: Grad Slope, View: Valley, Sprinkler: Auto-Part
- Garage:
- 3.0
- Current Use:
- Single Family
- Construction Materials:
- Stone, Stucco, Frame
- Building Size:
- 4620
- Attached Garage Yn:
- 1
- Association Fee:
- 50.0
- Association Fee Frequency:
- Annually
- Association Yn:
- 1
- Tax Annual Amount:
- 4200.0
- List Agent Mls Id:
- 93496
- List Office Mls Id:
- 70692
- Listing Term:
- Cash,Conventional,VA Loan
- Mls Status:
- Active
- Modification Timestamp:
- 2026-05-21T02:35:07Z
- Originating System Name:
- WFRMLS
Residential For Sale
3760 W Hillcrest Dr, Cedar City, Utah 84720
- Property Type :
- Residential
- Listing Type :
- For Sale
- Listing ID :
- 2137520
- Price :
- $1,249,975
- View :
- Mountain(s), Valley
- Bedrooms :
- 6
- Rooms :
- 20
- Bathrooms :
- 6
- Half Bathrooms :
- 2
- Square Footage :
- 4,620 Sqft
- Year Built :
- 2018
- Lot Area :
- 3.03 Acre
- Status :
- Active
- Office Name :
- Fathom Realty (Cedar City)
- Agent Name :
- M. Scott Jolley
- Full Bathrooms :
- 4
- Listing Status :
- Active
- Property Sub Type :
- Single Family Residence
- Roof:
- Asphalt

- Platinum Real Estate Professionals
- (435) 250-3355
-
platinum.pros.utah@gmail.com




