
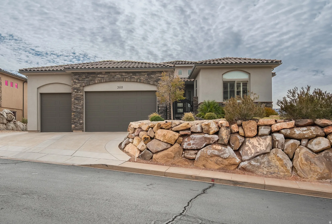
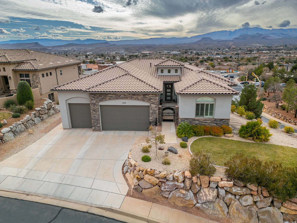
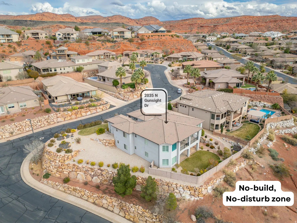
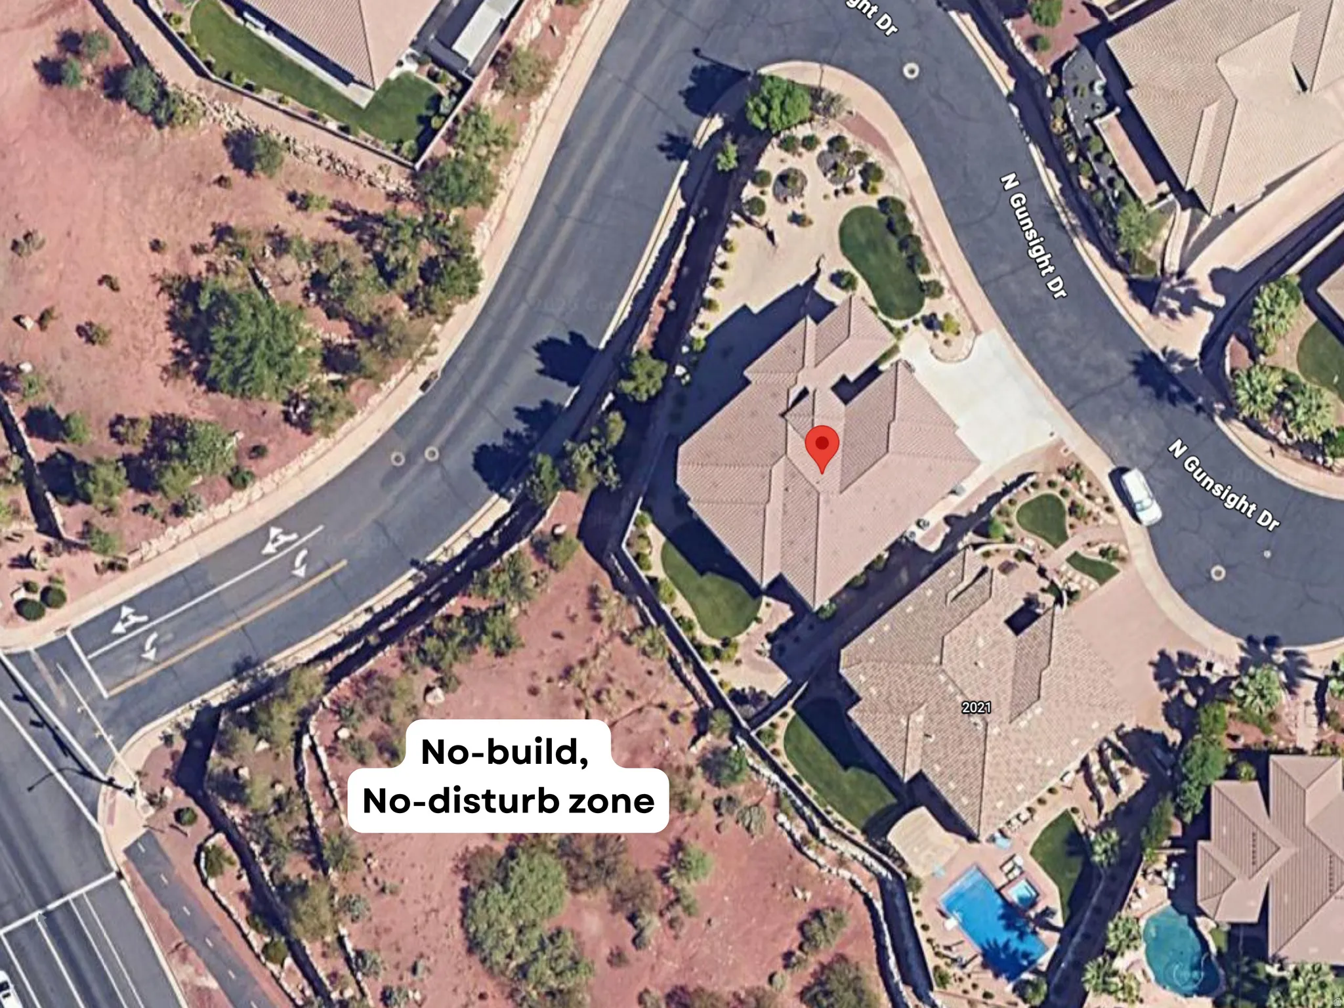
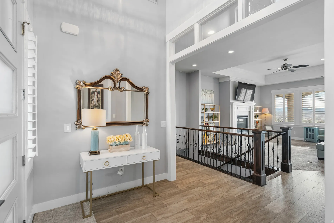
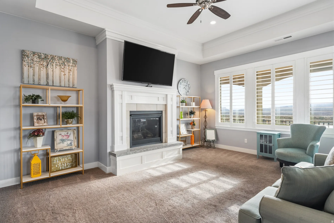
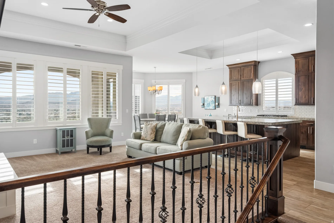
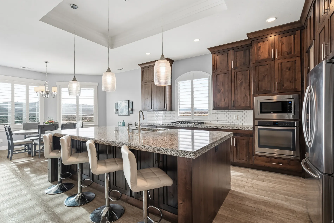
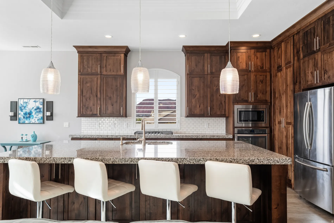
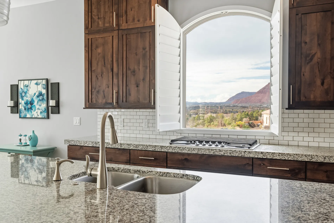
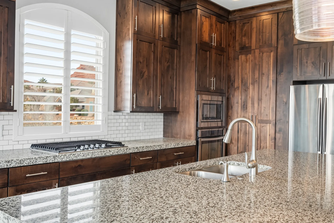
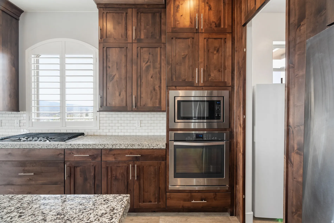
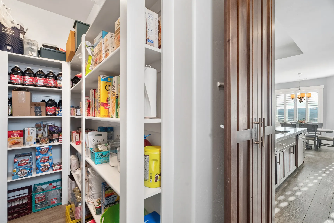
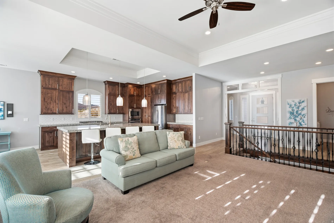
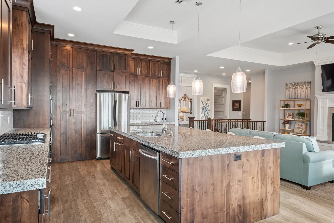
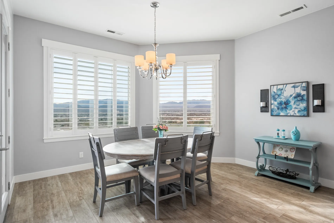
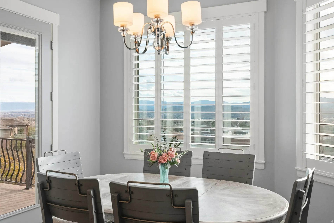
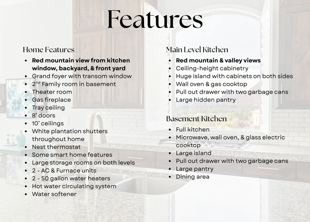
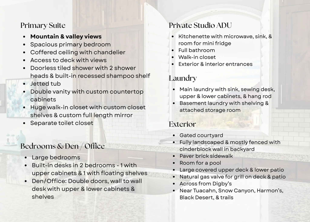
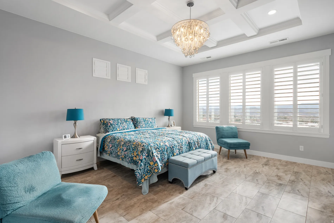
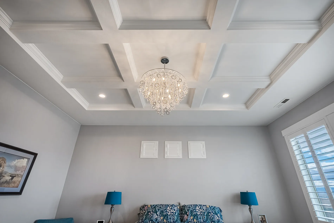
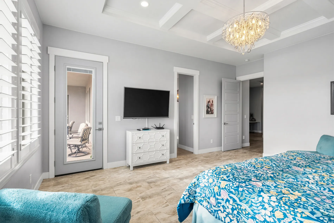
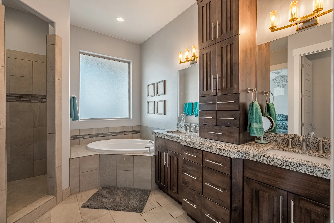
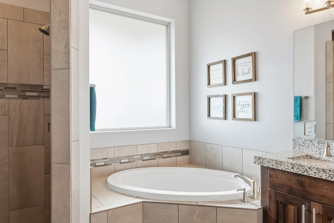
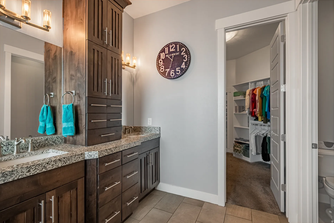
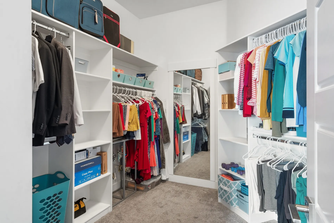
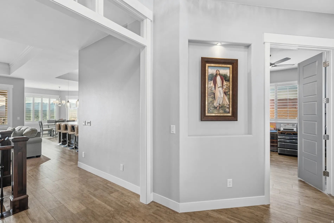
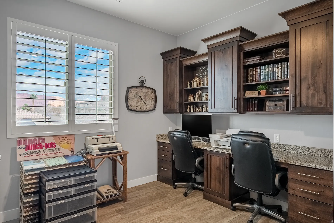
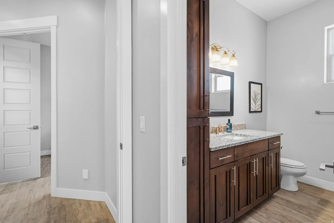
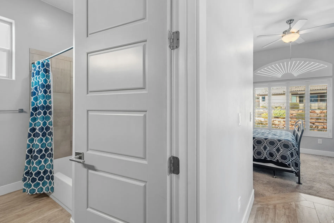
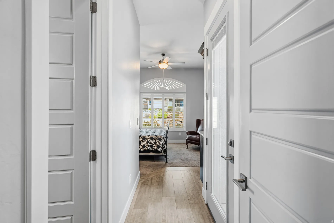
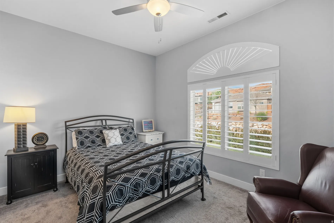
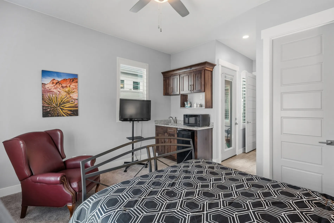
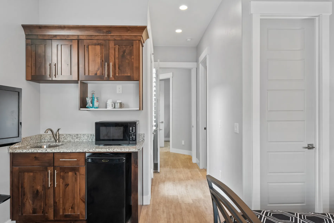
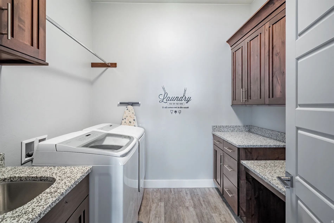
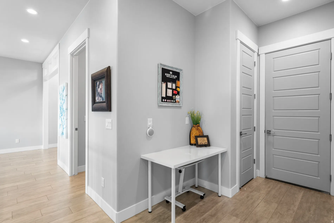
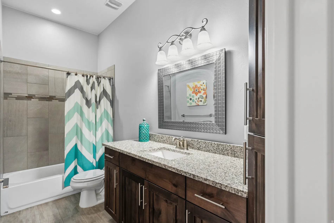
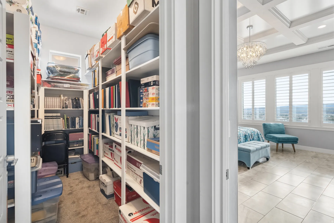
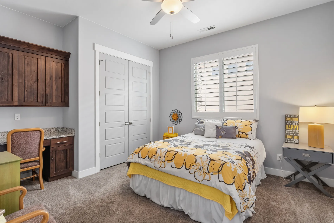
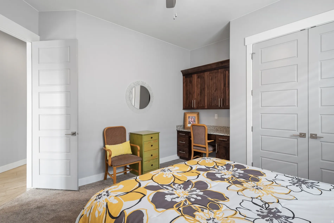
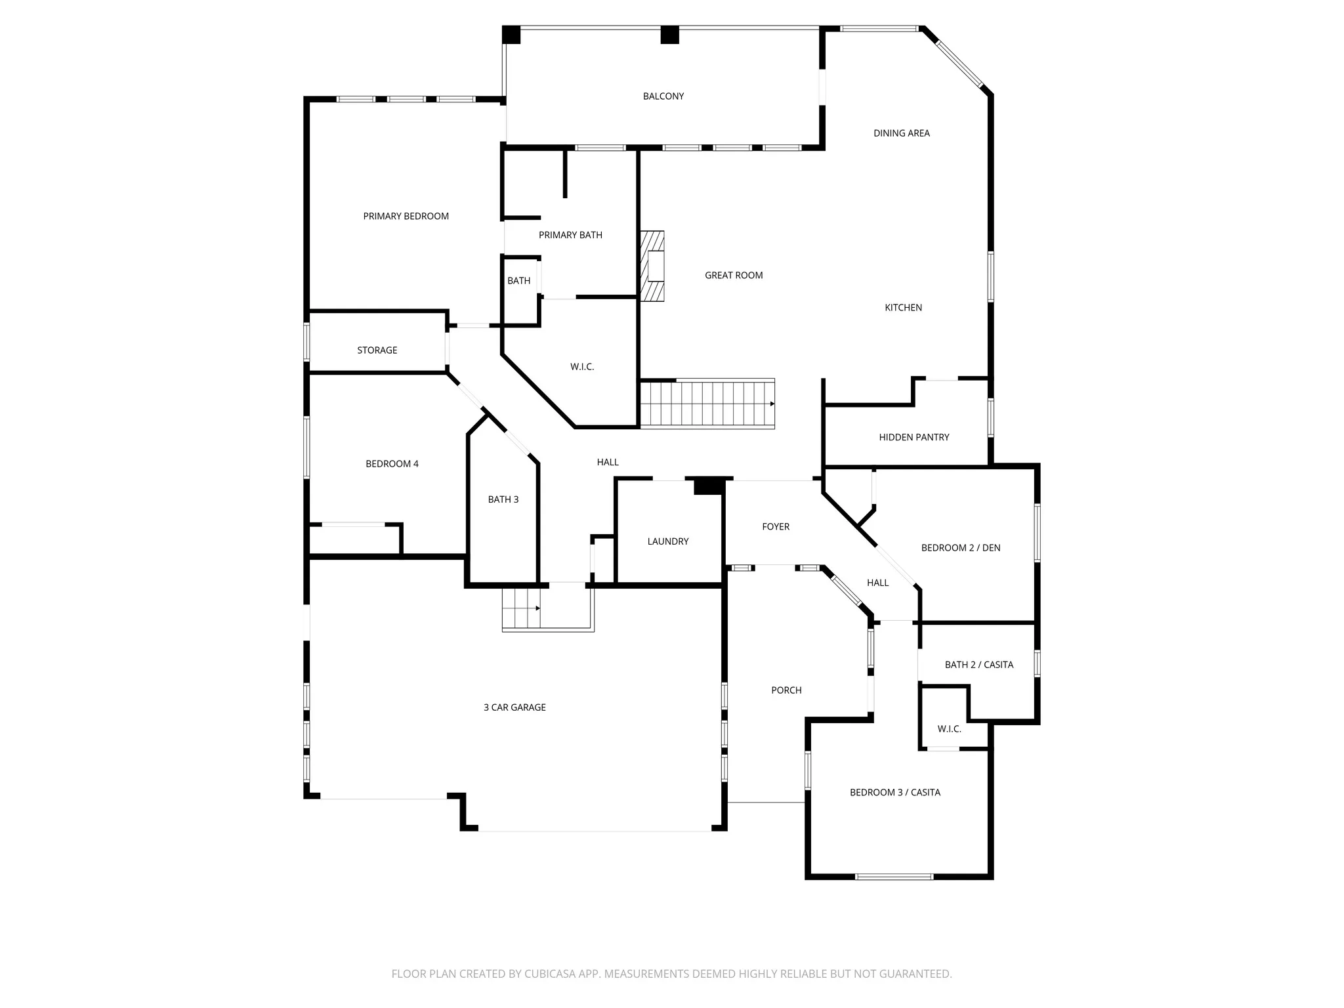
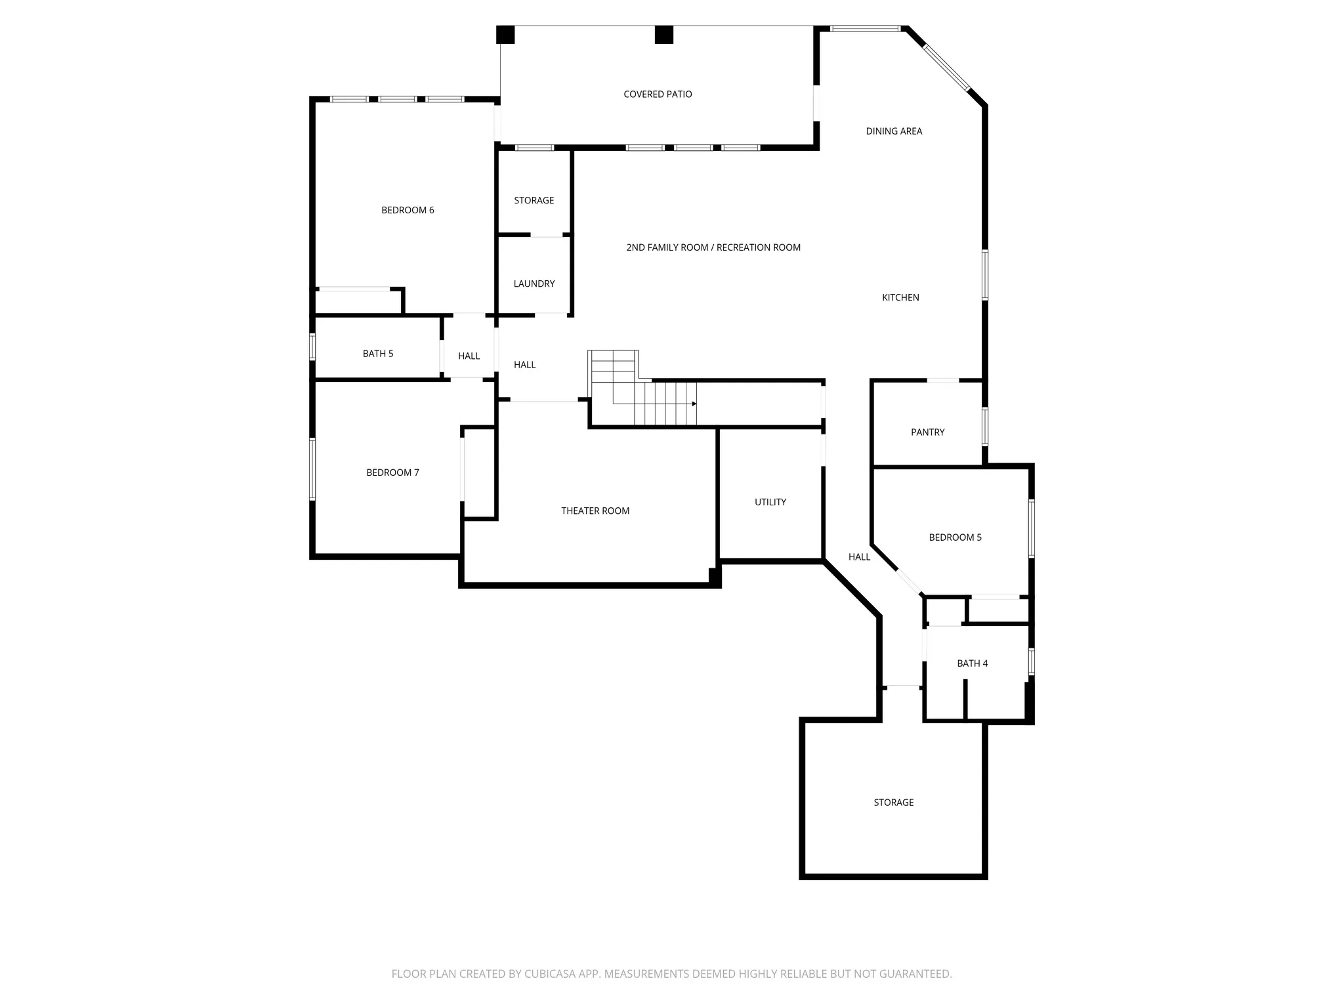
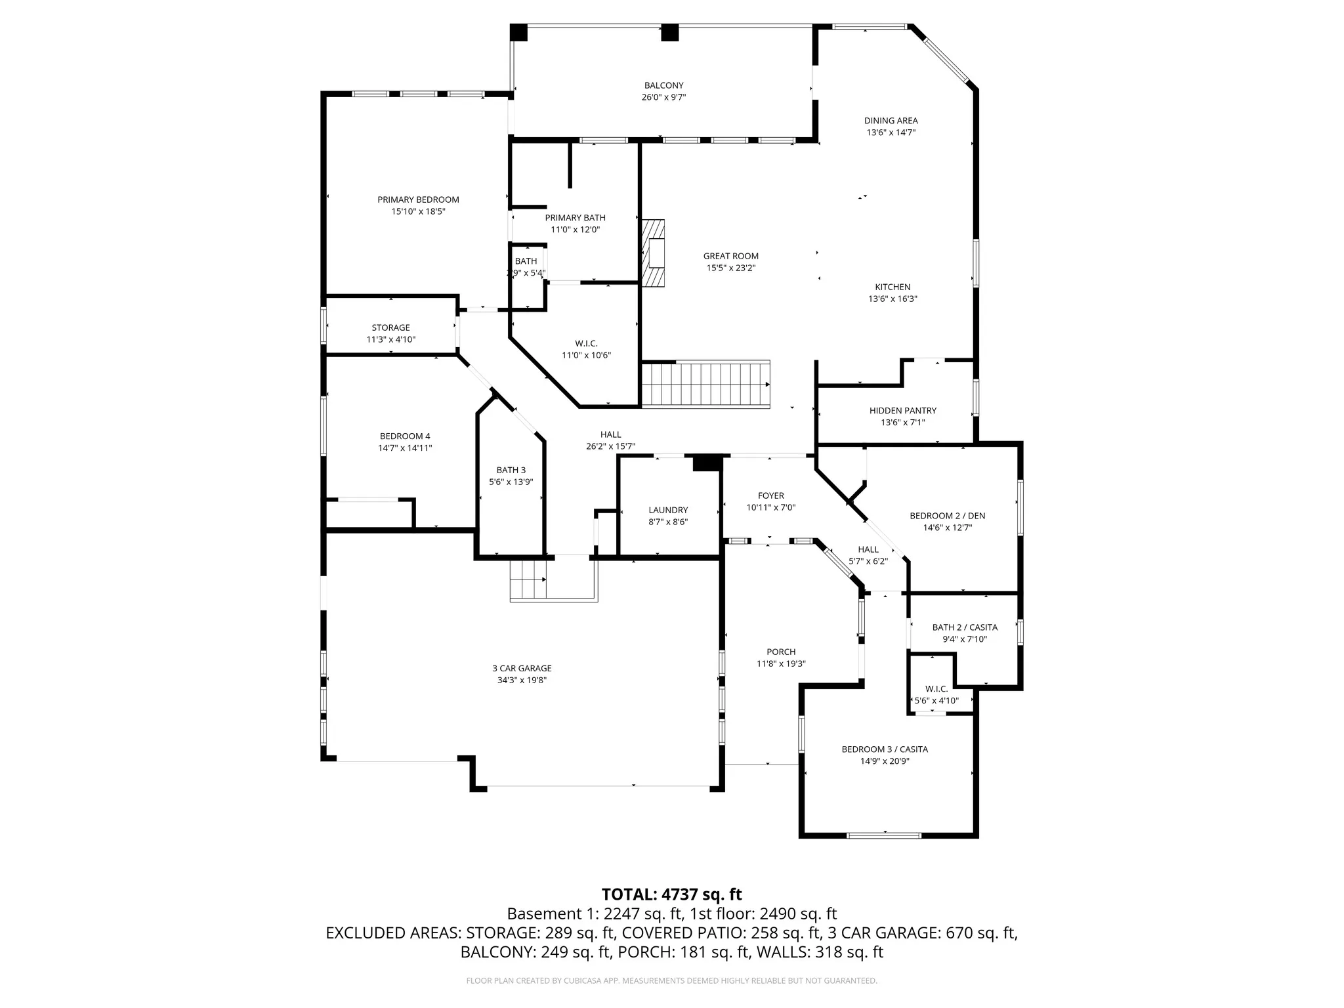
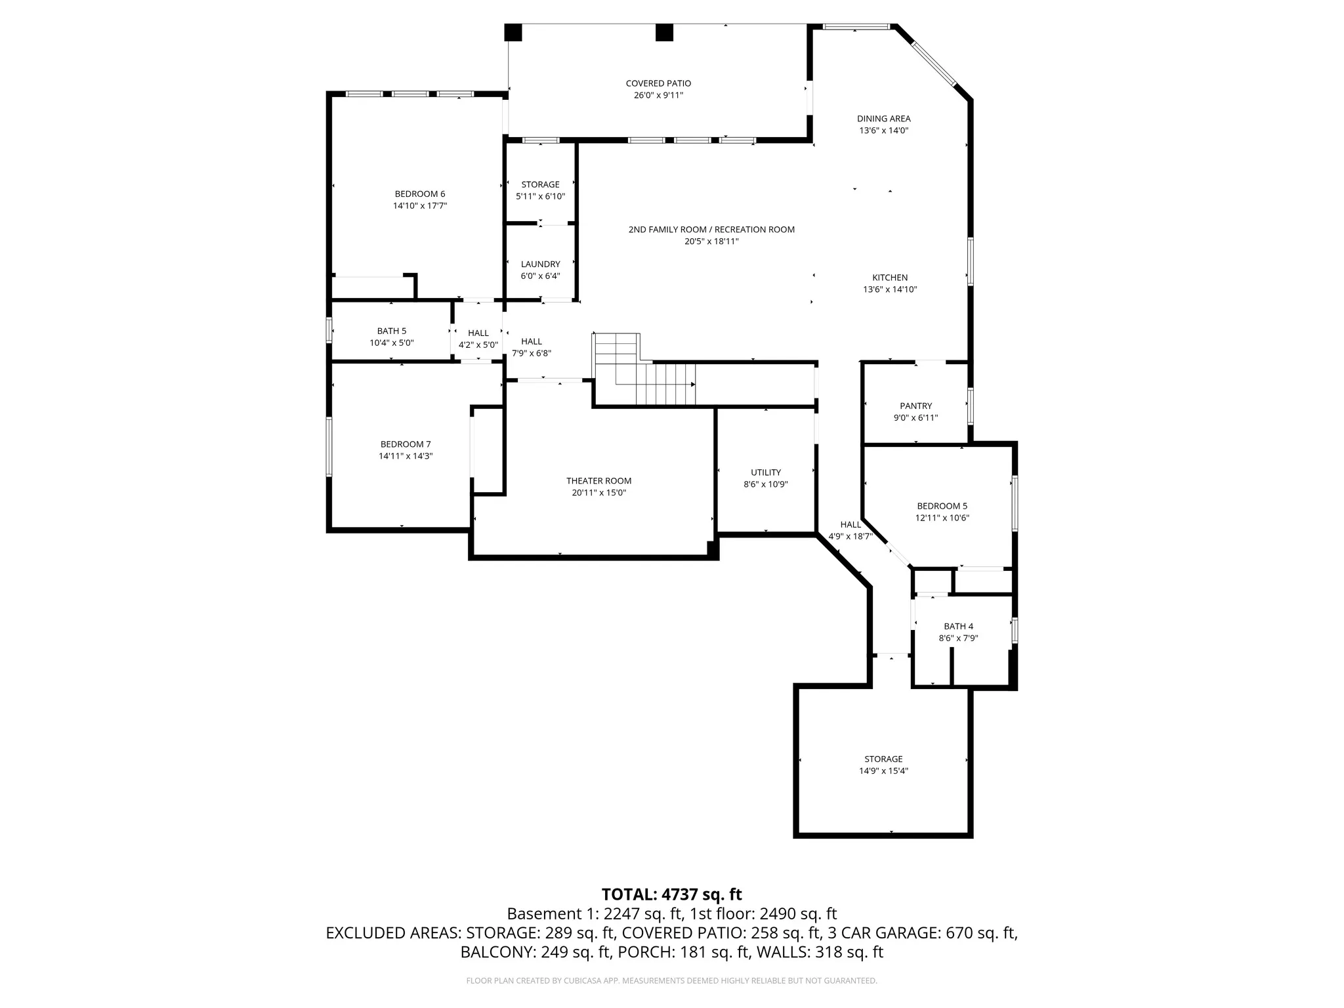
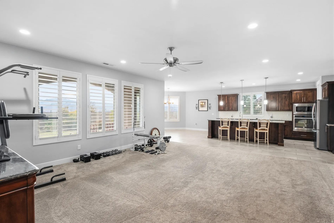
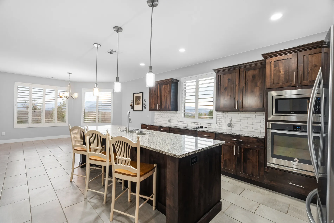
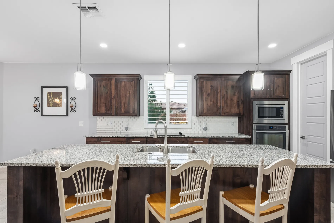
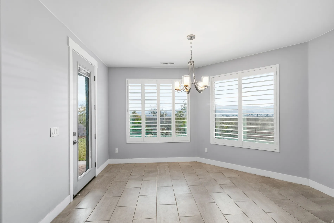
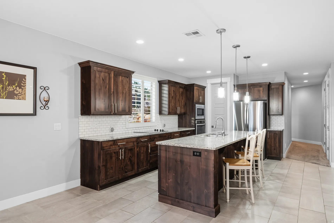
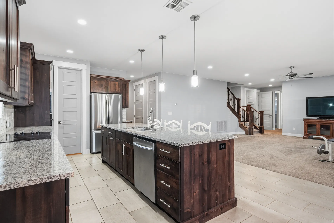
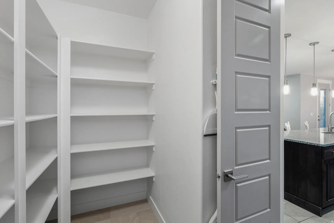
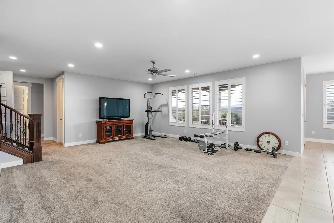
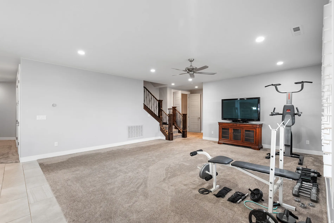
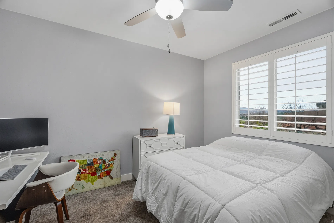
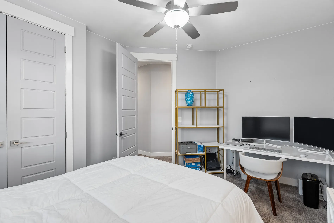
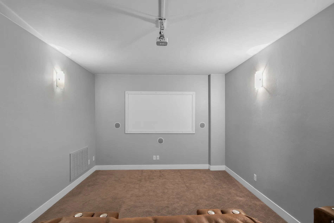
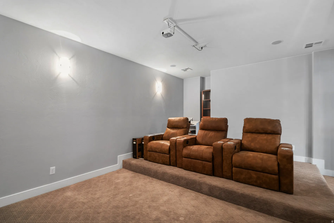
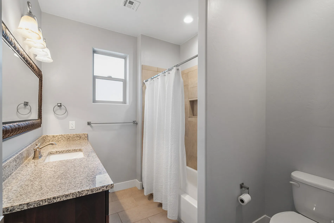
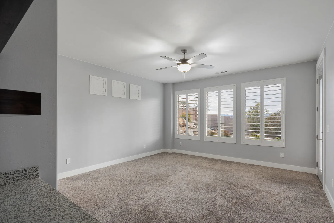
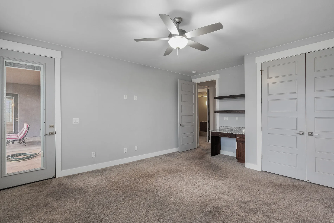
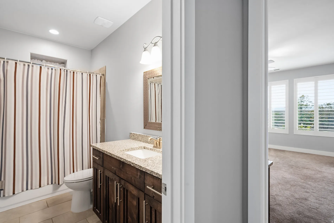
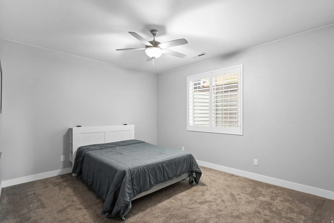
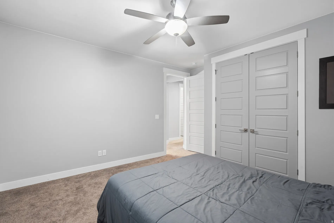
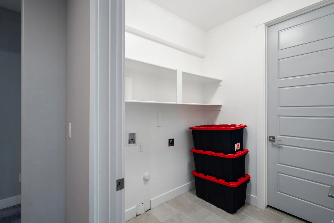
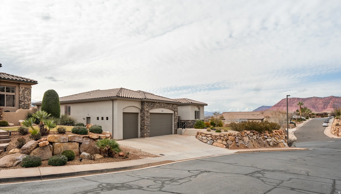
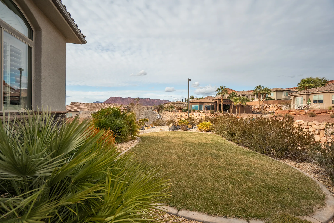
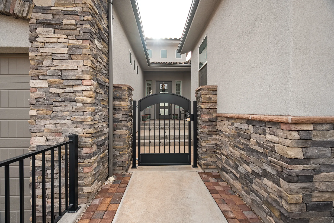
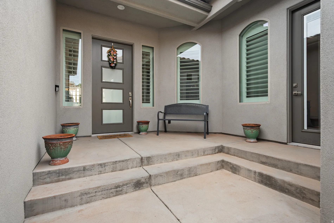
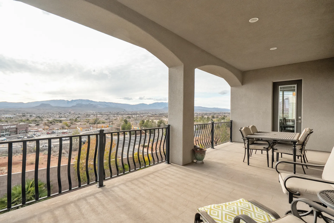
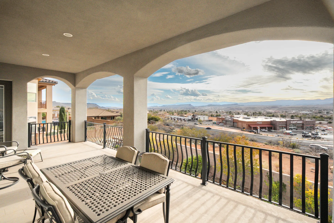
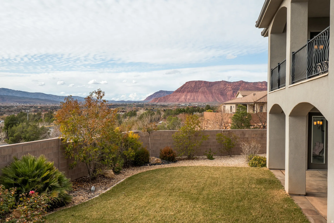
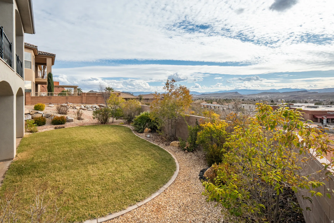
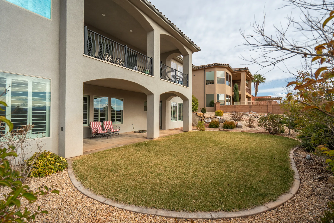
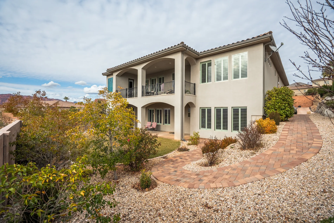
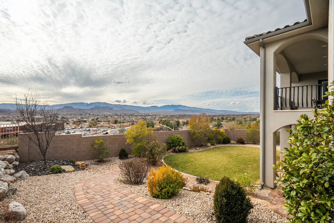
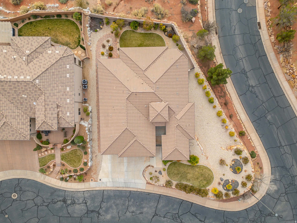
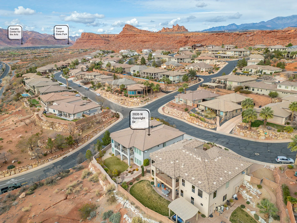
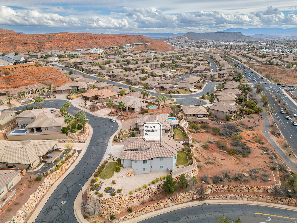
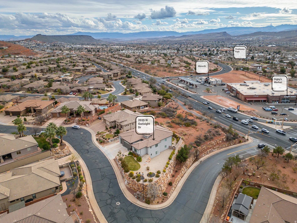
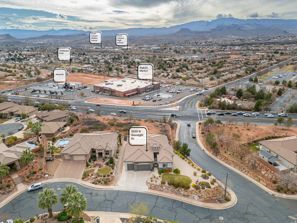
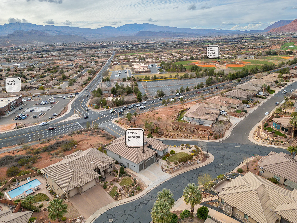
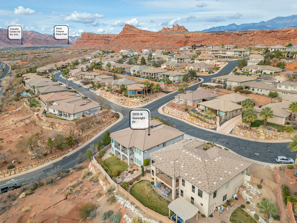
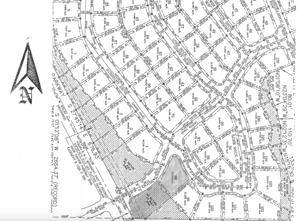
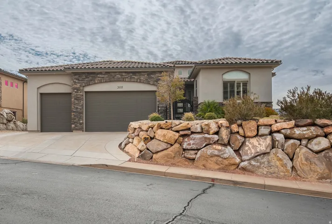


Experience elevated living with mountain, city, & red rock views in lovely Castle Rock. Designed for seamless multi-generational living, you’ll find a private studio Casita with a kitchenette, bathroom, walk-in closet, & interior & exterior entries. The main floor AND walkout basement levels have upgraded full kitchens with wall ovens, cooktops, large walk-in pantries, family rooms, storage closets, & laundry rooms. This custom home, built by Bret Henderson Construction, features large bedrooms, 10′ ceilings, 8′ doors, a grand foyer, tray ceilings, a transom window, & beautiful white shutters. The chef’s kitchen offers ceiling-height cabinetry, a hidden pantry, a wall oven, a gas cooktop, red rock view, & an expansive island. Spacious primary suite with chandelier, jetted tub, 2 shower heads, double vanity, oversized closet, & deck access. Walkout basement with full kitchen, theater, 2nd family room, 2nd laundry, & storage. In addition, there is no HOA, the seller is the original owner, there is room for a pool, & the utilities are LOW! Just under $350 on average over the last year! The lot is .74 acre, but the back portion of the lot, next to Snow Canyon Parkway, is a No Disturb / No Build Zone; see the plat map in the photo section. Near Tuacahn, Snow Canyon, Harmons, Digbys, Black Desert, trails, shopping, movies, and more.
- Heating System:
- Gas: Central
- Cooling System:
- Central Air
- Basement:
- Full, Daylight, Walk-Out Access, Entrance
- Fireplace:
- Insert
- Patio:
- Covered
- Architectural Style:
- Rambler/Ranch
- Exterior Features:
- Double Pane Windows, Deck; Covered, Basement Entrance, Lighting, Patio: Covered, Entry (Foyer), Walkout
- Fireplaces Total:
- 1
- Flooring:
- Carpet, Tile
- Interior Features:
- Bath: Sep. Tub/Shower, Great Room, Range: Gas, Kitchen: Second, Mother-in-Law Apt., Jetted Tub, Basement Apartment, Central Vacuum, Theater Room, Oven: Wall
- Sewer:
- Sewer: Connected, Sewer: Public
- Utilities:
- Natural Gas Connected, Electricity Connected, Sewer Connected, Sewer: Public, Water Connected
- Window Features:
- Blinds, Plantation Shutters
- Appliances:
- Microwave, Ceiling Fan, Water Softener Owned
- Country:
- US
- State:
- UT
- County:
- Washington
- City:
- St. George
- Zipcode:
- 84770
- Street:
- GUNSIGHT
- Street Number:
- 2035
- Street Suffix:
- DR
- Longitude:
- W114° 22' 41.3''
- Latitude:
- N37° 8' 37.3''
- Direction Faces:
- Northeast
- Directions:
- From Snow Canyon Parkway, turn onto Castle Rock Rd. Turn right onto Gunsight Drive - home is the first house on the right.
- Mls Area Major:
- St. George; Santa Clara; Ivins
- Street Dir Prefix:
- N
- Zoning:
- Single-Family
- Elementary School:
- Diamond Valley
- Elementary School District:
- Washington
- High School:
- Snow Canyon
- High School District:
- Washington
- Middle Or Junior School District:
- Washington
- Middle School:
- Snow Canyon Middle
- Lot Size Dimensions:
- 0.0x0.0x0.0
- Water Source:
- Culinary
- Virtual Tour:
- https://youtu.be/h7di9QdDHAU?si=5UzZgxLTsFA7nOij
- Stories:
- 2
- On Market Date:
- 2026-02-14
- Lot Features:
- Corner Lot, Road: Paved, Sidewalks, View: Mountain, Curb & Gutter, Fenced: Part, View: Valley, Sprinkler: Auto-Full, View: Red Rock
- Garage:
- 3.0
- Current Use:
- Single Family
- Construction Materials:
- Stone, Stucco
- Building Size:
- 5440
- Attached Garage Yn:
- 1
- Tax Annual Amount:
- 3588.0
- Co List Agent Full Name:
- Maycee H Daines
- Co List Agent Mls Id:
- 4025515
- Co List Office Mls Id:
- 71079
- Co List Office Name:
- Henderson Real Estate, LLC
- List Agent Mls Id:
- 86545
- List Office Mls Id:
- 71079
- Listing Term:
- Cash, Conventional
- Mls Status:
- Active
- Modification Timestamp:
- 2026-06-04T16:20:59Z
- Originating System Name:
- WFRMLS
Residential For Sale
2035 N Gunsight Dr, St. George, Utah 84770
- Property Type :
- Residential
- Listing Type :
- For Sale
- Listing ID :
- 2137368
- Price :
- $1,049,900
- View :
- Mountain(s), Valley, View: Red Rock
- Bedrooms :
- 6
- Rooms :
- 23
- Bathrooms :
- 5
- Square Footage :
- 5,440 Sqft
- Year Built :
- 2017
- Lot Area :
- 0.74 Acre
- Status :
- Active
- Office Name :
- Henderson Real Estate, LLC
- Agent Name :
- Rachel C Henderson
- Full Bathrooms :
- 5
- Listing Status :
- Active
- Property Sub Type :
- Single Family Residence
- Roof:
- Tile

- Platinum Real Estate Professionals
- (435) 250-3355
-
platinum.pros.utah@gmail.com




