
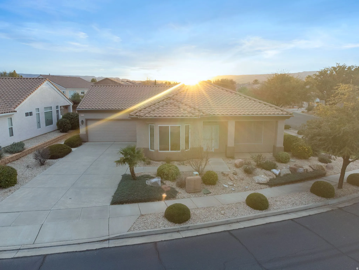
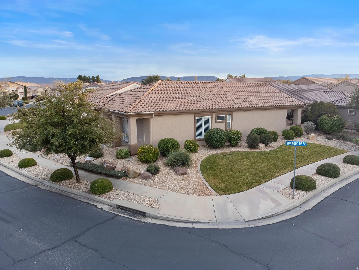
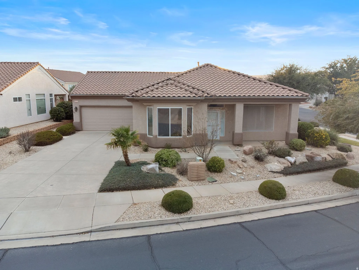
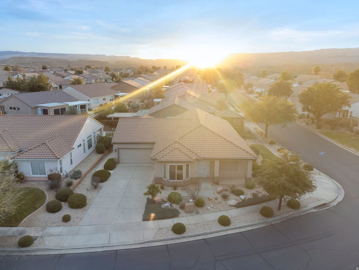
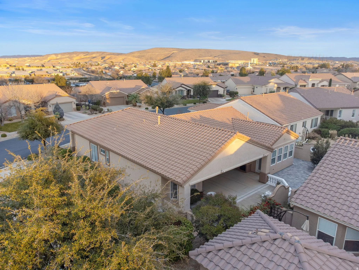
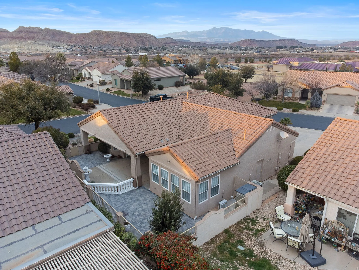
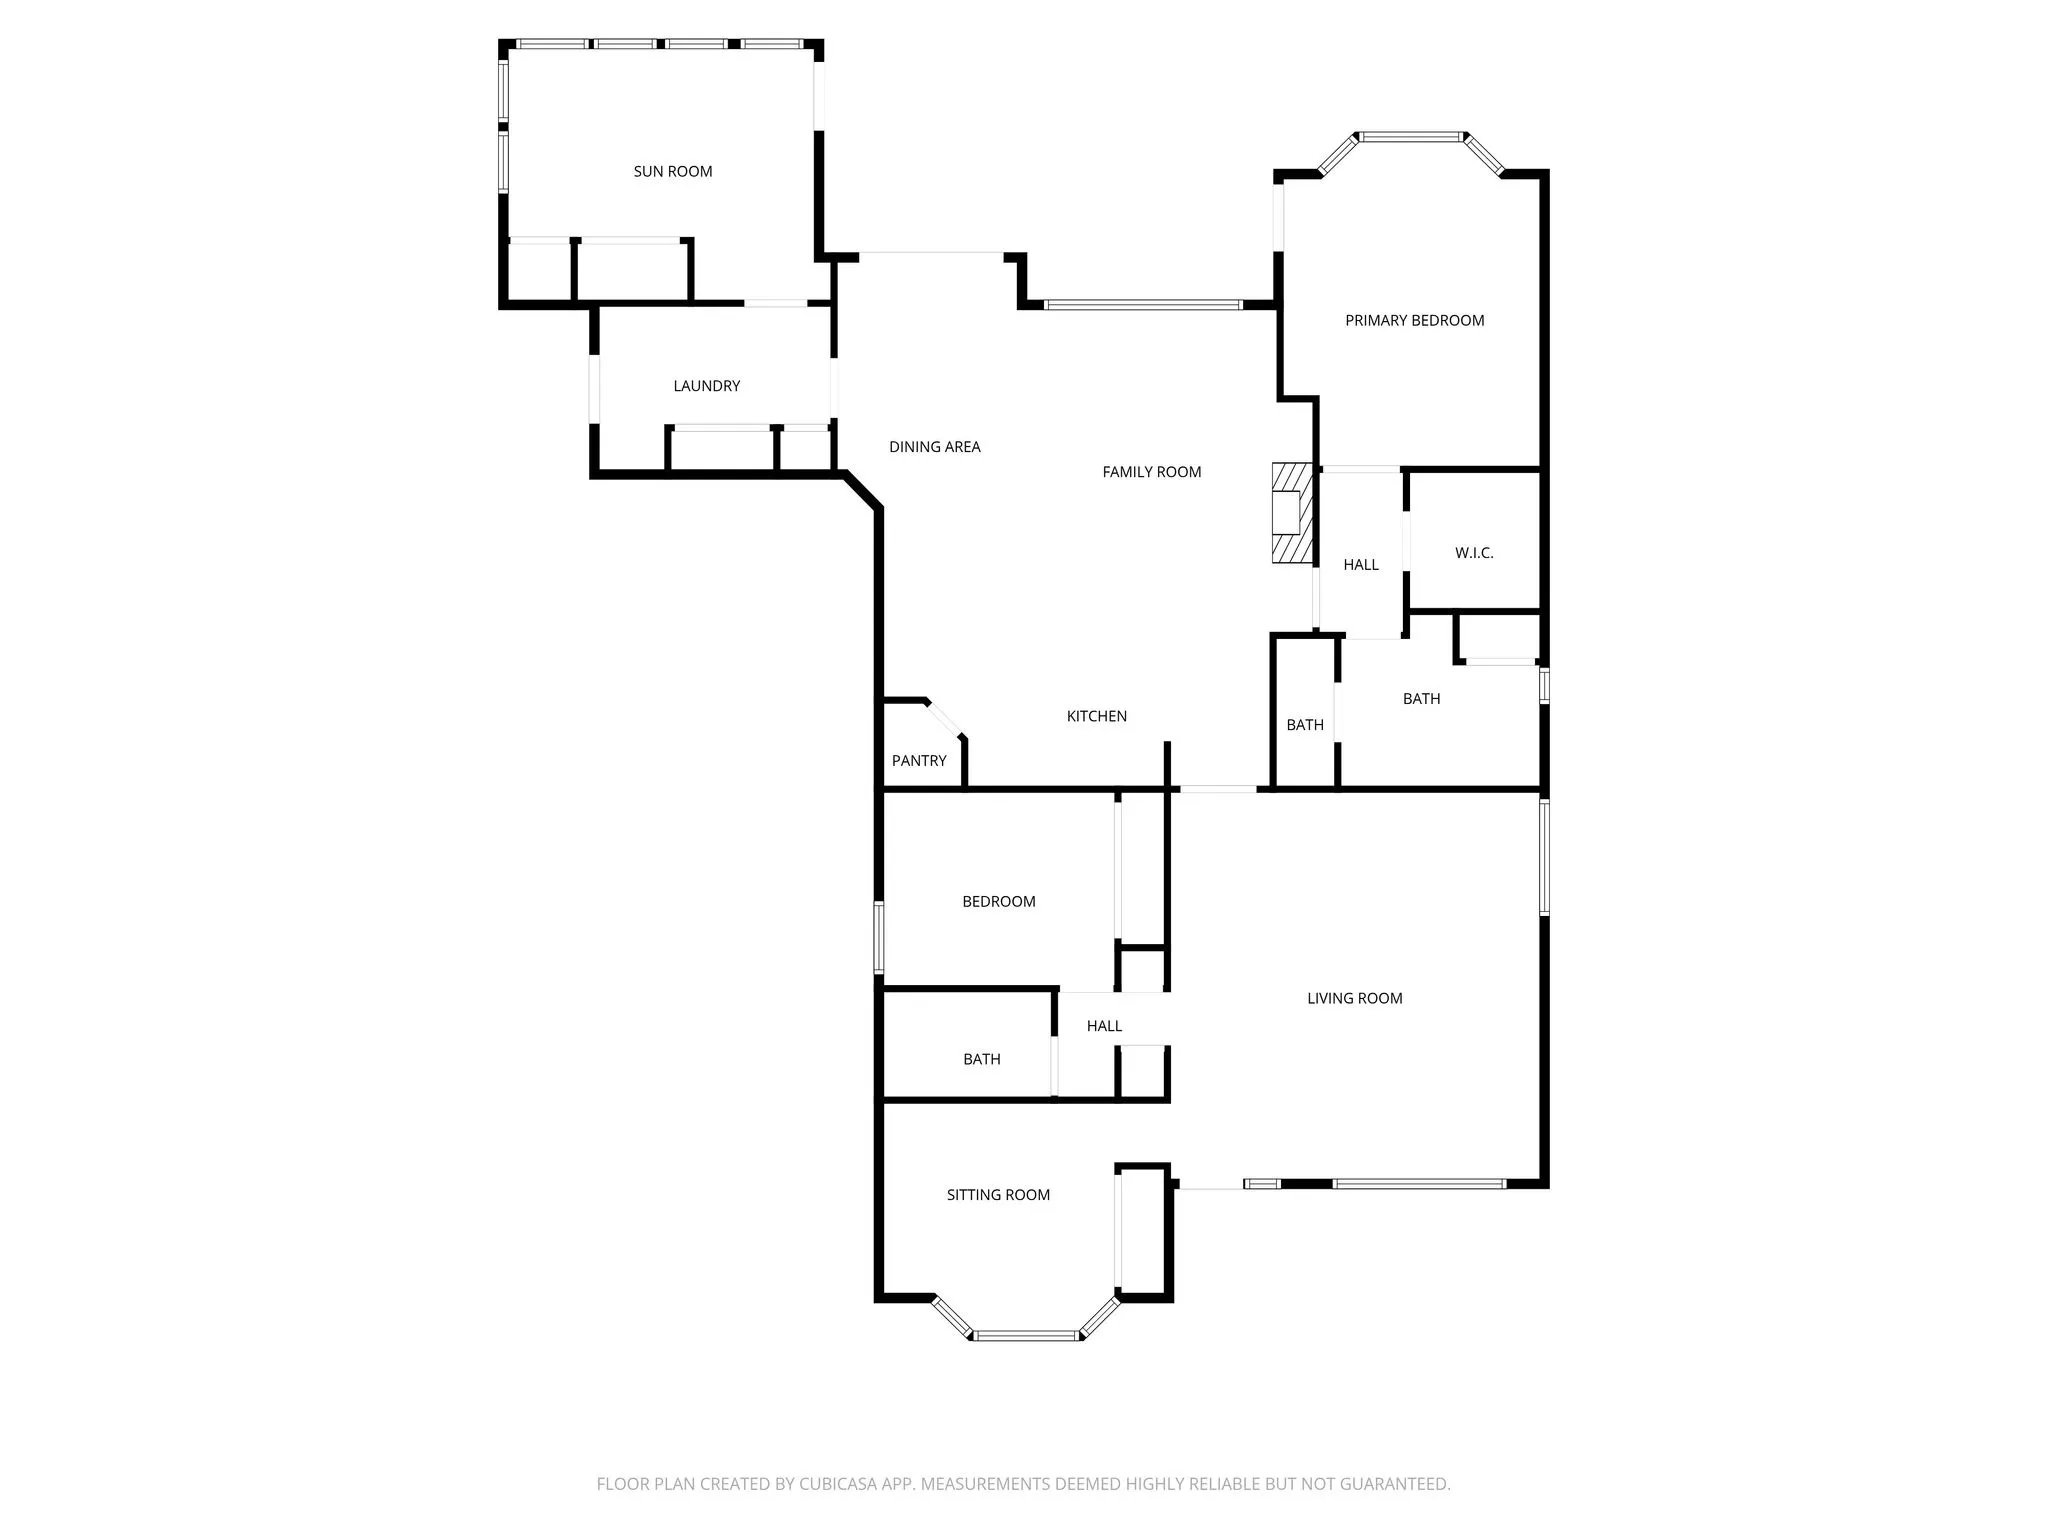
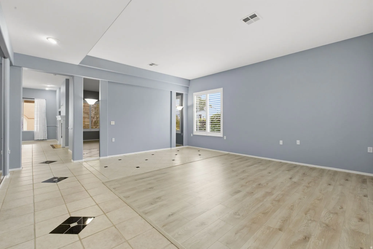
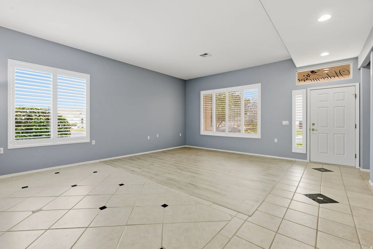
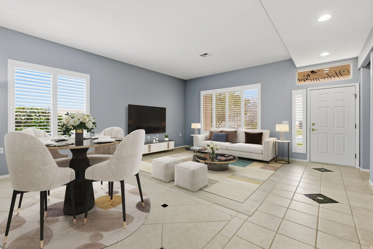
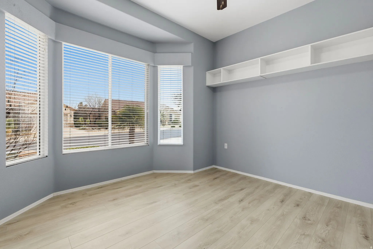
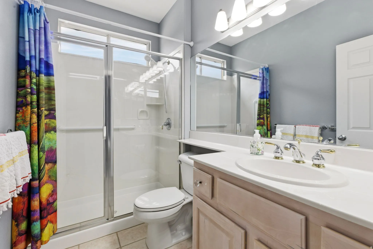
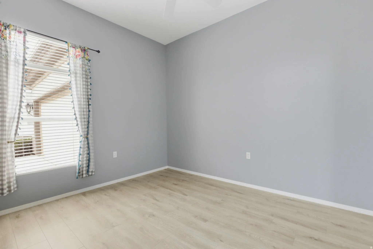
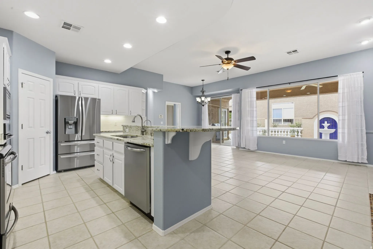
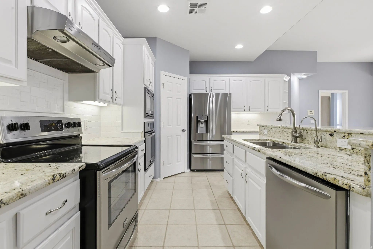
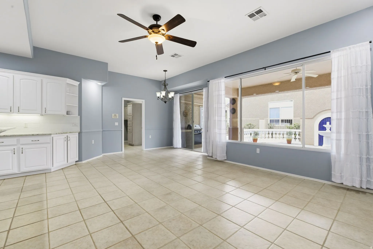
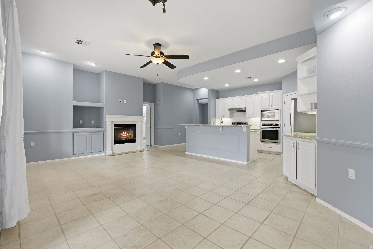
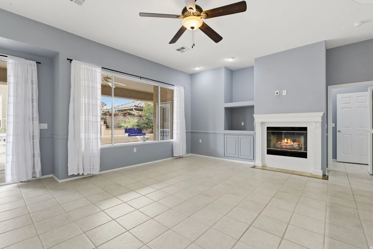
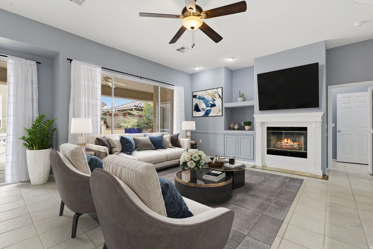
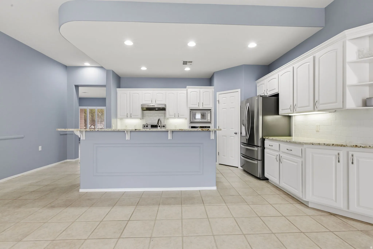
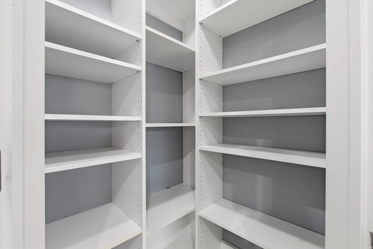
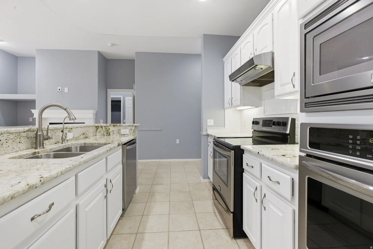
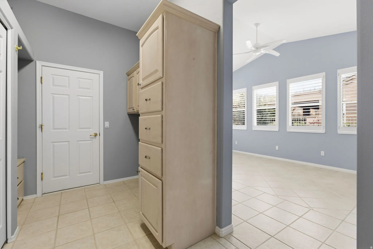
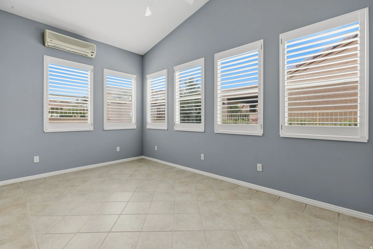
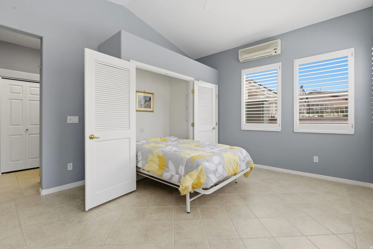
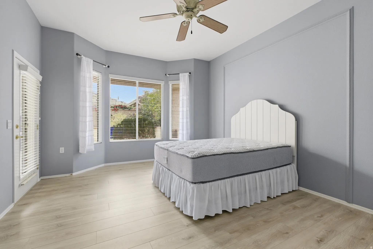
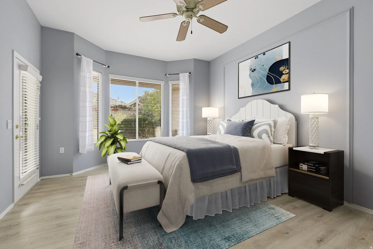
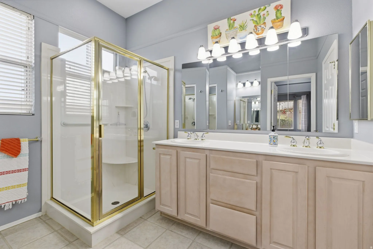
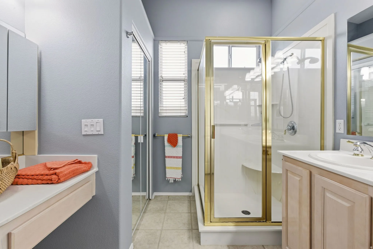
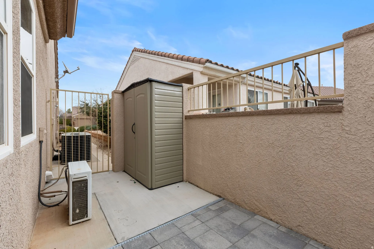
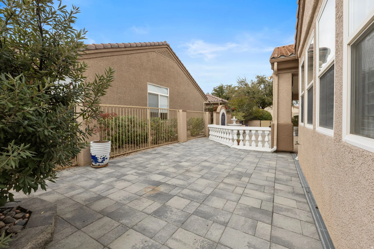
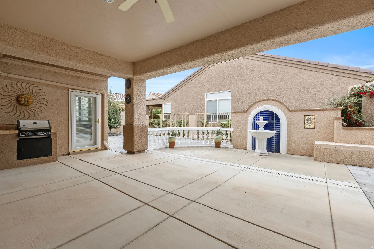
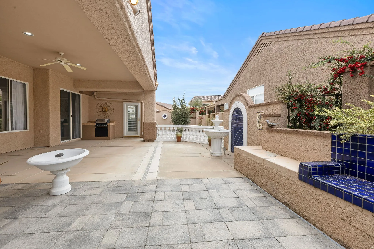
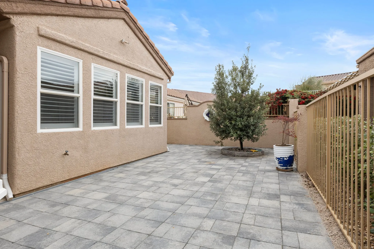
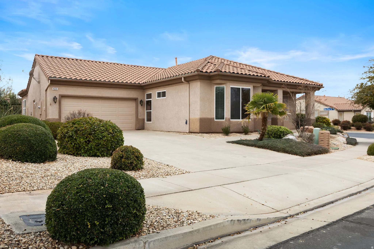
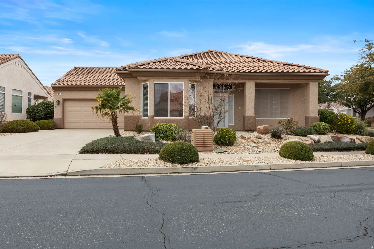
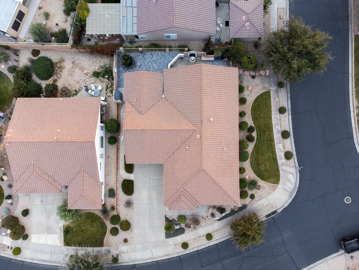
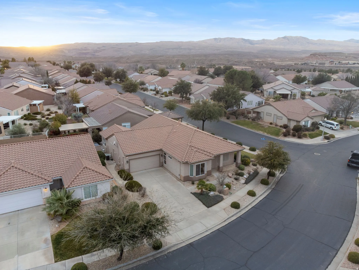


This immaculate SunRiver residence is now available to the market with a highly desirable and rarely available floor plan, offering 2,120 square feet of thoughtfully curated living space. From the moment you step inside, you’re greeted by a fresh, modern aesthetic, featuring newer laminate wood flooring and a sophisticated three-tone designer paint palette throughout. The gourmet kitchen is both stylish and functional, showcasing granite countertops, newly painted crisp white cabinetry, and an inviting layout ideal for everyday living or inspired culinary moments. The home offers four spacious bedrooms and two full bathrooms, while the versatile 4th bedroom /sunroom-complete with a discreet Murphy bed – easily transforms space for multiple uses. The true highlight lies just beyond the doors. The backyard has been masterfully designed as a private oasis, featuring an elegant water fountain framed by a custom blue-tile backdrop–a serene setting for morning coffee, quiet reflection, or evening entertaining under the desert sky. Living in SunRiver is about more than a beautiful home; it’s a lifestyle. Residents enjoy exclusive access to the clubhouse, indoor and outdoor pools, pickleball courts, on-site dining, planned social activities, and a pristine public golf course. This is not simply a home; it’s an invitation to relaxed luxury, connection, and active living in one of Southern Utah’s most sought-after communities.
- Heating System:
- Heat Pump
- Cooling System:
- Central Air
- Basement:
- Slab
- Fireplace:
- Insert
- Patio:
- Patio: Open, Covered
- Architectural Style:
- Rambler/Ranch
- Exterior Features:
- Double Pane Windows, Patio: Open, Patio: Covered
- Fireplaces Total:
- 1
- Flooring:
- Tile, Laminate
- Interior Features:
- Alarm: Security, Disposal, Great Room, Vaulted Ceilings, Gas Log, Oven: Wall
- Sewer:
- Sewer: Connected
- Utilities:
- Natural Gas Connected, Electricity Connected, Sewer Connected, Water Connected
- Window Features:
- Full
- Appliances:
- Microwave, Ceiling Fan, Water Softener Owned, Gas Grill/BBQ
- Country:
- US
- State:
- UT
- County:
- Washington
- City:
- St. George
- Zipcode:
- 84790
- Street:
- IRONWOOD
- Street Number:
- 4326
- Street Suffix:
- DR
- Longitude:
- W114° 22' 52.5''
- Latitude:
- N37° 2' 3''
- Mls Area Major:
- St. George; Bloomington
- Street Dir Prefix:
- S
- Zoning:
- Single-Family
- Elementary School:
- Bloomington Hills
- Elementary School District:
- Washington
- High School:
- Dixie
- High School District:
- Washington
- Middle Or Junior School District:
- Washington
- Middle School:
- Dixie Middle
- Lot Size Dimensions:
- 0.0x0.0x0.0
- Water Source:
- Culinary
- Stories:
- 1
- On Market Date:
- 2026-02-12
- Accessibility Features:
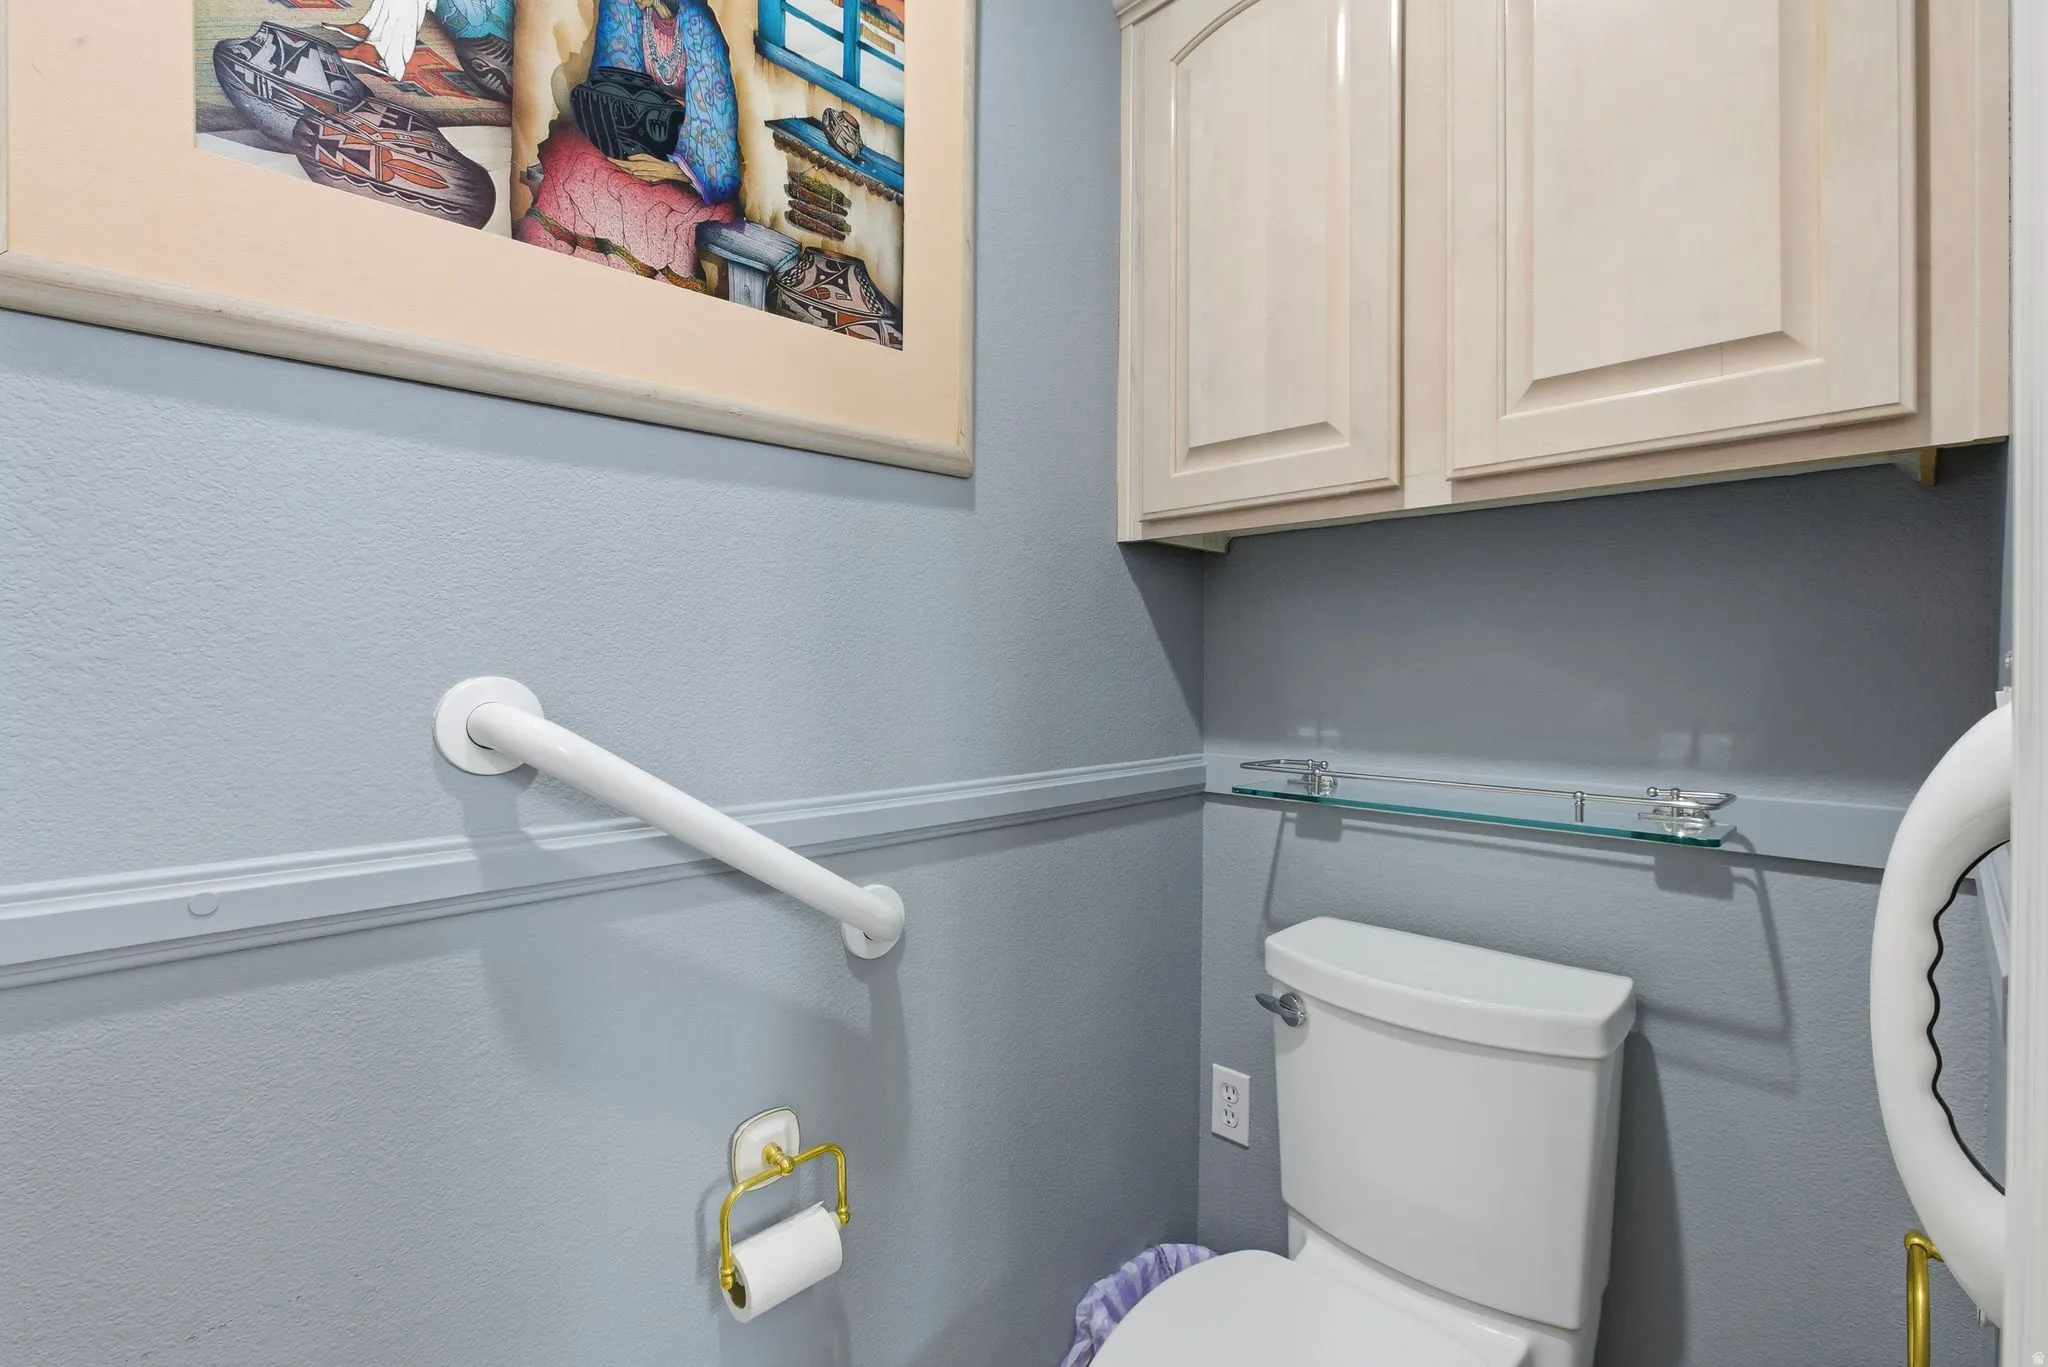
- Single Level Living, Ground Level, Grip-Accessible Features
- Lot Features:
- Corner Lot, Road: Paved, Sidewalks, Curb & Gutter, Fenced: Full, Sprinkler: Auto-Full
- Garage:
- 2.0
- Current Use:
- Single Family
- Construction Materials:
- Stucco
- Community Features:
- Clubhouse
- Building Size:
- 2120
- Attached Garage Yn:
- 1
- Association Amenities:
- Clubhouse, Pool
- Association Fee:
- 175.0
- Association Fee Frequency:
- Monthly
- Association Yn:
- 1
- Tax Annual Amount:
- 2180.0
- List Agent Mls Id:
- 89525
- List Office Mls Id:
- 71448
- Listing Term:
- Cash,Conventional,FHA,VA Loan
- Mls Status:
- Active
- Modification Timestamp:
- 2026-03-24T13:59:35Z
- Originating System Name:
- WFRMLS
Residential For Sale
4326 S Ironwood Dr, St. George, Utah 84790
- Property Type :
- Residential
- Listing Type :
- For Sale
- Listing ID :
- 2136773
- Price :
- $525,000
- Bedrooms :
- 4
- Rooms :
- 11
- Bathrooms :
- 2
- Square Footage :
- 2,120 Sqft
- Year Built :
- 1998
- Lot Area :
- 0.12 Acre
- Status :
- Active
- Office Name :
- Engel & Volkers St George
- Agent Name :
- Emily Blossom
- Full Bathrooms :
- 2
- Listing Status :
- Active
- Property Sub Type :
- Single Family Residence
- Roof:
- Tile

- Platinum Real Estate Professionals
- (435) 250-3355
-
platinum.pros.utah@gmail.com




