
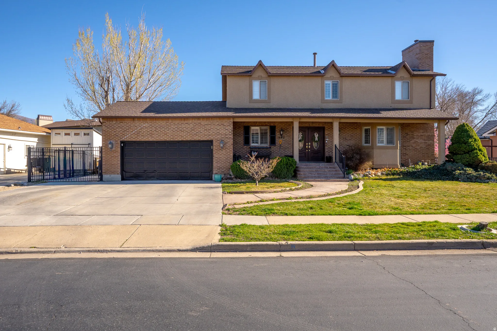


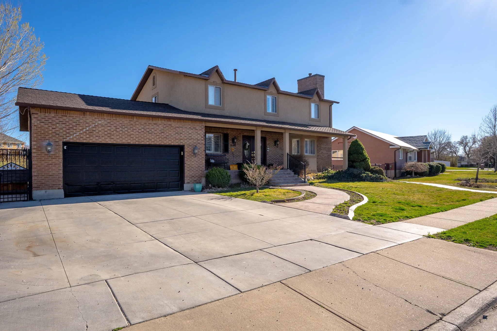
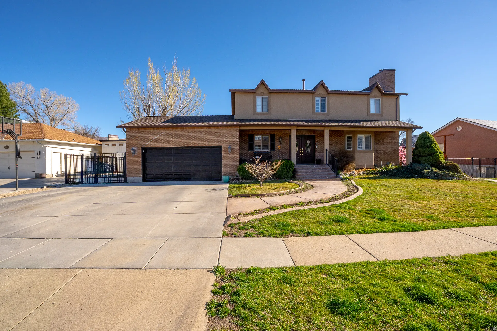
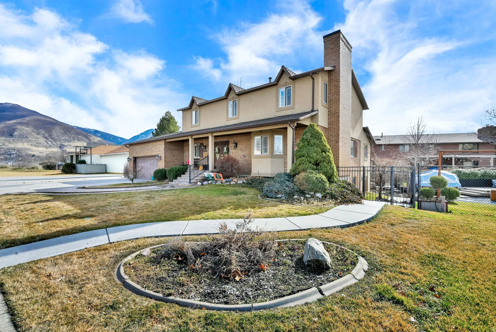

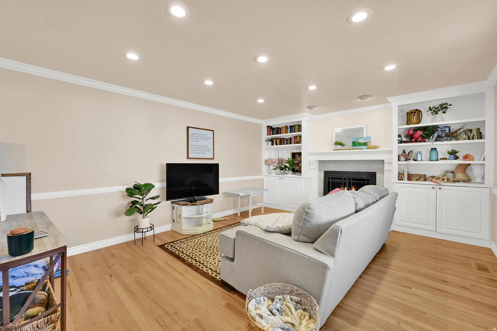

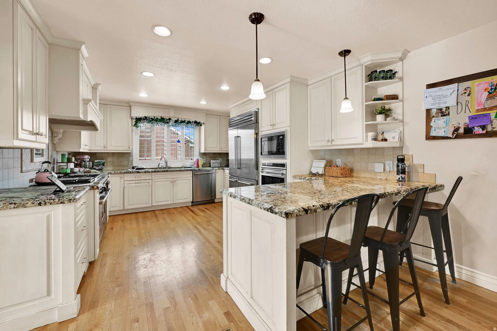

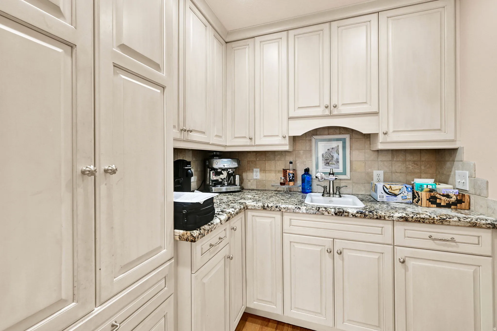
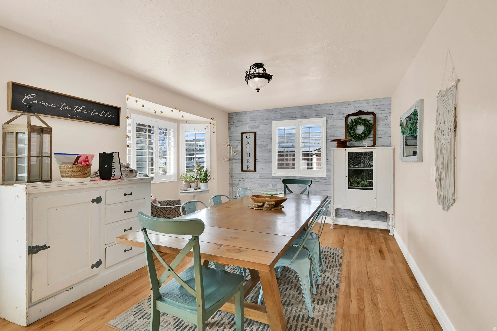
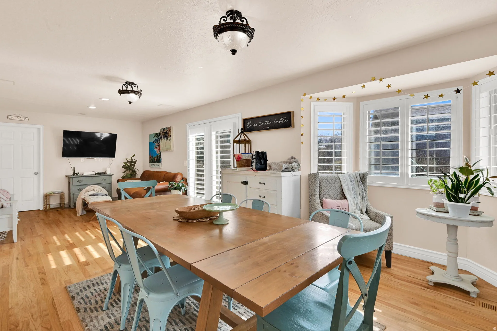

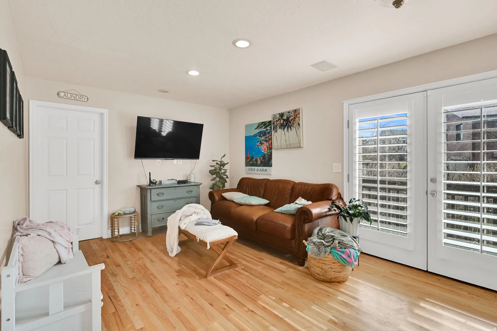
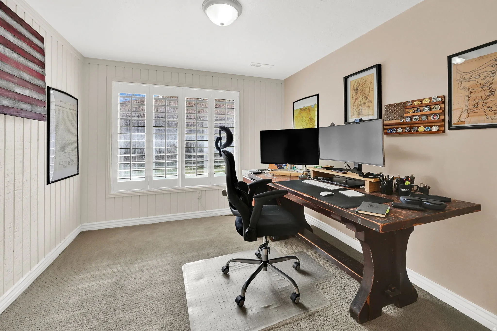

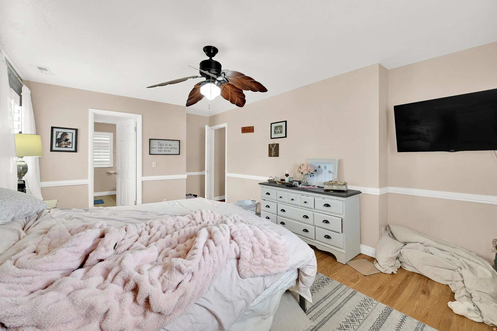
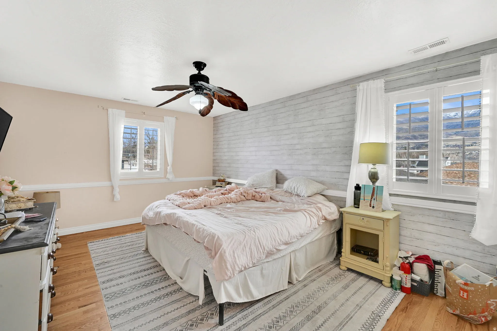
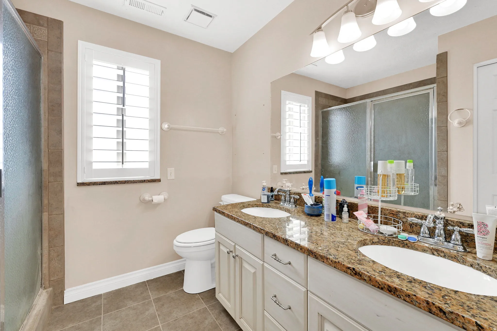
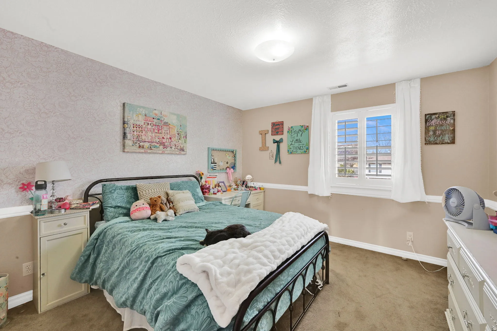
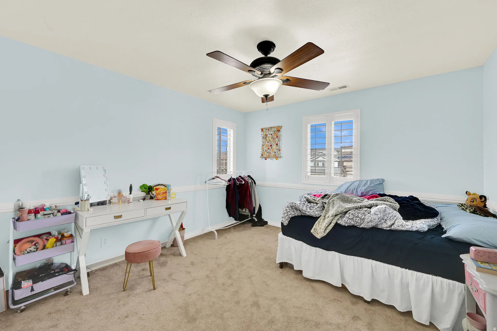

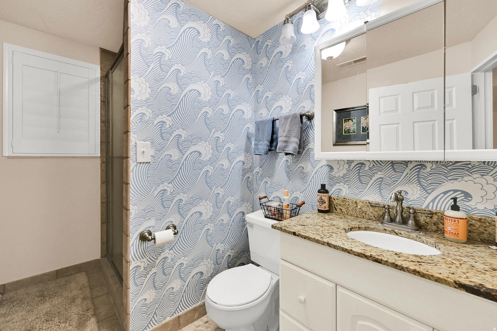


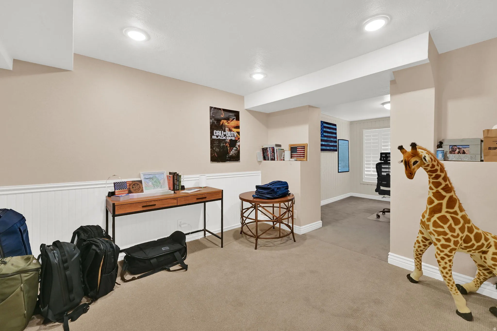

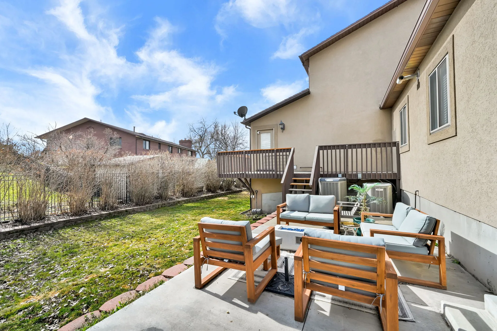
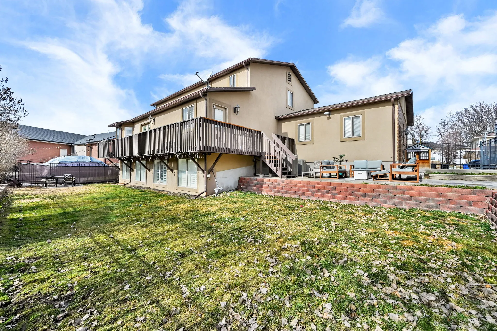
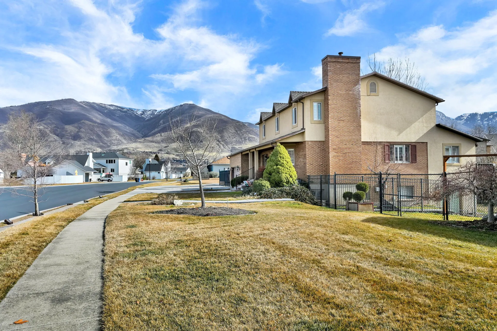


Step into this delightful haven that captures your attention with its stunning, professionally maintained landscaping. Inside, you’ll discover a beautifully appointed kitchen that rivals those found in Michelin-star establishments, perfectly blending practicality and elegance. It features an impressive array of soft-close hardwood cabinetry, a butler’s pantry, top-of-the-line Sub-Zero refrigerator, Asko dishwasher, and an impressive selection of Wolf appliances, including a 36″ wall oven, convection microwave, warming drawer, and a dual fuel double oven range equipped with six burners and a griddle. The layout encourages seamless entertaining, with ample space to flow into the generous family room, deck, and outdoor areas. This meticulously maintained home showcases high-end finishes throughout, highlighted by plantation shutters, premium granite surfaces, three-quarter inch hardwood floors, stone tile accents, and elegant iron fencing. Thoughtful lighting fixtures enhance the ambiance, while the newer, energy-efficient HVAC system-including two furnaces and AC units-ensures comfort year-round. Additionally, a 50-gallon water heater, a new 50-year architectural roof, and freshly poured concrete featuring a decorative paver walkway and expansive RV parking area further elevate this property. Notably, the home includes a versatile mother-in-law suite in the daylight walk-out basement, a spacious garage, and flexible areas for personalization. This residence stands out from typical designs, boasting over $100K invested in the kitchen alone. Ideally located just minutes from major thoroughfares, walking trails, and the vibrant amenities of Station Park, this exceptional home is a must-see. Reach out today to schedule your visit!
- Heating System:
- Forced Air, Gas: Central, >= 95% efficiency, Gas: Stove, Wall Furnace
- Cooling System:
- Central Air
- Basement:
- Full, Daylight, Walk-Out Access, Entrance
- Patio:
- Porch: Open, Patio: Open
- Parking:
- Covered, Rv Parking
- Architectural Style:
- Stories: 2
- Exterior Features:
- Double Pane Windows, Porch: Open, Patio: Open, Basement Entrance, Lighting, Bay Box Windows, Entry (Foyer), Walkout, Stained Glass Windows, Attic Fan
- Fireplaces Total:
- 1
- Flooring:
- Carpet, Tile, Hardwood, Slate
- Interior Features:
- Alarm: Fire, Disposal, Kitchen: Updated, Range/Oven: Free Stdng., Den/Office, Range: Gas, Granite Countertops, Kitchen: Second, Mother-in-Law Apt., French Doors, Gas Log, Range/Oven: Built-In, Oven: Gas, Oven: Double, Basement Apartment, Oven: Wall, Bath: Primary
- Laundry Features:
- Gas Dryer Hookup
- Sewer:
- Sewer: Connected, Sewer: Public
- Utilities:
- Natural Gas Connected, Electricity Connected, Sewer Connected, Sewer: Public, Water Connected
- Window Features:
- Full, Plantation Shutters
- Country:
- US
- State:
- UT
- County:
- Davis
- City:
- Farmington
- Zipcode:
- 84025
- Street:
- 1410
- Street Number:
- 1647
- Longitude:
- W112° 4' 35.7''
- Latitude:
- N41° 0' 12.2''
- Mls Area Major:
- Bntfl; NSL; Cntrvl; WdX; Frmtn
- Street Dir Prefix:
- W
- Street Dir Suffix:
- N
- Zoning:
- Single-Family
- Elementary School:
- Knowlton
- Elementary School District:
- Davis
- High School:
- Farmington
- High School District:
- Davis
- Middle Or Junior School District:
- Davis
- Middle School:
- Farmington
- Lot Size Dimensions:
- 0.0x0.0x0.0
- Water Source:
- Culinary, Secondary
- Virtual Tour:
- https://listings.tammietyczphotography.com/sites/rlvxdvgm/unbranded
- Video Url:
- https://listings.tammietyczphotography.com/sites/1647-w-1410-n-farmington-ut-84025-22171800/branded
- Stories:
- 3
- On Market Date:
- 2026-02-13
- Lot Features:
- Road: Paved, Sidewalks, View: Mountain, Curb & Gutter, Fenced: Full, Terrain: Grad Slope, Sprinkler: Auto-Full
- Garage:
- 2.0
- Current Use:
- Single Family
- Construction Materials:
- Brick, Stucco
- Building Size:
- 4461
- Attached Garage Yn:
- 1
- Tax Annual Amount:
- 4115.0
- List Agent Mls Id:
- 54241
- List Office Mls Id:
- 69578
- Listing Term:
- Cash,Conventional,FHA,VA Loan
- Mls Status:
- Active
- Modification Timestamp:
- 2026-03-19T23:49:00Z
- Originating System Name:
- WFRMLS
Residential For Sale
1647 W 1410 N, Farmington, Utah 84025
- Property Type :
- Residential
- Listing Type :
- For Sale
- Listing ID :
- 2137156
- Price :
- $825,000
- View :
- Mountain(s)
- Bedrooms :
- 6
- Rooms :
- 21
- Bathrooms :
- 4
- Half Bathrooms :
- 1
- Square Footage :
- 4,461 Sqft
- Year Built :
- 1979
- Lot Area :
- 0.20 Acre
- Status :
- Active
- Office Name :
- RE/MAX Associates
- Agent Name :
- Ryan J Ivie
- Full Bathrooms :
- 2
- Listing Status :
- Active
- Property Sub Type :
- Single Family Residence
- Roof:
- Asbestos Shingle

- Platinum Real Estate Professionals
- (435) 250-3355
-
platinum.pros.utah@gmail.com




