
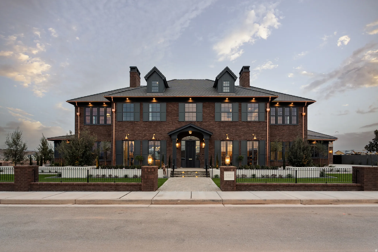
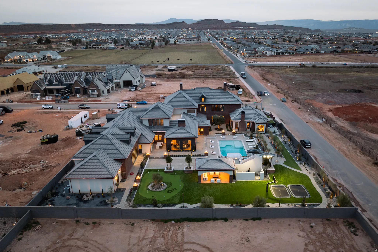
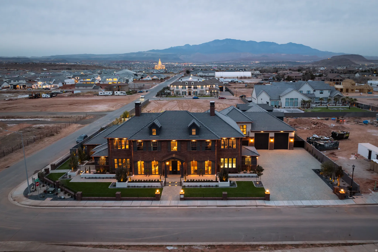
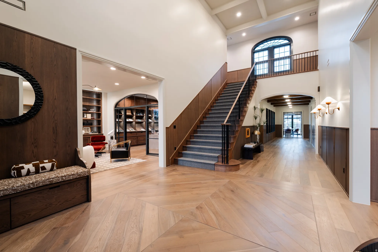

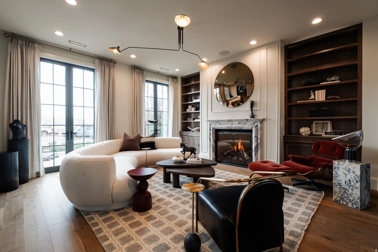
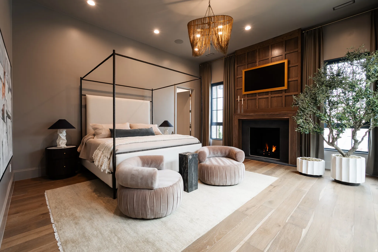
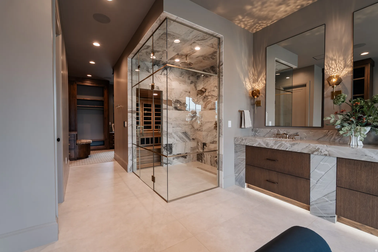
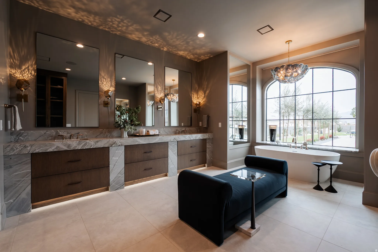
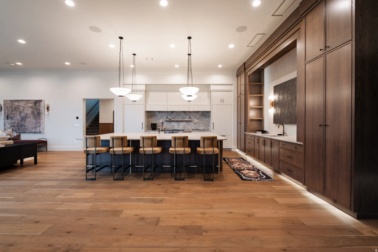
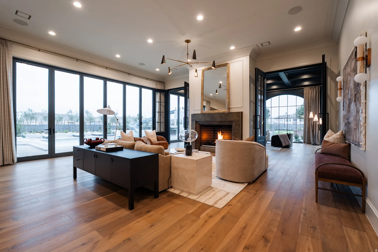
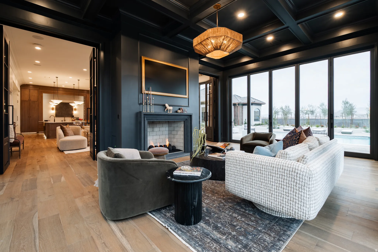
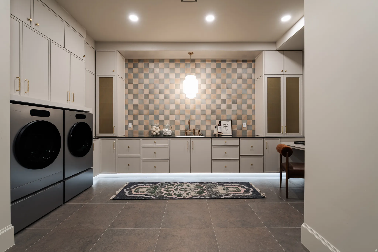
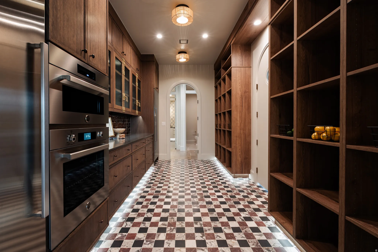
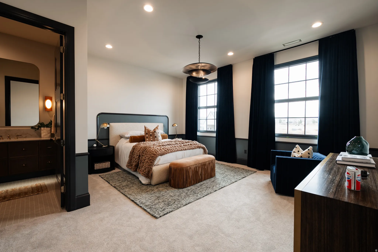
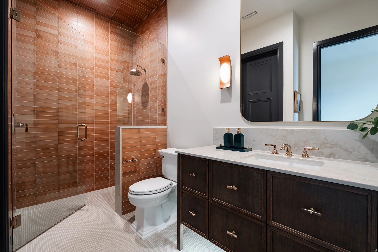
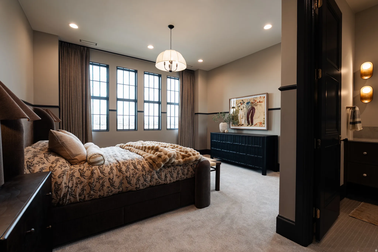
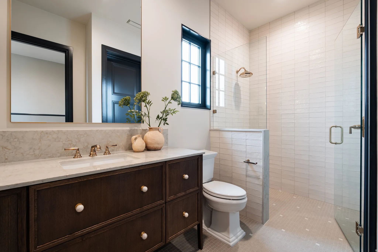
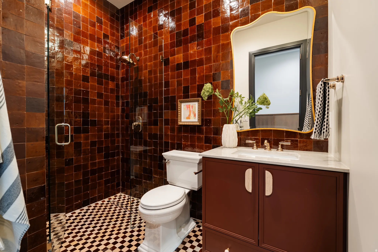
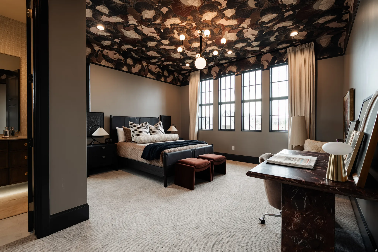
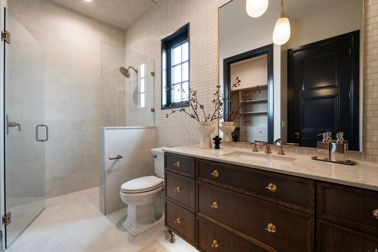
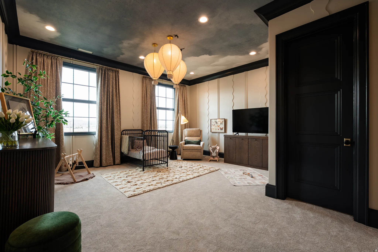
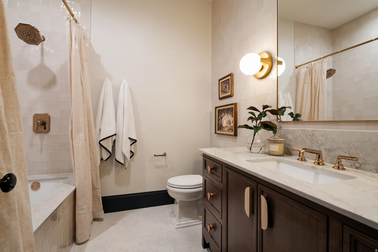
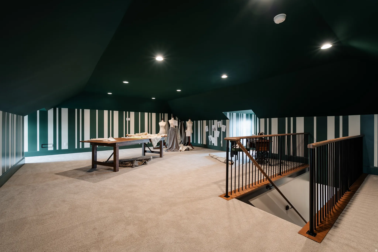
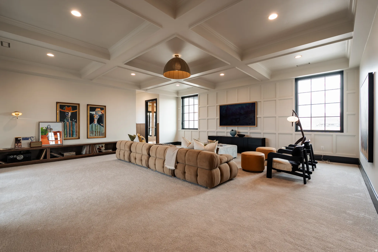
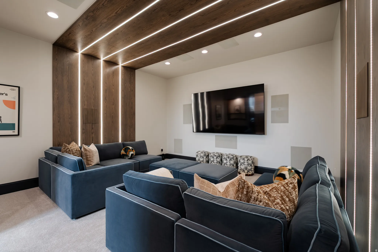
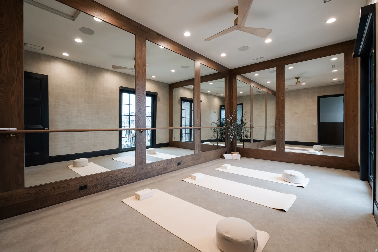
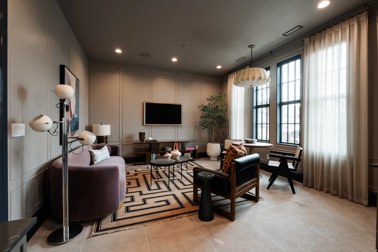
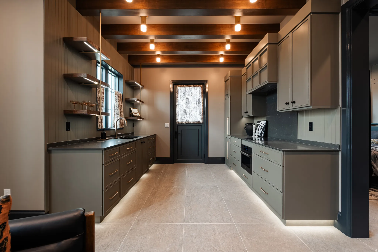
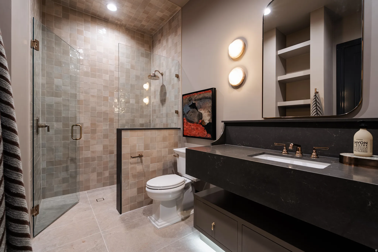
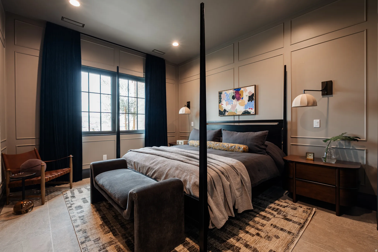
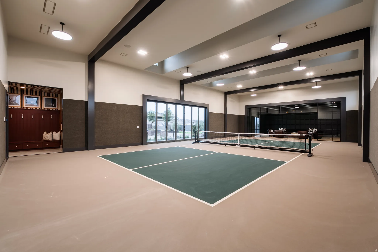
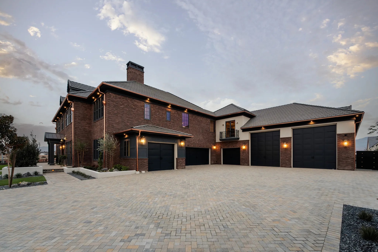
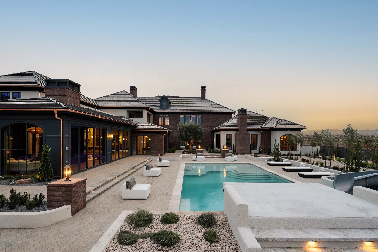
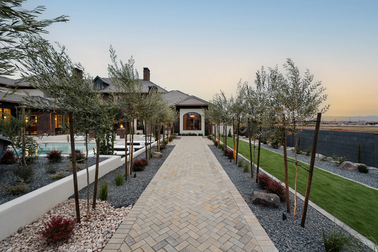
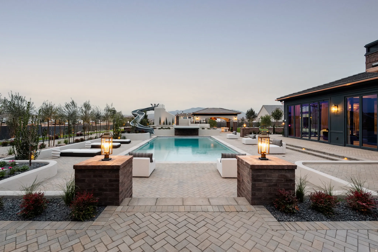
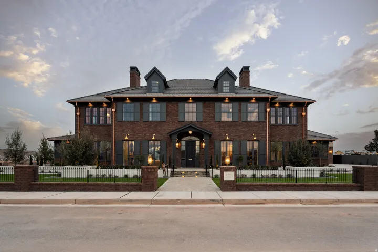


Welcome to McAllister Manor, where legendary inspiration meets extraordinary luxury.Designed as a playful tribute to the classic film Home Alone, this breathtaking 13,915 sq. ft. estate by Strata Homes is a show-stopping centerpiece of the 2026 Parade of Homes. With a front faade that mirrors the iconic movie residence, this home delivers nostalgic charm wrapped in uncompromising modern elegance. McAllister Manor features 6 bedrooms, 8.5 bathrooms, and a floorplan crafted for both grand entertaining and everyday comfort. The main level is anchored by a luxurious primary suite and includes a private office, art room, and an attached casita perfect for guests or multigenerational living. Expansive living areas flow seamlessly to the backyard oasis, complete with a resort-style pool and a fully equipped outdoor kitchen. The second floor is built for lifestyle and leisure, offering a state-of-the-art home theater, fully appointed gym, and beautifully designed secondary bedrooms and gathering spaces. And then there’s the top floor, reserved entirely for fun and imagination: a whimsical private attic retreat known as “Kevin’s Room,” an unforgettable nod to the home’s cinematic roots. For the ultimate in recreation, the property boasts a full sports court with its own lounge area, creating a year-round hub for games, fitness, and entertaining. Car enthusiasts will appreciate the impressive 8-car garage, providing abundant space for vehicles, toys, and storage. Every corner of McAllister Manor reflects meticulous craftsmanship, high-end finishes, and thoughtful design. Equal parts sophisticated and playful, this is more than a luxury home. It’s a destination, a conversation piece, and a once-in-a-lifetime opportunity. *Furniture is available for purchase
- Swimming Pool:
- In Ground, Heated
- Heating System:
- Gas: Central
- Cooling System:
- Central Air
- Basement:
- Slab
- Parking:
- Rv Parking
- Architectural Style:
- Rambler/Ranch
- Fireplaces Total:
- 2
- Interior Features:
- Disposal, Bath: Sep. Tub/Shower, Closet: Walk-In, Den/Office, Kitchen: Second, Mother-in-Law Apt., Oven: Double, Theater Room, Bath: Primary
- Pool Private Yn:
- 1
- Sewer:
- Sewer: Connected, Sewer: Public
- Utilities:
- Natural Gas Connected, Electricity Connected, Sewer Connected, Sewer: Public, Water Connected
- Appliances:
- Microwave, Refrigerator, Range Hood
- Country:
- US
- State:
- UT
- County:
- Washington
- City:
- St. George
- Zipcode:
- 84790
- Street:
- ASHBURY
- Street Number:
- 3227
- Street Suffix:
- DR
- Longitude:
- W114° 28' 57.9''
- Latitude:
- N37° 4' 7.6''
- Mls Area Major:
- St. George; Bloomington
- Street Dir Prefix:
- E
- Zoning:
- Single-Family
- Elementary School:
- Crimson View
- Elementary School District:
- Washington
- High School District:
- Washington
- Middle Or Junior School District:
- Washington
- Lot Size Dimensions:
- 0.0x0.0x0.0
- Water Source:
- Culinary
- Stories:
- 3
- On Market Date:
- 2026-02-13
- Lot Features:
- Road: Paved, Sidewalks, Curb & Gutter, Secluded, Sprinkler: Auto-Full
- Garage:
- 8.0
- Current Use:
- Single Family
- Construction Materials:
- Brick
- Building Size:
- 13915
- Attached Garage Yn:
- 1
- List Agent Mls Id:
- 99559
- List Office Mls Id:
- 99000280
- Listing Term:
- Cash, Conventional
- Mls Status:
- Active
- Modification Timestamp:
- 2026-05-28T05:10:03Z
- Originating System Name:
- WFRMLS
Residential For Sale
3227 E Ashbury Dr, St. George, Utah 84790
- Property Type :
- Residential
- Listing Type :
- For Sale
- Listing ID :
- 2137261
- Price :
- $7,200,000
- Bedrooms :
- 6
- Rooms :
- 23
- Bathrooms :
- 9
- Half Bathrooms :
- 3
- Square Footage :
- 13,915 Sqft
- Year Built :
- 2026
- Lot Area :
- 1 Acre
- Status :
- Active
- Office Name :
- Element Real Estate Brokers LLC
- Agent Name :
- Nathan Shaffer
- Full Bathrooms :
- 6
- Listing Status :
- Active
- Property Sub Type :
- Single Family Residence
- Roof:
- Asphalt

- Platinum Real Estate Professionals
- (435) 250-3355
-
platinum.pros.utah@gmail.com




