
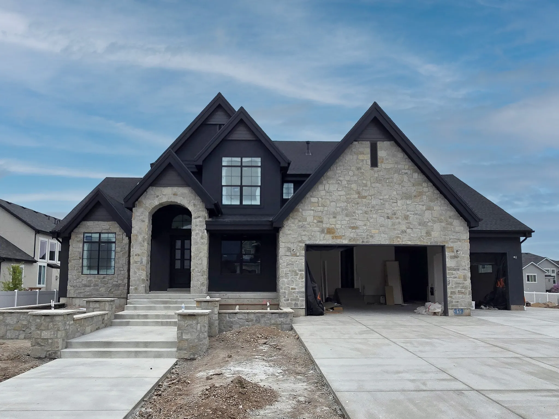
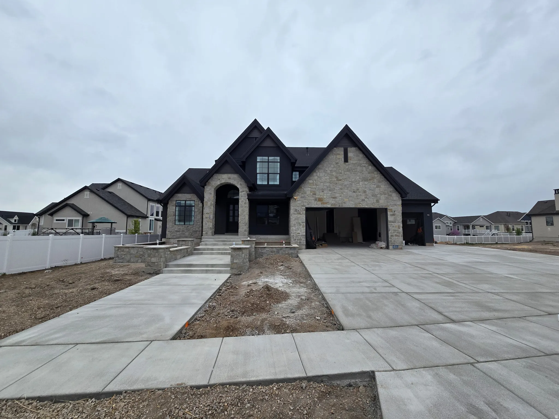
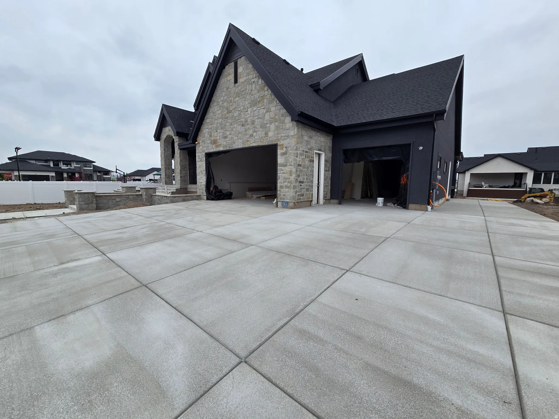
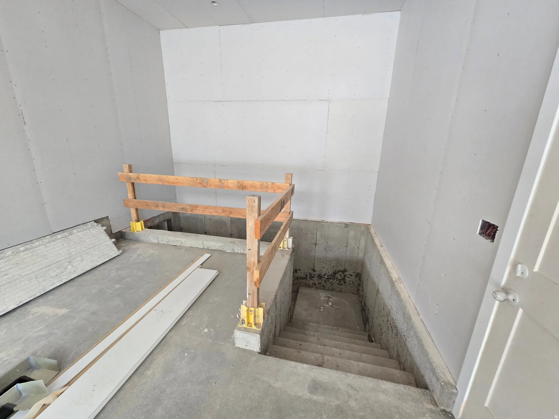
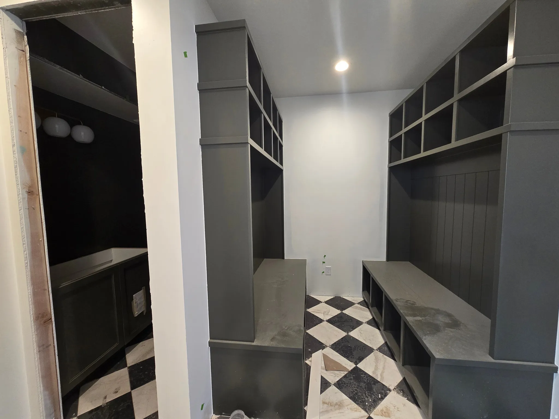
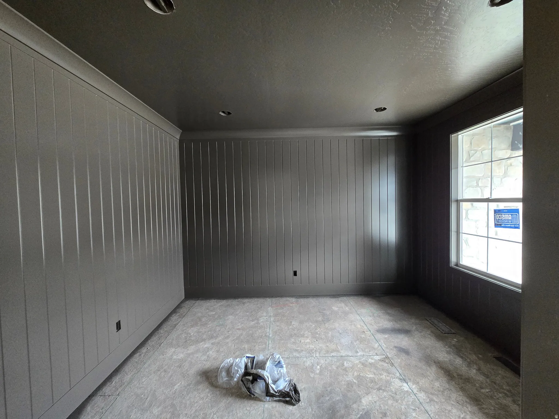
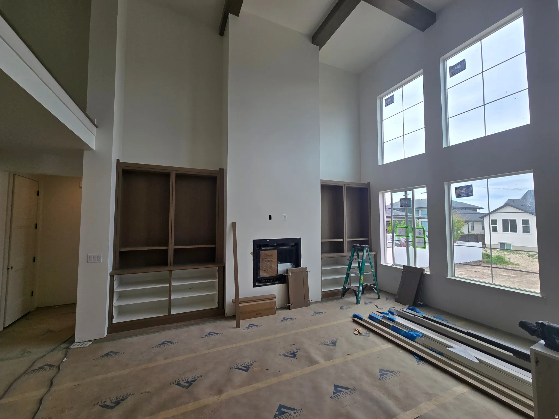
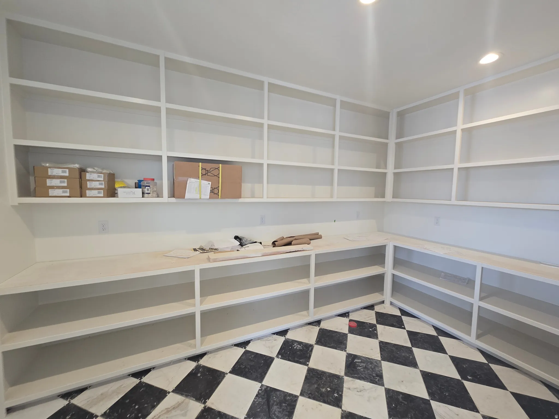
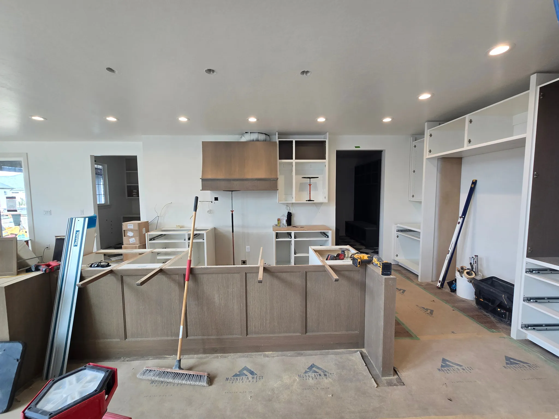
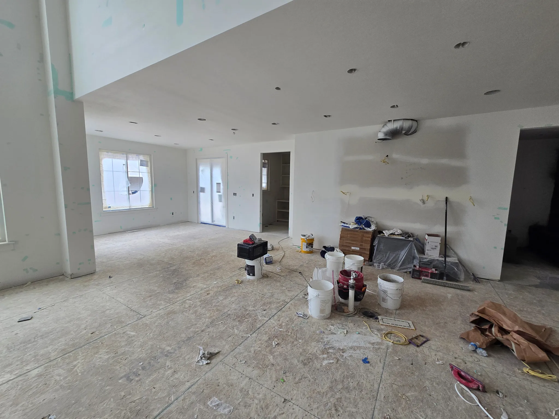
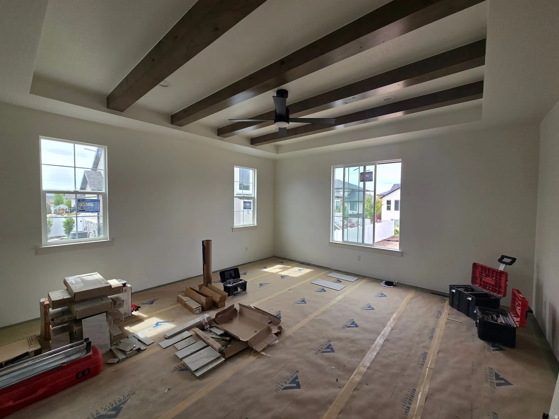
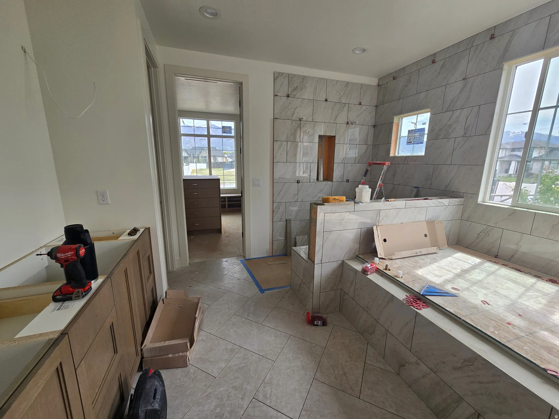
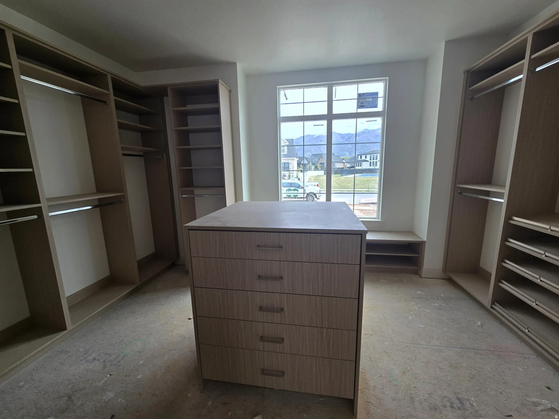
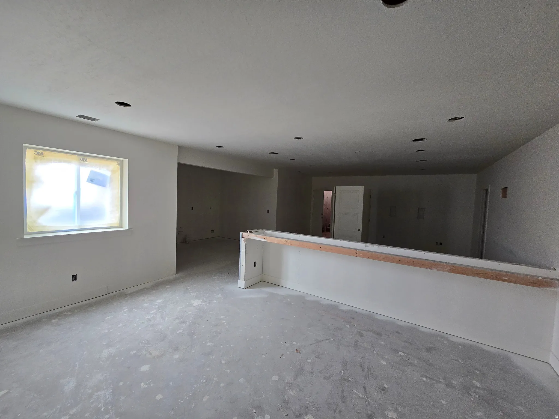
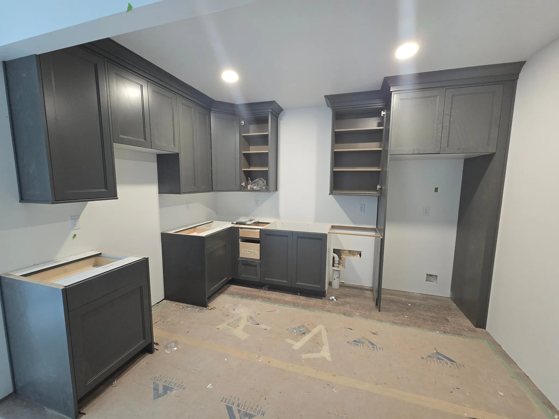
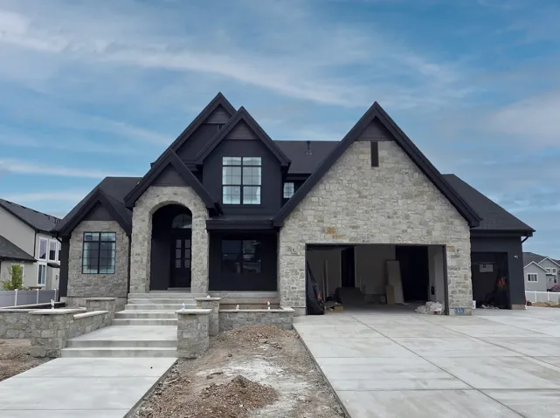


LOT#319 in The Preserve by Symphony Homes. This popular “Accord XL” floor plan is currently under construction and expected to be completed by late summer. The list price includes 100k in full landscaping. This is a beautiful two-story home with luxury appeal and a finished basement with a full 2nd kitchen and separate entrance, for an ADU or mother-in-law apartment. Huge butler’s pantry adjacent to kitchen and high-end appliances included. The great room has a grand two story ceiling with custom fireplace and the covered deck is spacious. Stunning Primary suite will have a wood beam tray ceiling with an elegant bathroom with a large walk in closet with a window and a luxury built in closet system by Closet Butler with stackable laundry hookup. This home has a full apartment in the basement with it’s own entrance, full kitchen, laundry, two beds and a bath.
- Heating System:
- Forced Air, Gas: Central, >= 95% efficiency
- Cooling System:
- Central Air
- Basement:
- Full, Entrance
- Patio:
- Porch: Open
- Architectural Style:
- Stories: 2
- Exterior Features:
- Double Pane Windows, Porch: Open, Deck; Covered, Basement Entrance, Lighting, Entry (Foyer)
- Fireplaces Total:
- 1
- Flooring:
- Carpet, Tile
- Interior Features:
- Disposal, Range/Oven: Free Stdng., Bath: Sep. Tub/Shower, Closet: Walk-In, Den/Office, Great Room, Range: Gas, Smart Thermostat(s), Kitchen: Second, Mother-in-Law Apt., Gas Log, Oven: Double, Floor Drains, Bar: Dry, Bath: Primary
- Laundry Features:
- Electric Dryer Hookup
- Sewer:
- Sewer: Connected
- Utilities:
- Natural Gas Connected, Electricity Connected, Sewer Connected, Water Connected
- Appliances:
- Microwave, Refrigerator, Range Hood, Ceiling Fan, Freezer
- Country:
- US
- State:
- UT
- County:
- Davis
- City:
- Kaysville
- Zipcode:
- 84037
- Street:
- HAYFIELD
- Street Number:
- 39
- Street Suffix:
- CIR
- Longitude:
- W112° 1' 43.5''
- Latitude:
- N41° 2' 2.1''
- Direction Faces:
- Northeast
- Mls Area Major:
- Kaysville; Fruit Heights; Layton
- Street Dir Prefix:
- N
- Zoning:
- Single-Family
- Elementary School:
- Kaysville
- Elementary School District:
- Davis
- High School:
- Davis
- High School District:
- Davis
- Middle Or Junior School District:
- Davis
- Middle School:
- Shoreline Jr High
- Lot Size Dimensions:
- 0.0x0.0x0.0
- Water Source:
- Culinary, Secondary
- Stories:
- 3
- On Market Date:
- 2026-02-12
- Lot Features:
- Corner Lot, Sidewalks, View: Mountain, Sprinkler: Auto-Full, Cul-De-Sac
- Garage:
- 3.0
- Current Use:
- Single Family
- Construction Materials:
- Stone, Cement Siding, Stucco
- Building Size:
- 5738
- Attached Garage Yn:
- 1
- Association Amenities:
- Pets Permitted,Playground,Pool
- Association Fee:
- 55.0
- Association Fee Frequency:
- Monthly
- Association Yn:
- 1
- Tax Annual Amount:
- 1.0
- List Agent Mls Id:
- 92973
- List Office Mls Id:
- 70914
- Listing Term:
- Cash,Conventional,VA Loan
- Mls Status:
- Active
- Modification Timestamp:
- 2026-04-23T04:22:52Z
- Originating System Name:
- WFRMLS
Residential For Sale
39 N Hayfield Cir, Kaysville, Utah 84037
- Property Type :
- Residential
- Listing Type :
- For Sale
- Listing ID :
- 2137263
- Price :
- $2,099,900
- View :
- Mountain(s)
- Bedrooms :
- 6
- Rooms :
- 23
- Bathrooms :
- 5
- Half Bathrooms :
- 2
- Square Footage :
- 5,738 Sqft
- Year Built :
- 2026
- Lot Area :
- 0.32 Acre
- Status :
- Active
- Office Name :
- Bravo Realty Services, LLC
- Agent Name :
- Wesley Jackson
- Full Bathrooms :
- 3
- Listing Status :
- Active
- New Construction Yn :
- 1
- Property Sub Type :
- Single Family Residence
- Roof:
- Asphalt

- Platinum Real Estate Professionals
- (435) 250-3355
-
platinum.pros.utah@gmail.com




