
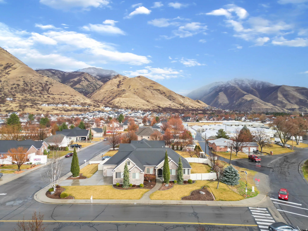
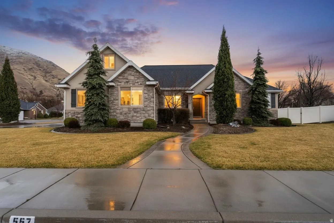
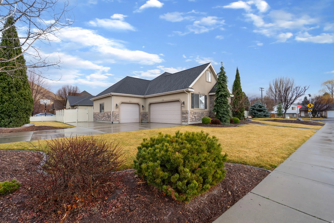
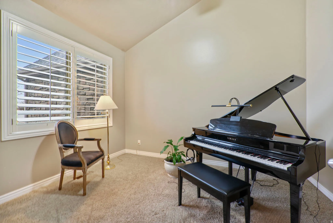
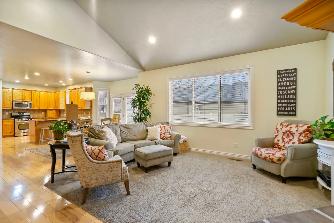
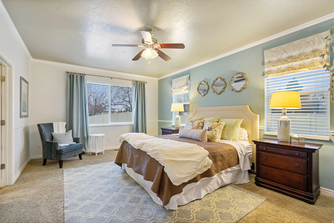
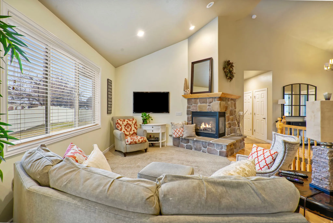
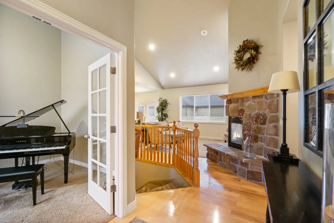
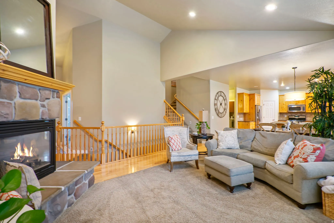
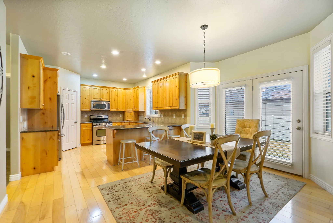
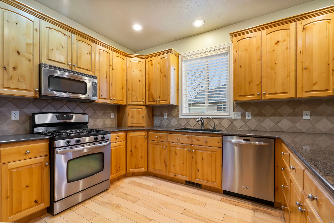
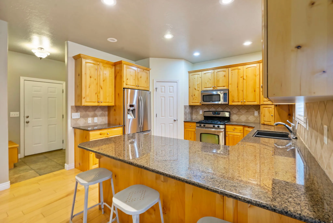
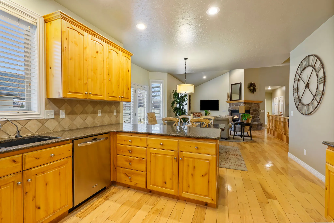
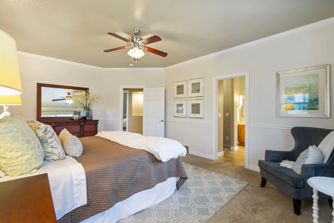
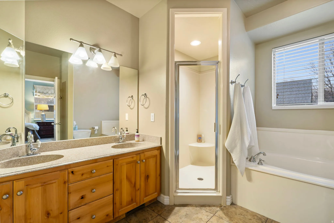
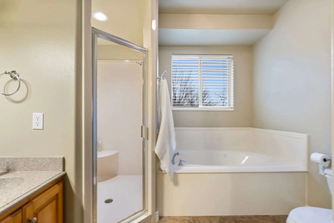
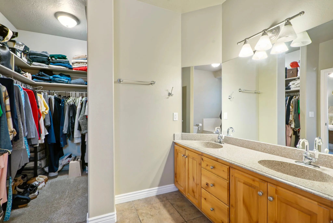
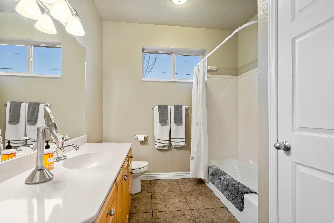
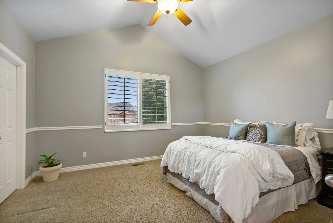
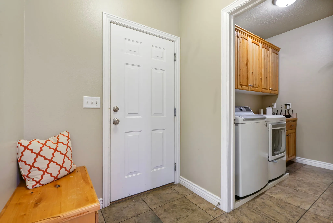
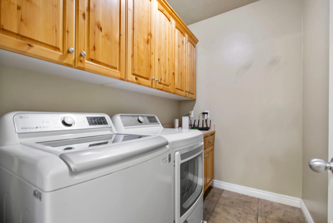
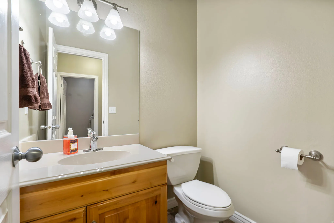
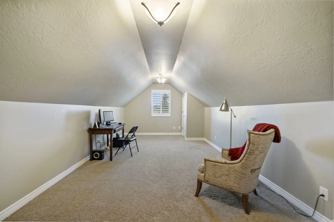
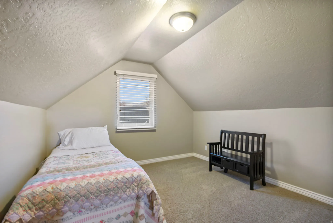
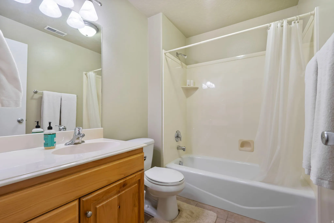
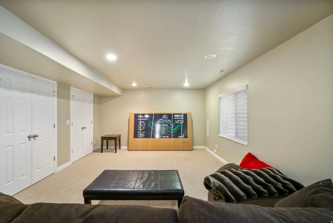
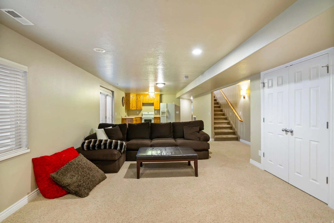
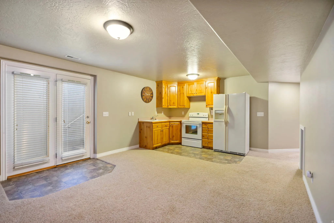
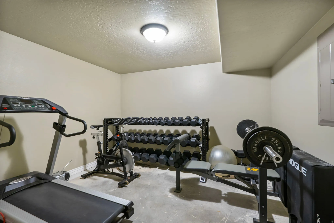
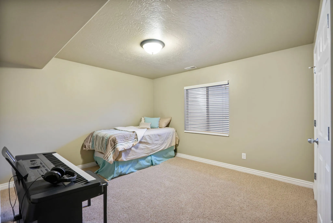
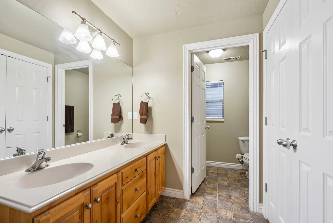
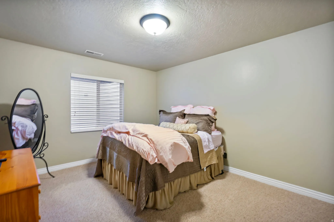
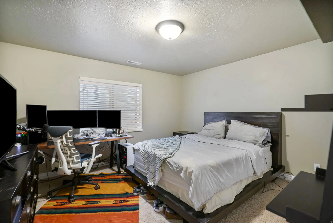
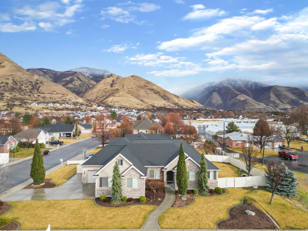
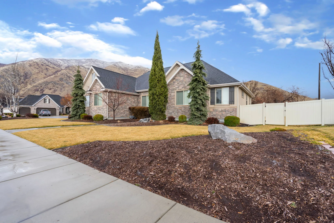
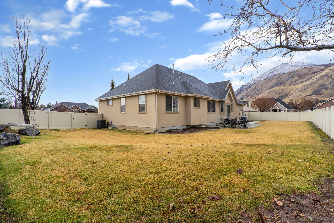
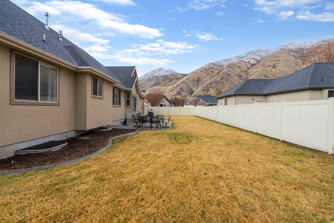
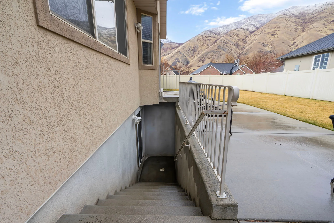
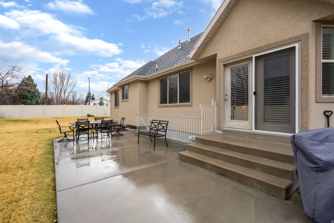
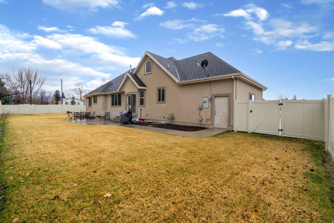
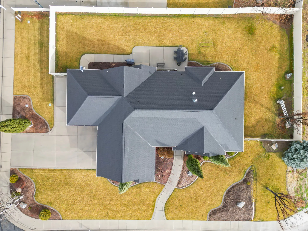
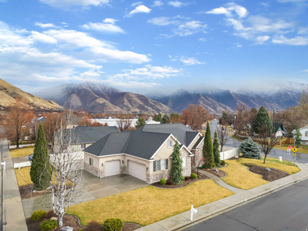
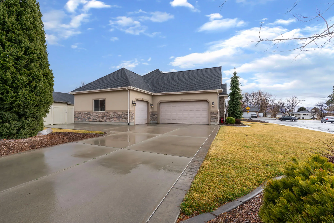
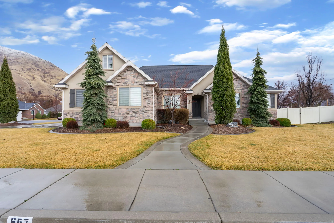
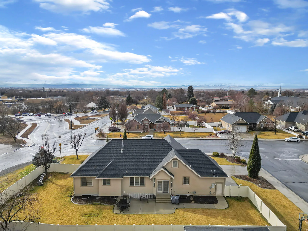
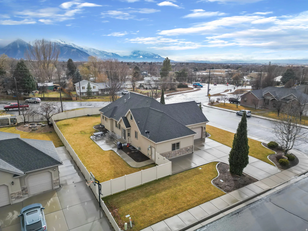


Situated along the prestigious East Bench of Springville, this exceptional six-bedroom, four-and-a-half-bath rambler captures sweeping mountain views and offers a refined blend of elegance, comfort, and versatility. Thoughtfully designed for single-level living on the main floor, the home provides the convenience of everyday essentials all within easy reach while still offering generous space to gather and entertain. Large windows frame the surrounding peaks and fill the open-concept living areas with natural light, creating a seamless connection to the breathtaking landscape. The kitchen serves as the heart of the home, designed for effortless entertaining and comfortable daily living, with ample space to host and gather. The primary suite is positioned for privacy and relaxation, featuring a beautifully appointed ensuite bath and a spacious layout that feels both luxurious and serene. Carefully selected finishes and timeless architectural details enhance the home’s elevated feel throughout. The fully finished lower level introduces a private mother-in-law apartment with its own exterior entrance, offering complete independent living quarters. Whether accommodating multigenerational living, extended guests, or providing income potential, this space delivers flexibility without compromise. Located in one of Springville’s most sought-after hillside neighborhoods, this residence pairs scenic mountain surroundings with thoughtful design and everyday practicality – all just minutes from outdoor recreation, dining, and convenient commuter access. Square footage figures are provided as a courtesy estimate only and were obtained from county records. Buyer is advised to obtain an independent measurement.
- Heating System:
- Gas: Central
- Cooling System:
- Central Air
- Basement:
- Entrance
- Fireplace:
- Insert
- Patio:
- Patio: Open
- Architectural Style:
- Rambler/Ranch
- Exterior Features:
- Double Pane Windows, Patio: Open, Basement Entrance, Lighting, Walkout
- Fireplaces Total:
- 1
- Flooring:
- Carpet, Tile, Hardwood
- Interior Features:
- Alarm: Fire, Disposal, Bath: Sep. Tub/Shower, Closet: Walk-In, Great Room, Granite Countertops, Kitchen: Second, Mother-in-Law Apt., Vaulted Ceilings, French Doors, Gas Log, Jetted Tub, Oven: Gas, Bath: Primary
- Laundry Features:
- Electric Dryer Hookup
- Sewer:
- Sewer: Connected, Sewer: Public
- Utilities:
- Natural Gas Connected, Electricity Connected, Sewer Connected, Sewer: Public, Water Connected
- Window Features:
- Blinds, Plantation Shutters
- Appliances:
- Microwave, Refrigerator, Ceiling Fan, Water Softener Owned
- Country:
- US
- State:
- UT
- County:
- Utah
- City:
- Springville
- Zipcode:
- 84663
- Street:
- 1470
- Street Number:
- 557
- Longitude:
- W112° 24' 58.2''
- Latitude:
- N40° 9' 30.7''
- Mls Area Major:
- Provo; Mamth; Springville
- Street Dir Prefix:
- S
- Street Dir Suffix:
- E
- Zoning:
- Single-Family
- Elementary School:
- Brookside
- Elementary School District:
- Nebo
- High School:
- Springville
- High School District:
- Nebo
- Middle Or Junior School District:
- Nebo
- Middle School:
- Springville Jr
- Lot Size Dimensions:
- 0.0x0.0x0.0
- Water Source:
- Culinary, Irrigation
- Stories:
- 3
- On Market Date:
- 2026-02-10
- Accessibility Features:
- Accessible Electrical and Environmental Controls, Accessible Hallway(s)
- Lot Features:
- Corner Lot, Road: Paved, Sidewalks, Curb & Gutter, Fenced: Full, Terrain: Grad Slope, Sprinkler: Auto-Full, Drip Irrigation: Auto-Part
- Garage:
- 3.0
- Current Use:
- Single Family
- Construction Materials:
- Asphalt, Stone, Stucco
- Building Size:
- 4295
- Attached Garage Yn:
- 1
- Tax Annual Amount:
- 4618.0
- List Agent Mls Id:
- 95015
- List Office Mls Id:
- 70275
- Listing Term:
- Cash, Conventional
- Mls Status:
- Active
- Modification Timestamp:
- 2026-05-28T15:09:11Z
- Originating System Name:
- WFRMLS
- Status Change Timestamp:
- 2026-05-06T20:54:47Z
Residential For Sale
557 S 1470 E, Spanish Fork, Utah 84660
- Property Type :
- Residential
- Listing Type :
- For Sale
- Listing ID :
- 2137202
- Price :
- $765,000
- Bedrooms :
- 6
- Rooms :
- 21
- Bathrooms :
- 5
- Half Bathrooms :
- 1
- Square Footage :
- 4,295 Sqft
- Year Built :
- 2004
- Lot Area :
- 0.33 Acre
- Status :
- Active
- Office Name :
- Fathom Realty (Orem)
- Agent Name :
- Shelly Jamison
- Full Bathrooms :
- 4
- Listing Status :
- Active
- Property Sub Type :
- Single Family Residence
- Roof:
- Asphalt, Pitched

- Platinum Real Estate Professionals
- (435) 250-3355
-
platinum.pros.utah@gmail.com




