
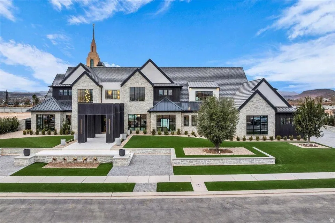
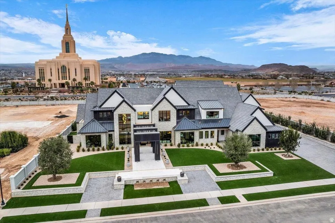
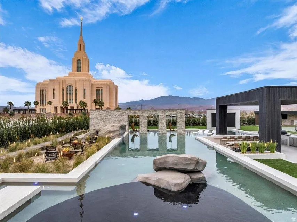
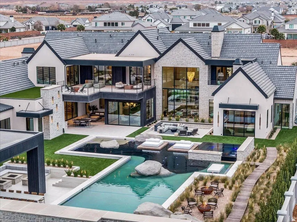
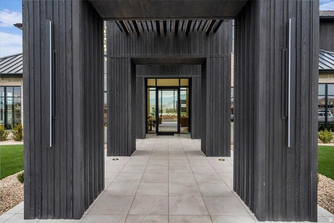
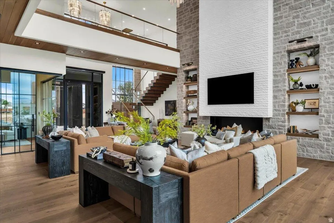
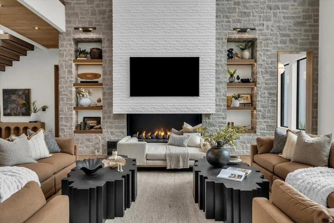
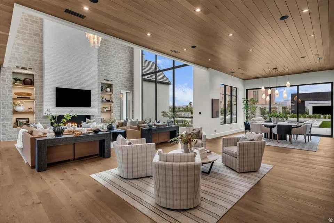
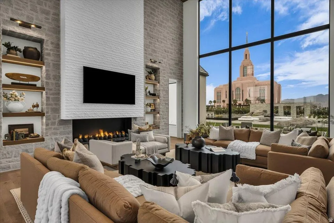
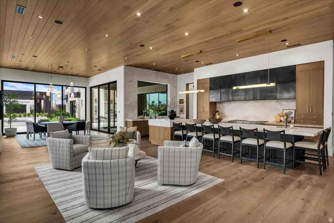
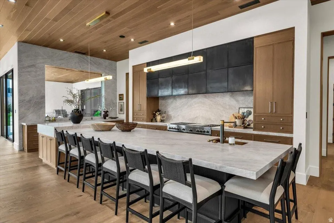
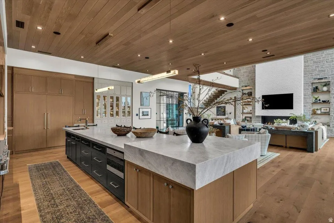
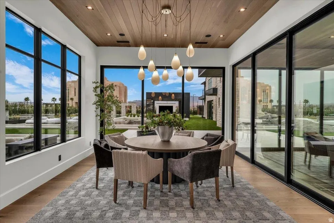
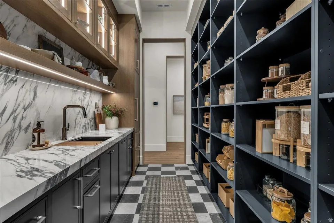
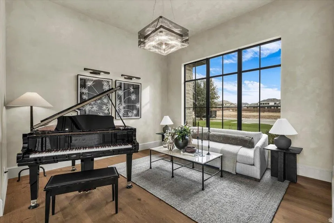
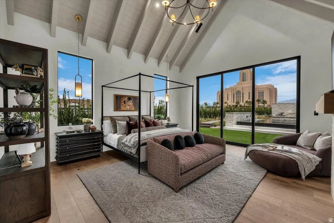
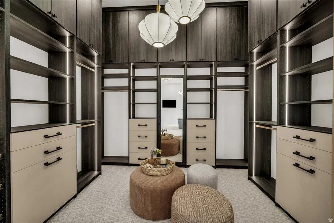
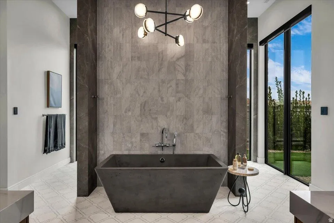
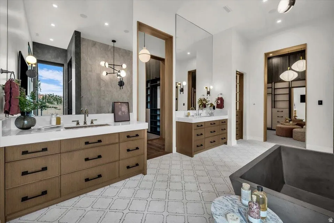
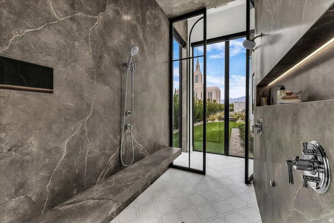
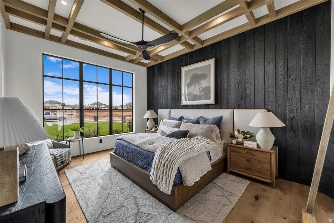
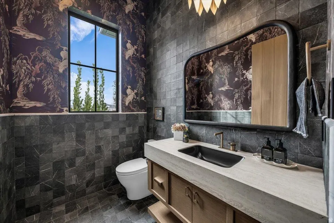
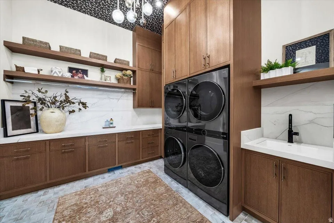
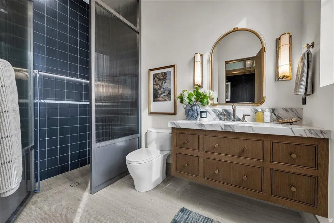
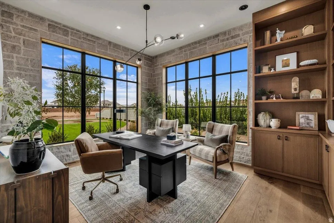
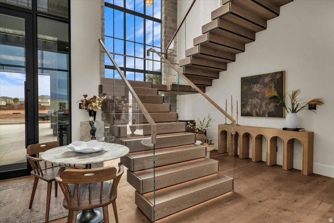
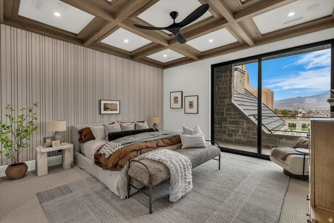
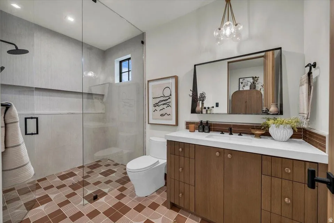
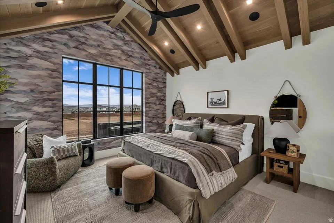
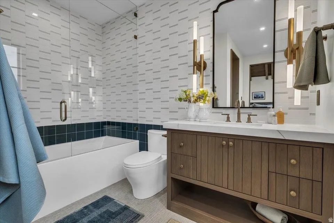
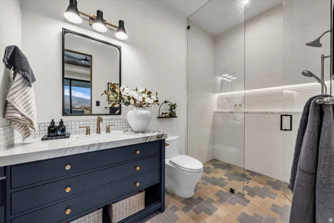
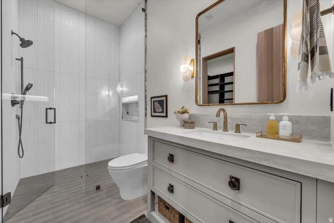
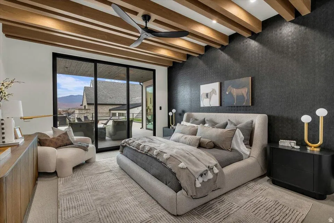
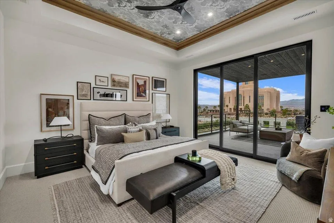
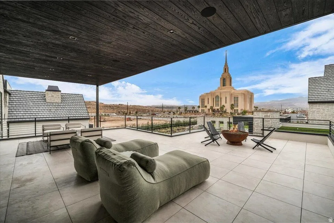
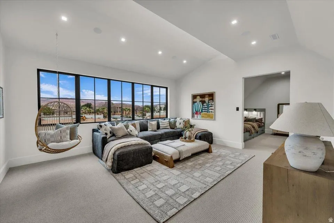
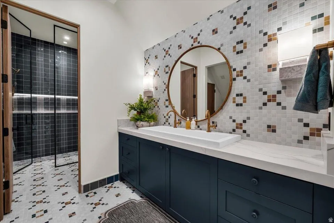
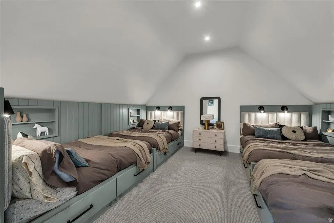
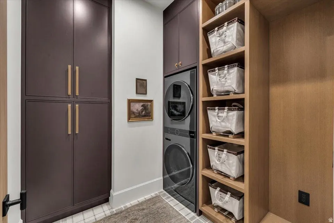
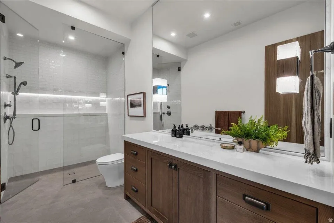
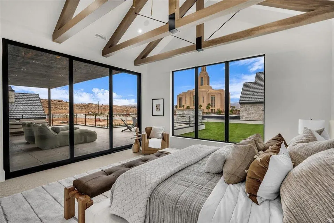
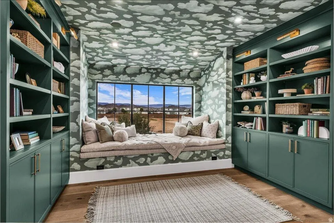
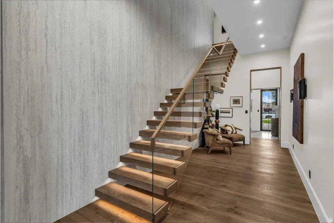
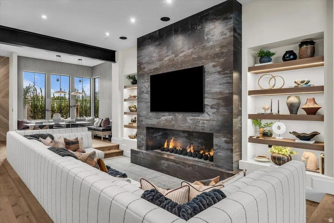
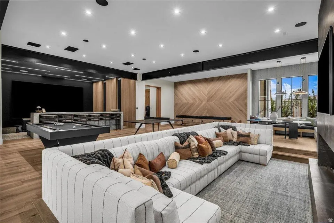
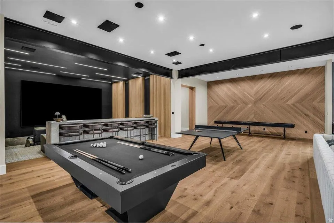
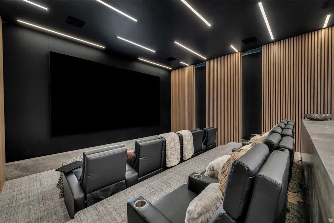
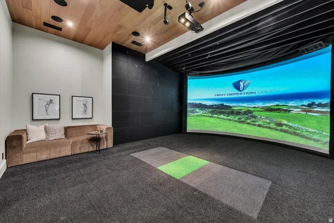
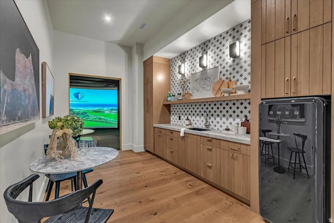
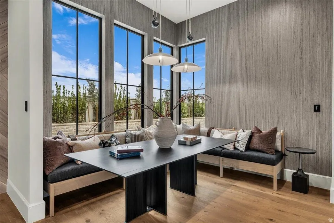
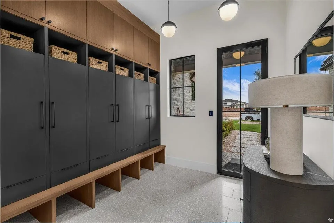
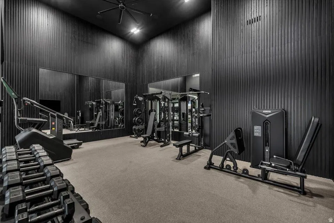
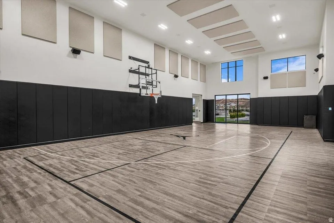
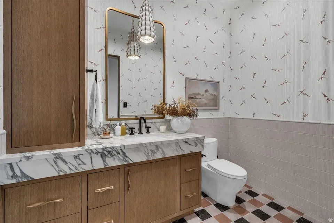
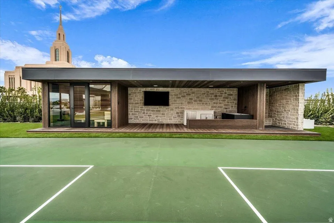
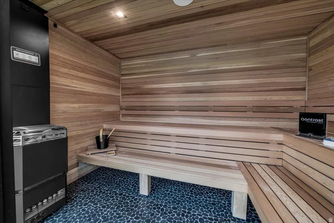
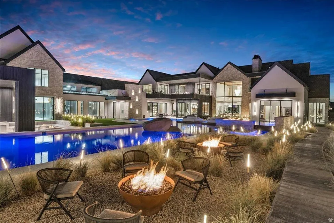
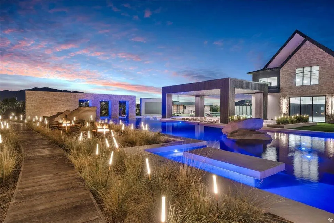
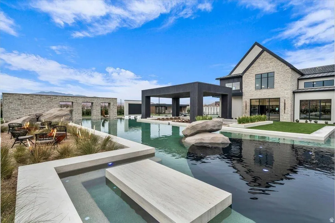
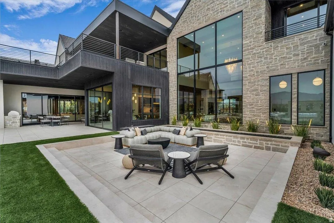
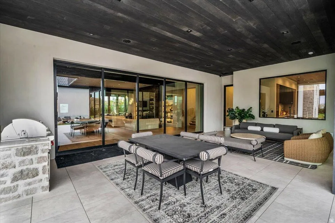
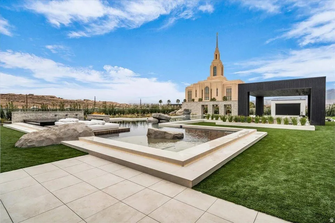
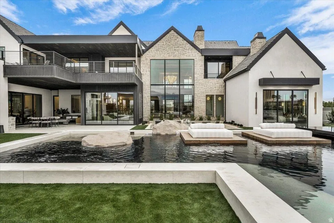
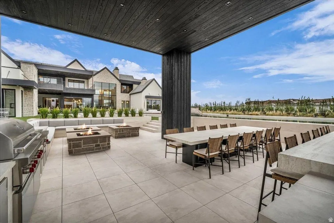
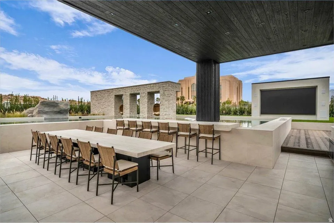
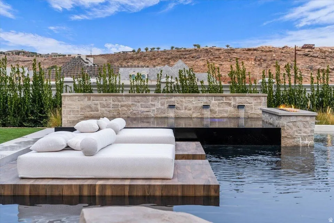
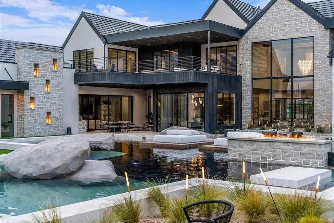
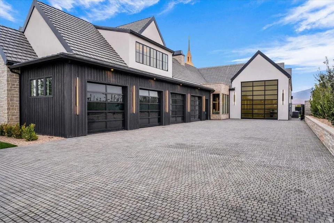
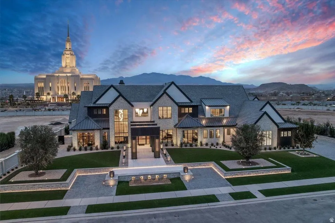
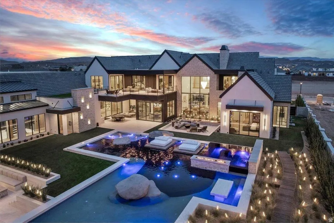
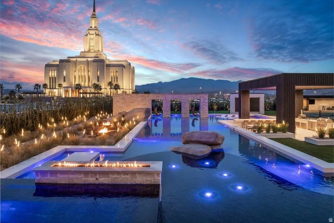
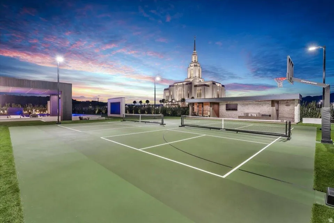
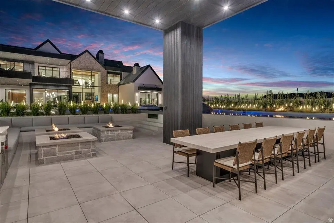
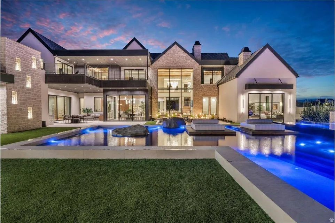
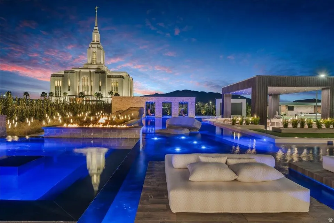
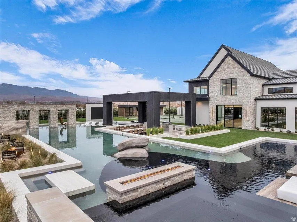
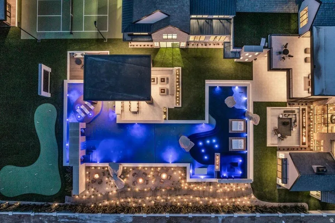
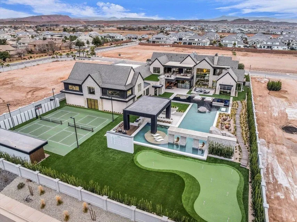
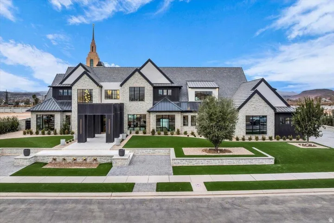


Modern Edge Design + Build presents TerraVue – a home designed not just to be seen, but to be felt. From the moment of arrival, TerraVue reveals itself slowly and intentionally, drawing your eyes outward to the unobstructed silhouette of Pine Valley Mountain. Spanning more than 15, 000 square feet, the residence is defined by light, air, and proportion – soaring 24-foot ceilings, expansive walls of glass, sculptural cantilevered stairs, and warm white-oak beams that soften and humanize its scale. Here, architecture frames nature. Every sightline was composed to honor the view. Every material was selected to evoke warmth, permanence, and quiet luxury. But TerraVue is more than its scale – it is an experience layered with intention. A private theater anchored by a 203-inch LED wall invites immersive evenings. A professional-grade sports simulator and full indoor pickleball and basketball court bring energy and connection. Spa-level wellness spaces offer restoration and retreat. Outdoors, the home unfolds into something extraordinary – a 100-foot pool with cascading waterfall, expansive spa, fire features flickering against desert skies, boardwalk pathways, a putting course, outdoor LED entertainment, and generous gathering spaces designed for celebration. The boundaries between indoors and out dissolve, creating a private resort shaped around both exhilaration and calm.
- Swimming Pool:
- In Ground, With Spa
- Heating System:
- Gas: Radiant
- Cooling System:
- Central Air
- Basement:
- None
- Fireplace:
- Insert
- Patio:
- Covered
- Parking:
- Rv Parking
- Architectural Style:
- Stories: 2
- Exterior Features:
- Double Pane Windows, Sliding Glass Doors, Deck; Covered, Lighting, Patio: Covered, Awning(s)
- Flooring:
- Carpet, Tile, Hardwood, Marble
- Interior Features:
- Disposal, Bath: Sep. Tub/Shower, Closet: Walk-In, Den/Office, Great Room, Range: Gas, Kitchen: Second, Vaulted Ceilings, Jetted Tub, Range/Oven: Built-In, Oven: Gas, Oven: Double, Range: Countertop, Oven: Wall, Bath: Primary
- Pool Private Yn:
- 1
- Sewer:
- Sewer: Connected
- Utilities:
- Natural Gas Connected, Electricity Connected, Sewer Connected, Water Connected
- Appliances:
- Microwave, Dryer, Refrigerator, Washer, Range Hood, Ceiling Fan, Water Softener Owned, Gas Grill/BBQ
- Country:
- US
- State:
- UT
- County:
- Washington
- City:
- St. George
- Zipcode:
- 84790
- Street:
- HINCKLEY
- Street Number:
- 3155
- Longitude:
- W114° 28' 52.1''
- Latitude:
- N37° 4' 51.5''
- Directions:
- Please see map...
- Mls Area Major:
- St. George; Bloomington
- Street Dir Prefix:
- E
- Zoning:
- Single-Family
- Elementary School:
- Crimson View
- Elementary School District:
- Washington
- High School District:
- Washington
- Middle Or Junior School District:
- Washington
- Middle School:
- Crimson Cliffs Middle
- Lot Size Dimensions:
- 0.0x0.0x0.0
- Water Source:
- Culinary
- Stories:
- 2
- On Market Date:
- 2026-02-13
- Lot Features:
- Road: Paved, Sidewalks, View: Mountain, Curb & Gutter, Fenced: Full, Secluded, Sprinkler: Auto-Full
- Garage:
- 6.0
- Current Use:
- Single Family
- Construction Materials:
- Stone, Stucco
- Building Size:
- 15178
- Attached Garage Yn:
- 1
- Tax Annual Amount:
- 7308.0
- List Agent Mls Id:
- 69094
- List Office Mls Id:
- 69781
- Listing Term:
- Cash, Conventional, FHA, VA Loan
- Mls Status:
- Active
- Modification Timestamp:
- 2026-06-17T21:40:03Z
- Originating System Name:
- WFRMLS
Residential For Sale
3155 E Hinckley, St. George, Utah 84790
- Property Type :
- Residential
- Listing Type :
- For Sale
- Listing ID :
- 2137137
- Price :
- $12,540,000
- View :
- Mountain(s)
- Bedrooms :
- 8
- Rooms :
- 19
- Bathrooms :
- 11
- Half Bathrooms :
- 2
- Square Footage :
- 15,178 Sqft
- Year Built :
- 2025
- Lot Area :
- 1.25 Acre
- Status :
- Active
- Office Name :
- Century 21 Everest (St George)
- Agent Name :
- Bryan Burnett
- Full Bathrooms :
- 9
- Listing Status :
- Active
- Property Sub Type :
- Single Family Residence
- Roof:
- Metal, Tile

- Platinum Real Estate Professionals
- (435) 250-3355
-
platinum.pros.utah@gmail.com




