
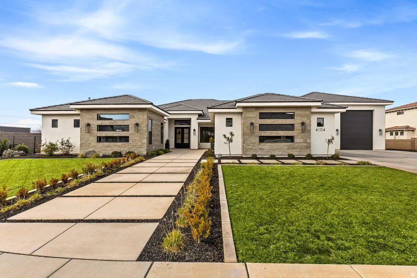
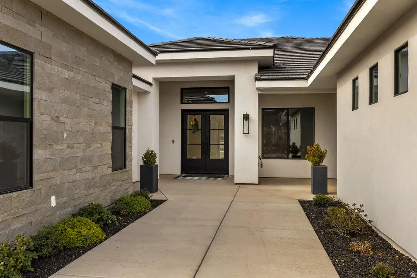
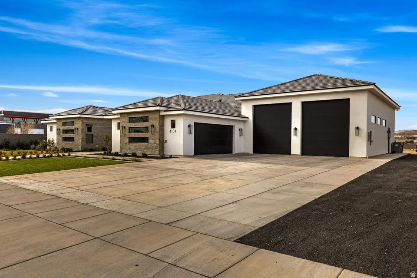
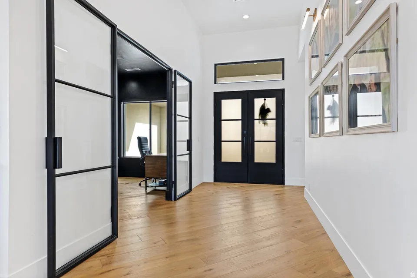
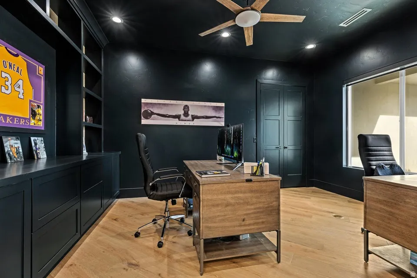
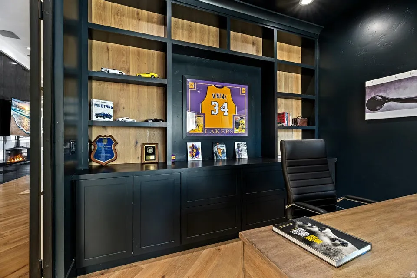
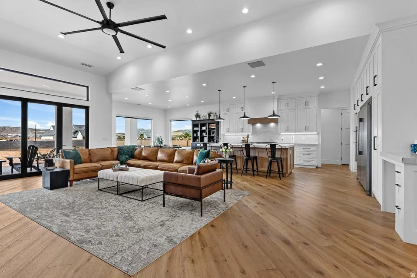
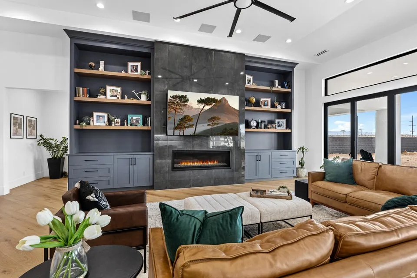
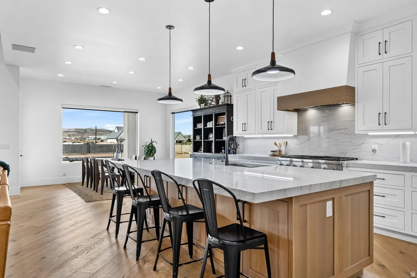
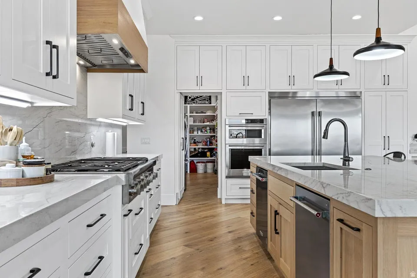
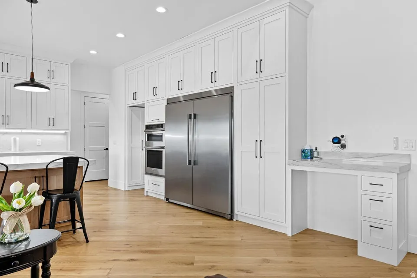
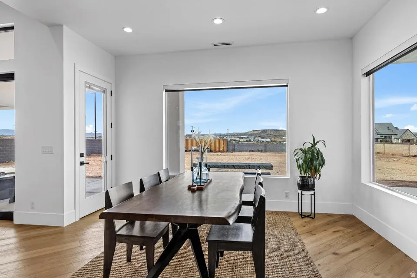
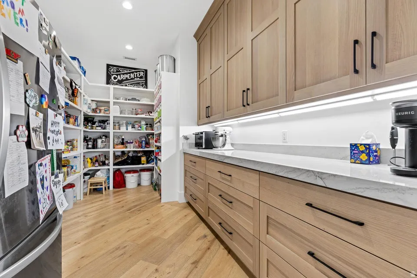
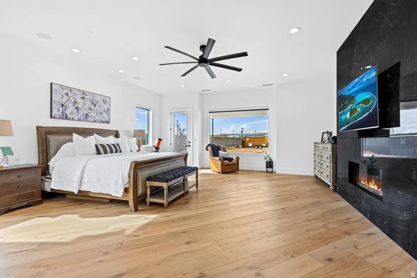
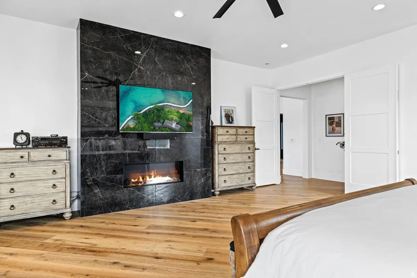
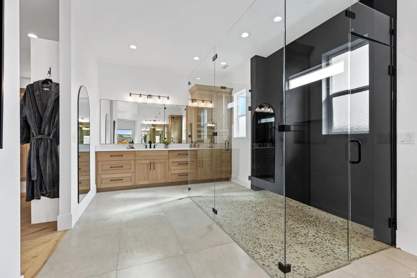
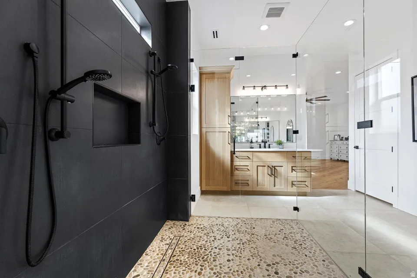
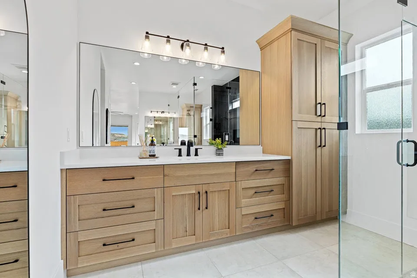
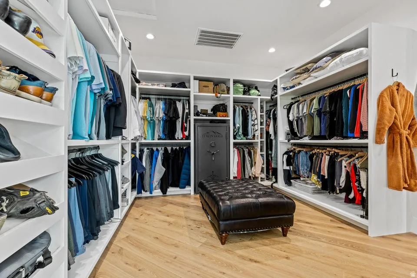
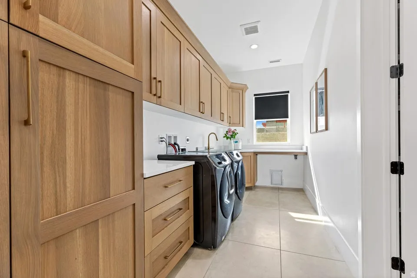
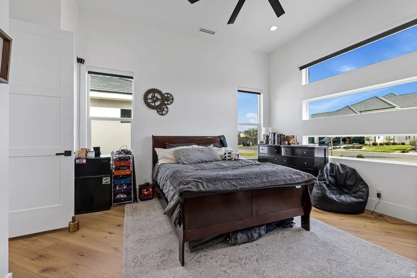
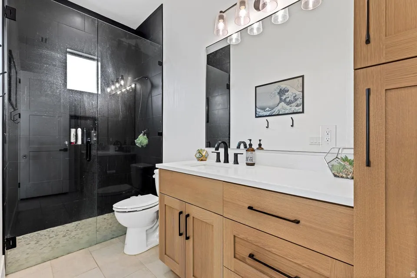
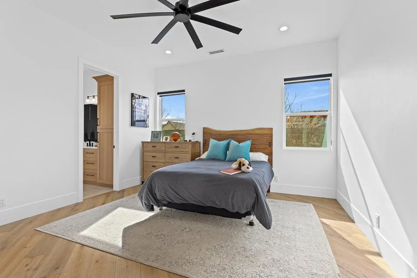
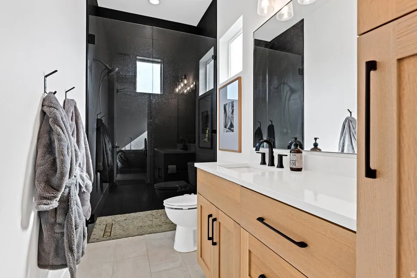
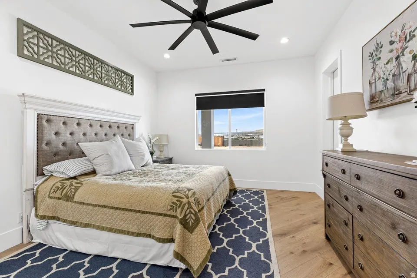
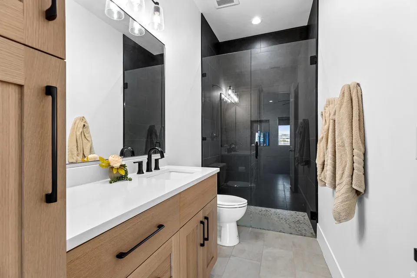
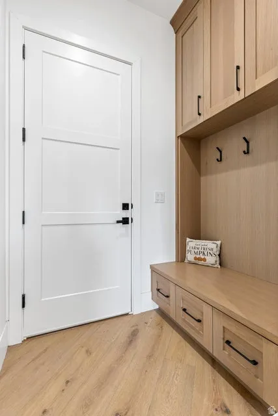
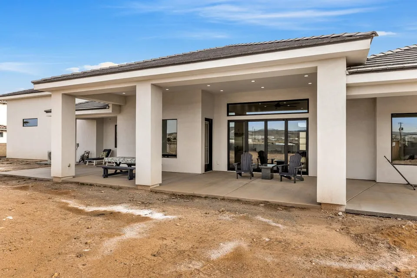
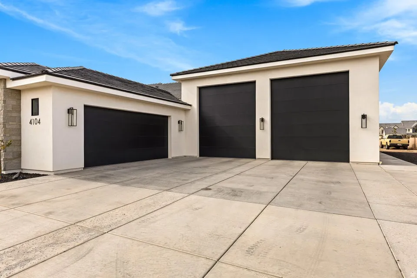
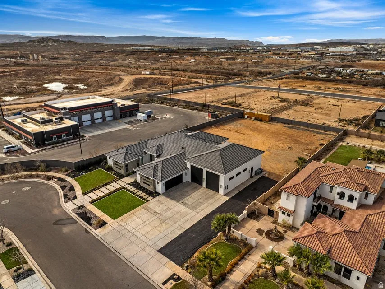
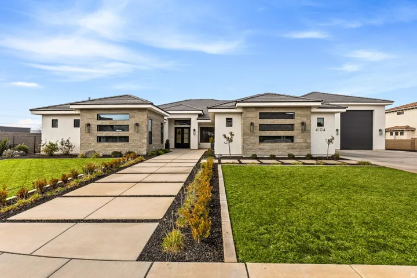


Hard to find 3900sf rambler on large .84 acre lot in highly desirable Meadow Valley Farms. Open floorplan with plenty of room to spread out and entertain, especially when you open the 4 panel 12′ wide glass doors to spill out onto the covered patio. Dual dishwashers, Thermador 6 burner + griddle rangetop, built in oven + convection microwave makes food prep and cleanup an easy and enjoyable task. DOUBLE RV BAYS, each measuring 16’x50′ & 14′ doors, water, 50 amp 240v power & sewer clean out inside the RV bay. Garage Aficionados will appreciate the 4 240v outlets, reinforced pad for a car lift, high bay lights and warehouse style storage racks. Backyard is an open slate, with power, water & plumbing already in place for a pool on one side and a pool house on the other side. Owner/Agent All bedrooms have their own attached, private bathrooms and a walk in closet. 2×6 construction with radiant barrier roof sheathing and 16 SEER HVAC keeps the home comfortable and doesn’t break the bank while doing it. Tons of storage space throughout the home, especially in the pantry and kitchen cabinets. Cabinet drawers are made with dovetail joinery and upgraded soft close hardware. Rift sawn white oak and painted maple wood faces were used for their durability and timeless look. All lighting is LED and all can lights have adjustable color temperature which changes the tone of the lighting if desired. Wood floors are 9/16″ engineering French Oak with 4mm veneer, meant for extreme durability and potential for refinish if ever needed. Engineered plans for pool house with full bathroom can be included, if desired. All rooms have CAT6 cabling run to them in addition to 2 ceiling mounted wifi routers. Office has 2 floor mounted outlets with ethernet ports to eliminate the need for extension cords.
- Heating System:
- Gas: Central
- Cooling System:
- Central Air
- Basement:
- None
- Fireplace:
- Insert
- Patio:
- Covered
- Parking:
- Rv Parking
- Architectural Style:
- Rambler/Ranch
- Exterior Features:
- Double Pane Windows, Patio: Covered, Horse Property
- Fireplaces Total:
- 2
- Flooring:
- Laminate
- Interior Features:
- Disposal, Bath: Sep. Tub/Shower, Closet: Walk-In, Den/Office, Range: Gas, Range: Countertop, Oven: Wall
- Sewer:
- Sewer: Available
- Utilities:
- Natural Gas Available, Electricity Available, Sewer Available, Water Available
- Window Features:
- Blinds
- Appliances:
- Microwave, Refrigerator, Range Hood, Ceiling Fan, Water Softener Owned
- Country:
- US
- State:
- UT
- County:
- Washington
- City:
- St. George
- Zipcode:
- 84790
- Street:
- BENTLEY
- Street Number:
- 4104
- Street Suffix:
- RD
- Longitude:
- W114° 27' 47.5''
- Latitude:
- N37° 2' 39.9''
- Direction Faces:
- East
- Directions:
- From River Road turn South at Horseman Park Dr, which turns into Quarry Ridge Dr. Turn left at 4040 S and then right on Bentley Rd. Home will be at the end of the street on the right.
- Mls Area Major:
- St. George; Bloomington
- Street Dir Prefix:
- S
- Zoning:
- Single-Family
- Elementary School:
- Little Valley
- Elementary School District:
- Washington
- High School:
- Desert Hills
- High School District:
- Washington
- Middle Or Junior School District:
- Washington
- Middle School:
- Desert Hills Middle
- Lot Size Dimensions:
- 0.0x0.0x0.0
- Water Source:
- Culinary
- Stories:
- 1
- On Market Date:
- 2026-02-12
- Lot Features:
- Road: Paved, Curb & Gutter, Fenced: Part, Sprinkler: Auto-Full
- Garage:
- 7.0
- Current Use:
- Single Family
- Construction Materials:
- Stucco
- Building Size:
- 3898
- Attached Garage Yn:
- 1
- Tax Annual Amount:
- 577219.0
- List Agent Mls Id:
- 1317611
- List Office Mls Id:
- 99002016
- Listing Term:
- Cash,Conventional,VA Loan
- Mls Status:
- Active
- Modification Timestamp:
- 2026-04-17T20:23:14Z
- Originating System Name:
- WFRMLS
Residential For Sale
4104 S Bentley Rd, St. George, Utah 84790
- Property Type :
- Residential
- Listing Type :
- For Sale
- Listing ID :
- 2136889
- Price :
- $1,575,000
- Bedrooms :
- 4
- Rooms :
- 14
- Bathrooms :
- 5
- Half Bathrooms :
- 1
- Square Footage :
- 3,898 Sqft
- Year Built :
- 2024
- Lot Area :
- 0.84 Acre
- Status :
- Active
- Office Name :
- KW Ascend Keller Williams Realty
- Agent Name :
- Todd Carpenter
- Full Bathrooms :
- 4
- Listing Status :
- Active
- Property Sub Type :
- Single Family Residence
- Roof:
- Tile

- Platinum Real Estate Professionals
- (435) 250-3355
-
platinum.pros.utah@gmail.com




