
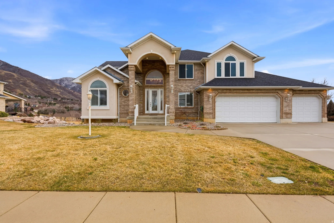
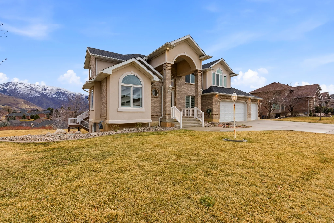
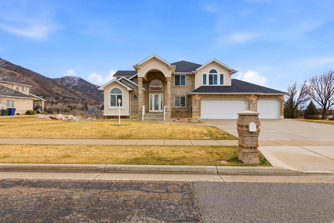
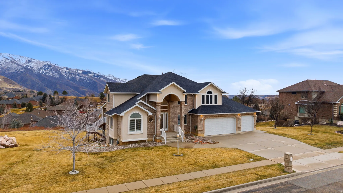
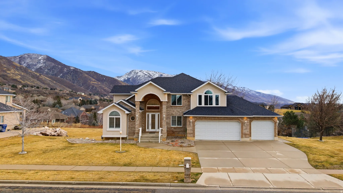
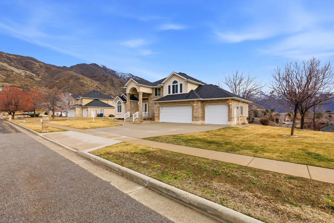
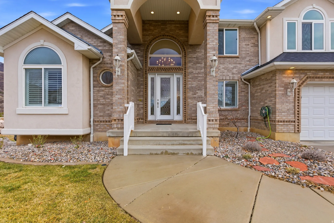
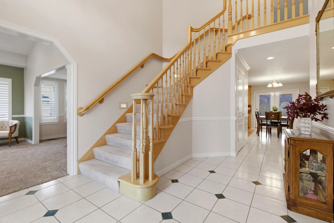
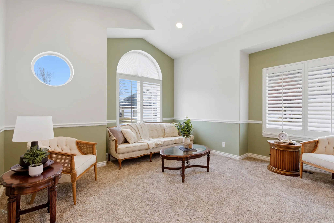
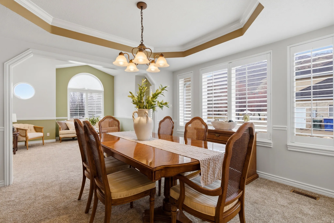
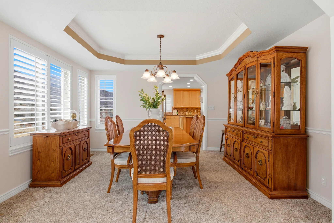
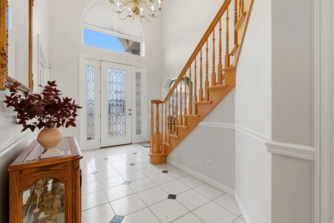
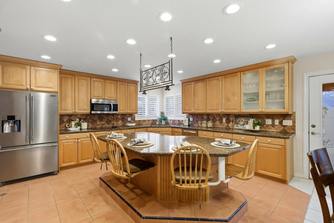
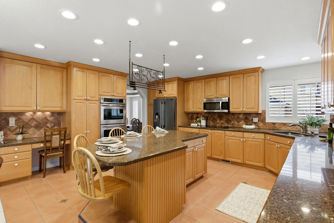
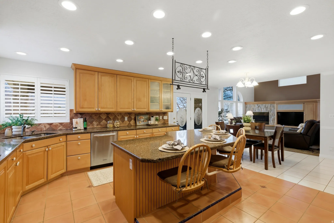
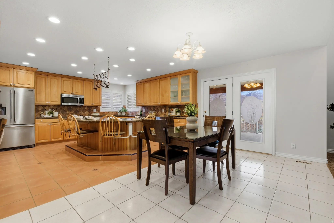
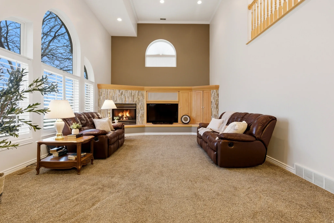
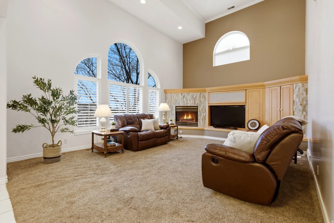
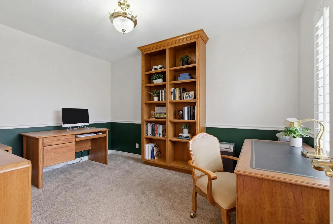
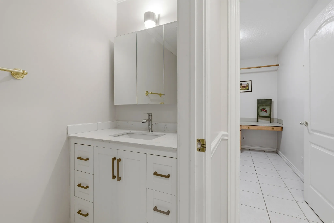
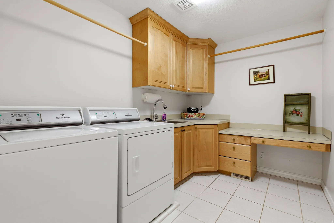
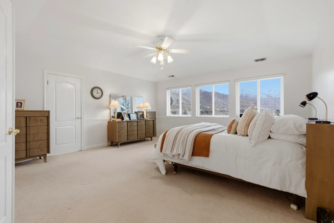
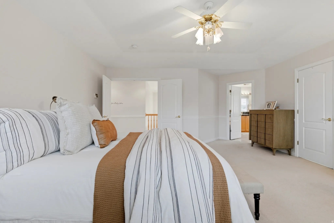
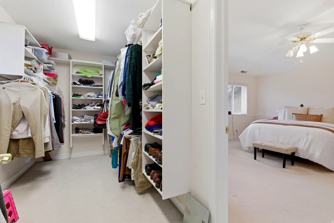
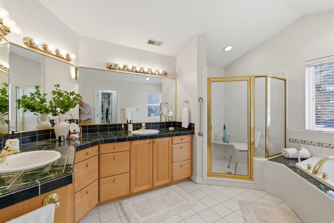
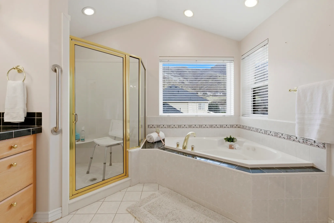
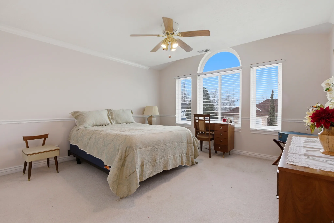
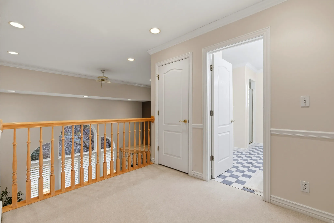
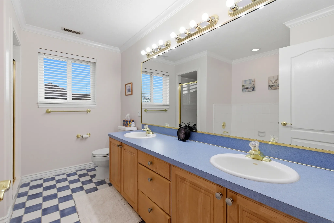
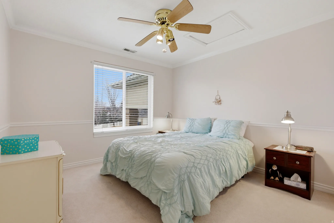
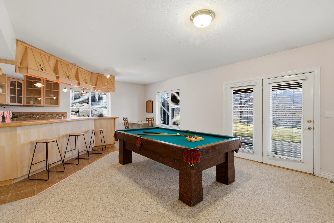
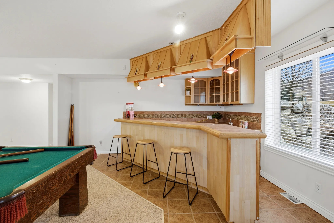
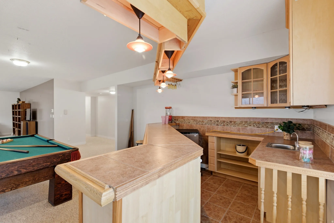
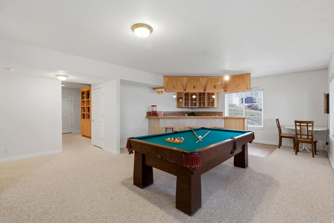
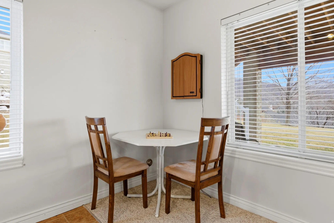
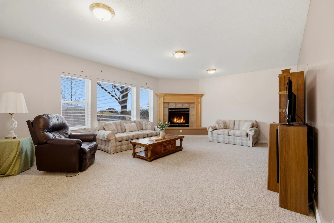
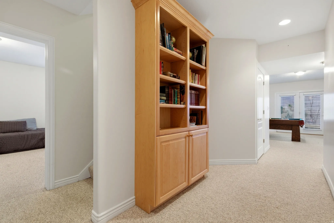
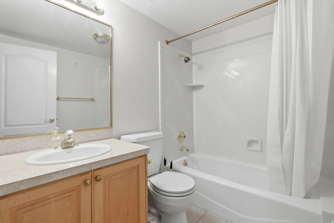
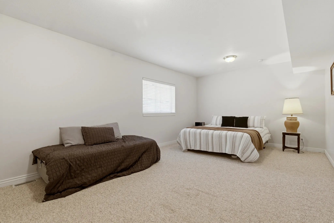
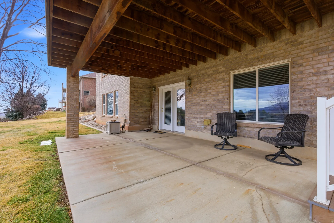
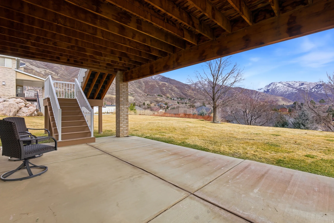
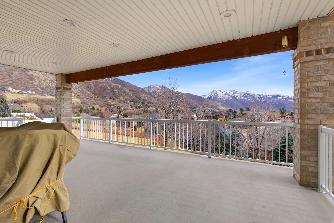
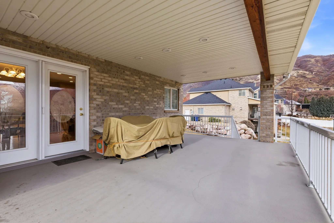
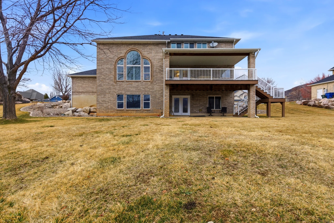
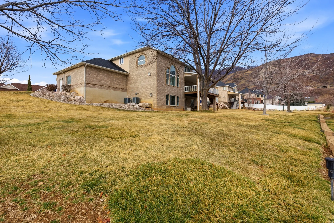
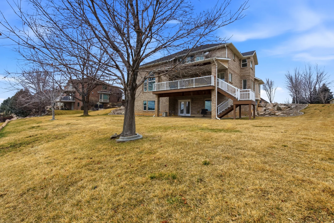
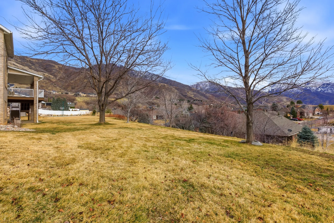
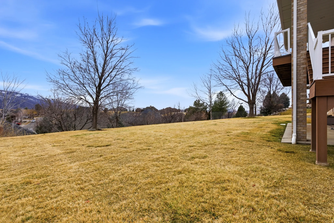
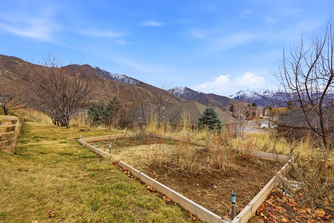
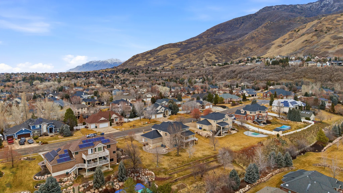
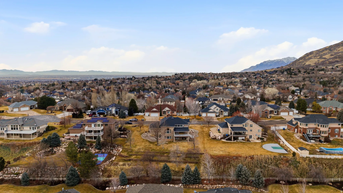
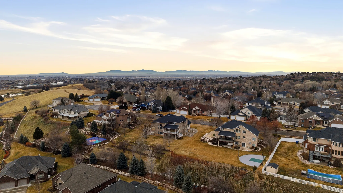
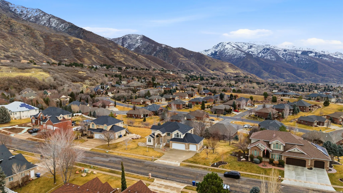
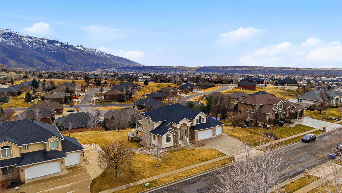
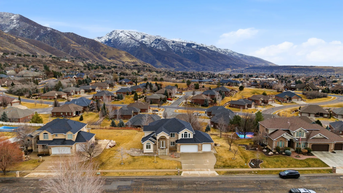
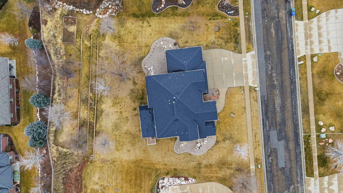
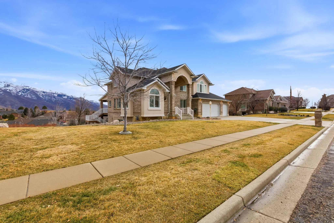
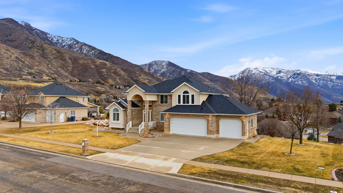
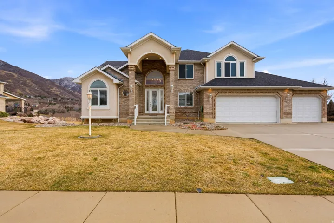


Welcome to this well-maintained South Ogden home on a generous .57-acre lot. Built in 1996, this 4-bedroom, 3.5-bath residence offers vaulted ceilings in the family room that create a bright, open atmosphere. Main office off the main entrance with a grand staircase leading up to the large master suite which features a walk in closet and large bathroom with a great jetted bath tub and stand alone shower. Kitchen has plenty of cabinet space and room for entertaining and gathering. Double ovens. And granite countertops and plenty of island seating. The large deck off of the kitchen is covered for entertaining, BBQ’s while enjoying the views. The basement features a wet bar and expansive spaces ideal for entertaining and also great storage space available. Enjoy southern views from the east bench, a hallmark of this desirable location. A 3-car garage provides plenty of room for vehicles and extra storage. This property combines thoughtful design with practical living spaces in a sought-after Ogden setting.
- Heating System:
- Forced Air, Gas: Central
- Cooling System:
- Central Air
- Basement:
- Full, Walk-Out Access
- Patio:
- Covered
- Parking:
- Rv Parking
- Architectural Style:
- Stories: 2
- Exterior Features:
- Double Pane Windows, Deck; Covered, Patio: Covered, Bay Box Windows, Entry (Foyer)
- Fireplaces Total:
- 2
- Flooring:
- Carpet, Tile
- Interior Features:
- Disposal, Bath: Sep. Tub/Shower, Closet: Walk-In, Den/Office, Granite Countertops, French Doors, Gas Log, Jetted Tub, Oven: Double, Central Vacuum, Bath: Primary
- Laundry Features:
- Electric Dryer Hookup
- Sewer:
- Sewer: Connected, Sewer: Public
- Utilities:
- Natural Gas Connected, Electricity Connected, Sewer Connected, Sewer: Public, Water Connected
- Window Features:
- Blinds, Full, Plantation Shutters
- Appliances:
- Water Softener Owned
- Country:
- US
- State:
- UT
- County:
- Weber
- City:
- Ogden
- Zipcode:
- 84403
- Street:
- CHEROKEE
- Street Number:
- 1963
- Street Suffix:
- CIR
- Longitude:
- W112° 3' 50.8''
- Latitude:
- N41° 9' 53.6''
- Direction Faces:
- Northeast
- Mls Area Major:
- Ogdn; W Hvn; Ter; Rvrdl
- Zoning:
- Single-Family
- Elementary School:
- Grandview
- Elementary School District:
- Ogden
- High School:
- Ogden
- High School District:
- Ogden
- Middle Or Junior School District:
- Ogden
- Middle School:
- Mount Ogden
- Lot Size Dimensions:
- 130.0x195.0x136.0
- Water Source:
- Culinary
- Stories:
- 3
- On Market Date:
- 2026-02-13
- Accessibility Features:
- Grip-Accessible Features
- Lot Features:
- Road: Paved, Sidewalks, View: Mountain, Curb & Gutter, Terrain: Grad Slope, Sprinkler: Auto-Full, Drip Irrigation: Auto-Full, Cul-De-Sac
- Garage:
- 3.0
- Current Use:
- Single Family
- Construction Materials:
- Brick, Stucco
- Building Size:
- 4650
- Attached Garage Yn:
- 1
- Tax Annual Amount:
- 5769.0
- List Agent Mls Id:
- 1319927
- List Office Mls Id:
- 70155
- Listing Term:
- Cash,Conventional,FHA,VA Loan
- Mls Status:
- Backup
- Modification Timestamp:
- 2026-05-11T15:49:42Z
- Originating System Name:
- WFRMLS
- Status Change Timestamp:
- 2026-05-11T15:47:42Z
Residential For Sale
1963 Cherokee Cir, Ogden, Utah 84403
- Property Type :
- Residential
- Listing Type :
- For Sale
- Listing ID :
- 2137050
- Price :
- $892,000
- View :
- Mountain(s)
- Bedrooms :
- 4
- Rooms :
- 17
- Bathrooms :
- 4
- Half Bathrooms :
- 1
- Square Footage :
- 4,650 Sqft
- Year Built :
- 1996
- Lot Area :
- 0.57 Acre
- Status :
- Active Under Contract
- Office Name :
- Mansell Real Estate Inc (Davis/Weber)
- Agent Name :
- Breanna Patience
- Full Bathrooms :
- 3
- Listing Status :
- Active Under Contract
- Property Sub Type :
- Single Family Residence
- Roof:
- Asphalt

- Platinum Real Estate Professionals
- (435) 250-3355
-
platinum.pros.utah@gmail.com




