
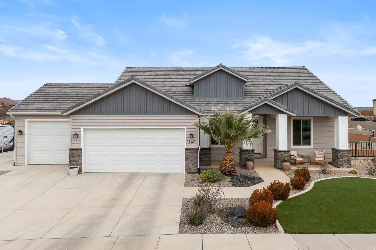
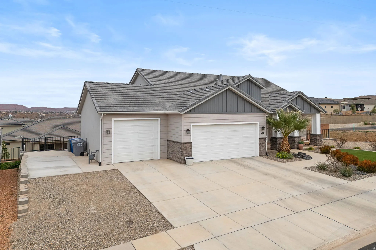
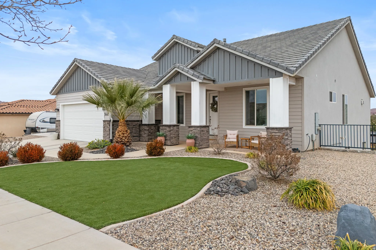
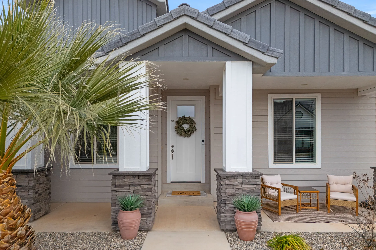
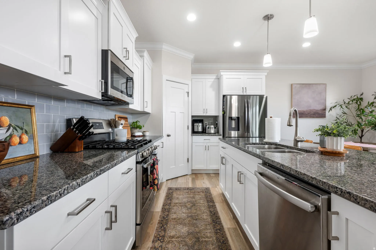
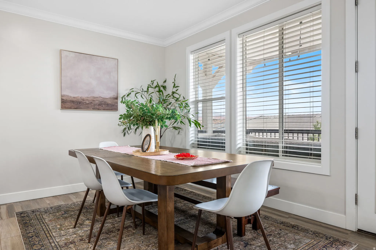
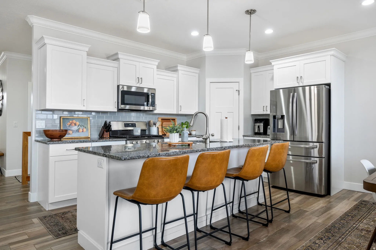
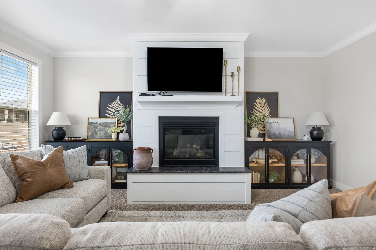
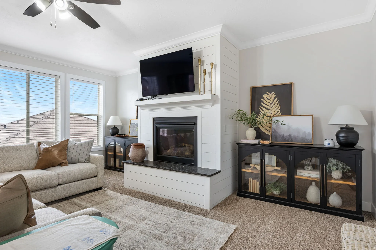
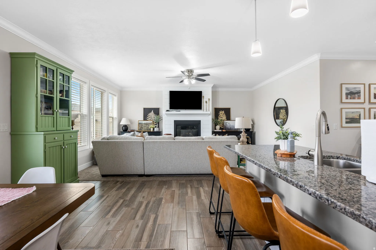
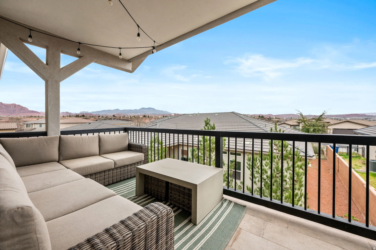
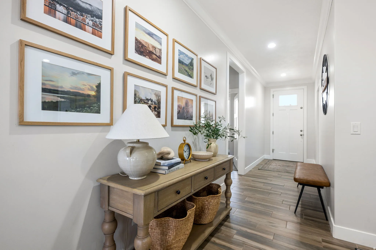
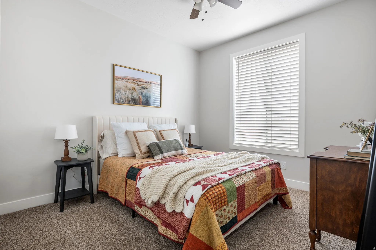
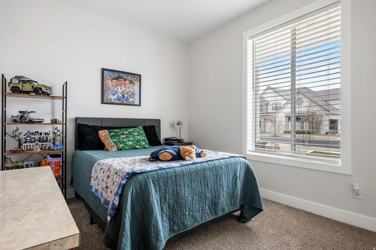
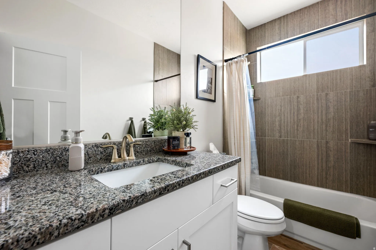
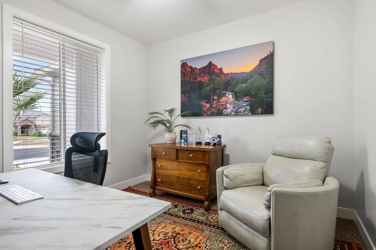
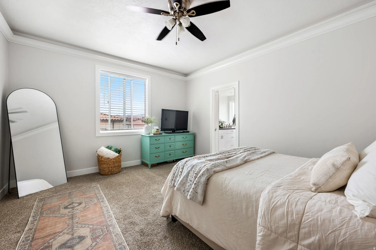
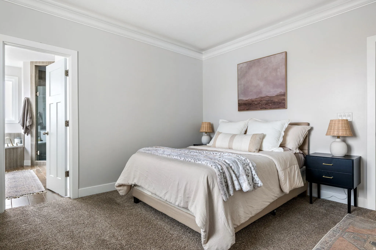
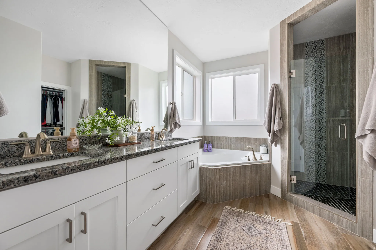
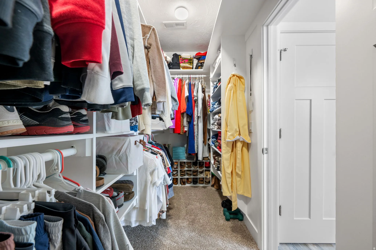
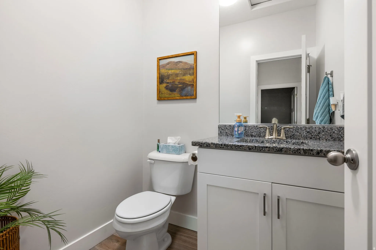
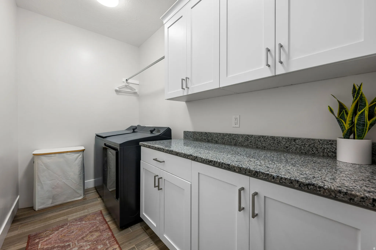
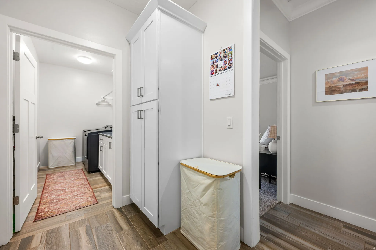
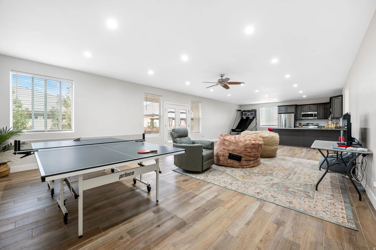
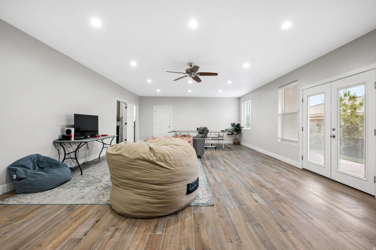
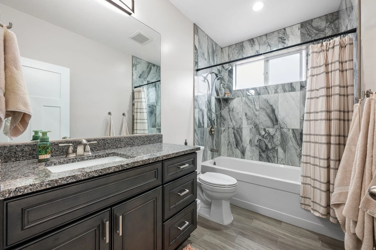
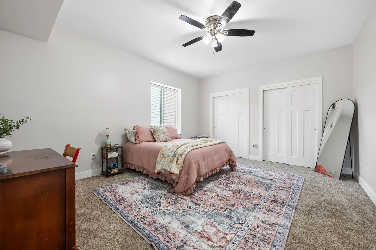
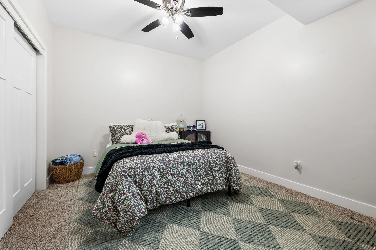
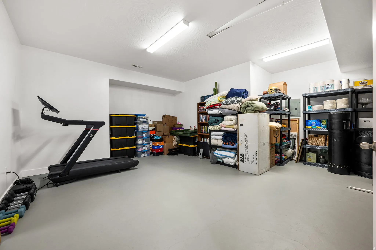
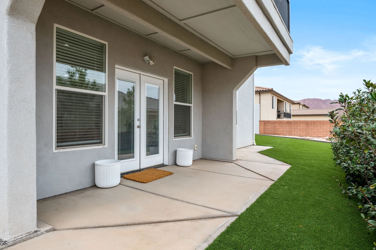
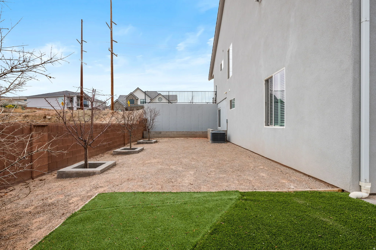
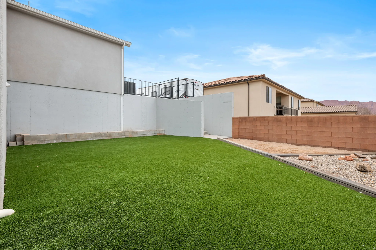
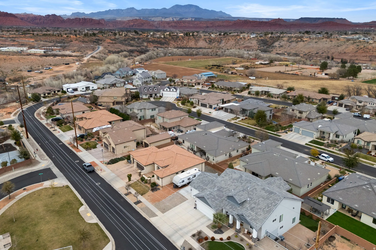
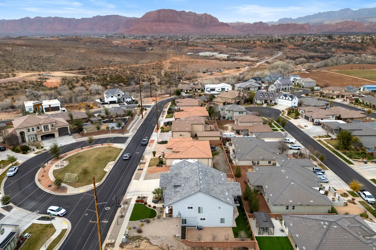
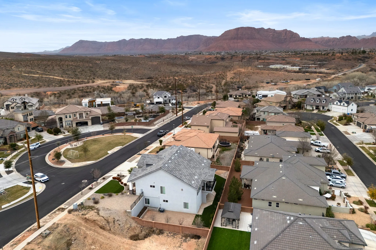
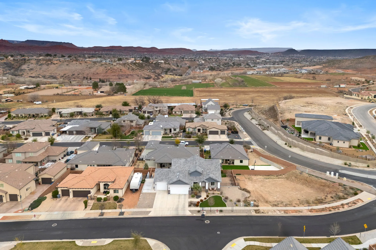
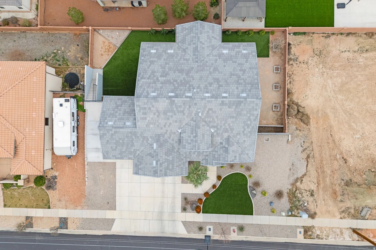
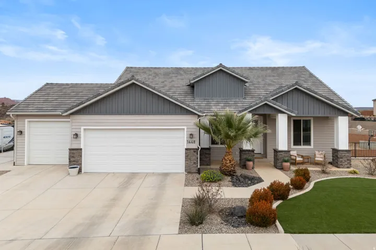


Nestled back in the scenic hills of Santa Clara, this stunning home offers space, flexibility, and some of the most breathtaking views in Southern Utah – all overlooking the majestic Pine Valley Mountains and the striking red rock landscapes of Ivins. This spacious 3,885 sq ft residence features 5 bedrooms plus a dedicated office-easily converted into a 6th bedroom if needed-along with granite countertops throughout and an open, inviting layout designed to take full advantage of the panoramic scenery. The living room flows seamlessly onto a covered deck where unobstructed views create the perfect setting for relaxing evenings or entertaining guests. One of the home’s standout features is the fully built-out walkout basement ADU, complete with its own kitchen, laundry room, and separate entrance-ideal for rental income, multi-generational living, or extended guest space. With two kitchens and two laundry rooms (upstairs and downstairs), the home offers incredible functionality and independence for each level. The outdoor space is just as impressive, featuring a fully enclosed backyard with low-maintenance turf, newly planted fruit trees, and RV parking, providing both beauty and ease of upkeep. Adventure lovers will appreciate being just around the corner from trail access, where you can unload your mountain bikes and immediately enjoy Santa Clara’s popular hiking and biking routes, along with a nearby neighborhood park. Completing the property is an epoxied garage with an extra-deep third car bay and a 9-foot door, perfect for oversized vehicles, recreational toys, or workshop space. This exceptional home combines breathtaking views, income potential, and unbeatable access to outdoor recreation – a rare opportunity in one of Southern Utah’s most desirable hillside locations.
- Heating System:
- Gas: Central
- Cooling System:
- Central Air
- Basement:
- Walk-Out Access
- Fireplace:
- Insert
- Parking:
- Rv Parking
- Architectural Style:
- Basement
- Exterior Features:
- Double Pane Windows, Deck; Covered, Walkout
- Fireplaces Total:
- 1
- Flooring:
- Carpet, Tile
- Interior Features:
- Disposal, Range/Oven: Free Stdng., Bath: Sep. Tub/Shower, Closet: Walk-In, Den/Office, Great Room, Granite Countertops, Kitchen: Second, Oven: Gas
- Sewer:
- Sewer: Connected, Sewer: Private
- Utilities:
- Natural Gas Connected, Electricity Connected, Sewer Connected, Water Connected, Sewer: Private
- Window Features:
- Shades
- Appliances:
- Microwave, Refrigerator, Ceiling Fan, Portable Dishwasher, Water Softener Owned
- Country:
- US
- State:
- UT
- County:
- Washington
- City:
- Santa Clara
- Zipcode:
- 84765
- Street:
- BOOMERS
- Street Number:
- 1448
- Street Suffix:
- LOOP
- Longitude:
- W114° 19' 54.8''
- Latitude:
- N37° 7' 58.4''
- Mls Area Major:
- St. George; Santa Clara; Ivins
- Street Dir Suffix:
- W
- Zoning:
- Single-Family
- Elementary School:
- Santa Clara
- Elementary School District:
- Washington
- High School:
- Snow Canyon
- High School District:
- Washington
- Middle Or Junior School District:
- Washington
- Middle School:
- Snow Canyon Middle
- Lot Size Dimensions:
- 0.0x0.0x0.0
- Water Source:
- Culinary
- Virtual Tour:
- https://youtu.be/b4YsQe-6RFQ
- Stories:
- 2
- On Market Date:
- 2026-02-06
- Lot Features:
- Corner Lot, Road: Paved, Sidewalks, View: Mountain, Curb & Gutter, Fenced: Full, View: Valley, Secluded, View: Red Rock, Private
- Garage:
- 3.0
- Current Use:
- Single Family
- Construction Materials:
- Stone, Stucco
- Building Size:
- 3885
- Attached Garage Yn:
- 1
- Tax Annual Amount:
- 2468.0
- List Agent Mls Id:
- 4021660
- List Office Mls Id:
- 99000839
- Listing Term:
- Cash,Conventional,FHA,VA Loan
- Mls Status:
- Active
- Modification Timestamp:
- 2026-05-13T19:34:10Z
- Originating System Name:
- WFRMLS
Residential For Sale
1448 Boomers Loop, Santa Clara, Utah 84765
- Property Type :
- Residential
- Listing Type :
- For Sale
- Listing ID :
- 2136726
- Price :
- $859,000
- View :
- Mountain(s),Valley,View: Red Rock
- Bedrooms :
- 5
- Rooms :
- 18
- Bathrooms :
- 4
- Half Bathrooms :
- 1
- Square Footage :
- 3,885 Sqft
- Year Built :
- 2019
- Lot Area :
- 0.24 Acre
- Status :
- Active
- Office Name :
- Real Estate Essentials (St George)
- Agent Name :
- Gregory L Ence
- Full Bathrooms :
- 3
- Listing Status :
- Active
- Property Sub Type :
- Single Family Residence
- Roof:
- Tile

- Platinum Real Estate Professionals
- (435) 250-3355
-
platinum.pros.utah@gmail.com




