
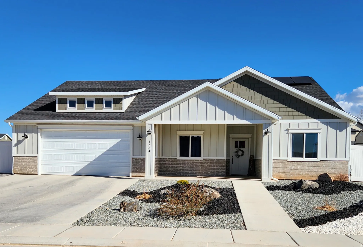
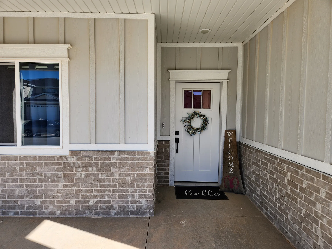
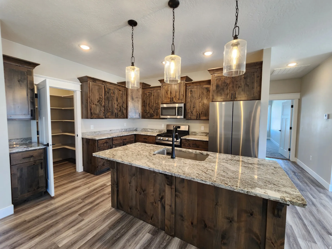
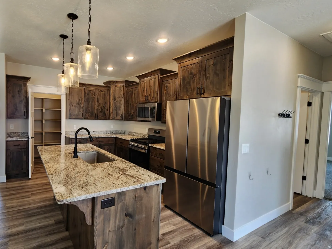
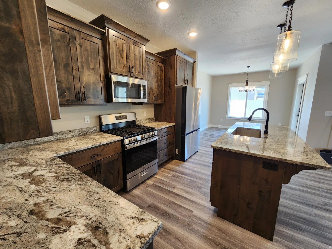
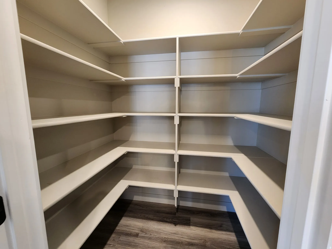
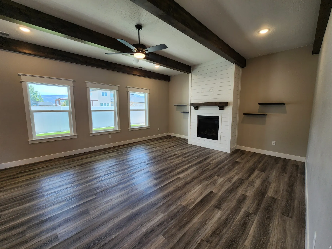
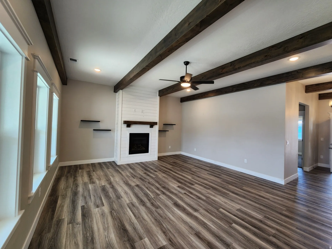
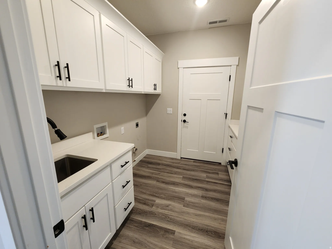
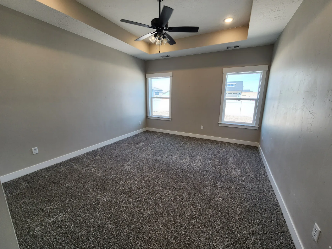
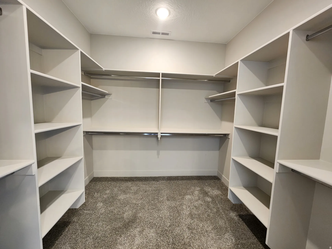
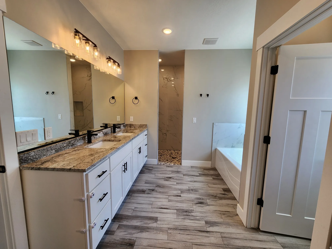
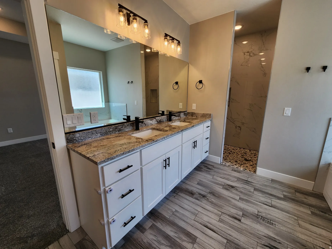
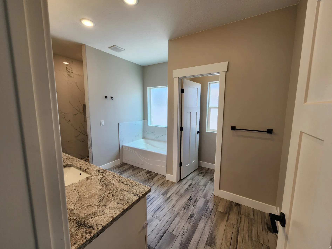
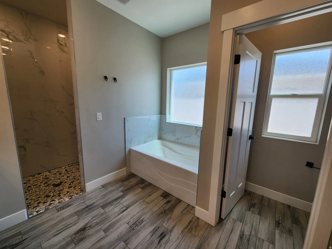
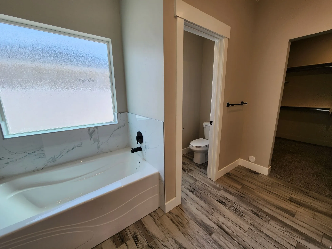
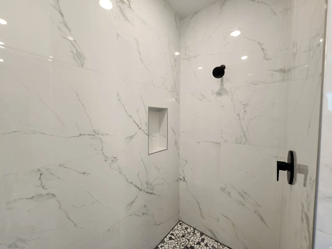
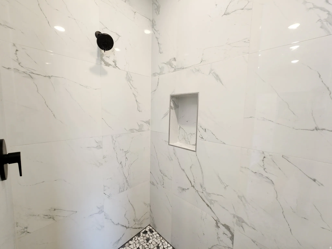
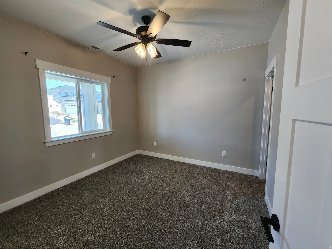
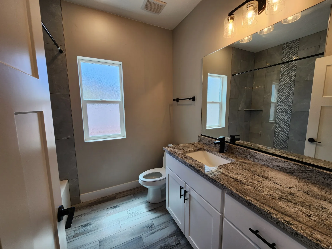
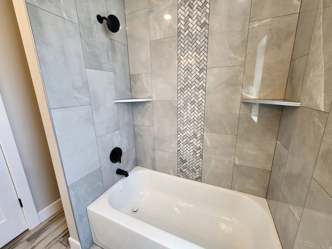
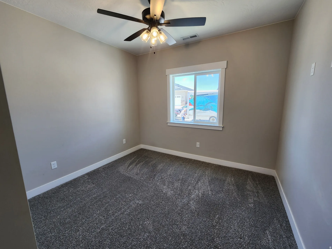
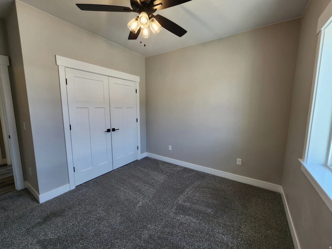
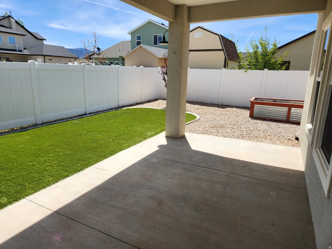
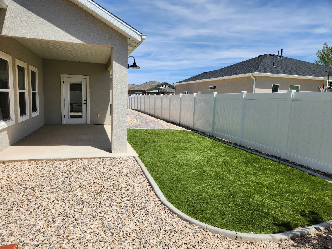
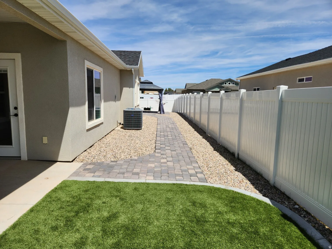
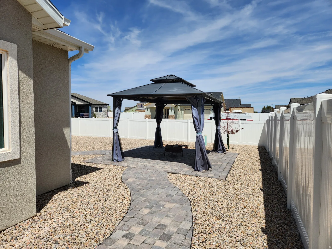
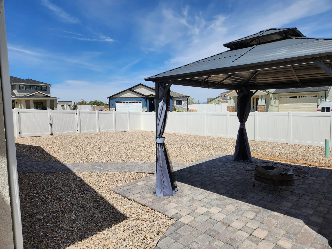
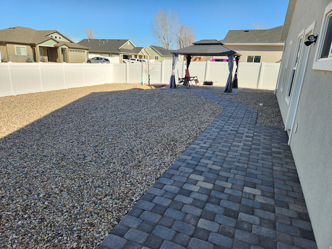
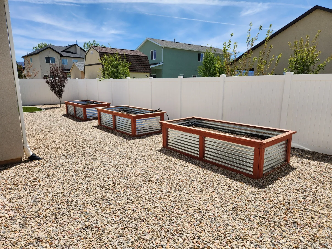
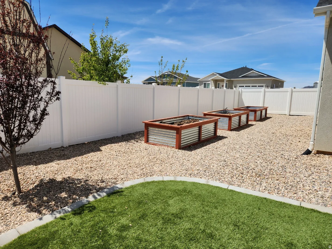
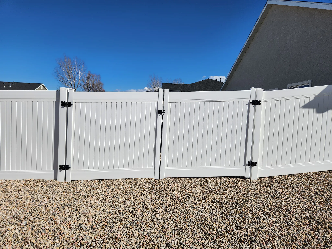
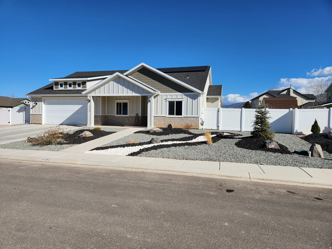
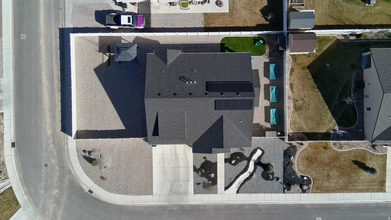
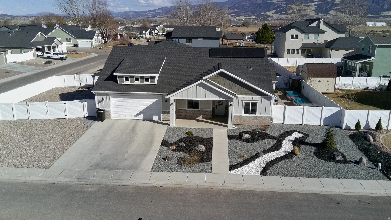
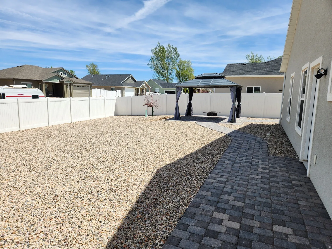
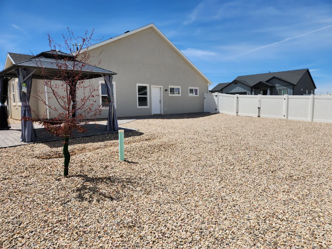
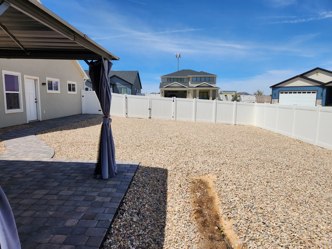
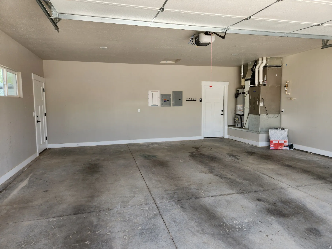
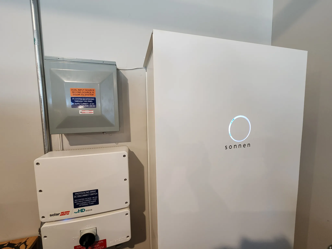


Better than a new build. professional landscaping, fully fenced. Beautiful 3-bedroom, 2-bath home in a welcoming, family-friendly neighborhood, perfectly located next to a school and park. Corner lot with large side yard with RV gate and parking. The property is professionally landscaped and fully fenced. It also features solar panels with a backup battery, providing both energy efficiency and added peace of mind. Enjoy true indooroutdoor living with a large covered front porch, a spacious covered back porch, and a charming gazebo, ideal for relaxing, entertaining, or enjoying warm summer evenings. Inside, the home offers a cozy and inviting living space centered around a gas fireplace with a custom mantel and stylish shiplap surround. This home stands apart with high-end custom finishes rarely found at this price point, including durable Hardie siding, a timeless stucco exterior, upgraded window trim, tile bath surrounds, double showerheads in primary bath, and decorative wood beams throughout. Charming, thoughtfully designed, and completely move-in ready, this home delivers the perfect blend of comfort, craftsmanship, and modern efficiency. Seller will pay off Solar at closing. Square footage figures are provided as a courtesy estimate only and were obtained from ______________ . Buyer is advised to obtain an independent measurement.
- Heating System:
- Gas: Central, Gas: Stove
- Cooling System:
- Central Air
- Basement:
- Slab
- Fireplace:
- Insert
- Patio:
- Covered
- Parking:
- Rv Parking
- Architectural Style:
- Rambler/Ranch
- Exterior Features:
- Double Pane Windows, Patio: Covered
- Fireplaces Total:
- 1
- Flooring:
- Tile
- Interior Features:
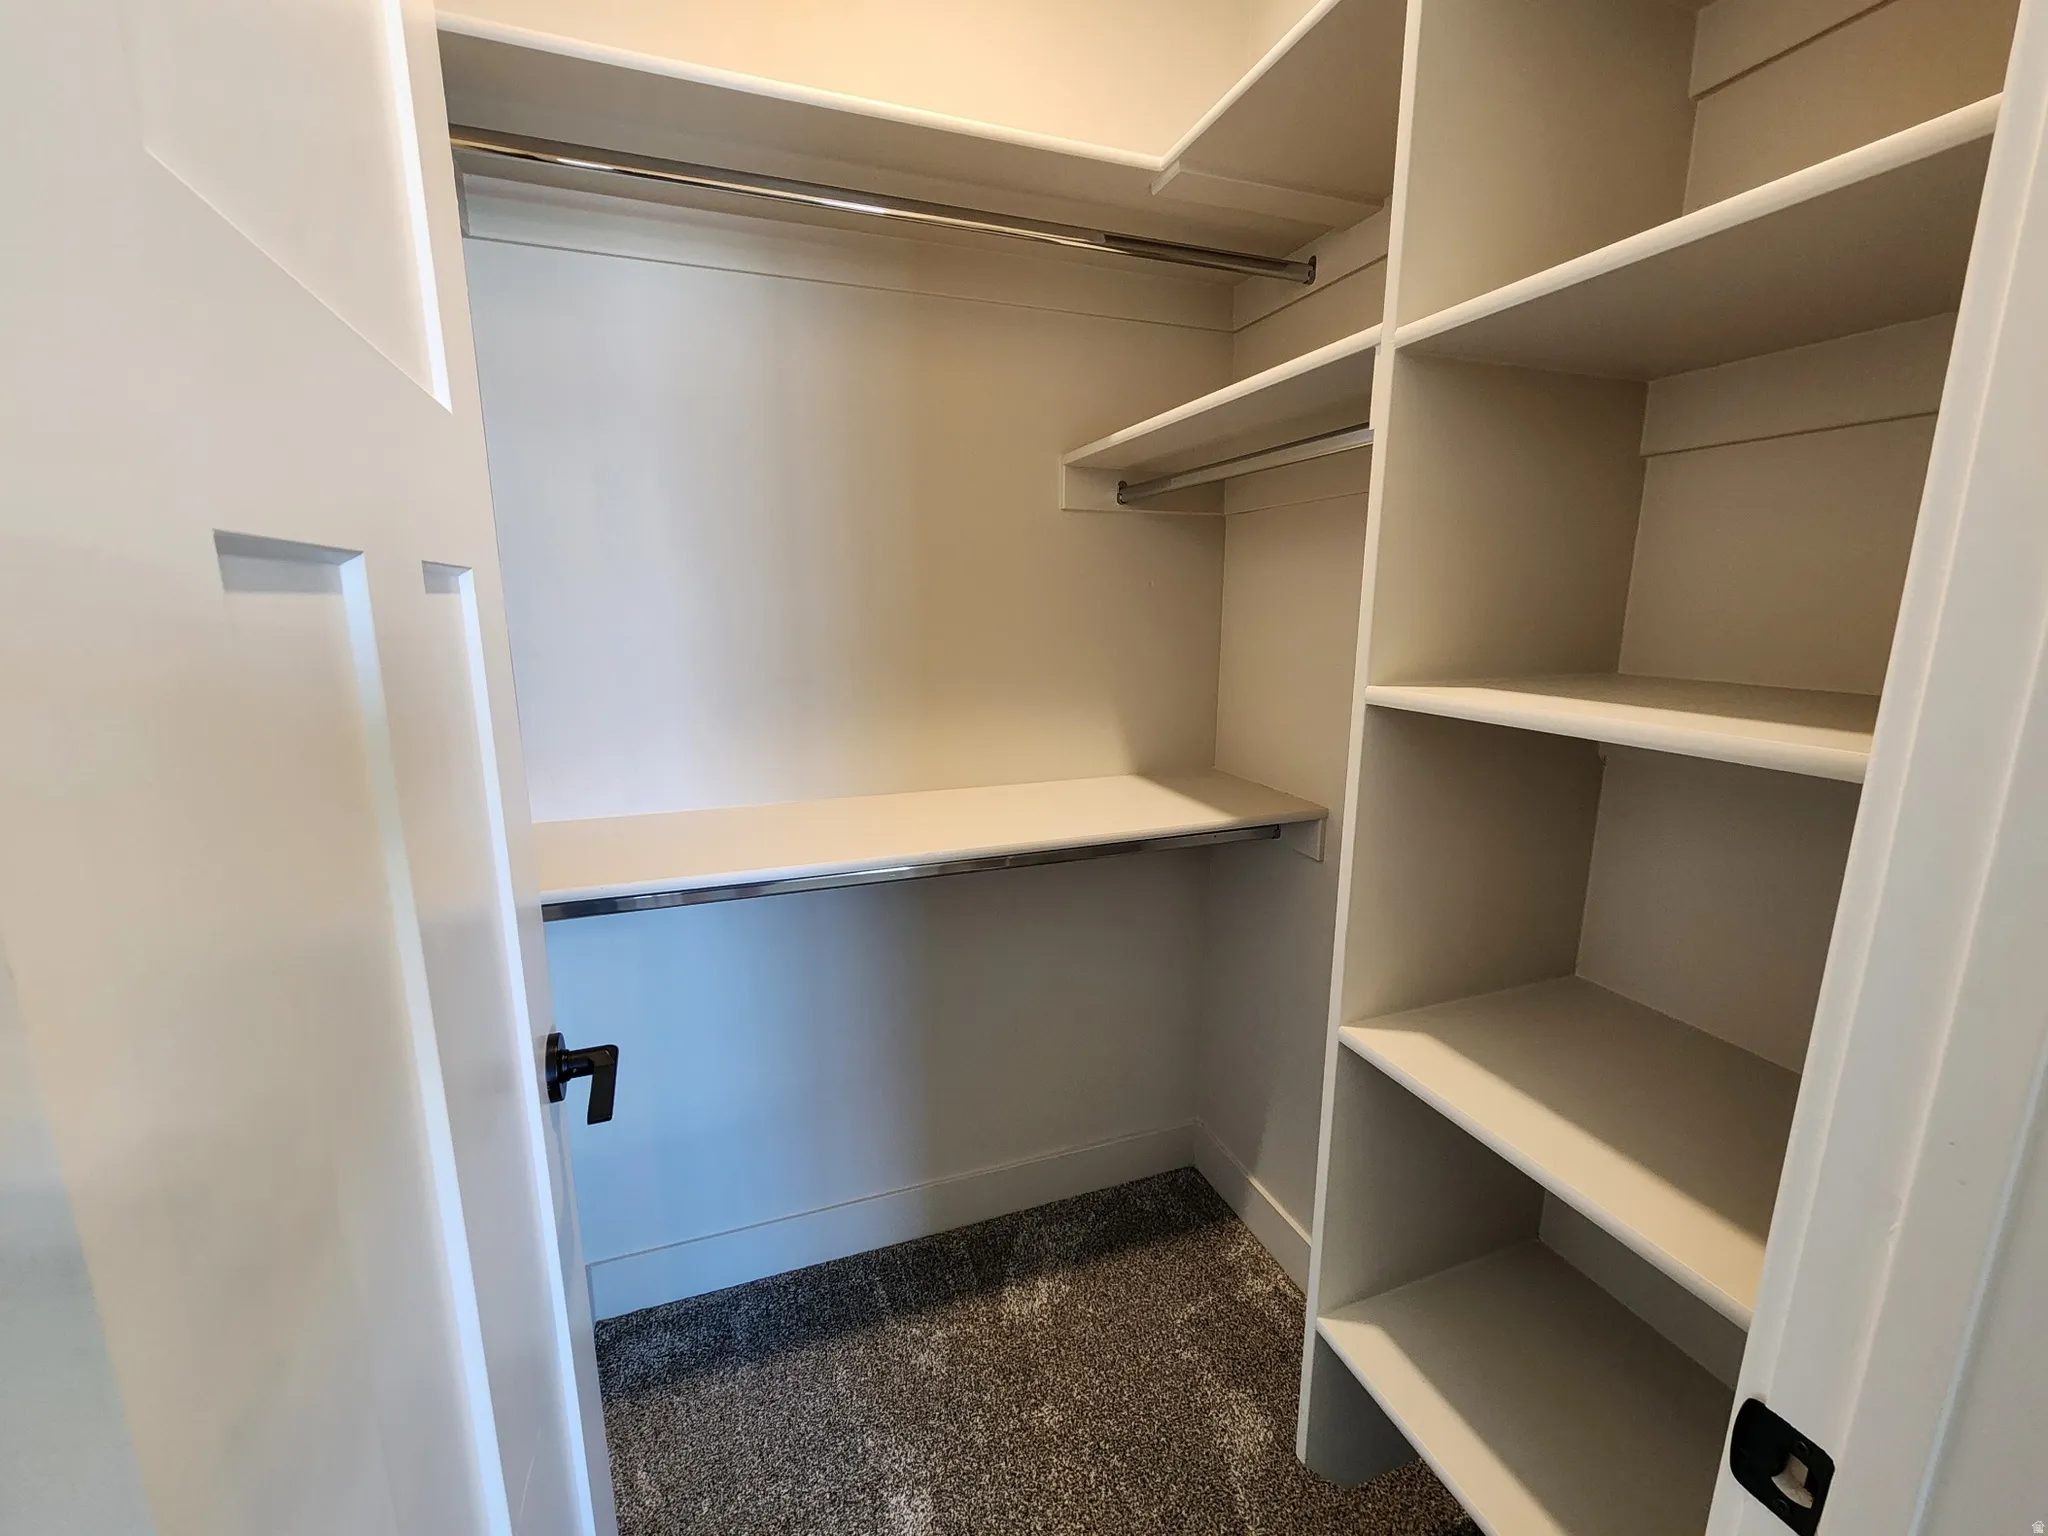
- Disposal, Range/Oven: Free Stdng., Bath: Sep. Tub/Shower, Closet: Walk-In, Granite Countertops, Gas Log, Oven: Gas
- Laundry Features:
- Electric Dryer Hookup, Gas Dryer Hookup
- Sewer:
- Sewer: Connected, Sewer: Public
- Utilities:
- Natural Gas Connected, Electricity Connected, Sewer Connected, Sewer: Public, Water Connected
- Window Features:
- None
- Appliances:
- Microwave, Ceiling Fan
- Country:
- US
- State:
- UT
- County:
- Iron
- City:
- Cedar City
- Zipcode:
- 84721
- Street:
- 2000
- Street Number:
- 4664
- Longitude:
- W114° 55' 50.2''
- Latitude:
- N37° 42' 49.2''
- Direction Faces:
- South
- Mls Area Major:
- Cedar Cty; Enoch; Pintura
- Street Dir Prefix:
- N
- Street Dir Suffix:
- W
- Zoning:
- Single-Family
- Elementary School District:
- Iron
- High School:
- Canyon View
- High School District:
- Iron
- Middle Or Junior School District:
- Iron
- Middle School:
- Canyon View Middle
- Lot Size Dimensions:
- 0.0x0.0x0.0
- Water Source:
- Culinary
- Virtual Tour:
- https://youtu.be/ouXd4gv_CxA
- Stories:
- 1
- On Market Date:
- 2026-02-11
- Accessibility Features:
- Single Level Living, Accessible Entrance
- Lot Features:
- Corner Lot, Road: Paved, Sidewalks, Fenced: Full, Sprinkler: Auto-Full, Drip Irrigation: Auto-Full
- Garage:
- 2.0
- Current Use:
- Single Family
- Construction Materials:
- Cement Siding, Brick, Stucco
- Building Size:
- 1859
- Association Fee Frequency:
- Quarterly
- Tax Annual Amount:
- 1802.0
- List Agent Mls Id:
- 4024622
- List Office Mls Id:
- 70242
- Listing Term:
- Cash, Conventional, Exchange, FHA
- Mls Status:
- Active
- Modification Timestamp:
- 2026-05-25T06:11:49Z
- Originating System Name:
- WFRMLS
- Status Change Timestamp:
- 2026-05-13T15:59:00Z
Residential For Sale
4664 N 2000 W, Cedar City, Utah 84721
- Property Type :
- Residential
- Listing Type :
- For Sale
- Listing ID :
- 2136675
- Price :
- $465,000
- Bedrooms :
- 3
- Rooms :
- 9
- Bathrooms :
- 2
- Square Footage :
- 1,859 Sqft
- Year Built :
- 2022
- Lot Area :
- 0.24 Acre
- Status :
- Active
- Office Name :
- Red Rock Real Estate LLC
- Agent Name :
- Randy Mahrt
- Full Bathrooms :
- 2
- Listing Status :
- Active
- Property Sub Type :
- Single Family Residence
- Roof:
- Asphalt

- Platinum Real Estate Professionals
- (435) 250-3355
-
platinum.pros.utah@gmail.com




