
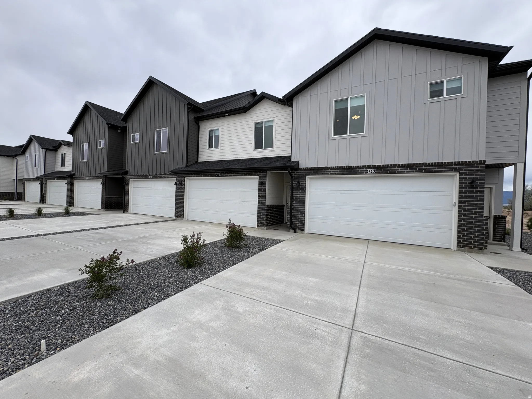
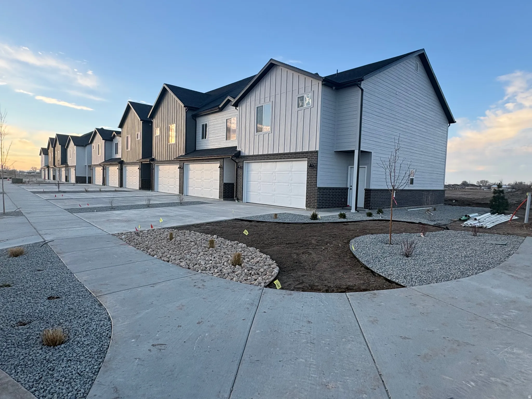
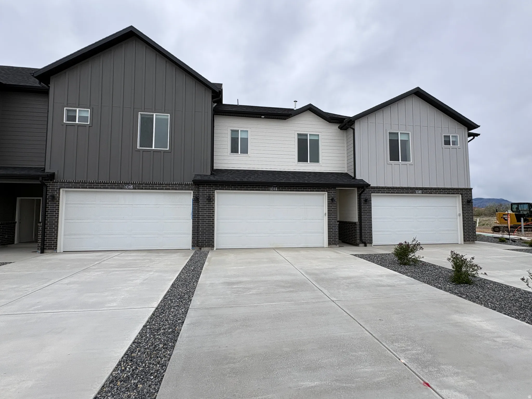
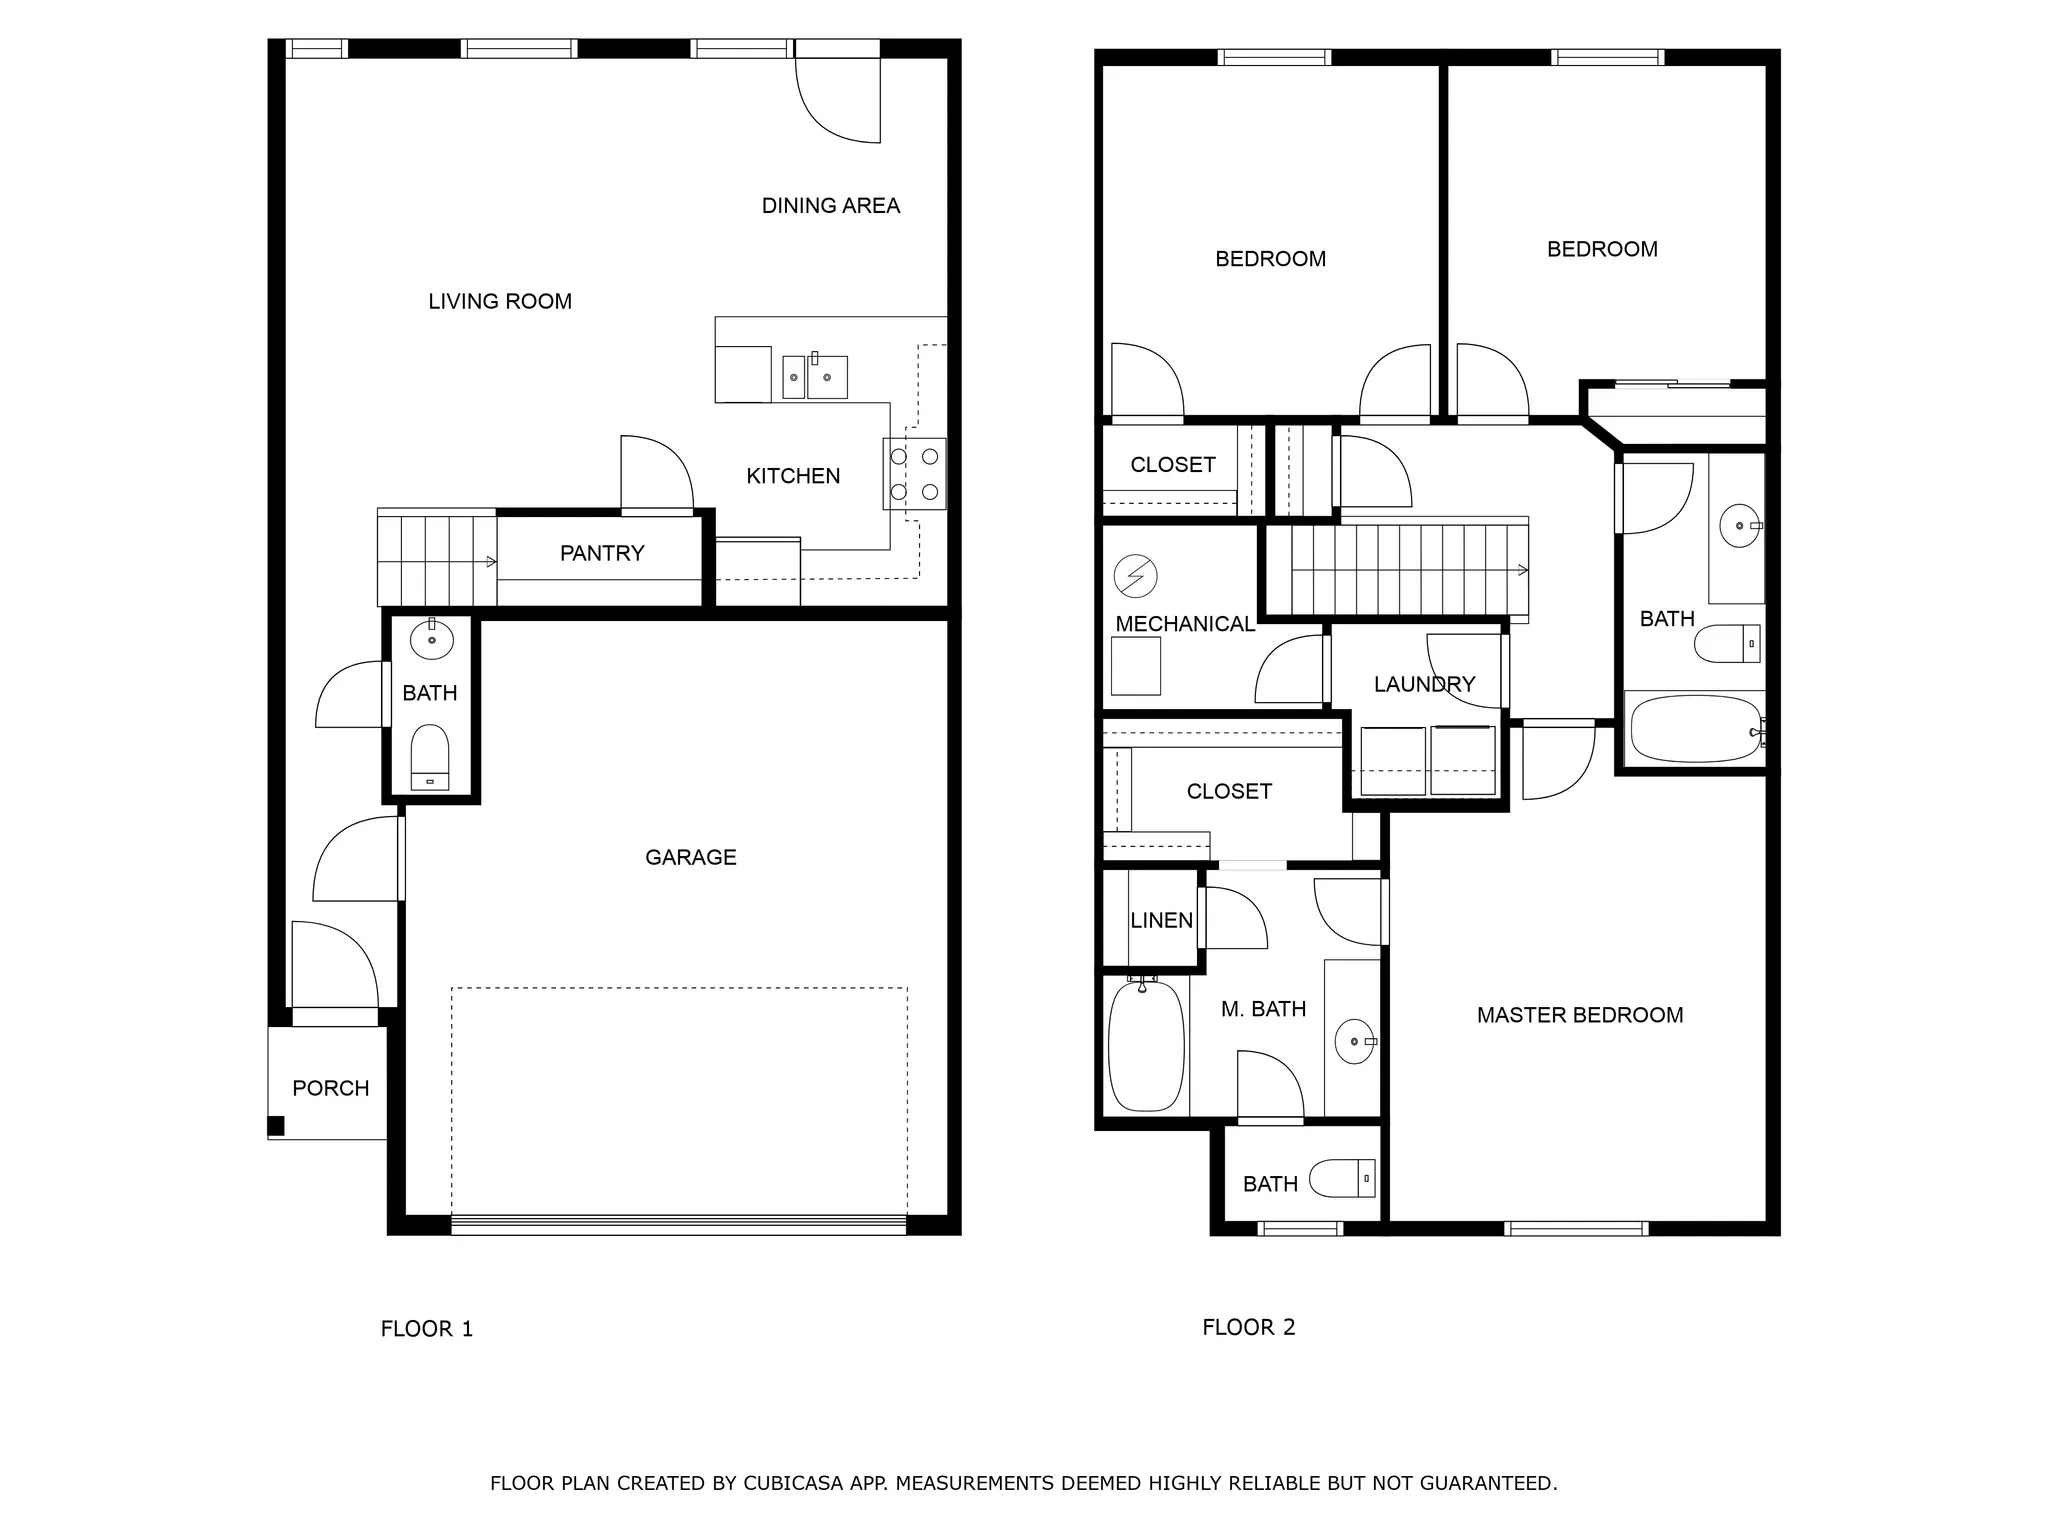
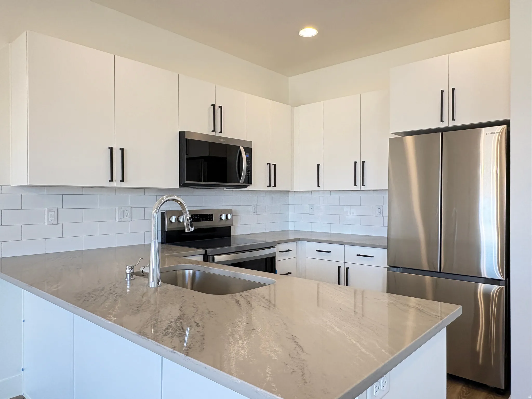
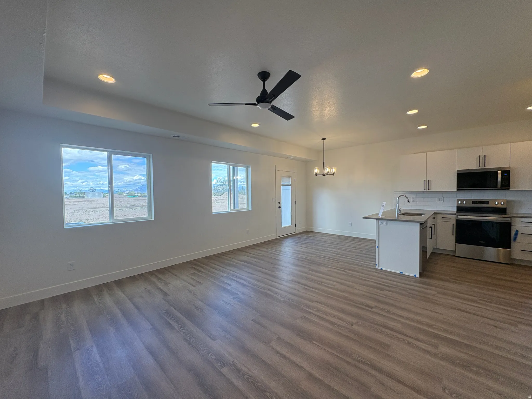
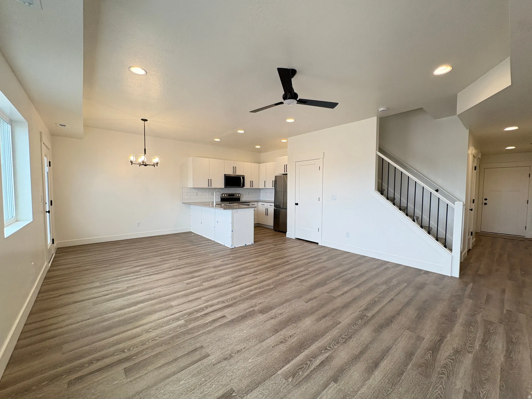
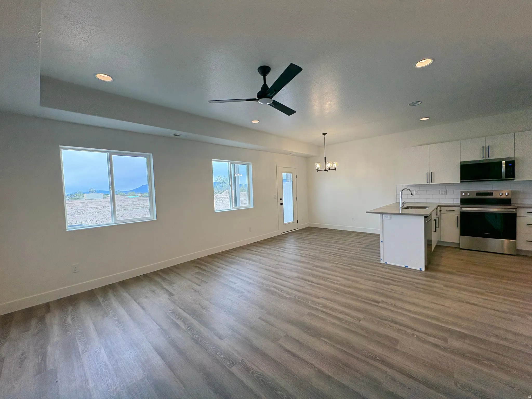
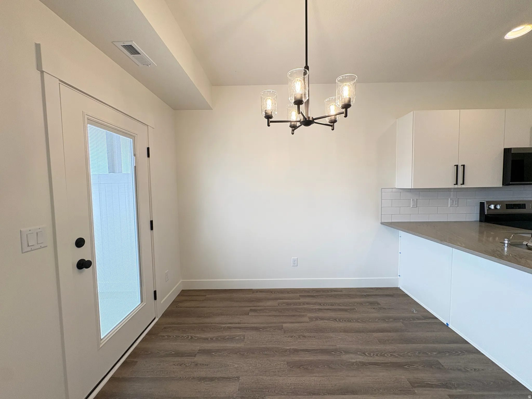
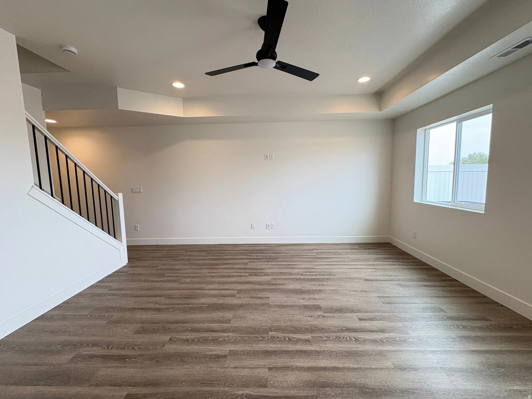
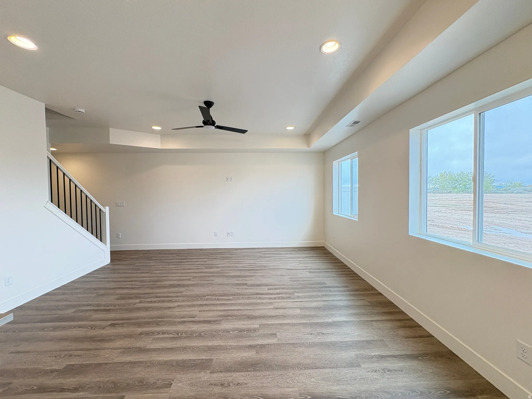
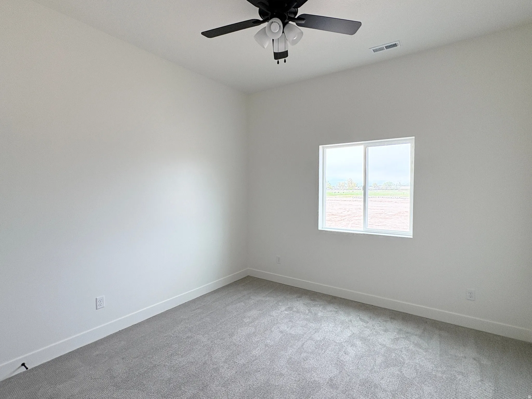
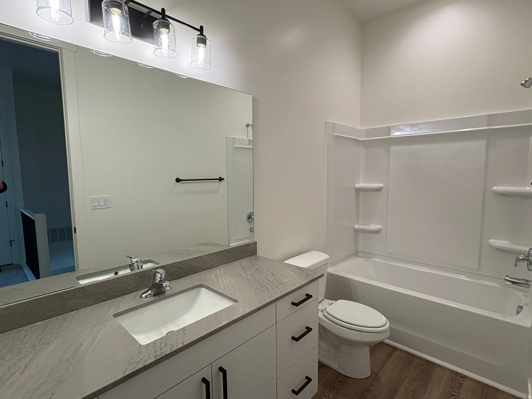
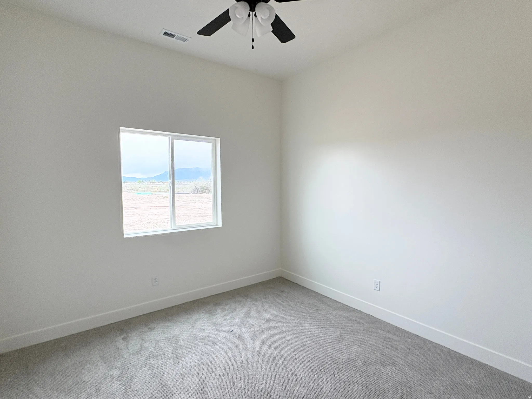
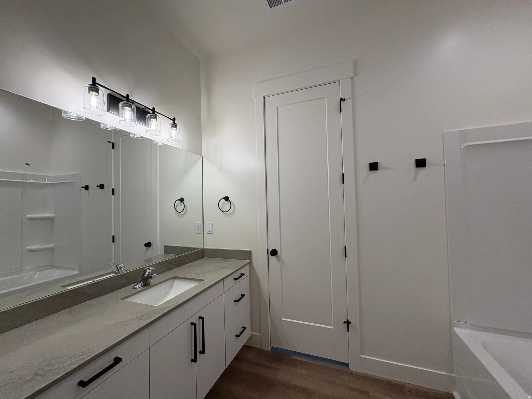
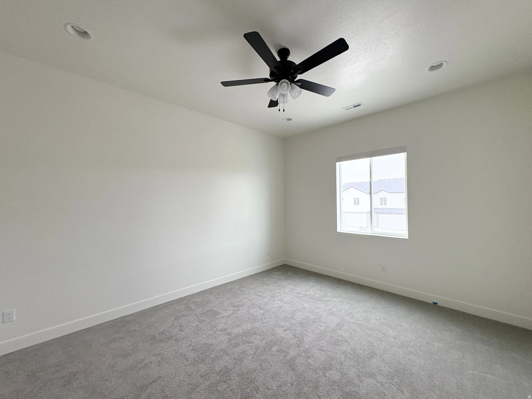
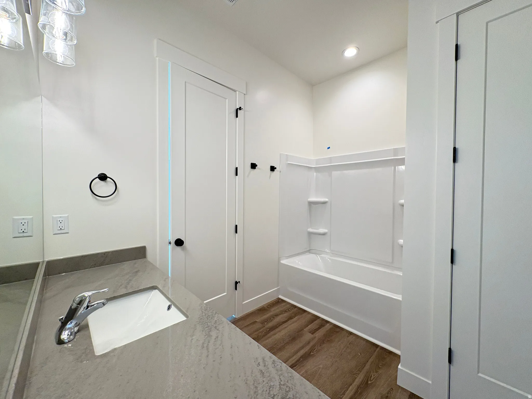
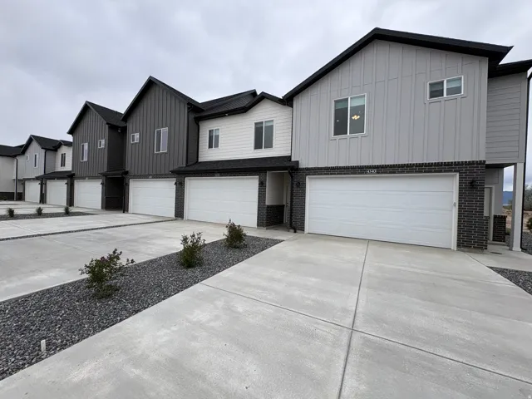


Welcome to The Vista-our center-unit home designed to deliver light, openness, and modern sophistication. With 10′ ceilings on the second level, 8′ doors, and abundant natural light, this 1,575 sq. ft. floor plan offers an airy feel that sets it apart. Featuring 3 bedrooms, 2.5 baths, and a 2-car garage with full driveway, The Vista showcases quartz countertops, decorative tile backsplash, LVP flooring, upgraded lighting, and ceiling fans throughout. The spacious primary suite offers a peaceful retreat with elevated comfort and airy tranquility. Whether entertaining or relaxing, The Vista creates a bright, expansive atmosphere where everyday living feels effortlessly modern. Move-in ready and available now! Plus, builder is offering up to $12,000 toward buyer closing costs and/or rate buy down when using preferred lender.
- Heating System:
- Electric, Forced Air
- Cooling System:
- Central Air
- Basement:
- Slab
- Architectural Style:
- Townhouse; Row-mid
- Exterior Features:
- Double Pane Windows
- Flooring:
- Carpet
- Interior Features:
- Disposal, Range/Oven: Free Stdng., Closet: Walk-In, Bar: Wet
- Laundry Features:
- Electric Dryer Hookup
- Sewer:
- Sewer: Connected, Sewer: Public
- Utilities:
- Electricity Connected, Sewer Connected, Sewer: Public, Water Connected, Natural Gas Not Available
- Window Features:
- Shades, Part
- Appliances:
- Microwave, Refrigerator, Ceiling Fan, Portable Dishwasher
- Country:
- US
- State:
- UT
- County:
- Davis
- City:
- West Point
- Zipcode:
- 84015
- Street:
- 1825
- Street Number:
- 4348
- Longitude:
- W113° 56' 20''
- Latitude:
- N41° 7' 18.8''
- Direction Faces:
- South
- Mls Area Major:
- Hooper; Roy
- Street Dir Prefix:
- W
- Street Dir Suffix:
- N
- Unit Number:
- 103
- Zoning:
- Multi-Family
- Elementary School:
- West Point
- Elementary School District:
- Davis
- High School:
- Syracuse
- High School District:
- Davis
- Middle Or Junior School District:
- Davis
- Middle School:
- West Point
- Lot Size Dimensions:
- 24.0x42.5x24.0
- Water Source:
- Culinary, Secondary
- Virtual Tour:
- https://iframe.videodelivery.net/16e44e866469300aea6634370e7e4e10
- Stories:
- 2
- On Market Date:
- 2026-02-09
- Lot Features:
- Road: Paved, Sidewalks, View: Mountain, Curb & Gutter, Fenced: Part, Sprinkler: Auto-Full, Drip Irrigation: Auto-Full
- Garage:
- 2.0
- Current Use:
- Residential
- Construction Materials:
- Brick, Clapboard/Masonite
- Building Size:
- 1575
- Attached Garage Yn:
- 1
- Association Amenities:
- Insurance,Maintenance,Pet Rules,Pets Permitted,Sewer Paid,Trash,Water
- Association Fee:
- 172.0
- Association Fee Frequency:
- Monthly
- Association Fee Includes:
- Insurance, Maintenance Grounds, Trash, Water, Sewer
- Association Yn:
- 1
- Tax Annual Amount:
- 1.0
- List Agent Mls Id:
- 73782
- List Office Mls Id:
- 69593
- Listing Term:
- Cash,Conventional,FHA,VA Loan
- Mls Status:
- Active
- Modification Timestamp:
- 2026-05-23T00:44:42Z
- Originating System Name:
- WFRMLS
- Status Change Timestamp:
- 2026-04-15T14:26:34Z
Residential For Sale
4348 W 1825 N #103, West Point, Utah 84015
- Property Type :
- Residential
- Listing Type :
- For Sale
- Listing ID :
- 2136100
- Price :
- $415,000
- View :
- Mountain(s)
- Bedrooms :
- 3
- Rooms :
- 11
- Bathrooms :
- 3
- Half Bathrooms :
- 1
- Square Footage :
- 1,575 Sqft
- Year Built :
- 2026
- Lot Area :
- 0.02 Acre
- Status :
- Active
- Office Name :
- NEXT REALTY SERVICES LLC
- Agent Name :
- Brandon VanderStappen
- Full Bathrooms :
- 2
- Listing Status :
- Active
- Property Sub Type :
- Townhouse
- Roof:
- Asphalt

- Platinum Real Estate Professionals
- (435) 250-3355
-
platinum.pros.utah@gmail.com




