
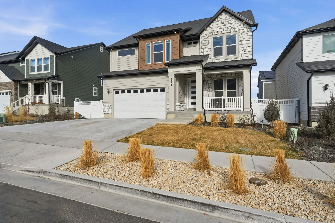
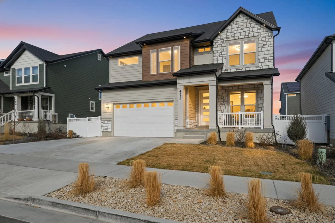
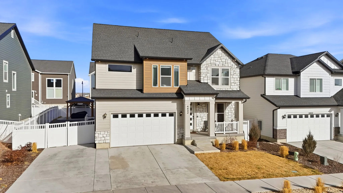
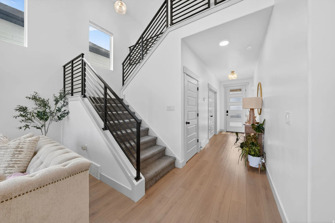
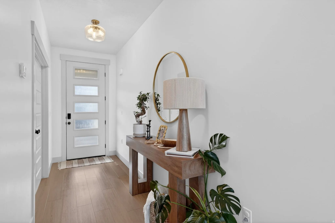
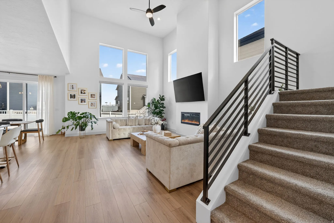
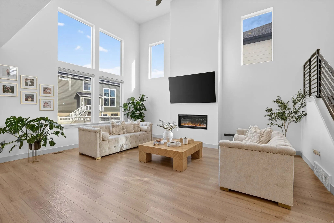
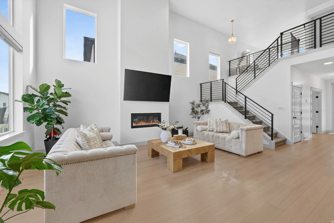
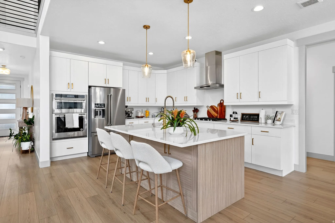
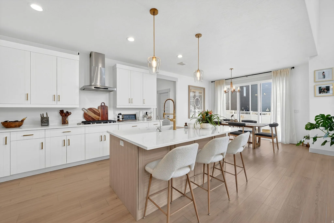
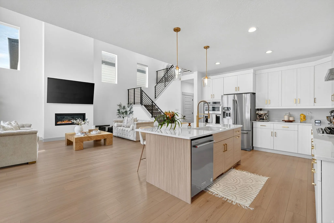

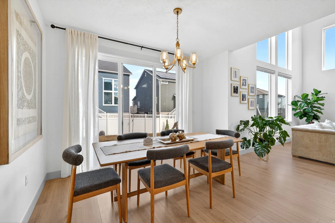
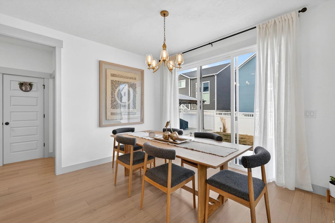
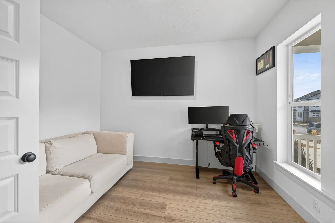
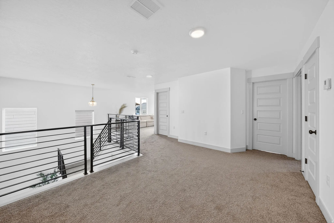
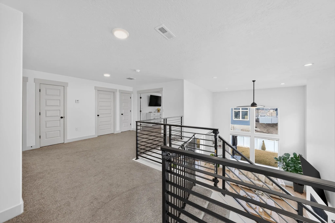
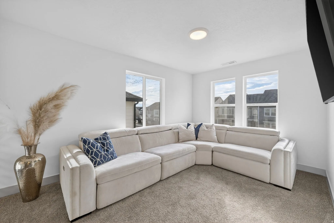
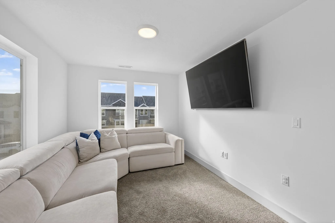
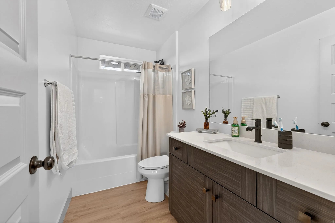
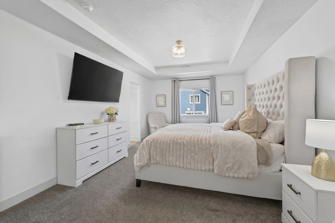
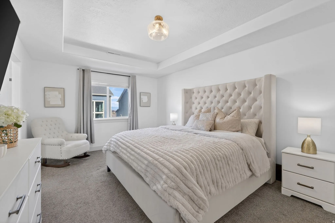
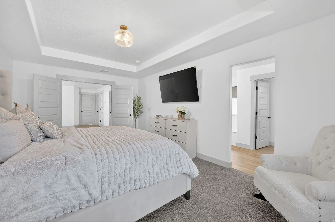
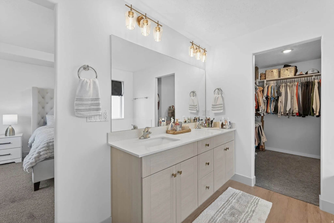
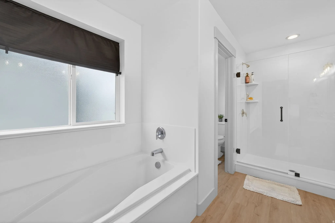
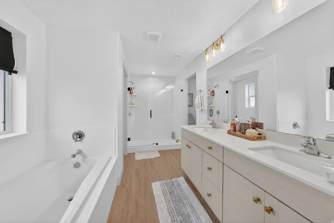
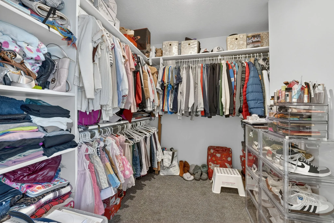
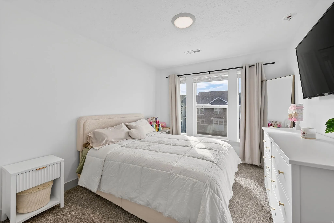
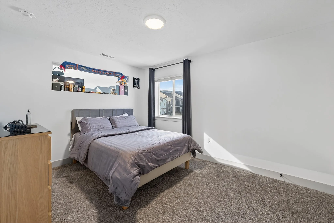
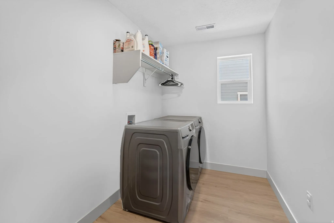
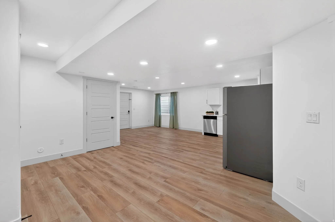
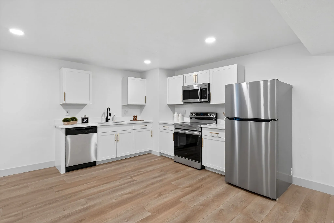
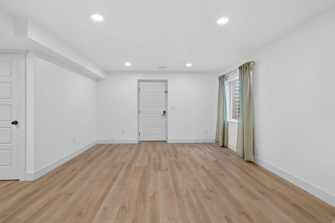
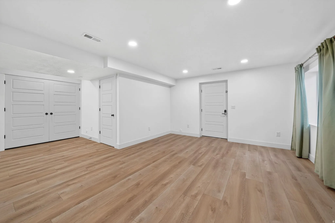
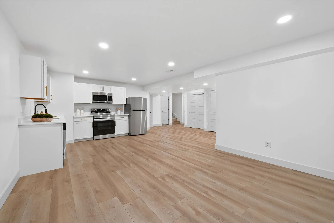
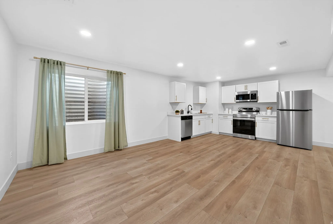
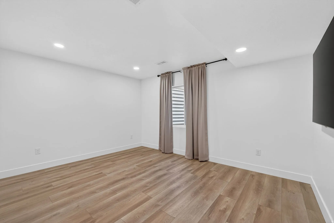
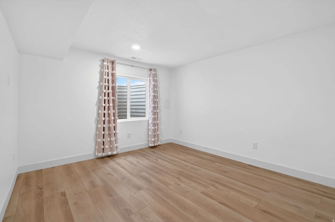

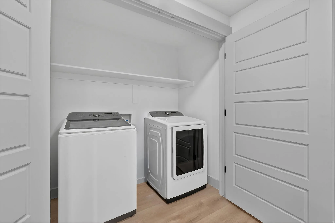
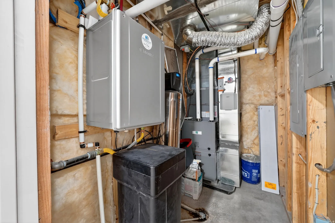
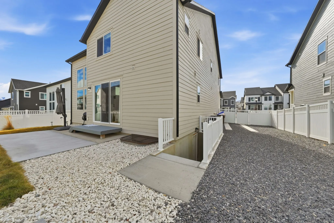
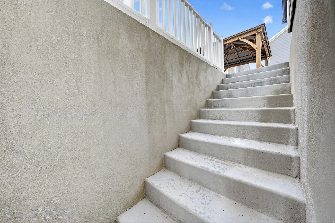
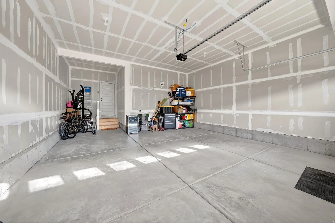
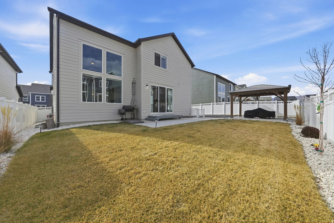
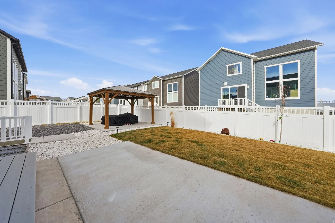
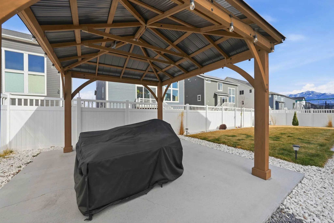
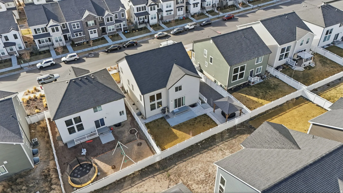
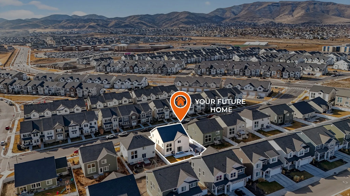
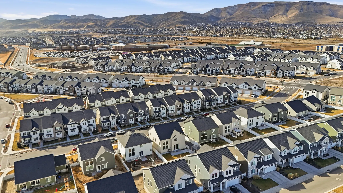
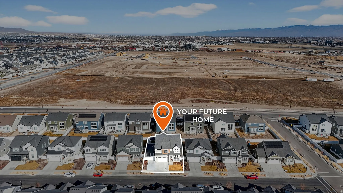
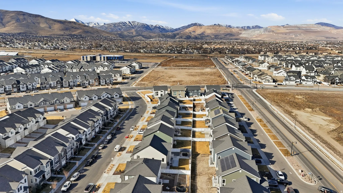
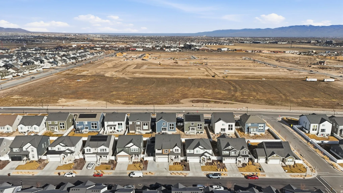
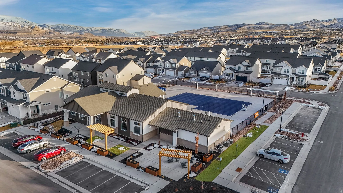
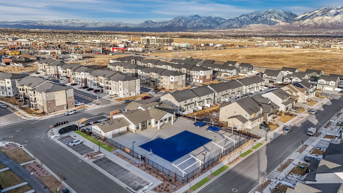
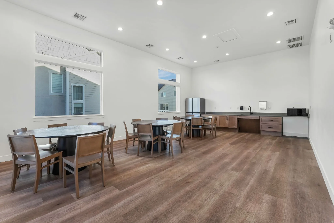
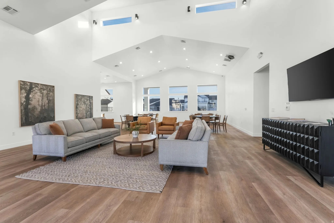
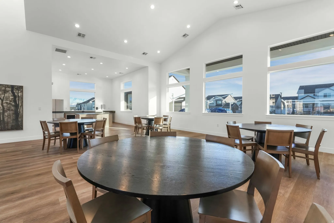
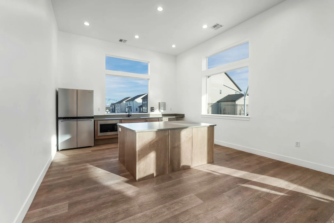
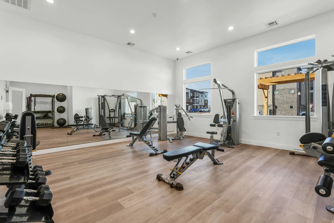
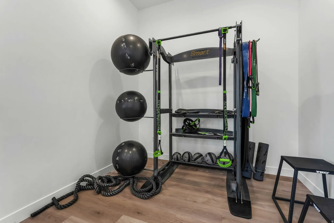
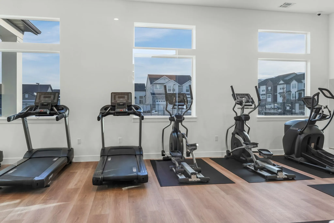
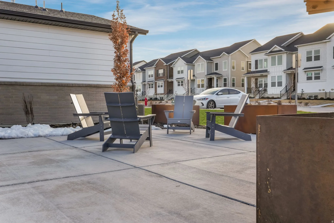
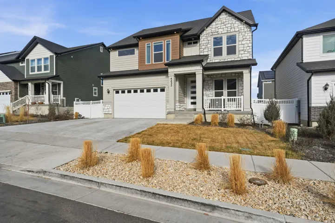


Better than new and loaded with upgrades, this stunning two-story home built in 2024 offers a fully finished walkout basement with its own full kitchen, spacious family room, two bedrooms, a bathroom, excellent storage, and a private exterior entrance, ideal for multi-generational living, guests, or flexible use of space. Thoughtfully enhanced with over $100,000 in upgrades, this home is fully landscaped and offers beautiful views of the Wasatch Mountains. Do the math: between today’s construction costs, upgrades, and builder incentives, this home delivers exceptional value. The bright and open main level features soaring two-story ceilings that flood the space with natural light. The kitchen truly serves as the heart of the home, featuring an oversized island, wall oven, convection microwave, and Kitchen Aid stainless steel gas cooktop. The seamless flow between the kitchen, living, and dining areas makes it ideal for everyday living and entertaining. A main-floor office provides the perfect setup for working from home with privacy. Upstairs, you’ll find three bedrooms, two full bathrooms, and a spacious loft. The primary suite features upgraded cabinetry, dual sinks, and quartz countertops, creating a comfortable and elegant retreat. Outside, enjoy an additional crushed-rock parking area behind a large gate, perfect for storing Utah’s favorite outdoor “toys.” All of this is located in a highly desirable community offering clubhouses, pools, fitness amenities, walking trails, and year-round community events. With new construction and resale options available in today’s market, this move-in-ready home stands out as an exceptional opportunity. Square footage figures are provided as a courtesy estimate only and were obtained from county records. Buyer is advised to obtain an independent measurement.
- Heating System:
- Gas: Central, >= 95% efficiency
- Cooling System:
- Central Air
- Basement:
- Full, Walk-Out Access
- Architectural Style:
- Stories: 2
- Exterior Features:
- Double Pane Windows, Basement Entrance, Walkout
- Fireplaces Total:
- 1
- Flooring:
- Carpet, Tile
- Interior Features:
- Disposal, Bath: Sep. Tub/Shower, Closet: Walk-In, Great Room, Kitchen: Second, Range: Countertop, Oven: Wall, Bath: Primary
- Laundry Features:
- Electric Dryer Hookup
- Sewer:
- Sewer: Connected
- Utilities:
- Natural Gas Connected, Electricity Connected, Sewer Connected, Water Connected
- Country:
- US
- State:
- UT
- County:
- Salt Lake
- City:
- Herriman
- Zipcode:
- 84096
- Street:
- MONUMENT PEAK
- Street Number:
- 4432
- Street Suffix:
- DR
- Longitude:
- W112° 0' 9.9''
- Latitude:
- N40° 29' 58.9''
- Mls Area Major:
- WJ; SJ; Rvrton; Herriman; Bingh
- Street Dir Prefix:
- W
- Zoning:
- Single-Family
- Elementary School:
- Ridge View
- Elementary School District:
- Jordan
- High School District:
- Jordan
- Middle Or Junior School District:
- Jordan
- Middle School:
- South Hills
- Lot Size Dimensions:
- 0.0x0.0x0.0
- Water Source:
- Culinary
- Stories:
- 3
- On Market Date:
- 2026-02-08
- Lot Features:
- Road: Paved, Sidewalks, Curb & Gutter, Sprinkler: Auto-Part
- Garage:
- 2.0
- Current Use:
- Single Family
- Construction Materials:
- Stone, Stucco
- Community Features:
- Clubhouse
- Building Size:
- 3865
- Attached Garage Yn:
- 1
- Association Amenities:
- Biking Trails,Clubhouse,Fitness Center,Hiking Trails,Maintenance,Pets Permitted,Playground,Pool,Snow Removal
- Association Fee:
- 137.0
- Association Fee Frequency:
- Monthly
- Association Fee Includes:
- Maintenance Grounds
- Association Yn:
- 1
- Tax Annual Amount:
- 4399.0
- List Agent Mls Id:
- 1318108
- List Office Mls Id:
- 71190
- Listing Term:
- Cash,Conventional,FHA,VA Loan
- Mls Status:
- Active
- Modification Timestamp:
- 2026-05-21T23:42:37Z
- Originating System Name:
- WFRMLS
Residential For Sale
4432 W Monument Peak Dr, Herriman, Utah 84096
- Property Type :
- Residential
- Listing Type :
- For Sale
- Listing ID :
- 2135990
- Price :
- $840,000
- Bedrooms :
- 5
- Rooms :
- 18
- Bathrooms :
- 4
- Half Bathrooms :
- 1
- Square Footage :
- 3,865 Sqft
- Year Built :
- 2024
- Lot Area :
- 0.14 Acre
- Status :
- Active
- Office Name :
- Presidio Real Estate (Executives)
- Agent Name :
- Mafer Pino-Deyevara
- Full Bathrooms :
- 3
- Listing Status :
- Active
- Property Sub Type :
- Single Family Residence
- Roof:
- Asphalt

- Platinum Real Estate Professionals
- (435) 250-3355
-
platinum.pros.utah@gmail.com




