
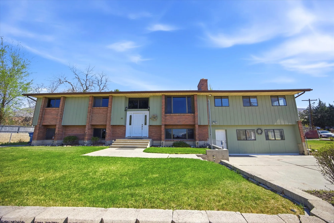
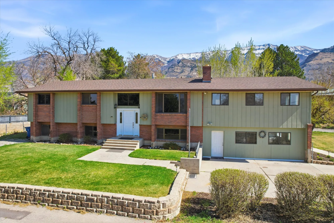
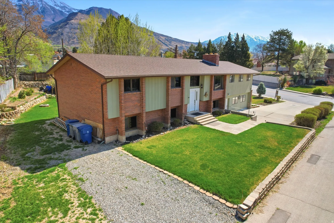
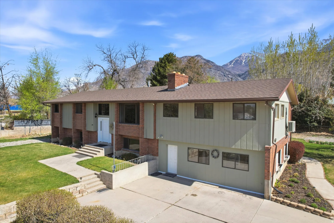
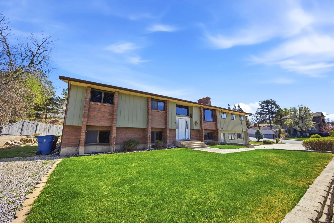
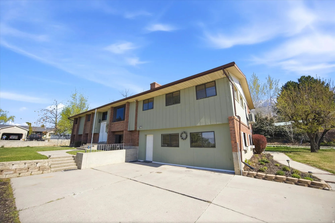
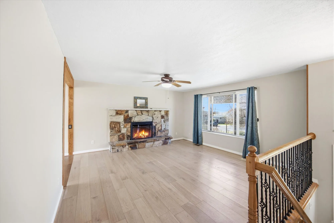
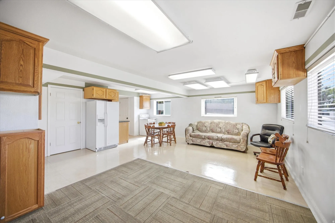
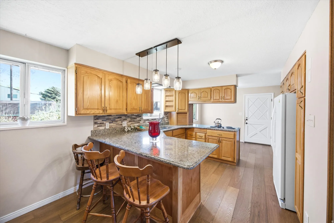
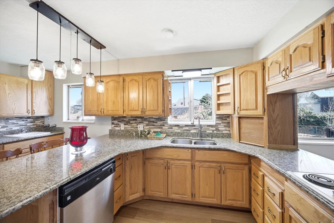
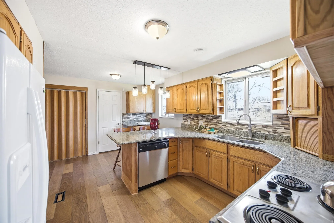
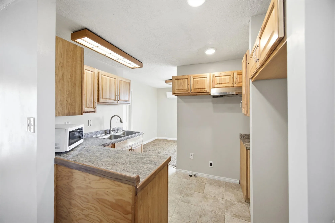
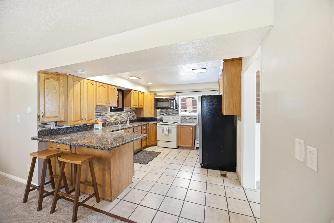
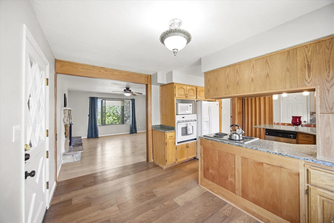
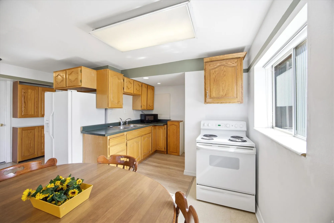
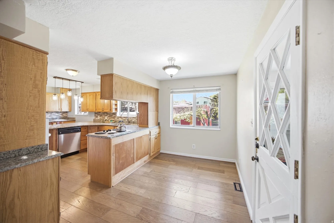
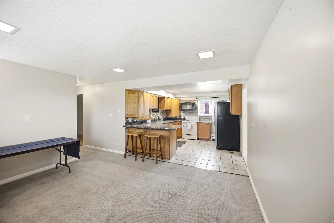
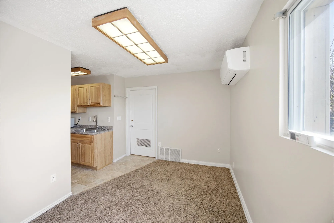
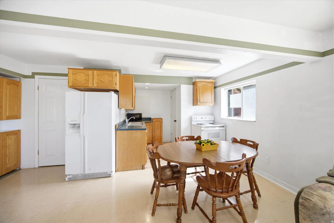
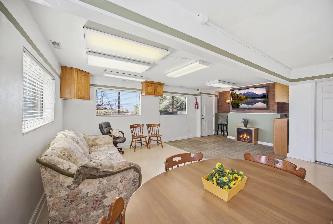
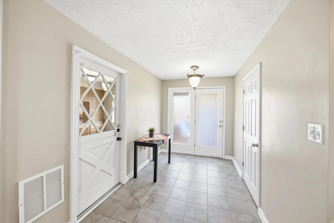
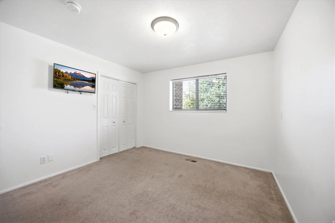
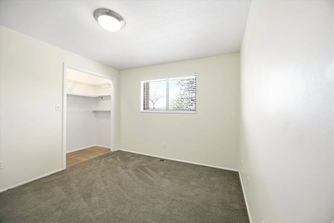
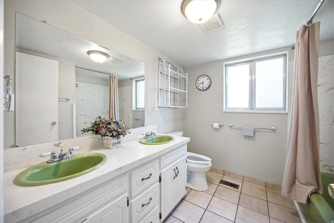
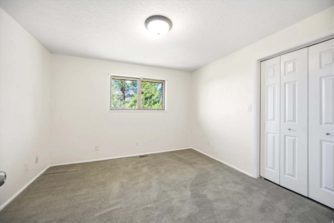
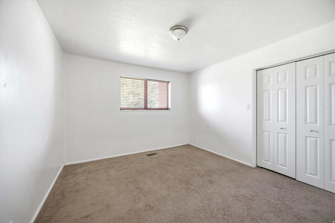
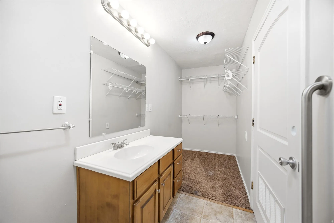
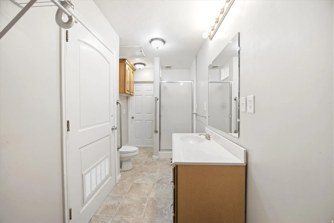
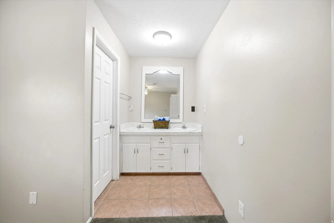
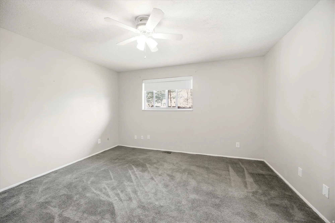
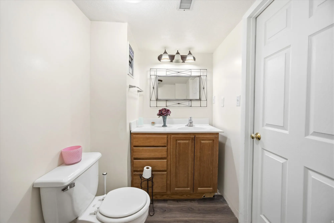
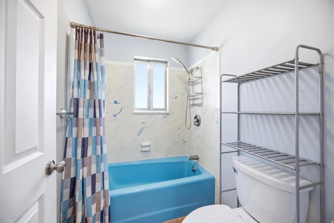
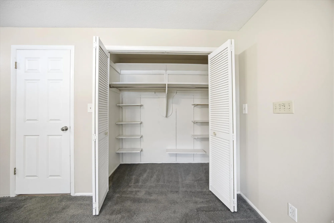
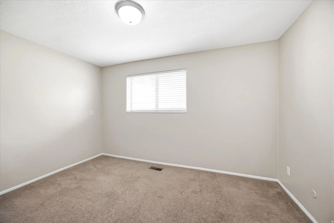
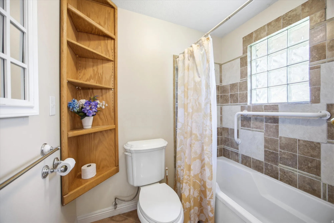
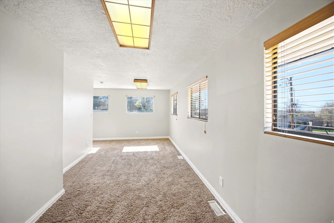

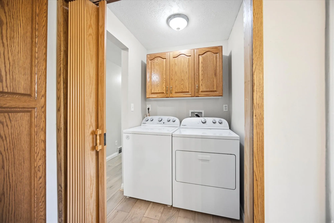
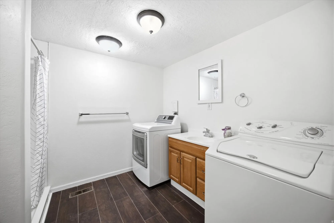
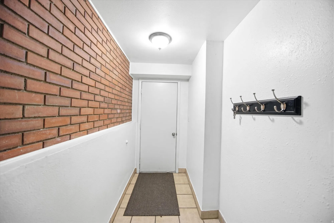
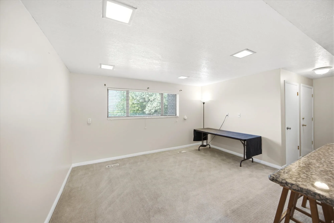
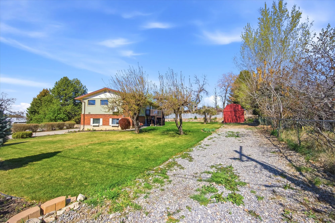
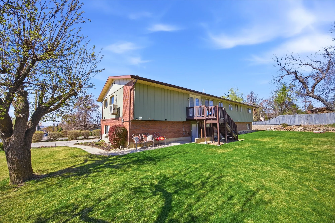
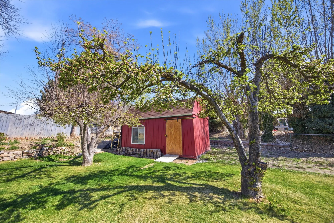
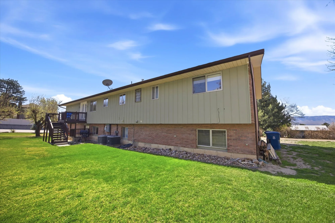
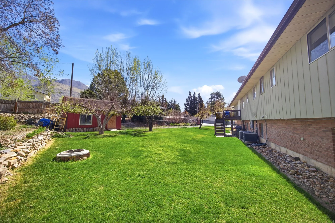
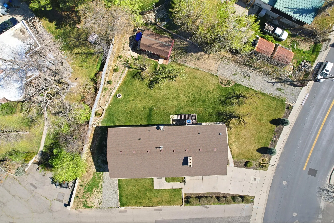
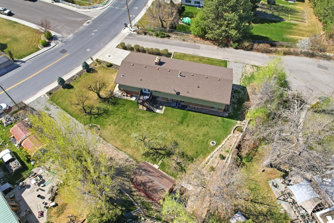
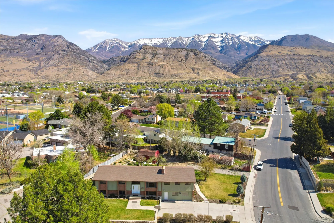
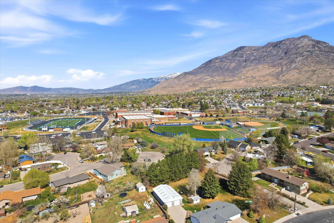
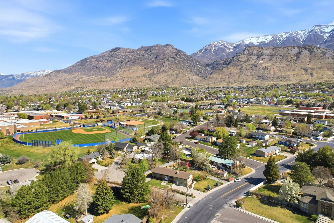
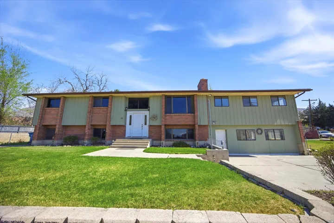


PRICE ADJUSTMENT!!! Endless possibilities with this large Pleasant Grove home! The upstairs has a three bedrooms and 3 baths as well as a space that could be your dream master suite, a large family room or home business (it has an outside entrance), Mother-in-law or independant living space for for relatives, your imagination is all it takes. Down stairs has a 3 bedroom 2 bath ADU as well as a space that has been a large two car garage as well as an in home business. Both spaces have kitchens and laundry rooms. Recent updates include: New upgraded electrical panels, newer furnaces and A/C units, and a large water heater. With gorgeous 360 views of Utah Lake and Mount Timpanogos! The legally approved, wheelchair-friendly Accessory Dwelling Unit in the walk-out basement makes this an amazing opportunity for rental income or multi-generational living. Enjoy a private backyard that features fruit trees, a garden area, a firepit, and thoughtful mature landscaping! There’s room for everything, with 8 dedicated off-street parking spots, RV/boat parking, and a large barn with loft storage and dedicated power. Within walking distance of highly-desirable features like schools, paved neighborhood trails, new pickleball and tennis courts, and Pleasant Grove City Pool and Rec Center! You’ll also be minutes from mountain hiking trails, shopping, easy freeway access. One last benefit, NO HOA!
- Heating System:
- Gas: Central
- Cooling System:
- Central Air
- Basement:
- Daylight, Walk-Out Access, Entrance
- Fireplace:
- Insert
- Parking:
- Rv Parking, Parking: Uncovered
- Architectural Style:
- Split-Entry/Bi-Level
- Exterior Features:
- Double Pane Windows, Basement Entrance, Lighting, Walkout, Barn
- Fireplaces Total:
- 1
- Flooring:
- Carpet, Tile, Hardwood
- Interior Features:
- Kitchen: Updated, Closet: Walk-In, Granite Countertops, Kitchen: Second, Mother-in-Law Apt., Range: Countertop, Basement Apartment, Oven: Wall, Accessory Apt, Bath: Primary
- Laundry Features:
- Electric Dryer Hookup
- Sewer:
- Sewer: Connected
- Utilities:
- Natural Gas Connected, Electricity Connected, Sewer Connected, Water Connected
- Window Features:
- Blinds, Drapes, Shades, Part
- Appliances:
- Microwave, Dryer, Refrigerator, Washer, Ceiling Fan, Satellite Dish
- Country:
- US
- State:
- UT
- County:
- Utah
- City:
- Pleasant Grove
- Zipcode:
- 84062
- Street:
- ORCHARD
- Street Number:
- 793
- Street Suffix:
- DR
- Longitude:
- W112° 16' 36.2''
- Latitude:
- N40° 21' 26.1''
- Direction Faces:
- West
- Mls Area Major:
- Pl Grove; Lindon; Orem
- Street Dir Prefix:
- E
- Zoning:
- Single-Family, Short Term Rental Allowed
- Elementary School:
- Central
- Elementary School District:
- Alpine
- High School:
- Pleasant Grove
- High School District:
- Alpine
- Middle Or Junior School District:
- Alpine
- Middle School:
- Pleasant Grove
- Lot Size Dimensions:
- 0.0x0.0x0.0
- Water Source:
- Culinary, Irrigation: Pressure
- Stories:
- 2
- On Market Date:
- 2026-02-02
- Accessibility Features:
- Grip-Accessible Features
- Lot Features:
- Road: Paved, Sidewalks, View: Mountain, Fenced: Part, View: Lake, View: Valley, Drip Irrigation: Man-Full, Sprinkler: Manual-Full
- Current Use:
- Single Family
- Construction Materials:
- Brick, Cedar
- Building Size:
- 4032
- Tax Annual Amount:
- 2797.0
- List Agent Mls Id:
- 92490
- List Office Mls Id:
- 71477
- Listing Term:
- Cash,Conventional,FHA,VA Loan
- Mls Status:
- Active
- Modification Timestamp:
- 2026-05-15T18:02:39Z
- Originating System Name:
- WFRMLS
- Status Change Timestamp:
- 2026-02-26T02:17:39Z
Residential For Sale
793 E Orchard Dr, Pleasant Grove, Utah 84062
- Property Type :
- Residential
- Listing Type :
- For Sale
- Listing ID :
- 2136093
- Price :
- $648,000
- View :
- Lake, Mountain(s), Valley
- Bedrooms :
- 7
- Rooms :
- 22
- Bathrooms :
- 6
- Half Bathrooms :
- 1
- Square Footage :
- 4,032 Sqft
- Year Built :
- 1975
- Lot Area :
- 0.39 Acre
- Status :
- Active
- Office Name :
- Real Broker, LLC
- Agent Name :
- Cindy Mellor
- Full Bathrooms :
- 5
- Listing Status :
- Active
- Property Sub Type :
- Single Family Residence
- Roof:
- Asphalt

- Platinum Real Estate Professionals
- (435) 250-3355
-
platinum.pros.utah@gmail.com




